

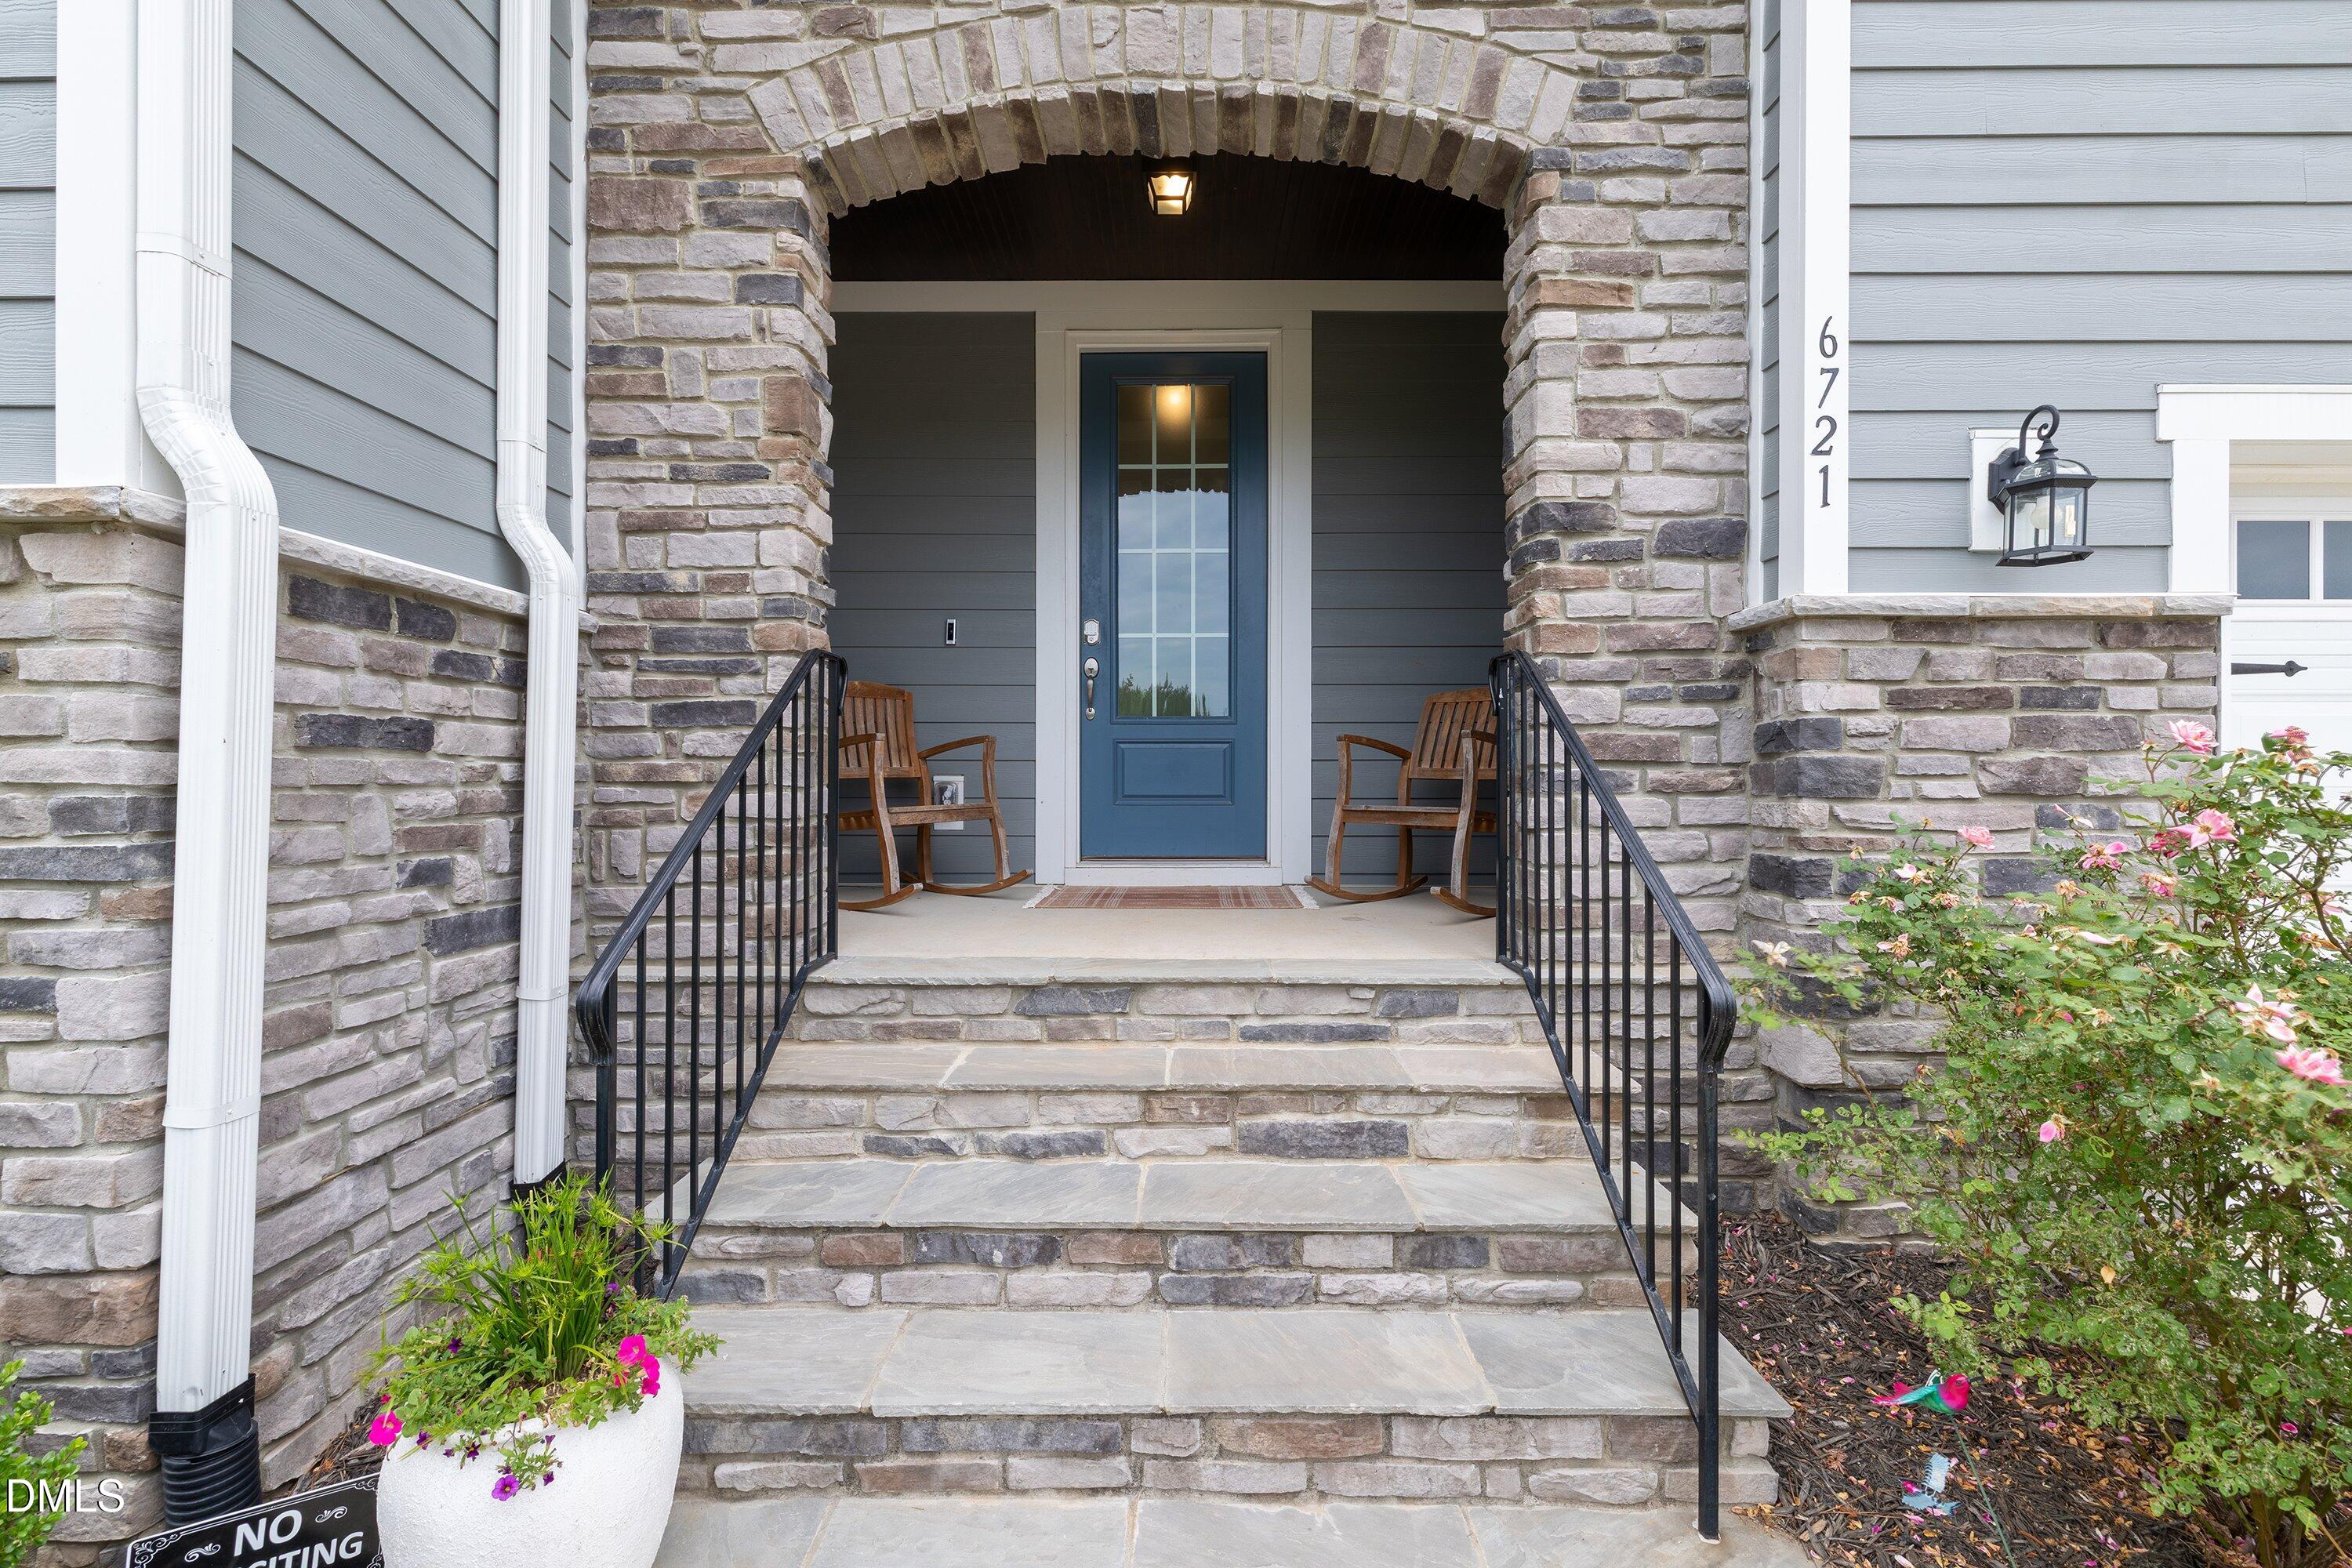
6721 Winter Garden Way, Holly Springs, NC 27540
Buckhorn Creek · Wake County
Key Facts
Description
5 BEDROOMS (septic permitted for 4) and 4.5 BATHROOMS ON 1.02 ACRE HOMESITE AND NO CITY TAXES! Welcome home to Buckhorn Creek, where you'll find incredible value and an expansive 4,290 square feet of living space. This well-appointed property is perfectly situated on a 1.02-acre lot featuring a private fenced backyard with a playset. Compared to other homes in the area, this property is exceptionally priced for its size and acreage, offering a rare opportunity to secure significant square footage at a lower price point than the surrounding competition. The interior is designed for functionality and comfort, highlighted by a spacious kitchen featuring a large kitchen island with quartz countertops, a designer backsplash, and stainless steel appliances. Every detail is crafted for convenience, including soft-close drawers and doors alongside a generous walk-in pantry. The main floor also includes a versatile study with a private full bath, a large great room, and a formal dining area. The second floor hosts a large owner's retreat with a spacious bathroom and extensive closet space. The home includes a total of five bedrooms--noting the septic permit is for four bedrooms--thoughtfully laid out for maximum privacy: three bedrooms feature dedicated bathrooms, while the remaining two share a Jack and Jill bath. A versatile loft and a screened porch overlooking the surrounding greenery complete the home. Located just minutes from Harris Lake County Park, Womble Park, and Sugg Farm, this home is affordably priced for the area while providing the abundant space and outdoor lifestyle you've been looking for.
Property Information
Property Type
Residential
Sub-Type
Single Family Residence
Structure Type
House
Year Built
2023
Living Area
4,290 sq ft
Lot Size
1.02 acres
Lot Dimensions
See plat
Garage Spaces
2
Parking Spaces
6
Zoning
R-30
Days on Market
70
MLS® Listing#
10165836
Property Features
Interior
Exterior
Appliances
Cooling
Heating
Flooring
Fireplace
Basement
Pool
Parking
Laundry
Patio
Fencing
Lot Features
Construction
Roof
Security
Other Structures
Community
Utilities
Sewer
Water Source
Rooms
- 11.4 x 9.8Main
- Bathroom 29.0 x 8.4Main
- Bathroom 38.8 x 5.3Second
- Bathroom 411.8 x 11.8Second
- Bedroom 214.8 x 11.8Main
- Bedroom 318.7 x 11.8Second
- Bedroom 414.6 x 11.9Second
- Bedroom 521.9 x 13.0Second
- Dining Room9.2 x 18.8Main
- Family Room26.3 x 34.8Main
- Kitchen13.1 x 18.8Main
- Laundry6.5 x 10.7Second
- Loft18.0 x 21.9Second
- Master Bathroom10.8 x 13.8Second
- Master BedroomSecond
- Office14.8 x 10.9Main
Schools
- Elementary:
- Wake - Rex Road Elementary
- Middle:
- Wake - Holly Grove Middle School
- High:
- Wake - Fuquay Varina High
- District:
- https://osageo.wcpss.net/assignment-lookup/
Financial Details
HOA
$200 / Quarterly
Annual Taxes
$5,093
Tax year 2025
Assessed Value
$793,222
Parcel Number
063704916892000 0488532
Directions
From US-1 South, take Exit 89. Turn left onto New Hill Holleman Road, then continue onto Rex Road. Turn right onto Cass Holt Road, then left onto Buckhorn Duncan Road. Turn left onto Summit Creek Drive and then left onto Winter Garden Way. The house will be on your right. Welcome home!
Affordability Calculator
$179,000
Estimated monthly payment
$4,764/mo
Principal $716,000 · Est. interest $998,884 over 30 yrs
Neighborhood Market Statistics
How this home compares to active listings in Holly Springs, NC
- $468,108
- Median Listing Price
- 60
- Median Days on Market
- 2,320
- Median Sq Ft
- $208
- Median Price / Sq Ft
- 588
- Active Listings
- This home’s price is 91% above the area median.
- Its price per sq ft is right around the area median.
Market statistics compiled from active EXIT Realty® and MLS listings in Holly Springs, NC.
Location

Points of Interest in Holly Springs, NC
Showing the Holly Springs area map.
Nearby Schools
Buckhorn Creek Elementary School
Elementary · 2.0 mi away
Holly Springs High School
Secondary · 2.4 mi away
Primrose Schools
Elementary · 2.6 mi away
Holly Grove Elementary School
Elementary · 2.7 mi away
Holly Grove Middle School
Secondary · 2.7 mi away
Southern Wake Academy
School · 2.9 mi away
Lincoln Heights Elementary
Elementary · 3.2 mi away
Fuquay-Varina Kindercare
Elementary · 3.7 mi away
Ready or Not Here I Grow
School · 3.7 mi away
Herbert Akins Road Elementary School
Elementary · 3.9 mi away
Fuquay Varina Middle School
Secondary · 4.1 mi away
Fuquay-Varina Middle School
Secondary · 4.4 mi away
Oakview Elementary School
Elementary · 4.5 mi away
Thales Academy Holly Springs
School · 4.6 mi away
School of Rock
School · 4.6 mi away
Holly Springs Elementary School
Elementary · 4.7 mi away
Goddard School
School · 4.7 mi away
Primrose Schools
Elementary · 4.8 mi away
Holly Ridge Elementary School
Elementary · 4.9 mi away
Holly Ridge Middle School
Secondary · 4.9 mi away
Commute Calculator
Nearby Homes

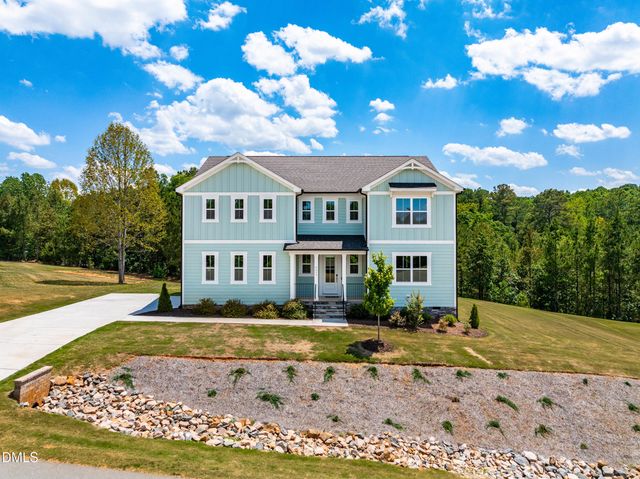


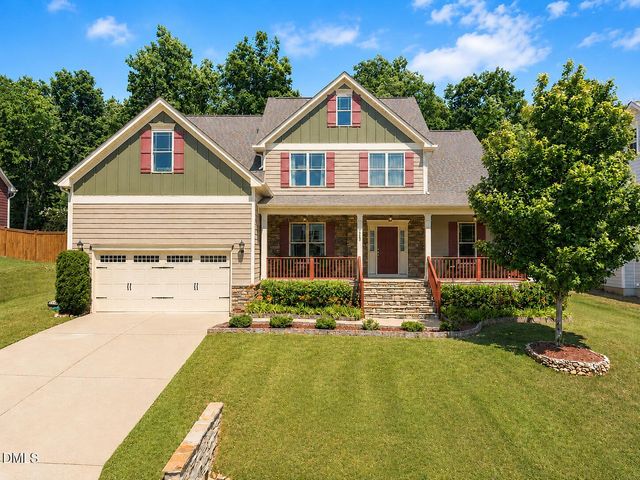
Similar Homes Nearby
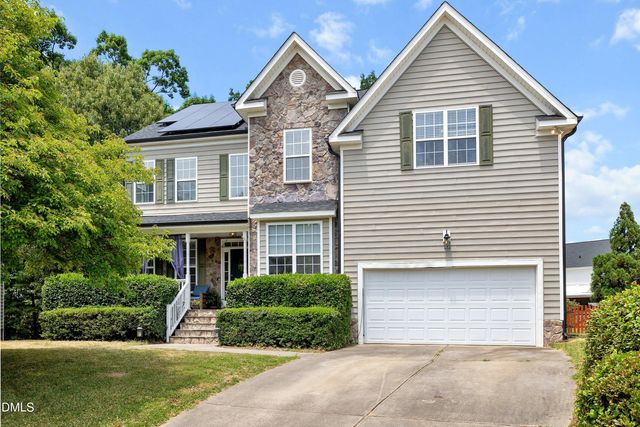
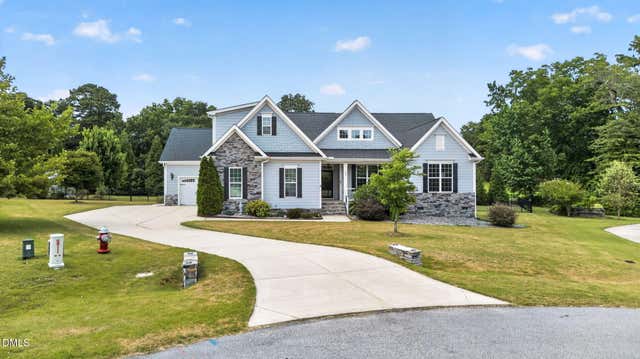
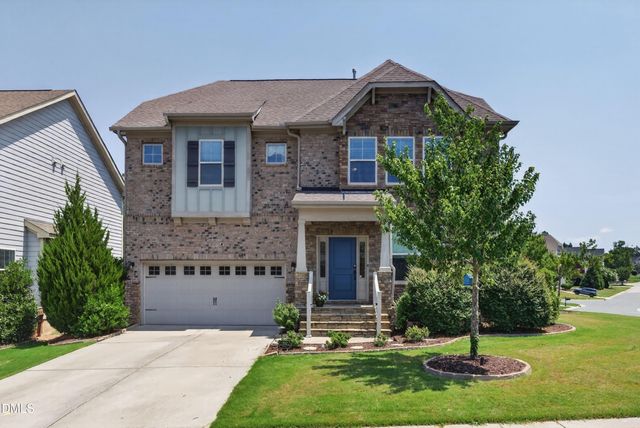
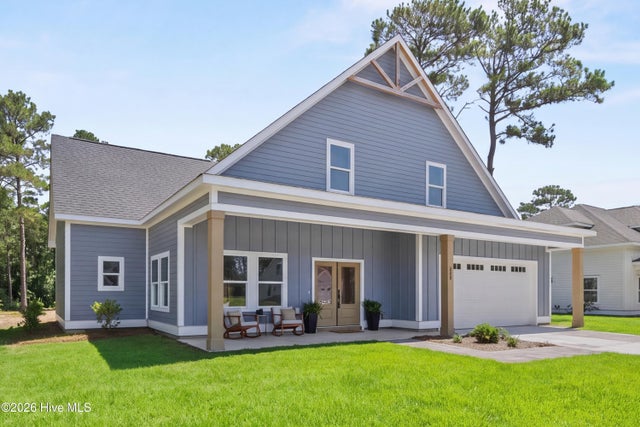

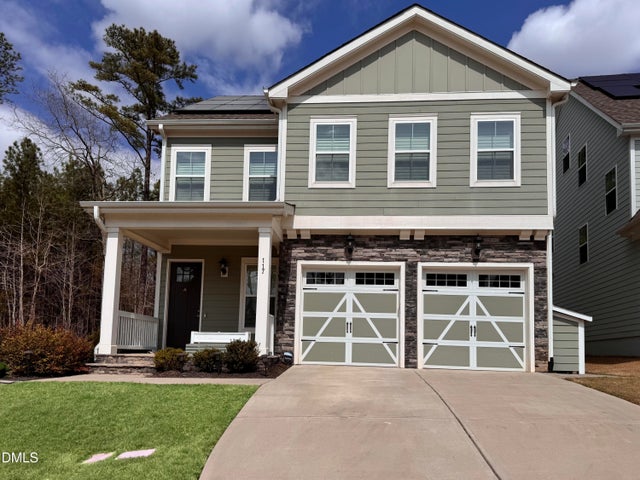
Similar Home Values
Comparable nearby listings and their asking prices.
| Address | Price | Beds | Baths | Sq Ft |
|---|---|---|---|---|
| 104 Big Laurel Court, Holly Springs, NC | $637,000 | 4 | 4 | 3,647 |
| 200 Misty Moonlight Drive, Willow Springs, NC | $639,000 | 3 | 4 | 2,596 |
| 101 Cahors Trail, Holly Springs, NC | $639,900 | 4 | 3 | 2,824 |
| 225 Gus Horne Road, Holly Ridge, NC | $639,900 | 4 | 3 | 2,743 |
| 6209 Hirondelle Court, Holly Springs, NC | $640,000 | 4 | 3 | 3,035 |
| 117 Old Wisteria Court, Holly Springs, NC | $643,700 | 3 | 4 | 2,684 |
Moving Cost Estimate
EXIT Agents in Holly Springs



Listing Courtesy: Coldwell Banker Advantage - 9198472222
Last Updated: 2026-05-08