

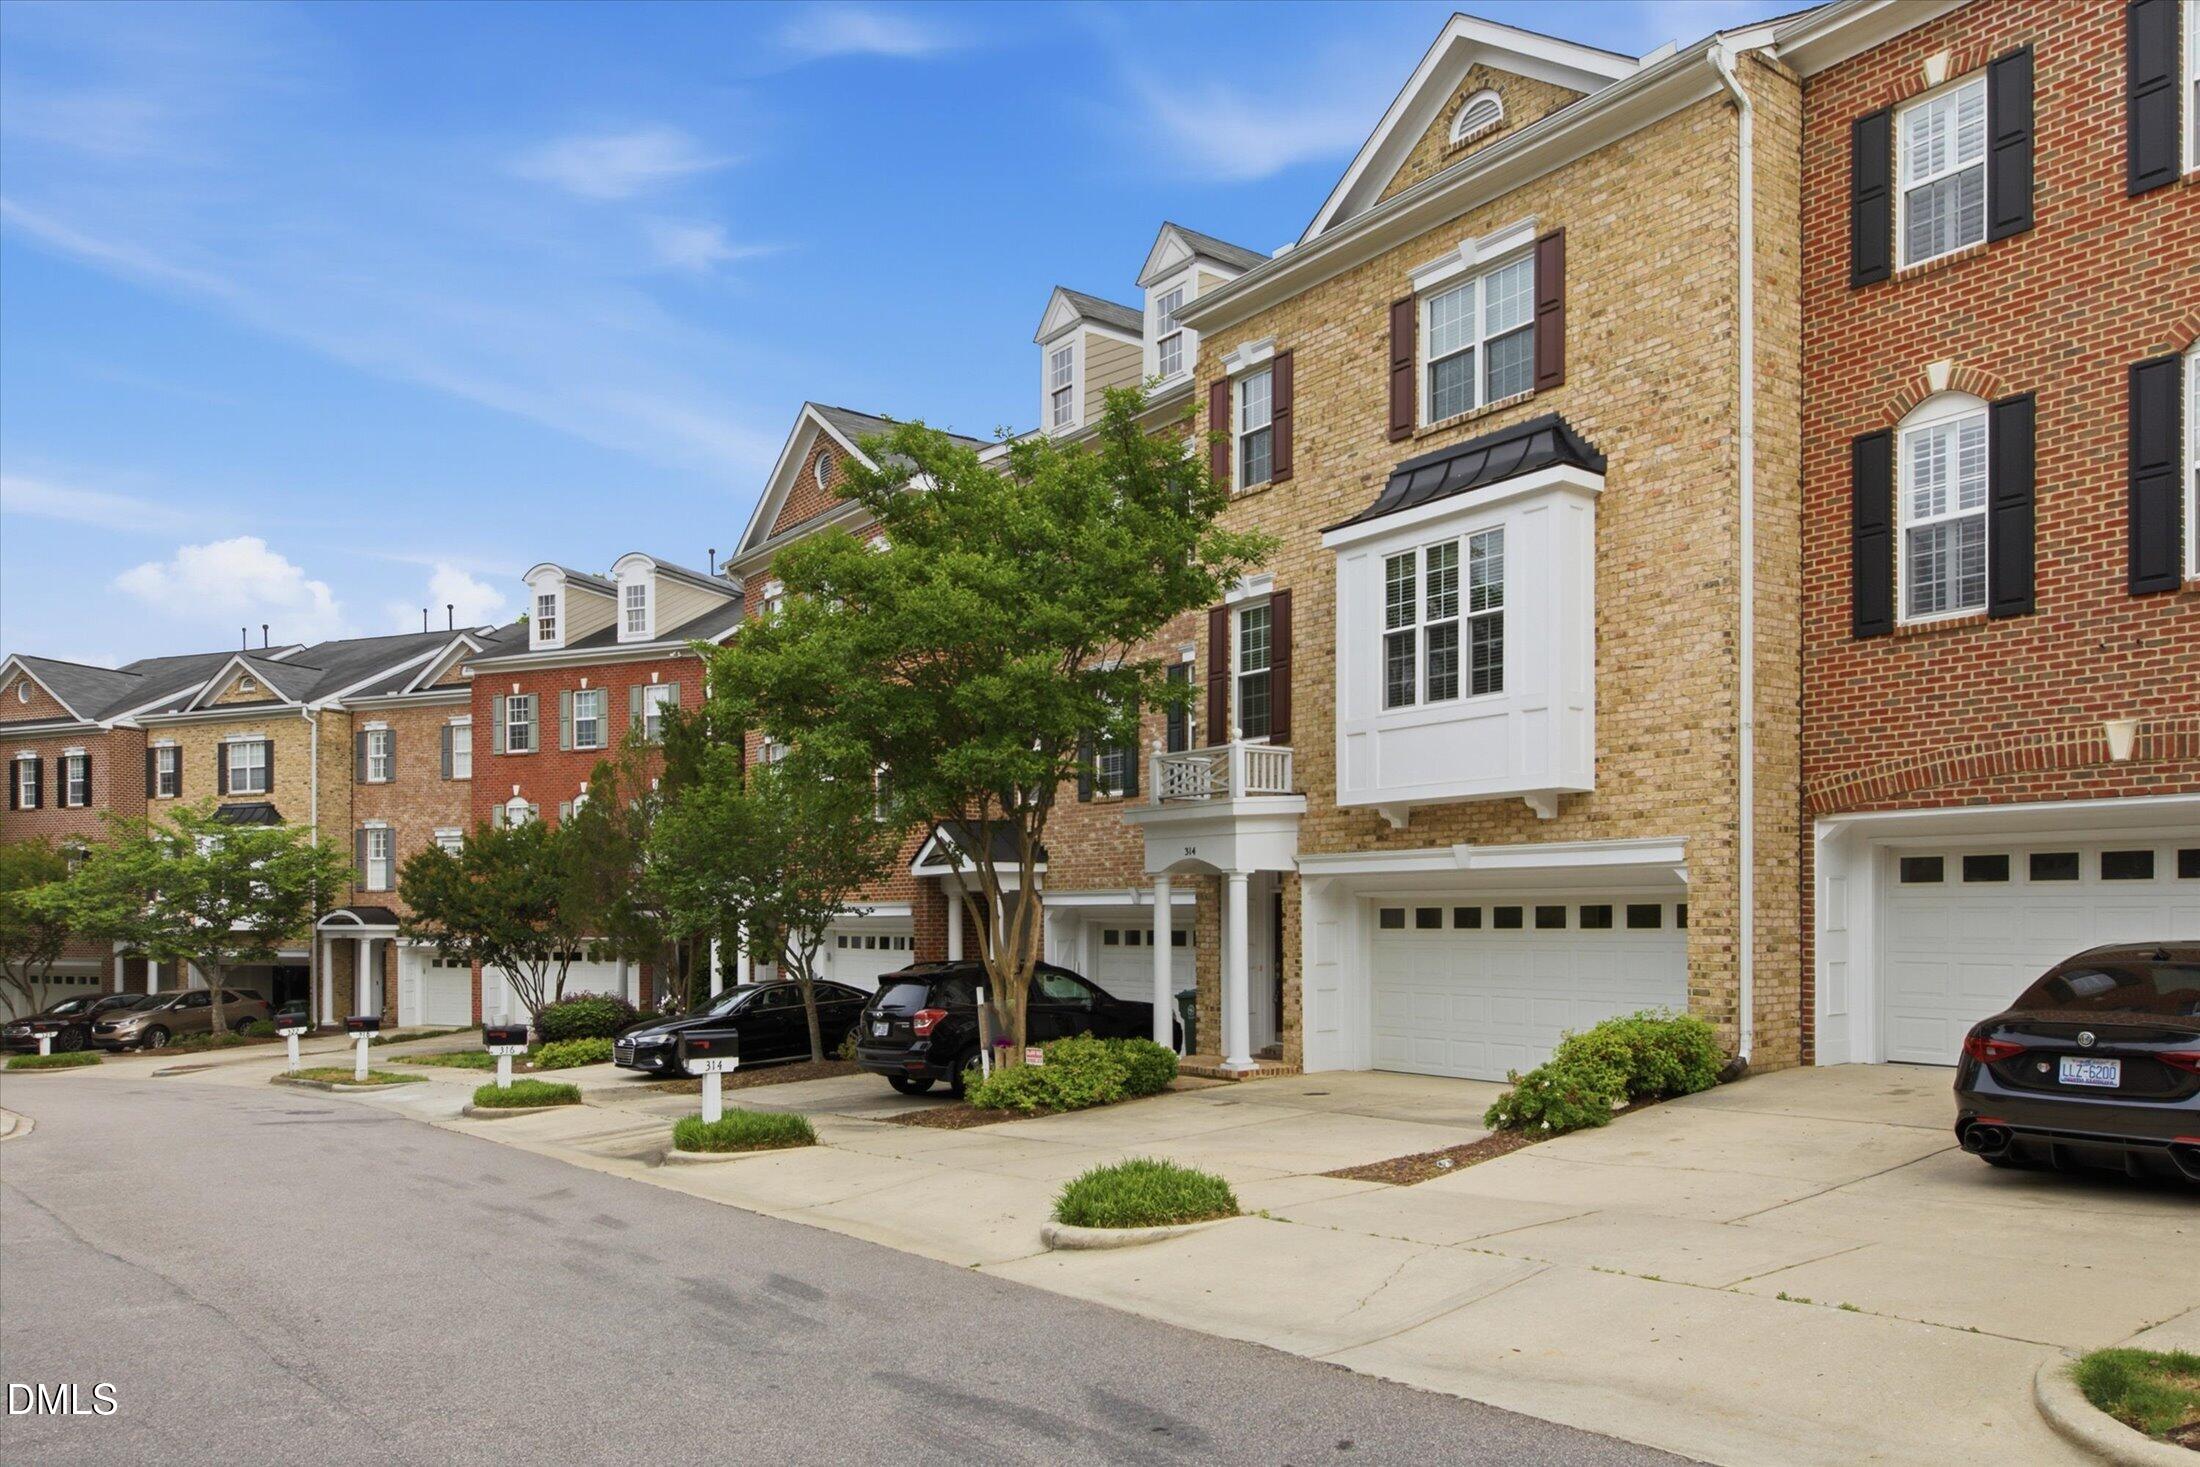
314 Bridgegate Drive, Cary, NC 27519
Cary Park · Wake County
Key Facts
Description
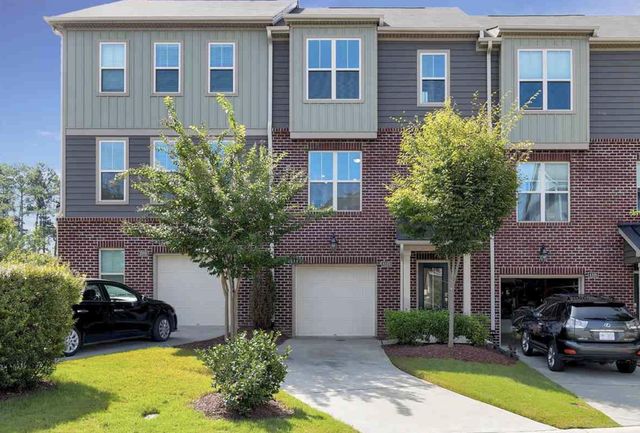
Cary Park Subdivision Website: https://www.carypark.org/ Beautifully maintained original owner townhome in Cary Park's Willow Trace, offering over 3,000 sq ft, 3 bedrooms, 2.5 baths, and a 2 car garage with a newly finished epoxy floor. Framed by mature trees. This townhome enjoys beautiful views and a rare sense of privacy that feels like being tucked away in nature while you relax on either of the two spacious balconies. Flexible living spaces span all three levels. The main level features hardwood floors, a spacious family room with gas fireplace and custom built ins, a dining area, breakfast area, and a well appointed kitchen with double ovens, gas cooktop, dishwasher, refrigerator, and microwave. The large first floor bonus room provides excellent versatility for an office, media room, gym, guest space, or hobby room, with direct access to the garage. Upstairs, new carpet enhances the third level. The primary suite includes a walk in closet and a spacious bath with soaking tub, walk in shower, dual vanities, and a makeup area. Two additional bedrooms complete the upper level, including one with direct access to a full bath. Extensive updates include: • High performance water heater (2023) • New furnace (2023) • Heat pump (2020) • ACE furnace air purifiers (2024) • Dishwasher (2024) • Energy efficient windows w/ transferable warranty (2024) • Garage door motor, springs & hardware (2025) • Two part epoxy garage floor (2026) • Balcony surfaces refinished & repainted (2026), plus lifetime PVC composite planks on second balcony The HOA handles exterior structural maintenance; roof replacement is scheduled by the HOA. Convenient Northwest Cary location close to I 540, Hwy 55, RTP, shopping, dining, parks, sidewalks, and neighborhood amenities. If you notice, the price is now aligned with current market conditions, offering strong value for buyers in this highly desired location. Please verify school assignments with WCPSS.
Property Information
Property Type
Residential
Sub-Type
Townhouse
Structure Type
Townhouse
Year Built
2006
Stories
3
Living Area
3,021 sq ft
Lot Size
0.06 acres
Garage Spaces
2
Parking Spaces
2
Days on Market
81
MLS® Listing#
10164505
Property Features
Interior
Exterior
Appliances
Cooling
Heating
Flooring
Fireplace
Parking
Laundry
Patio
Fencing
Lot Features
Construction
Foundation
Roof
Windows
Security
Community
Utilities
Sewer
Water Source
Rooms
- 10.0 x 8.0Second
- Bedroom 215.0 x 12.0Second
- Bedroom 312.0 x 12.0Second
- Bonus Room24.0 x 20.0First
- Dining Room13.0 x 11.0Second
- Family Room18.0 x 16.0Second
- Kitchen14.0 x 12.0Second
- Laundry7.0 x 6.0Second
- Master Bedroom17.0 x 14.0Second
Schools
- Elementary:
- Wake - Mills Park Elementary
- Middle:
- Wake - Mills Park Middle School
- High:
- Wake - Green Level High School
- District:
- Wake County Public School System (WCPSS) - https:/
Financial Details
HOA
$265 / Monthly
Annual Taxes
$4,709
Tax year 2025
Assessed Value
$547,130
Parcel Number
0724.02598889 0344827
Directions
From NC-55, take Carpenter Fire Station Road to Cary Glen Boulevard. Turn left on Grogan's Mill Drive, then right on Bridgegate Drive.
Affordability Calculator
$115,000
Estimated monthly payment
$3,060/mo
Principal $460,000 · Est. interest $641,741 over 30 yrs
Neighborhood Market Statistics
How this home compares to active listings in Cary, NC
- $613,684
- Median Listing Price
- 45
- Median Days on Market
- 2,353
- Median Sq Ft
- $257
- Median Price / Sq Ft
- 425
- Active Listings
- This home’s price is 6% below the area median.
- Its price per sq ft is 26% below the area median.
Market statistics compiled from active EXIT Realty® and MLS listings in Cary, NC.
Location

Points of Interest in Cary, NC
Showing the Cary area map.
Nearby Schools
Mills Park Elementary School
Elementary · 0.9 mi away
Mills Park Middle School
Secondary · 0.9 mi away
Kids R Kids
School · 1.2 mi away
Highcroft Drive Elementary School
Elementary · 1.7 mi away
Panther Creek High School
Secondary · 1.9 mi away
Cary Chinese School
School · 1.9 mi away
White Oak Elementary
Elementary · 2.1 mi away
Hortons Creek Elementary
Elementary · 2.2 mi away
Green Hope High School
Secondary · 2.6 mi away
Carpenter Elementary School
Elementary · 2.6 mi away
Green Level High School
Secondary · 2.7 mi away
Green Hope Elementary School
Elementary · 3.0 mi away
Primrose Schools
Elementary · 3.0 mi away
Alston Ridge Middle School
Secondary · 3.1 mi away
Carolina Kids Academy
School · 3.2 mi away
Turner Creek Elementary
Elementary · 3.3 mi away
Advanced Placement Academy
School · 3.4 mi away
Alston Ridge Elementary School
Elementary · 3.5 mi away
Parkside Elementary
Elementary · 3.6 mi away
Goddard School
School · 3.7 mi away
Commute Calculator
Nearby Homes
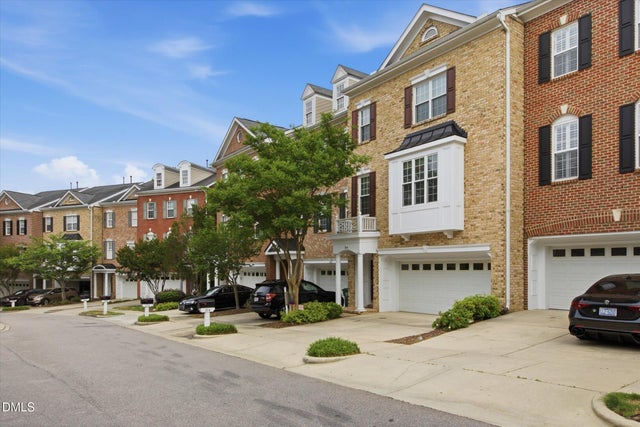

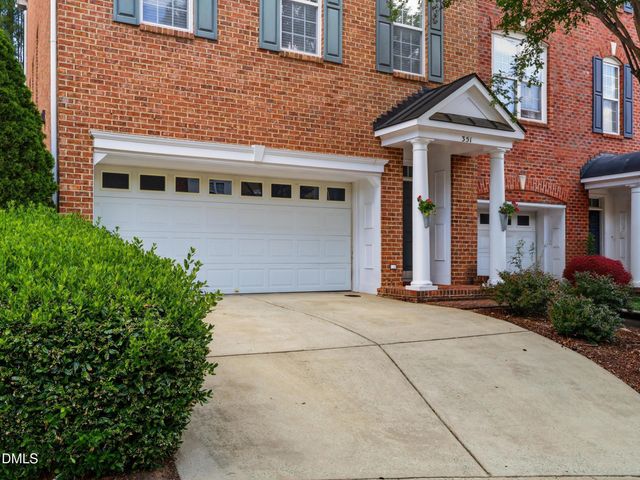

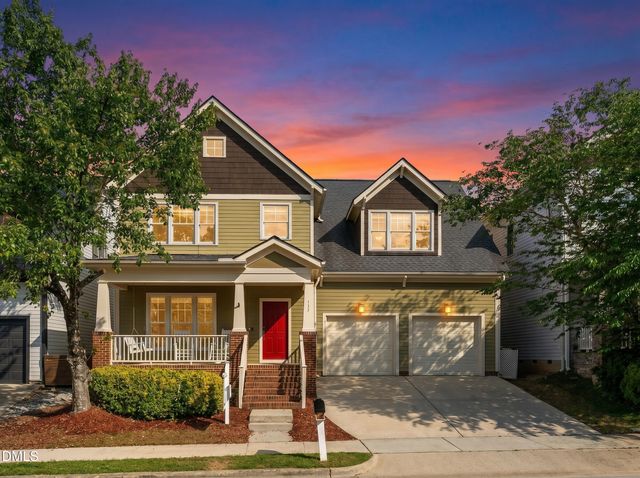
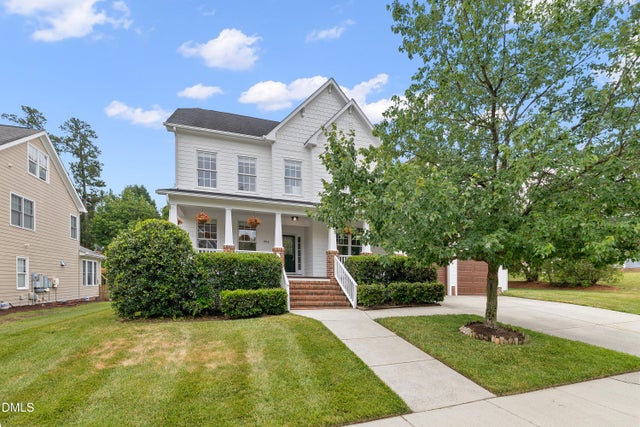
Similar Homes Nearby

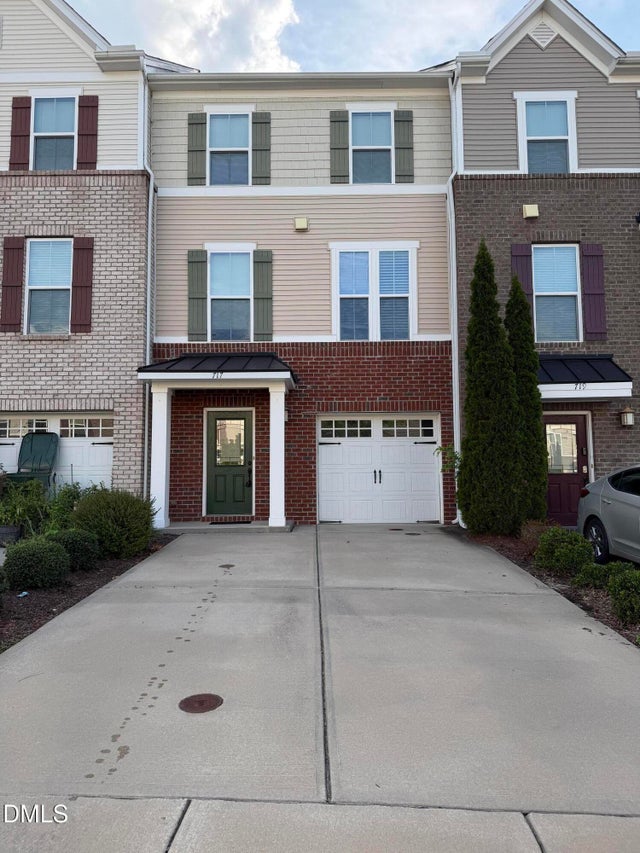
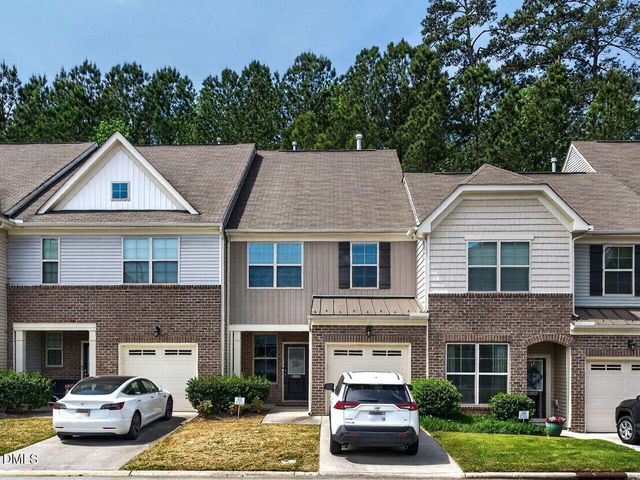

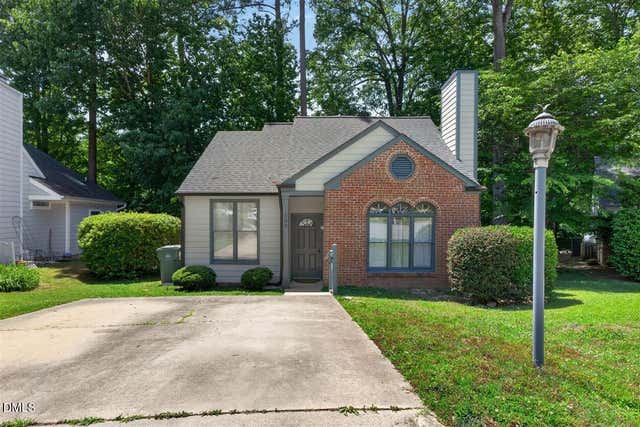
Similar Home Values
Comparable nearby listings and their asking prices.
| Address | Price | Beds | Baths | Sq Ft |
|---|---|---|---|---|
| 442 Panorama View Loop, Cary, NC | $406,000 | 3 | 3 | 1,761 |
| 717 Suffield Way, Cary, NC | $409,500 | 4 | 4 | 1,922 |
| 1179 Contessa Drive 10, Cary, NC | $410,000 | 3 | 3 | 1,681 |
| 204 Lone Star Way, Cary, NC | $410,000 | 3 | 3 | 1,769.29 |
| 105 Ellsworth Place, Cary, NC | $414,000 | 3 | 2 | 1,400 |
| 4103 Sykes Street, Cary, NC | $415,000 | 3 | 4 | 1,825 |
Moving Cost Estimate
EXIT Agents in Cary



Listing Courtesy: Future Limits - 9199315578
Last Updated: 2026-05-01