

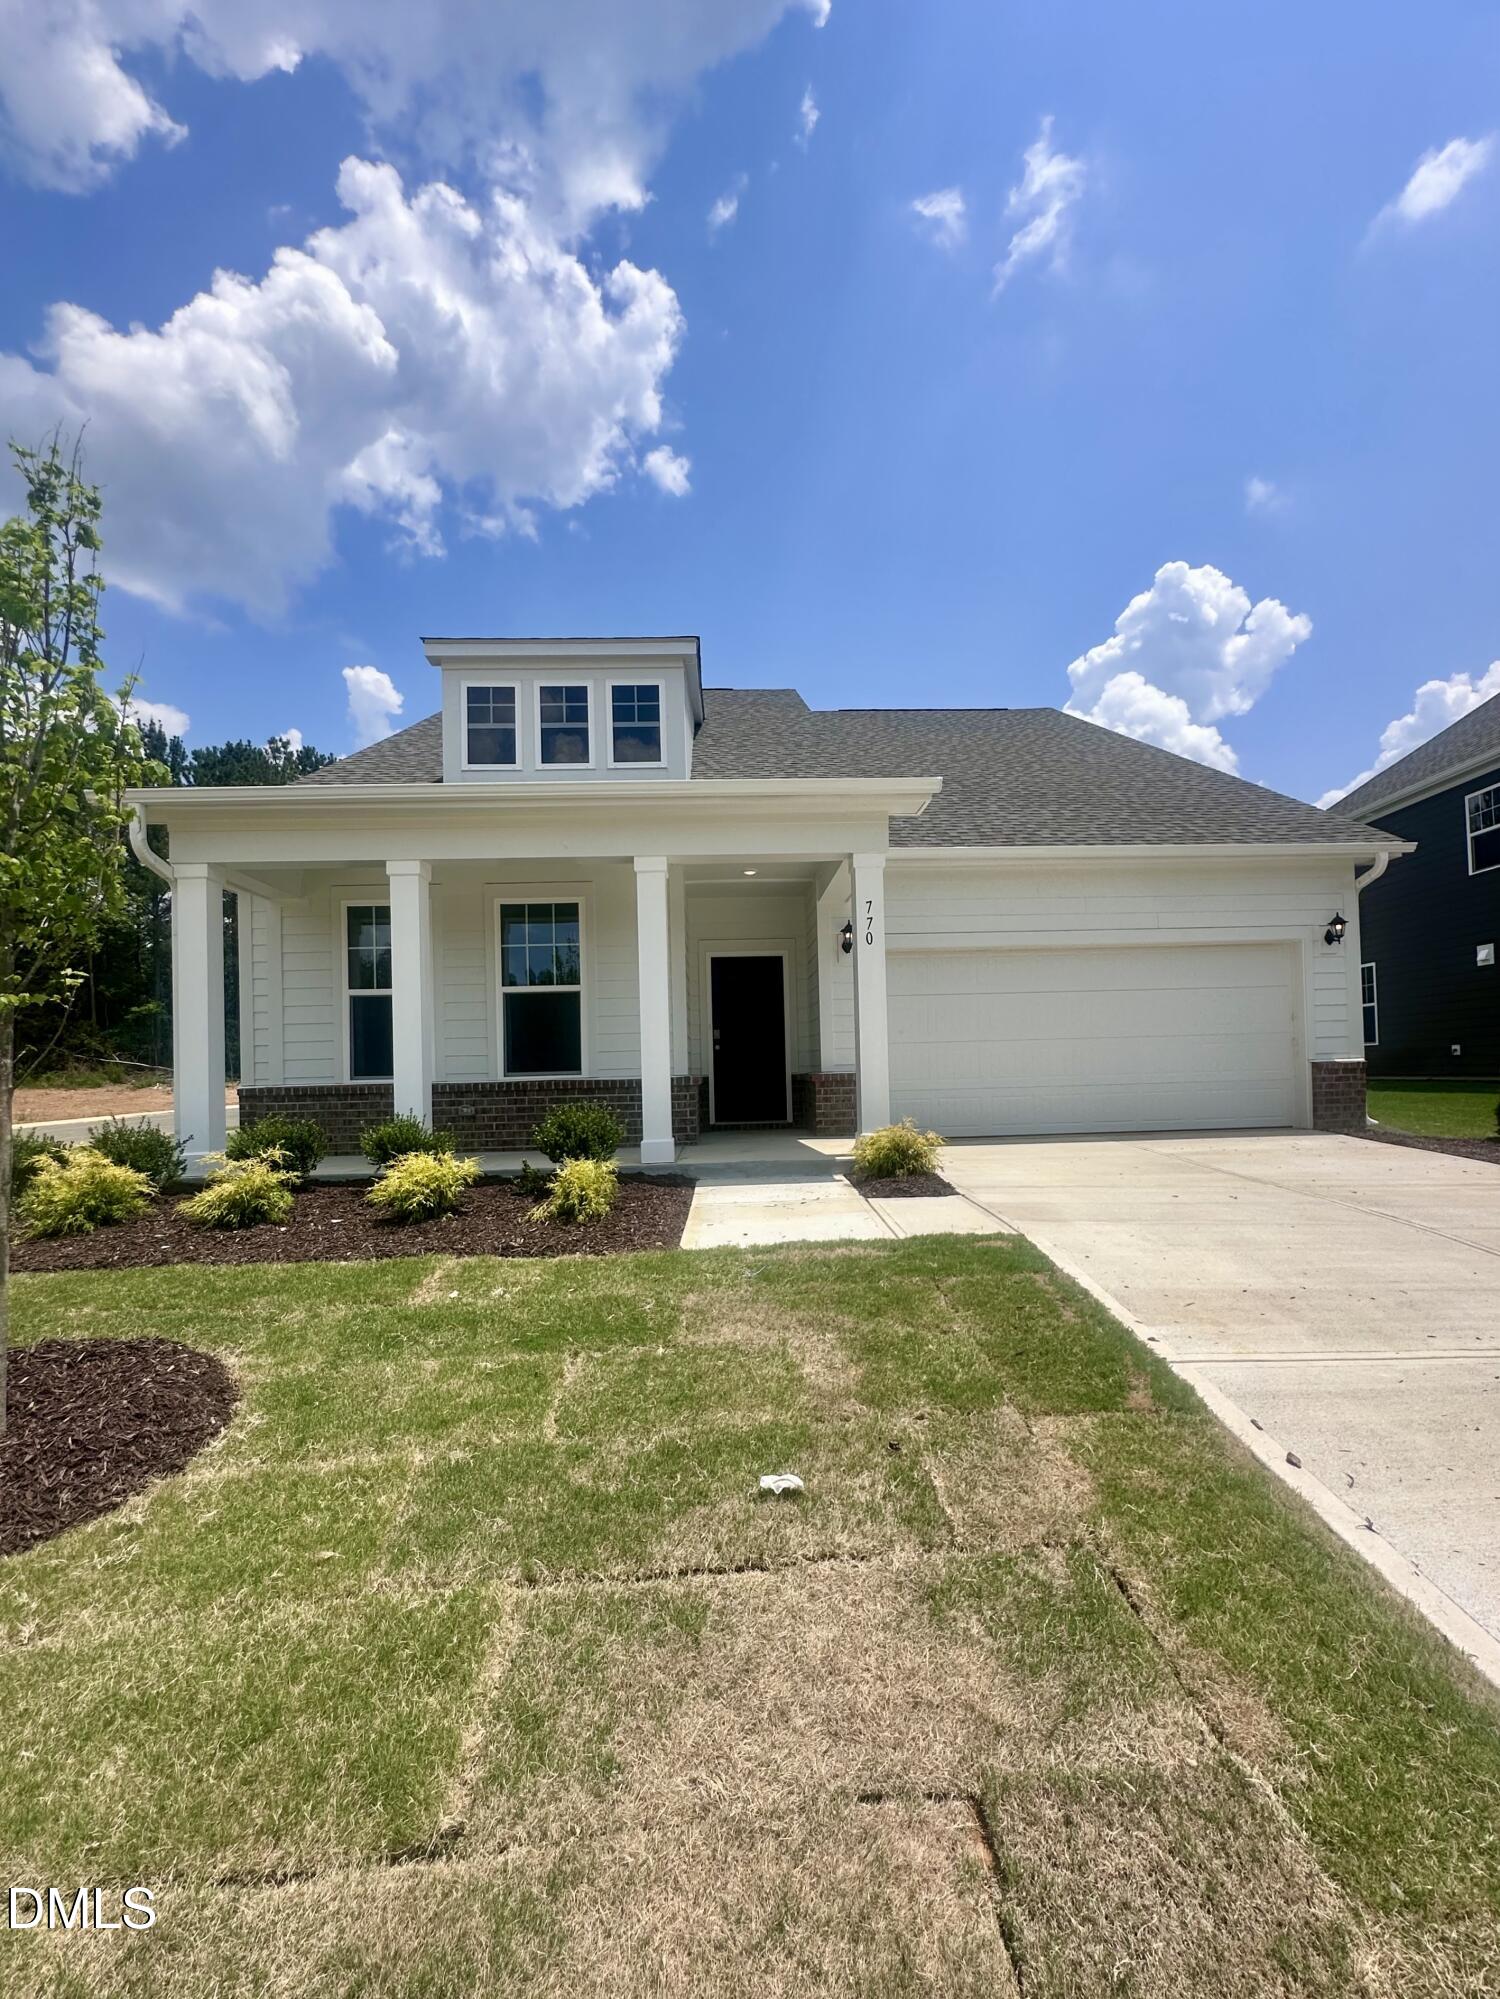
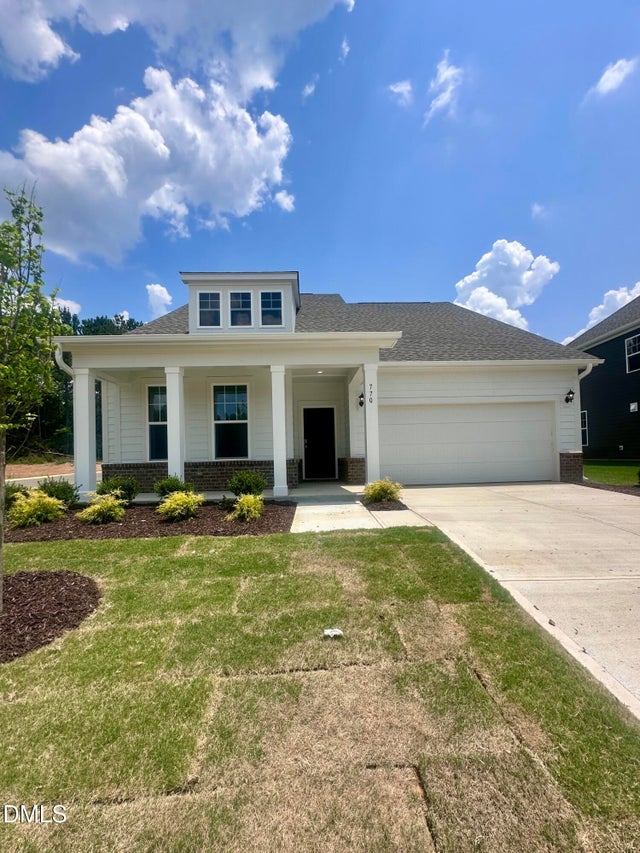
770 Circle Drive, Gibsonville, NC 27249
Bellerose · Guilford County
Key Facts
Description
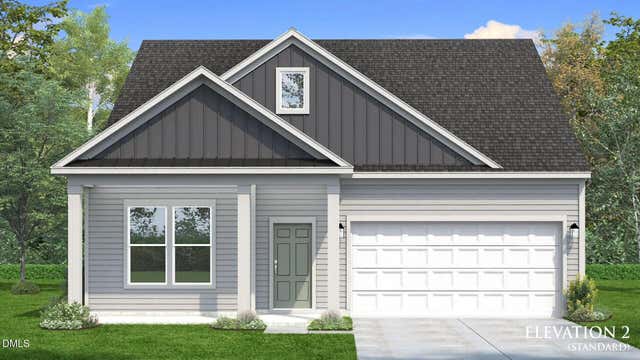
Welcome to the Chelsea, a spacious and thoughtfully designed floor plan featuring a first-floor primary suite. This home offers 4 bedrooms, 3 full baths, a large bonus room, and an electric fireplace in the gathering room. Enjoy outdoor living on the covered porch. Interior finishes include quartz countertops, a gas stove, oak hardwood stairs, LVP flooring in the main living areas, and so much more!
Property Information
Property Type
Residential
Sub-Type
Single Family Residence
Structure Type
House
Year Built
2026
Living Area
2,809 sq ft
Lot Size
0.22 acres
Garage Spaces
2
Days on Market
80
MLS® Listing#
10164098
Property Features
Interior
Appliances
Cooling
Heating
Flooring
Fireplace
Parking
Laundry
Construction
Foundation
Roof
Sewer
Water Source
Rooms
- Bathroom 4Second
- Bedroom 2Main
- Bedroom 3Main
- Master BedroomMain
Schools
- Elementary:
- Guilford County Schools
- Middle:
- Guilford County Schools
- High:
- Guilford County Schools
Financial Details
HOA
$70 / Monthly
Annual Taxes
$1
Tax year 2026
Parcel Number
242897
Directions
From Greensboro: I-40 E to Exit 138. L on NC-61,R on US-70, L on Springwood Ave, R on Heirloom Dr., L on Ophelia Wy, R on Circle Dr.
Affordability Calculator
$95,691
Estimated monthly payment
$2,547/mo
Principal $382,764 · Est. interest $533,990 over 30 yrs
Neighborhood Market Statistics
How this home compares to active listings in Gibsonville, NC
- $361,765
- Median Listing Price
- 99
- Median Days on Market
- 1,891
- Median Sq Ft
- $162
- Median Price / Sq Ft
- 57
- Active Listings
- This home’s price is 32% above the area median.
- Its price per sq ft is 5% above the area median.
Market statistics compiled from active EXIT Realty® and MLS listings in Gibsonville, NC.
Location

Points of Interest in Gibsonville, NC
Showing the Gibsonville area map.
Nearby Schools
Beginning Visions Child Development Center
School · 0.8 mi away
Gibsonville Elementary
Elementary · 1.1 mi away
The Learning Center
School · 1.5 mi away
First School of Elon
School · 1.5 mi away
The Elon School
School · 2.2 mi away
Elon Elementary School
Elementary · 2.5 mi away
Greater Vision Academy
School · 2.7 mi away
Highland Elementary School
Elementary · 2.7 mi away
Elon Elementary School
Elementary · 3.0 mi away
Marvin B. Smith Elementary School
Elementary · 3.7 mi away
Eastern Guilford Middle School
Secondary · 4.1 mi away
Eastern Guilford High School
Secondary · 4.2 mi away
The Burlington School
Secondary · 4.2 mi away
Piedmont School Sales
School · 4.3 mi away
Providence: A Christian Montessori Community
Elementary · 4.3 mi away
Hillcrest Elementary School
Elementary · 4.3 mi away
Turrentine Middle School
Secondary · 4.4 mi away
Headstart Junction
School · 4.4 mi away
Grove Park Elementary
Elementary · 4.6 mi away
Western Alamance High School
Secondary · 4.7 mi away
Commute Calculator
Nearby Homes
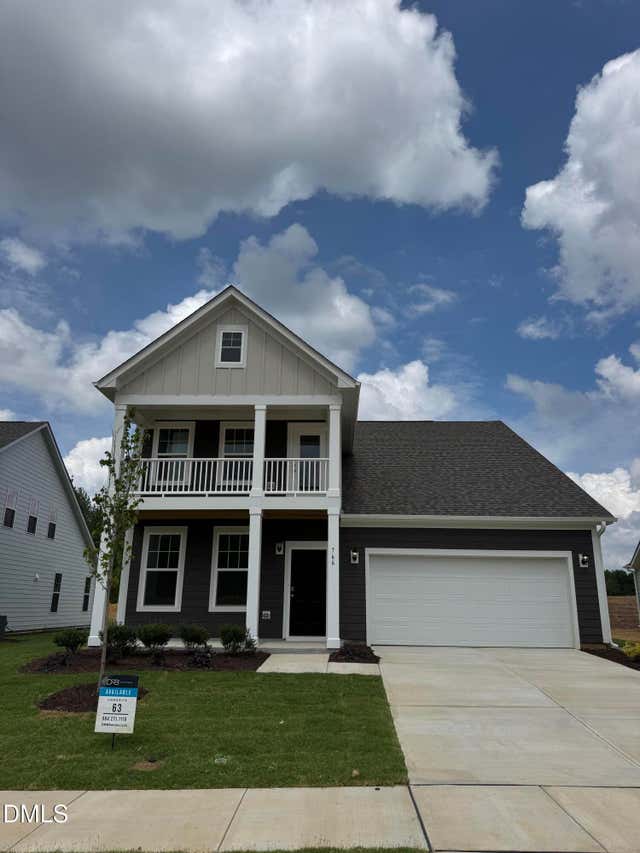
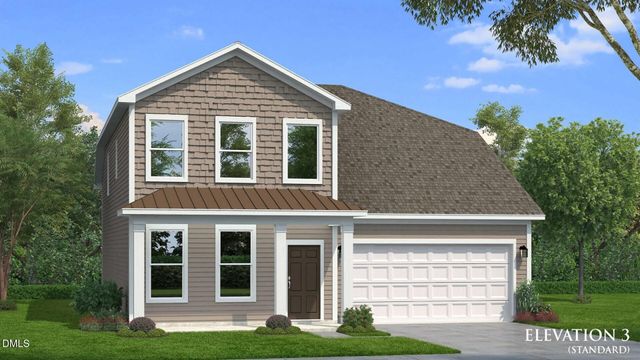


Similar Homes Nearby


Similar Home Values
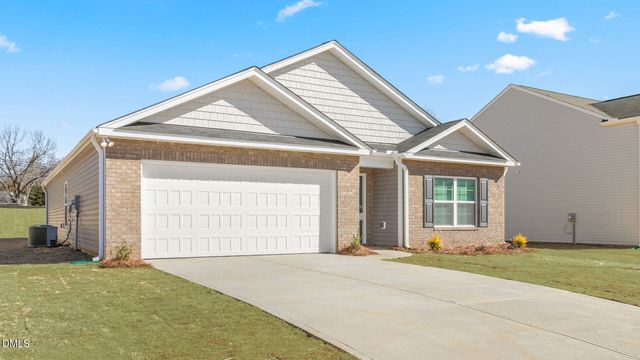
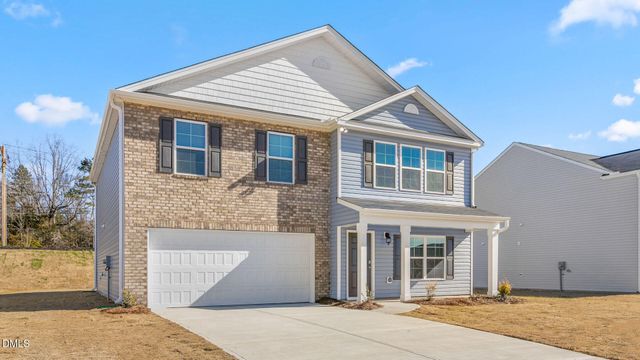
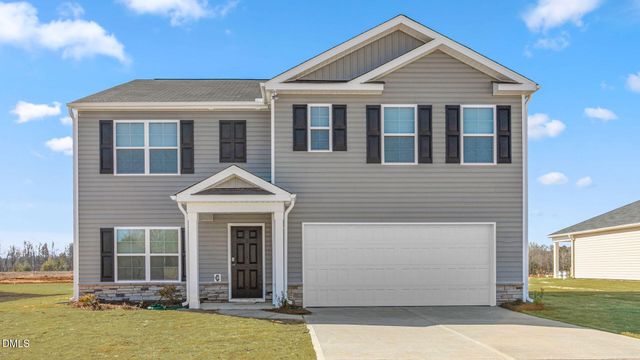
Comparable nearby listings and their asking prices.
| Address | Price | Beds | Baths | Sq Ft |
|---|---|---|---|---|
| 1233 Feros Street, Gibsonville, NC | $335,990 | 4 | 2 | 1,764 |
| 1217 Feros Street, Gibsonville, NC | $343,000 | 4 | 3 | 2,644 |
| 1212 Feros Street, Gibsonville, NC | $359,000 | 5 | 3 | 2,511 |
| 652 Struy Street, Gibsonville, NC | $367,000 | 4 | 4 | 2,565 |
| 1270 Ophelia Way, Gibsonville, NC | $369,990 | 3 | 2 | 1,891 |
| 163 Dolomite Drive, Gibsonville, NC | $380,000 | 3 | 3 | 2,087 |
Moving Cost Estimate
EXIT Agents in Gibsonville



Listing Courtesy: DRB Group North Carolina LLC - 9197474970
Last Updated: 2026-05-01