

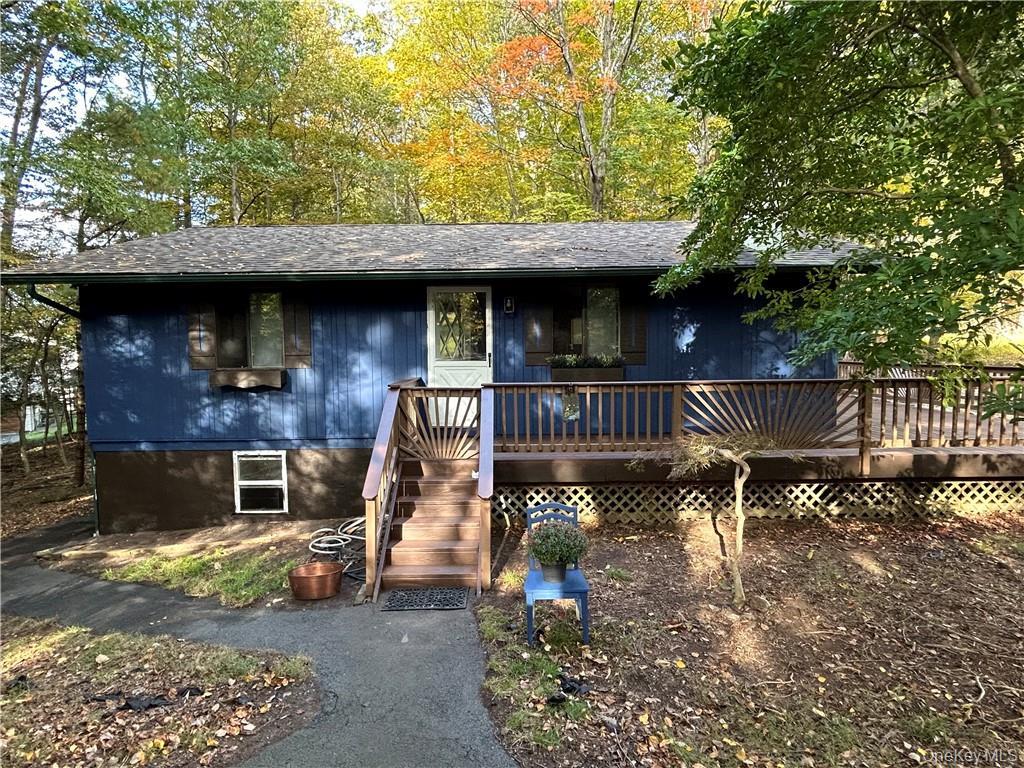
9 Cardiff Lane, Rock Hill, NY 12775
Sullivan County
Key Facts
Description
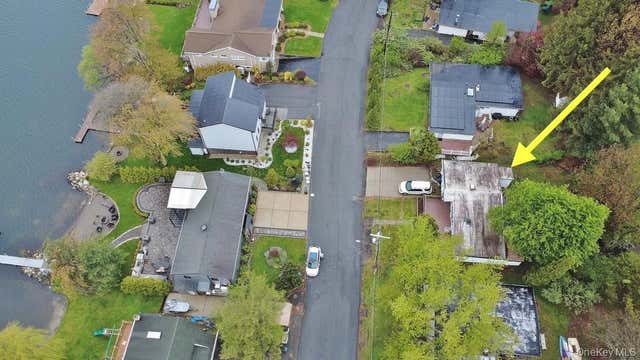
Contemporary ranch home nestled on a private wooded parcel, offering peace, privacy, and year-round enjoyment. The open-concept living area features a spacious living room with a beautiful brick fireplace, dining area, and kitchen, all highlighted by cathedral ceilings and hardwood floors. The home includes two generously sized bedrooms and a comfortable, inviting layout. Step outside to a large wraparound deck, perfect for relaxing, entertaining, or simply enjoying the natural surroundings. Located in the highly desirable Emerald Green community, residents enjoy access to outstanding amenities, including newly renovated pools, a lake for fishing, boating, and swimming, a clubhouse with a fitness center, pickleball and tennis courts, and a variety of recreational activities. Conveniently situated just a short drive from restaurants, shopping, the renowned Bethel Woods Center for the Arts, and Resorts World Catskills. Whether you're looking for a weekend retreat, vacation home, or full-time residence, this Catskills getaway offers exceptional potential. The property needs some TLC but is well worth the investment and ready for your personal touch.
Property Information
Property Type
Residential
Sub-Type
Single Family Residence
Style
Contemporary / Ranch
Year Built
1975
Living Area
1,008 sq ft
Lot Size
0.31 acres
Days on Market
7
MLS® Listing#
1016329
Property Features
Interior
Appliances
Cooling
Heating
Flooring
Fireplace
Basement
Parking
Patio
Lot Features
Construction
Other Structures
Utilities
Sewer
Water Source
Rooms
- Bathroom 1First
- Bedroom 1First
- Bedroom 2
- Living Room
Schools
- Elementary:
- Emma C Chase School
- Middle:
- Robert J Kaiser Middle School
- High:
- Monticello High School
Financial Details
HOA
$1,831 / Annually
Annual Taxes
$5,629
Parcel Number
4689-052-G-0001-062-000
Directions
GPS
Affordability Calculator
$53,800
Estimated monthly payment
$1,432/mo
Principal $215,200 · Est. interest $300,223 over 30 yrs
Neighborhood Market Statistics
How this home compares to active listings in Rock Hill, NY
- $820,000
- Median Listing Price
- 81
- Median Days on Market
- 1,761
- Median Sq Ft
- $469
- Median Price / Sq Ft
- 201
- Active Listings
- This home’s price is 67% below the area median.
- Its price per sq ft is 43% below the area median.
Market statistics compiled from active EXIT Realty® and MLS listings in Rock Hill, NY.
Location
- 9 Cardiff Lane, Rock Hill, NY 12775
Points of Interest in Rock Hill, NY
Showing the Rock Hill area map.
Nearby Schools
George L Cooke School
Elementary · 4.8 mi away
Sullivan County Boces
School · 5.2 mi away
Monticello Central School District
School · 5.2 mi away
Kenneth L Rutherford School
Elementary · 5.6 mi away
Hebrew Day School
School · 5.6 mi away
Robert J Kaiser Middle School
Secondary · 5.6 mi away
Monticello High School
Secondary · 5.7 mi away
Viznitz Institutions
School · 6.6 mi away
Wurtsboro
Elementary · 6.6 mi away
Benjamin Cosor Elementary School
Elementary · 7.8 mi away
Yeshiva Gedolah Zichron Moshe School
School · 8.0 mi away
Fallsburg Junior/Senior High School
Secondary · 8.2 mi away
Otisville Elementary School
Elementary · 10.5 mi away
N A Hamilton Bicentennial School
Elementary · 10.9 mi away
Twin Bridge Play School
School · 12.4 mi away
Cornelius Duggan School
School · 12.5 mi away
Ellenville Elementary School
Elementary · 12.8 mi away
Ellenville Central School District
Secondary · 12.8 mi away
Ellenville Junior/Senior High School
Secondary · 12.8 mi away
Circleville Elementary School
Elementary · 12.8 mi away
Commute Calculator
Nearby Homes

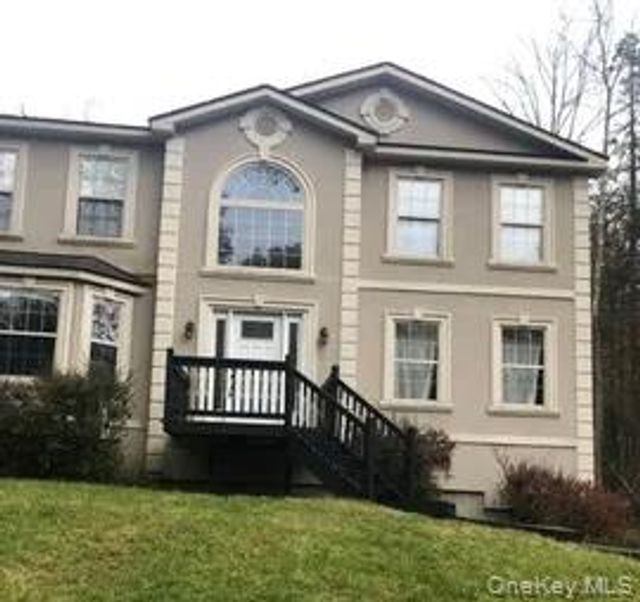
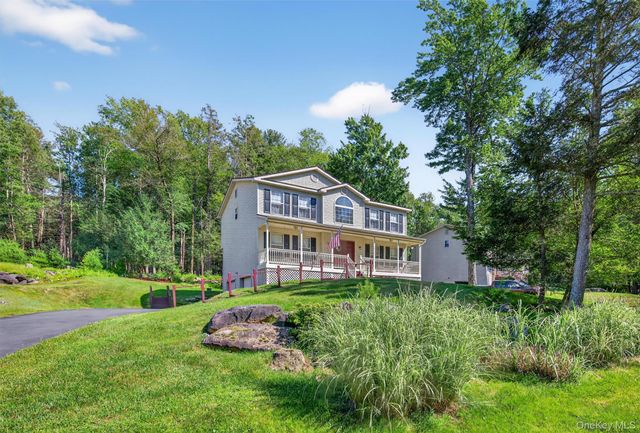

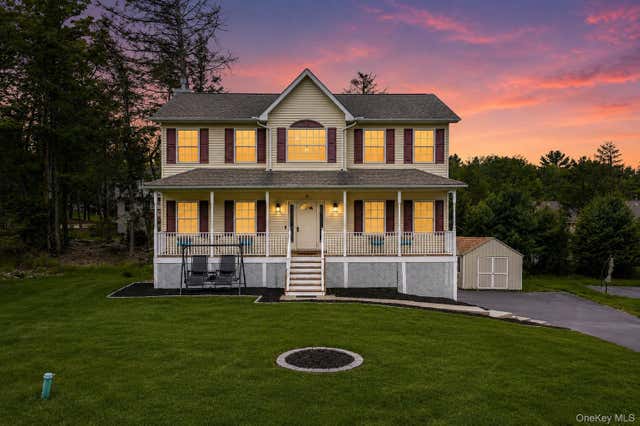

Similar Homes Nearby
Similar Home Values
Comparable nearby listings and their asking prices.
| Address | Price | Beds | Baths | Sq Ft |
|---|---|---|---|---|
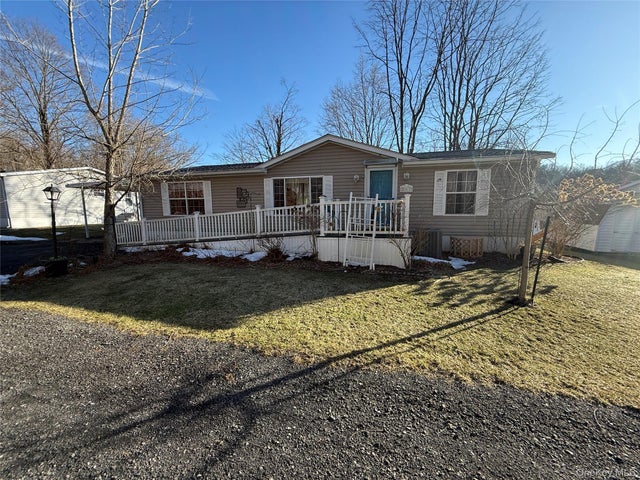
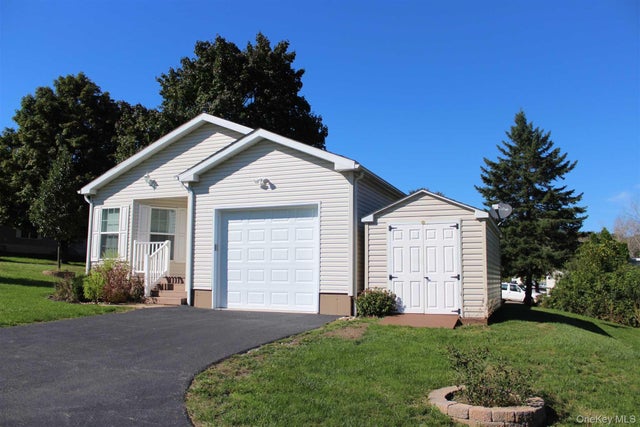
| 217 Brittany Terrace 217, Rock Tavern, NY | $189,000 | 3 | 2 | 1,344 |
| 201 Brittany Terrace 201, Rock Tavern, NY | $214,900 | 2 | 2 | 1,680 |
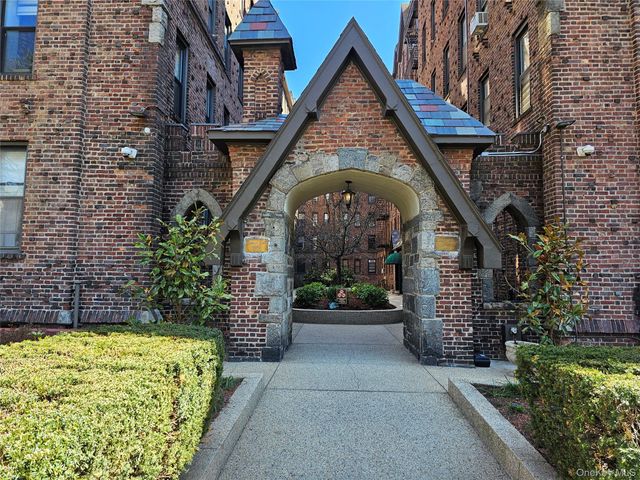
| 83-15 116th Street 3E, Richmond Hill, NY | $215,000 | 1 | 1 | 700 |
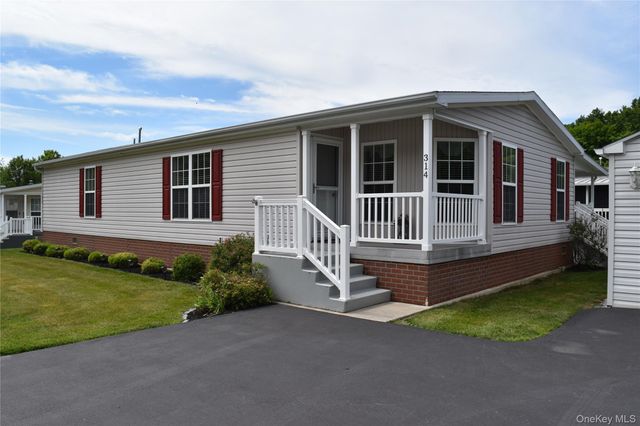
| 314 Brittany Terrace, Rock Tavern, NY | $219,900 | 3 | 2 | 1,512 |
| 131-11 Kew Gardens 6N, Richmond Hill, NY | $259,000 | 2 | 1 | — |
| 19 Crescent Circle, Rock Hill, NY | $260,000 | 3 | 2 | 1,180 |
Moving Cost Estimate
EXIT Agents in Rock Hill


Listing Courtesy: Woodstock Way Realty LLC - 8452504200
Presented by: Ronny Murphy
 Fair Housing Notice