

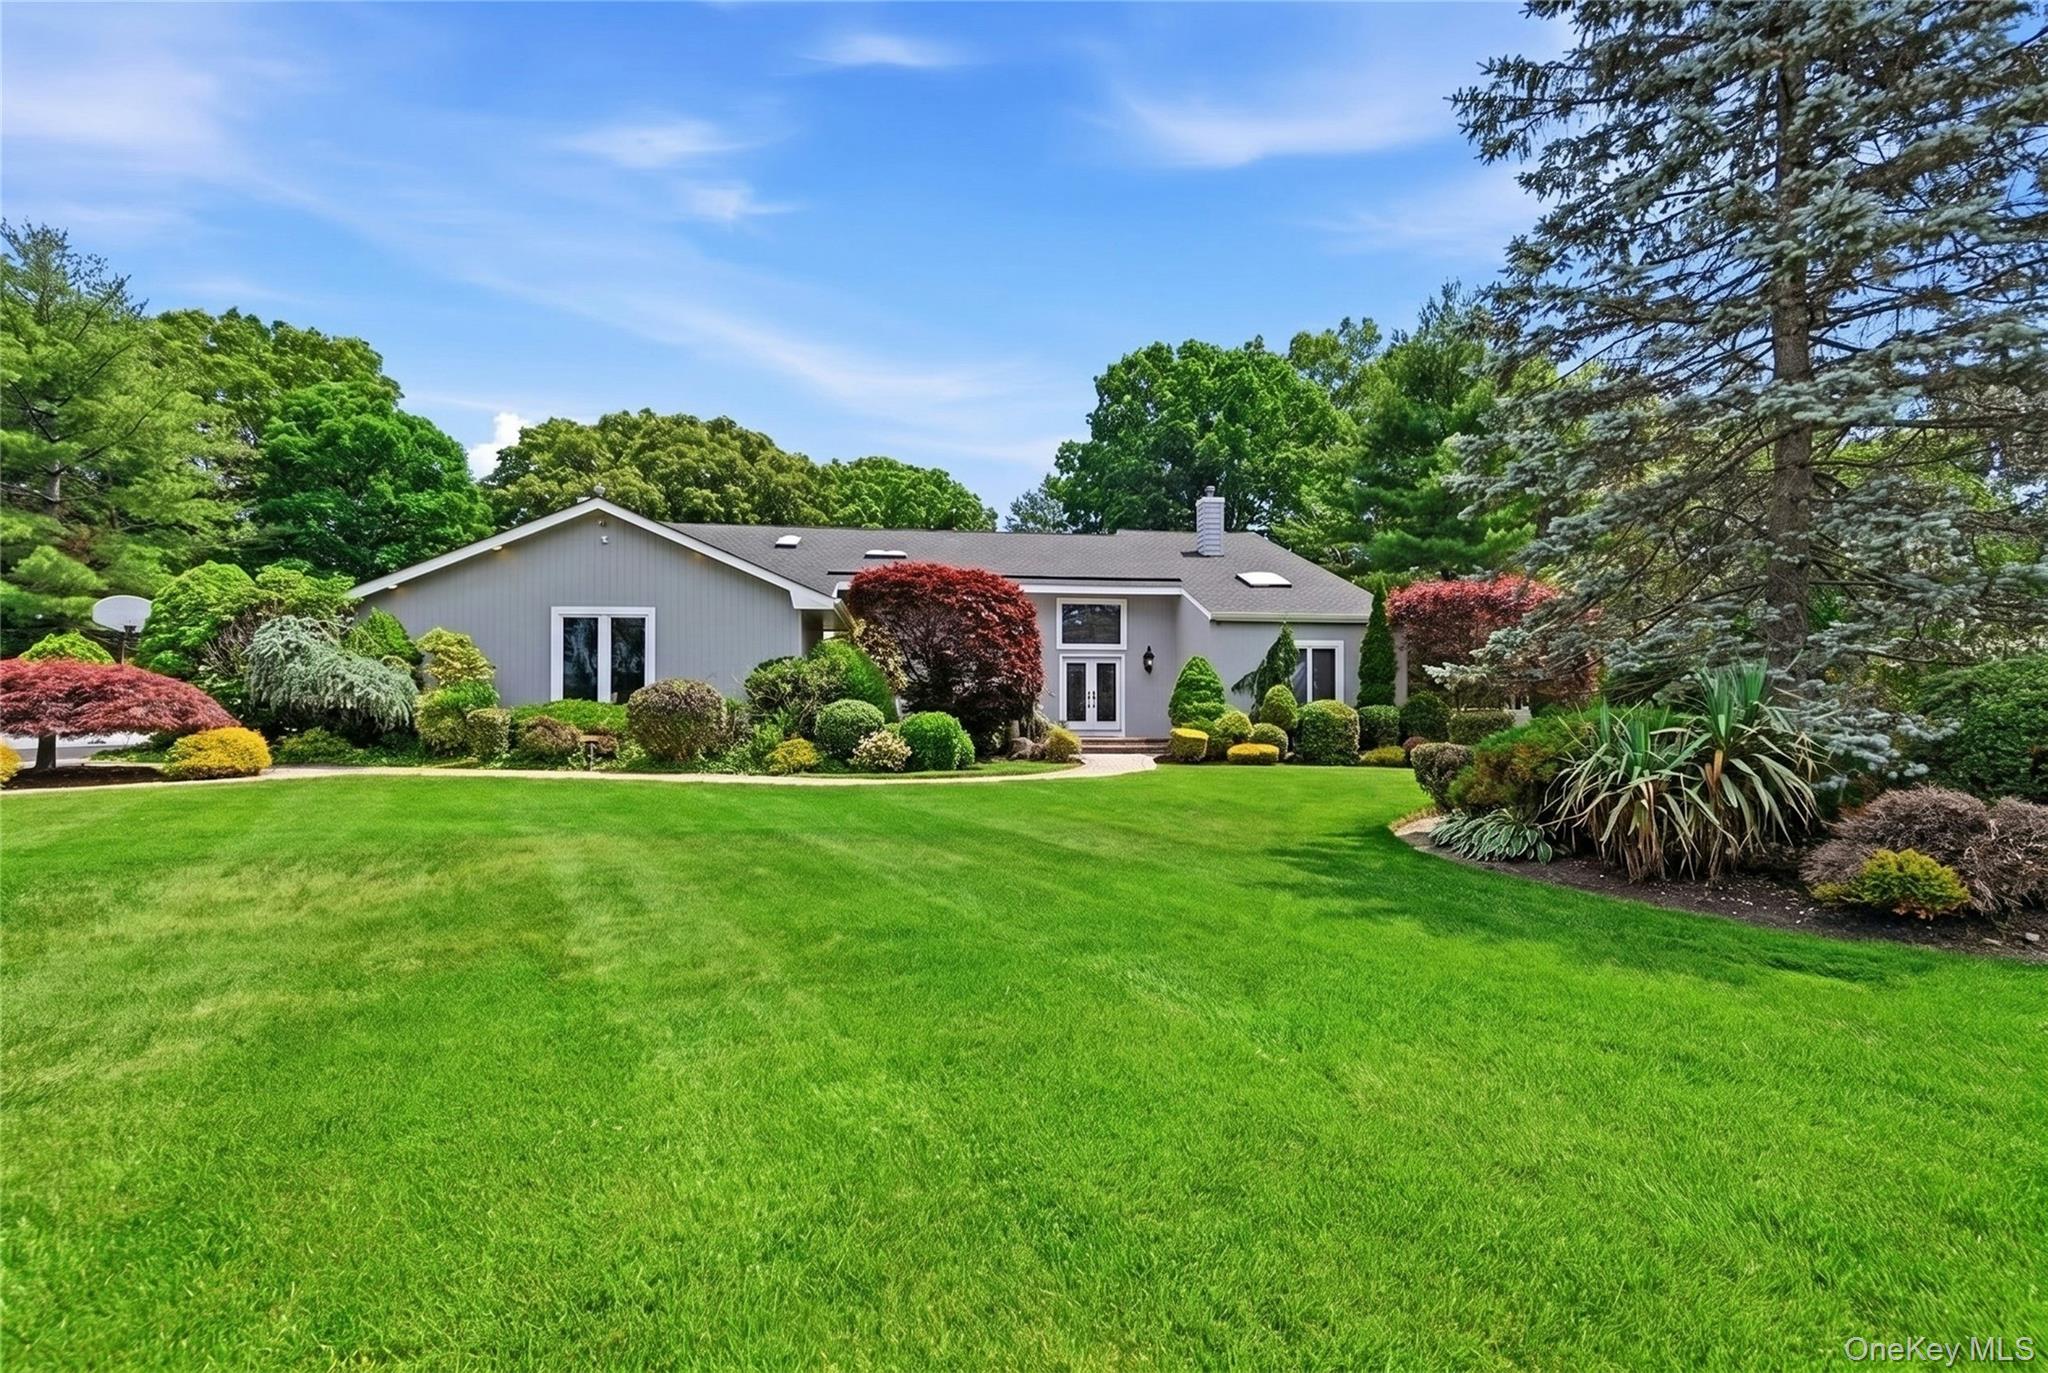
4 Laurelwood Court, Dix Hills, NY 11746
Suffolk County
Key Facts
Description
Welcome To 4 Laurelwood Circle, A Rare Opportunity To Own A Truly Exceptional Original-Owner Contemporary Residence Nestled Within One Of Dix Hills’ Most Exclusive Estate Cul-De-Sac Locations. Perched Upon The Community’s Premier Elevated Homesite—Originally Selected As The Most Desirable And Highest-Elevation Lot Offered—This Magnificent Property Spans Three-Quarters Of An Acre Of Private, Level Grounds Designed For Both Refined Living And Resort-Style Entertaining. Beyond Its Striking Exterior, The Home Unveils A Sophisticated Open-Concept Interior Enhanced By Soaring Vaulted Ceilings With Skylights, Walls Of Glass, And An Abundance Of Natural Light. At The Heart Of The Home, A Dramatic Floor-To-Ceiling Double-Sided Gas Fireplace Showcases Contemporary Stone And Wood Accents, Creating A Stunning Architectural Focal Point. Rich Oak Hardwood Floors, Recessed Lighting Throughout, And Custom Window Treatments Further Elevate The Home’s Modern Elegance. The Expansive Updated Kitchen Is Designed To Impress, Featuring Quartz Countertops, Stainless Steel Appliances, Generous Preparation Space, And Seamless Flow Into The Home’s Principal Living And Entertaining Areas. A Rare Builder-Upgraded First-Floor Bedroom Suite, Accompanied By An Updated Full Bath And Additional Living Space, Offers Exceptional Flexibility For Extended Family, Guests, A Private In-Law Arrangement, Or Au Pair Accommodations. The Luxurious Primary Suite Serves As A Private Retreat, Offering Multiple Closets Including A Walk-In, A Dedicated Dressing Area, And An Impressive Spa-Inspired Four-Piece Bathroom Encompassing Nearly 200 Square Feet. Three Additional Oversized Bedrooms Provide Excellent Closet Space And Share A Spacious Full Bathroom And Secondary Staircase For Enhanced Privacy. Outdoors, The Resort-Caliber Backyard Is A Private Sanctuary Featuring A Heated Saltwater In-Ground Pool, Expansive Entertaining Patio, And Multiple Areas Of Mature Specimen Plantings That Create A Tranquil And Picturesque Setting. Additional Highlights Include An Updated Architectural Roof, Central Air Conditioning, 200-Amp Electric Service, Two-Car Garage, Walk-In Attic Storage, And An Expansive 2,000+ Square Foot Basement Offering Unlimited Potential To Create The Ultimate Home Theater, Fitness Studio, Wine Cellar, Recreation Space, Or Custom Retreat. All Ideally Located Within The Highly Acclaimed Half Hollow Hills School District, This Exceptional Estate Property Combines Timeless Design, Rare Privacy, And An Unparalleled Setting To Create A Truly Extraordinary Place To Call Home.
Property Information
Property Type
Residential
Sub-Type
Single Family Residence
Style
Contemporary / Modern
Year Built
1993
Living Area
6,631 sq ft
Lot Size
0.73 acres
Garage Spaces
2
Parking Spaces
6
Days on Market
18
MLS® Listing#
1016328
Property Features
Interior
Exterior
Appliances
Cooling
Heating
Flooring
Fireplace
Basement
Pool
Parking
Laundry
Patio
Fencing
Lot Features
Construction
Windows
Utilities
Sewer
Water Source
Schools
- Elementary:
- Otsego Elementary School
- Middle:
- Candlewood Middle School
- High:
- Half Hollow Hills High School West
Financial Details
Annual Taxes
$22,784
Assessed Value
$5,800
Parcel Number
0400-263-00-04-00-018-000
Affordability Calculator
$350,000
Estimated monthly payment
$9,314/mo
Principal $1,400,000 · Est. interest $1,953,125 over 30 yrs
Neighborhood Market Statistics
How this home compares to active listings in Dix Hills, NY
- $518,824
- Median Listing Price
- 66
- Median Days on Market
- 1,047
- Median Sq Ft
- $493
- Median Price / Sq Ft
- 475
- Active Listings
- This home’s price is 237% above the area median.
- Its price per sq ft is 46% below the area median.
Market statistics compiled from active EXIT Realty® and MLS listings in Dix Hills, NY.
Location
- 4 Laurelwood Court, Dix Hills, NY 11746
Points of Interest in Dix Hills, NY
Showing the Dix Hills area map.
Nearby Schools
Candlewood Middle School
Secondary · 0.5 mi away
Otsego Elementary School
Elementary · 0.8 mi away
Rolling Hills Primary School
Elementary · 1.0 mi away
Winston Preparatory School - Long Island
School · 1.3 mi away
Commack Middle School
Secondary · 1.3 mi away
Wilson Tech
School · 1.3 mi away
Half Hollow School District
School · 1.4 mi away
Upper Room Christian School
School · 1.8 mi away
Vanderbilt Elementary School
Elementary · 1.8 mi away
James E Allen Elementary School
Elementary · 1.8 mi away
Martin C Barell School
School · 1.9 mi away
Memorial School
School · 2.1 mi away
Fran Greenspan Center
School · 2.4 mi away
Half Hollow Hills Central School District
School · 2.4 mi away
North Middle School
Secondary · 2.4 mi away
Half Hollow Hills High School
Secondary · 2.4 mi away
Brentwood Freshman Center
Secondary · 2.6 mi away
North Elementary School
Elementary · 2.7 mi away
Wood Park Primary School
Elementary · 2.7 mi away
Ascent School
Elementary · 2.7 mi away
Commute Calculator
Nearby Homes
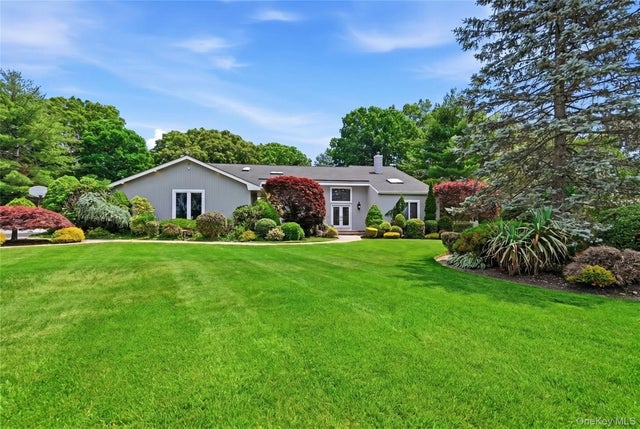

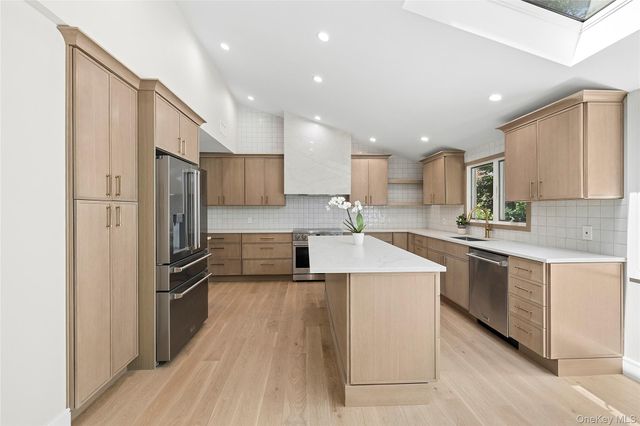
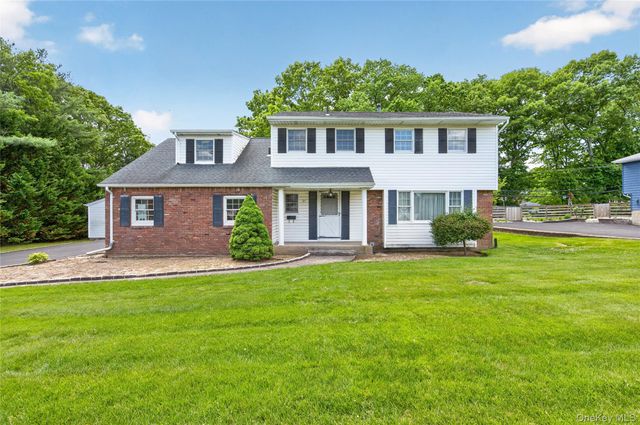

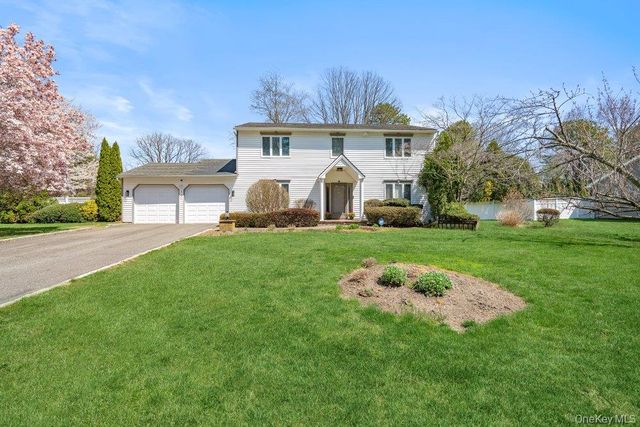
Similar Homes Nearby
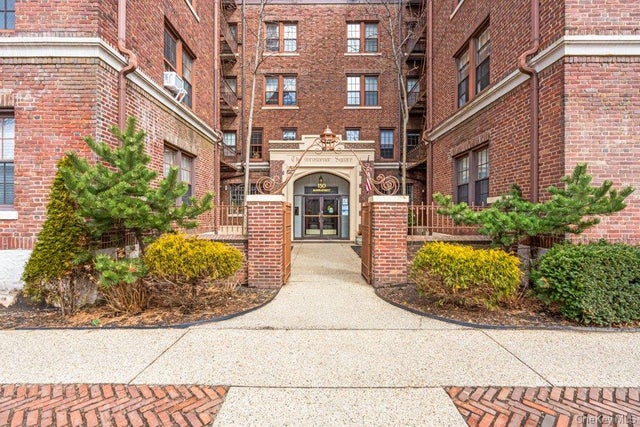

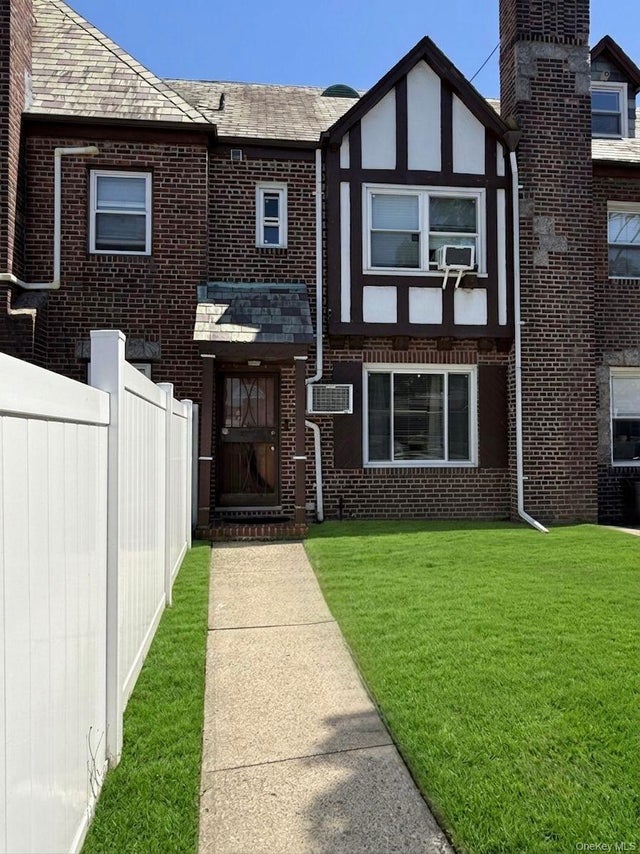

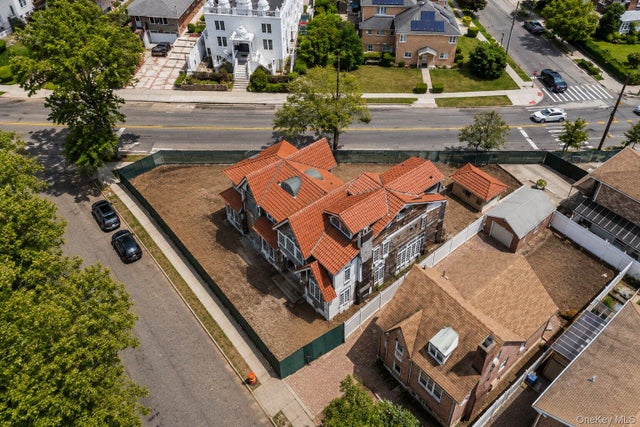

Similar Home Values
Comparable nearby listings and their asking prices.
| Address | Price | Beds | Baths | Sq Ft |
|---|---|---|---|---|
| 150 Burns 3H/3G, Forest Hills, NY | $1,228,000 | 4 | 3 | — |
| 19 Fox Lane, Dix Hills, NY | $1,250,000 | 4 | 3 | 2,696 |
| 141-66 73rd Terrace, Kew Garden Hills, NY | $1,250,000 | 4 | 2 | 1,530 |
| 10852 63rd Road, Forest Hills, NY | $1,250,000 | 4 | 2 | 1,730 |
| 172-28 83rd Avenue, Jamaica Hills, NY | $1,288,888 | 5 | 4 | 3,036 |
| 67-36 Austin Street, Forest Hills, NY | $1,290,000 | 4 | 3 | 2,035 |
Moving Cost Estimate
EXIT Agents in Dix Hills


Listing Courtesy: Compass Greater NY LLC - 6316297719
Presented by: Jeffrey Stineback
 Fair Housing Notice