

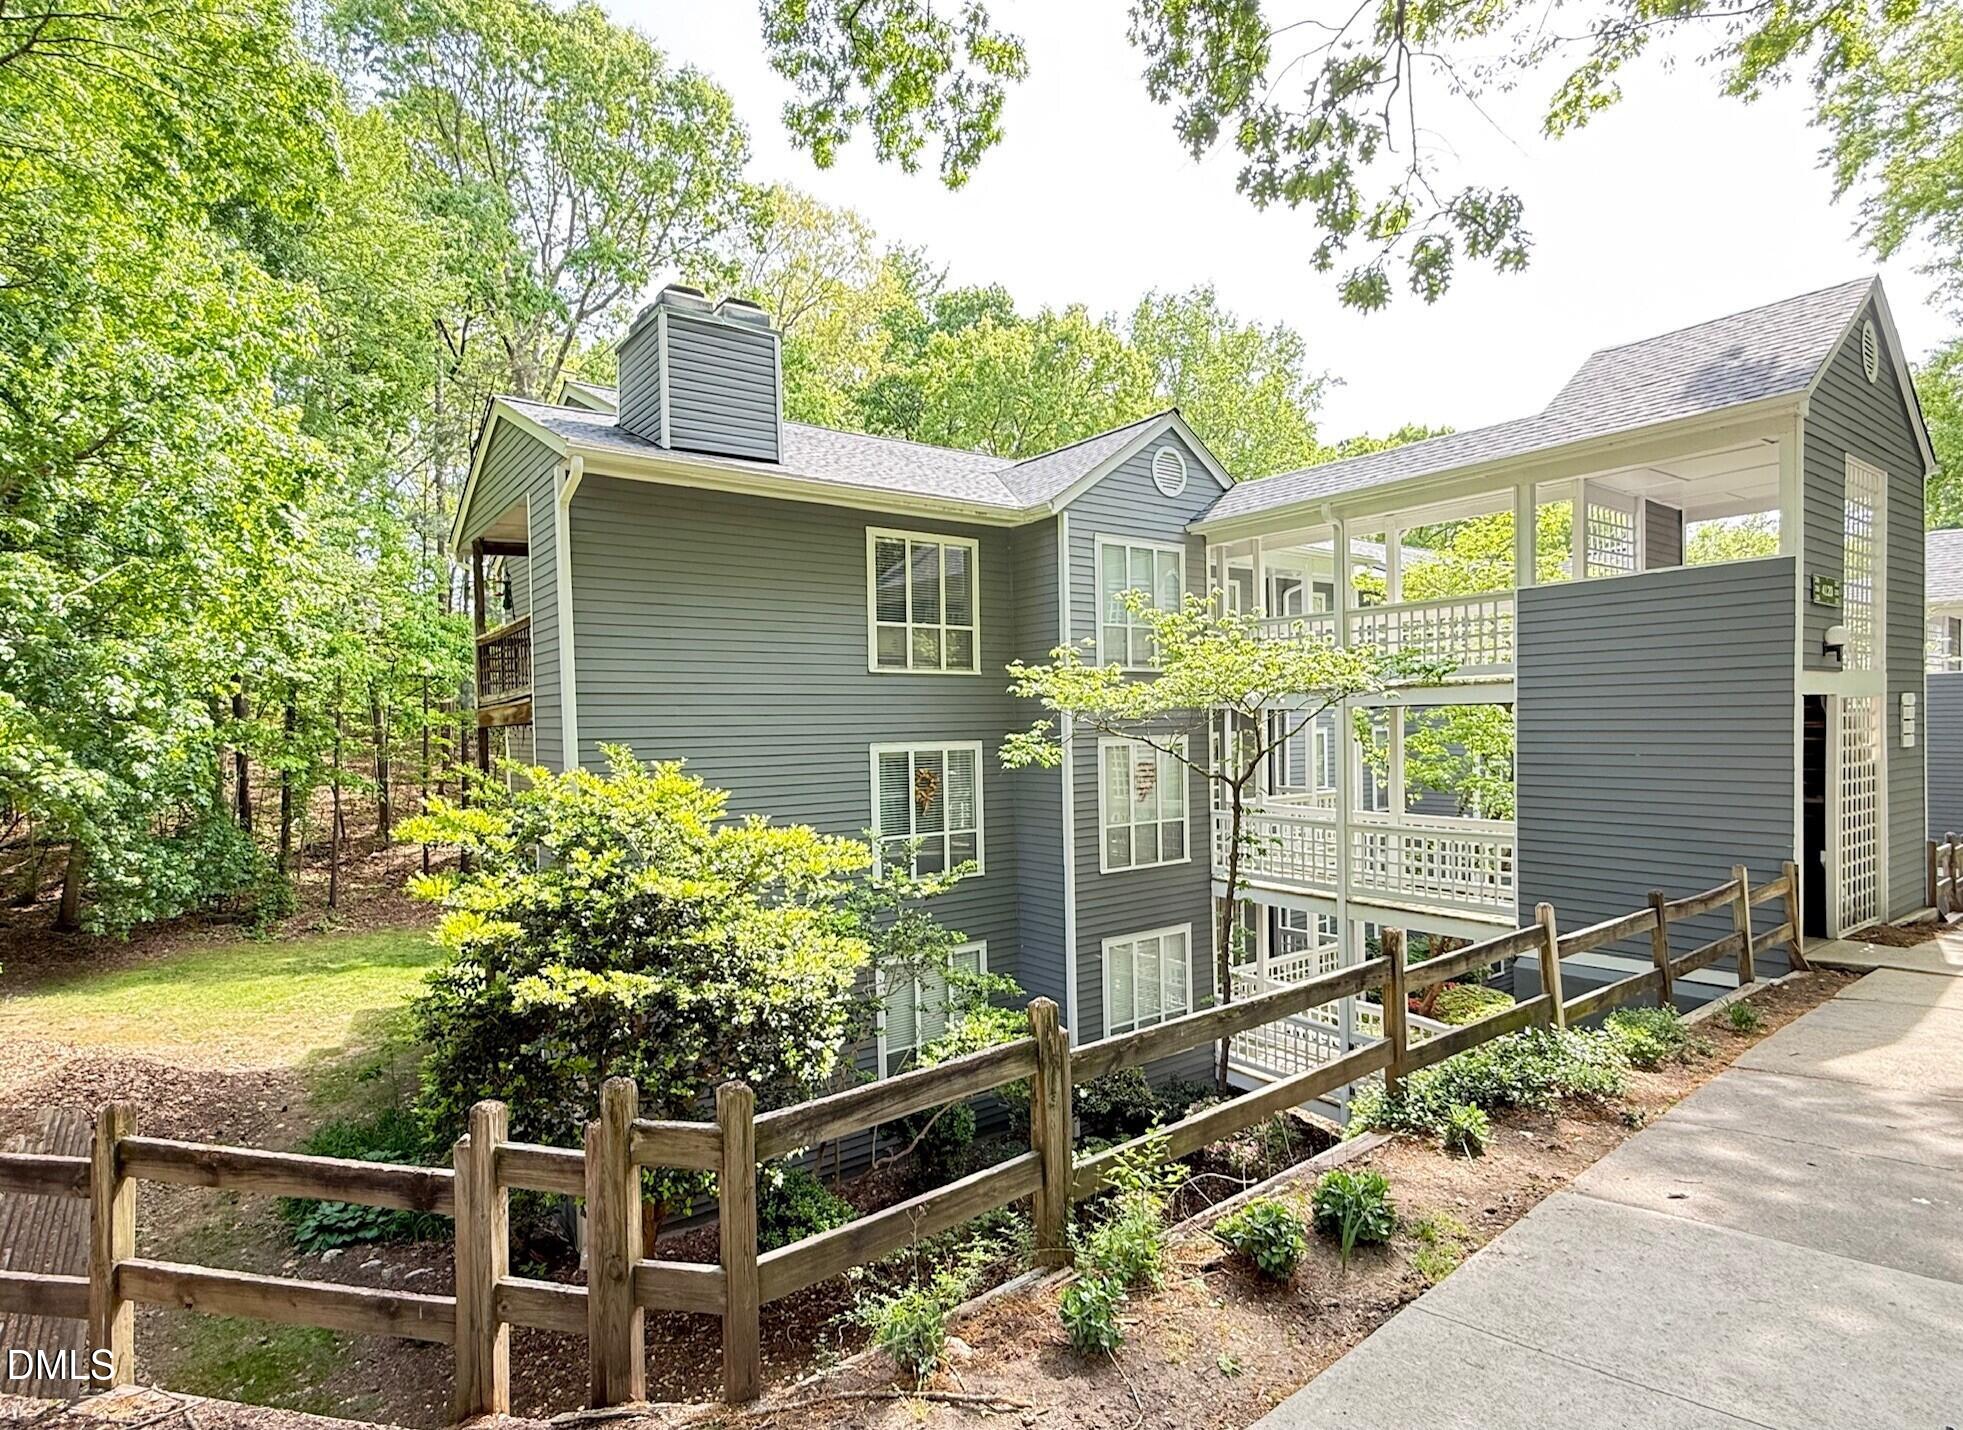
4120 Sedgewood Drive 106, Raleigh, NC 27612
Richland Run · Wake County
Key Facts
Description
Welcome home to this beautifully updated, spacious lower-level condo in one of North Raleigh's most conveniently-appointed communities! Offering 2 bedrooms and 2 full bathrooms, this move-in-ready home combines modern updates with an unbeatable location. Enjoy durable laminate flooring throughout—no carpet anywhere! The freshly painted interior and updated smooth ceilings create a bright, contemporary feel. The versatile second bathroom can be closed off to serve as a private en suite for the secondary bedroom, providing added convenience for guests or roommates. Relax outdoors on not one, but two covered decks—one off the family room and another off the primary bedroom—both overlooking a peaceful, park-like green space. Extensive recent updates include: Newly installed kitchen cabinets, countertops, refrigerator, range, and dishwasher; Recently installed tub/shower inserts and toilets in both bathrooms; New vanity in the primary bathroom; New front storm door; Updated electrical panel; Newly installed water heater (6/2026); HVAC (2024). All appliances are intended to convey, making this home truly move-in ready. HOA dues include water, sewer, and trash service, and residents enjoy community amenities, including a pool and tennis courts located just across the street. Ideally situated with quick access to Rex Hospital, Umstead Park, Brier Creek, downtown Raleigh, trail systems, and major Triangle roadways, this home offers exceptional convenience for work, recreation, and travel. Investors are welcome, making this an outstanding opportunity whether you're looking for a primary residence or an investment property. Don't miss your chance to own this beautifully updated North Raleigh gem!
Property Information
Property Type
Residential
Sub-Type
Condominium
Style
Transitional
Year Built
1985
Stories
1
Living Area
1,024 sq ft
Parking Spaces
2
Days on Market
53
MLS® Listing#
10160797
Property Features
Interior
Appliances
Cooling
Heating
Flooring
Fireplace
Pool
Parking
Laundry
Patio
Fencing
Construction
Foundation
Roof
Windows
Community
Sewer
Water Source
Rooms
- 10.6 x 8.5Main
- 6.0 x 10.8Main
- Bedroom 211.0 x 12.0Main
- Dining Room9.0 x 10.0Main
- Family Room14.5 x 15.0Main
- Laundry6.5 x 4.3Main
- Master Bedroom13.7 x 12.0Main
Schools
- Elementary:
- Wake - Stough Elementary
- Middle:
- Wake - Oberlin Middle
- High:
- Wake - Needham Broughton High
- District:
- www.wcpss.net
Financial Details
HOA
$300 / Monthly
Annual Taxes
$2,265
Tax year 2026
Assessed Value
$246,871
Parcel Number
0785492180
Directions
Duraleigh Rd to Sedgewood - Building 4120 Unit 106 - lower level
Affordability Calculator
$43,200
Estimated monthly payment
$1,150/mo
Principal $172,800 · Est. interest $241,071 over 30 yrs
Neighborhood Market Statistics
How this home compares to active listings in Raleigh, NC
- $463,873
- Median Listing Price
- 54
- Median Days on Market
- 1,966
- Median Sq Ft
- $234
- Median Price / Sq Ft
- 2,151
- Active Listings
- This home’s price is 53% below the area median.
- Its price per sq ft is 10% below the area median.
Market statistics compiled from active EXIT Realty® and MLS listings in Raleigh, NC.
Location

Points of Interest in Raleigh, NC
Showing the Raleigh area map.
Nearby Schools
Iron Academy
School · 0.9 mi away
Spanish for Fun
School · 1.3 mi away
Stough Elementary
Elementary · 1.3 mi away
L'Ecole French International School of Raleigh
Elementary · 1.7 mi away
Follow the Child Montessori School
Elementary · 1.8 mi away
York Elementary School
Elementary · 2.1 mi away
Istructure
School · 2.2 mi away
Martin Middle
Secondary · 2.3 mi away
Cardinal Gibbons High School
Secondary · 2.4 mi away
Lacy Elementary
Elementary · 2.4 mi away
A Place To Be Me Montessori School
Elementary · 2.5 mi away
Chesterbrook Academy Raleigh
School · 2.5 mi away
Primrose Schools
Elementary · 2.6 mi away
Goddard School
School · 2.7 mi away
Hilburn Academy
School · 2.7 mi away
The Raleigh School
Elementary · 2.8 mi away
Public School Forum of North Carolina
School · 2.8 mi away
Jeffreys Grove Magnet Elementary School
Elementary · 2.9 mi away
Bridges Program
School · 3.1 mi away
Mt Vernon Middle School
Elementary · 3.1 mi away
Commute Calculator
Nearby Homes
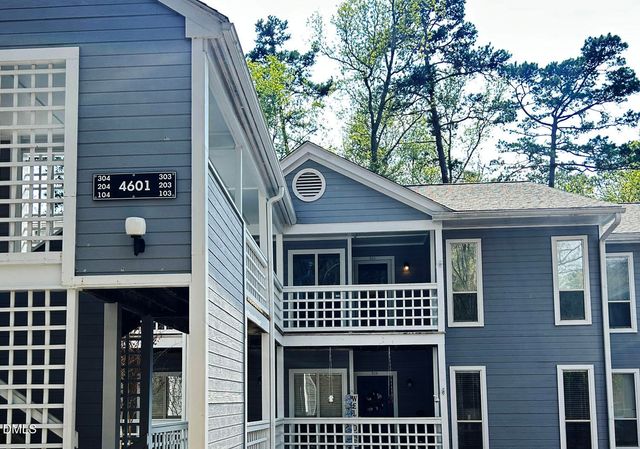

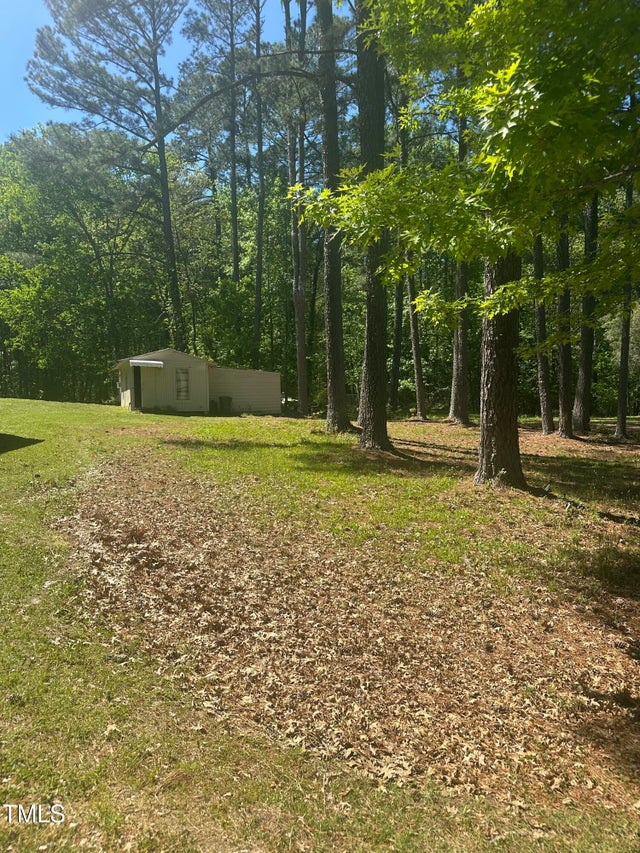
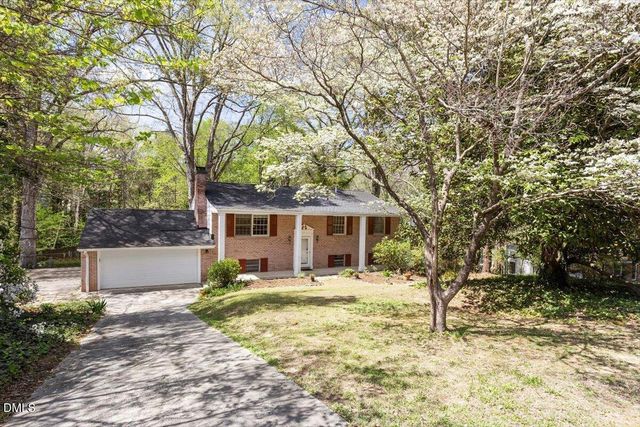

Similar Homes Nearby
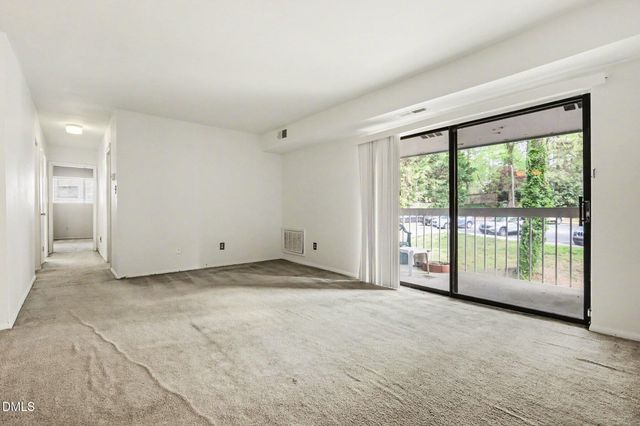
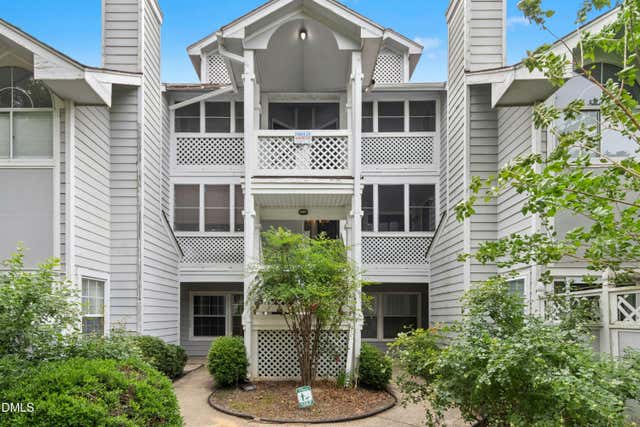
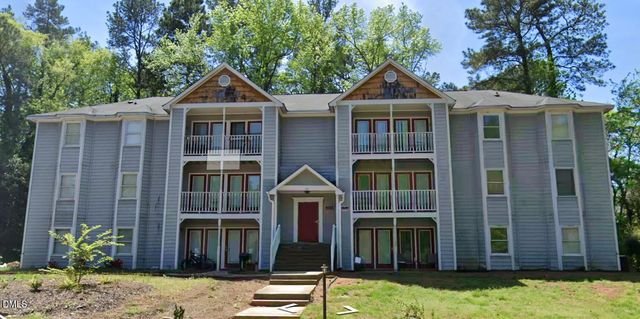

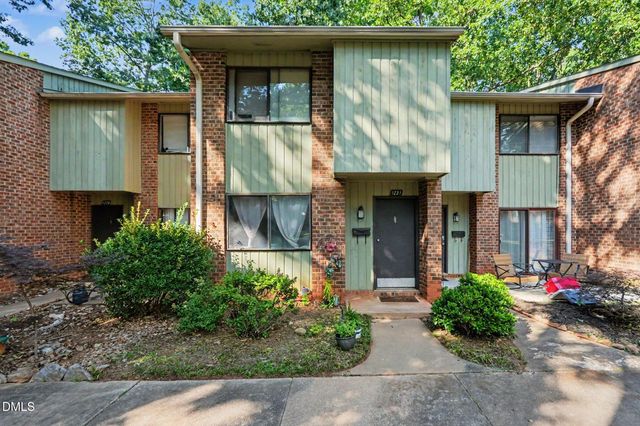
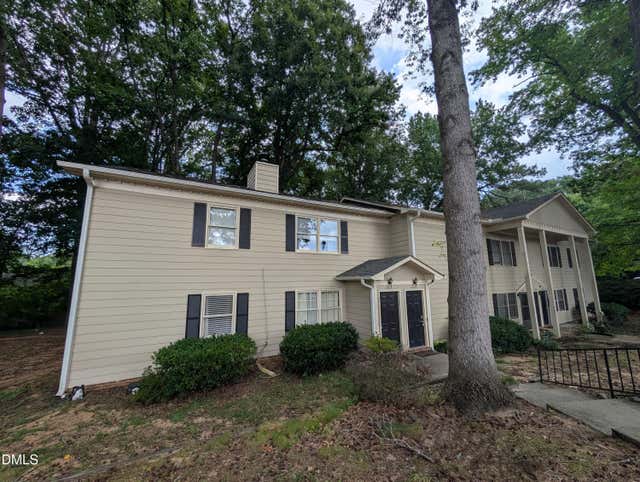
Similar Home Values
Comparable nearby listings and their asking prices.
| Address | Price | Beds | Baths | Sq Ft |
|---|---|---|---|---|
| 1014 Sandlin Place G, Raleigh, NC | $155,000 | 2 | 2 | 1,016 |
| 4900 Avenida Del Sol Drive 307, Raleigh, NC | $158,000 | 1 | 2 | 1,004 |
| 1311 Park Glen Drive 101, Raleigh, NC | $159,000 | 2 | 2 | 1,012 |
| 1299 Schaub Drive D, Raleigh, NC | $159,900 | 2 | 1 | 909 |
| 1231 Teakwood Place 1231, Raleigh, NC | $160,000 | 2 | 3 | 1,262 |
| 2610 Masonboro Court E6, Raleigh, NC | $160,000 | 2 | 2 | 904 |
Moving Cost Estimate
EXIT Agents in Raleigh



Listing Courtesy: Block & Associates Realty - 9199444919
Last Updated: 2026-04-17