

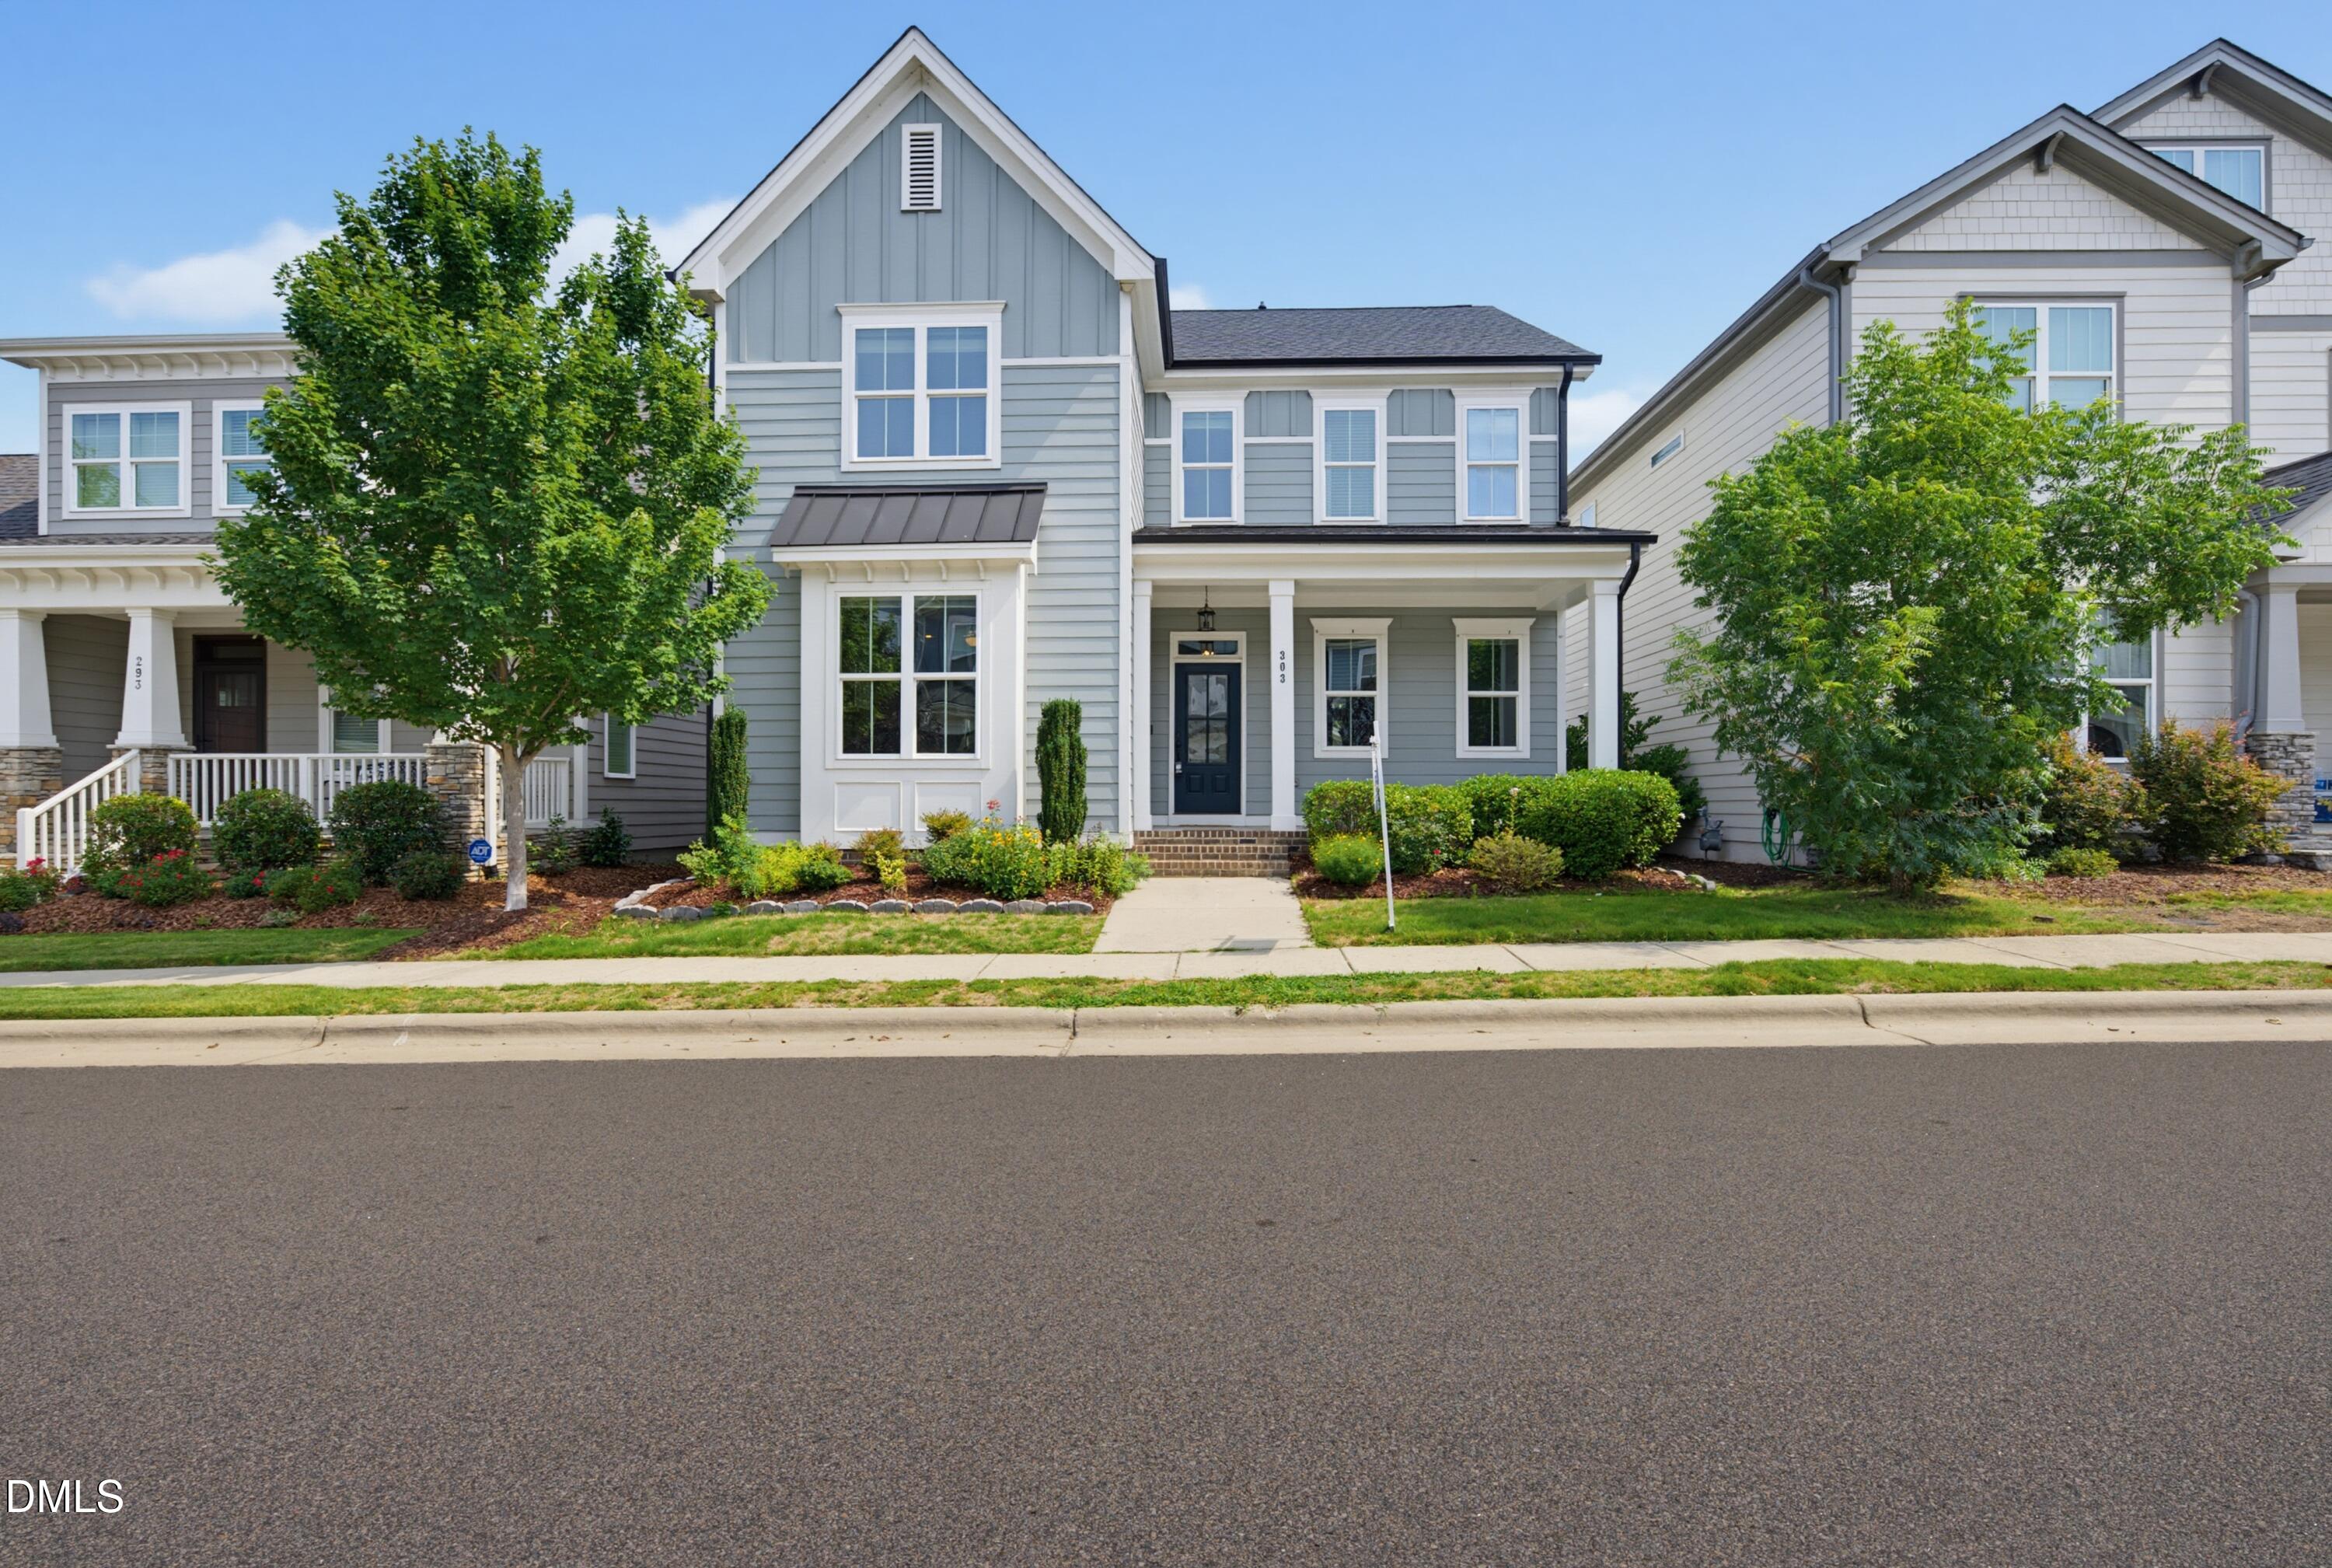
303 Quarter Gate Trace, Chapel Hill, NC 27516
Briar Chapel · Chatham County
Key Facts
Description
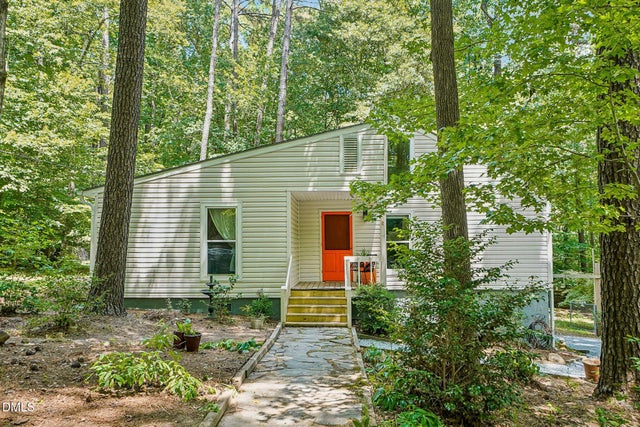
Welcome to this custom built home by Homes by Dickerson. This high performance, green certified home offers an ideal blend of style, comfort, and functionality. Open concept first floor features a spacious kitchen with walk in pantry and a family room that opens to a screened porch and attached deck, creating seamless indoor and outdoor living. Main level includes a guest suite with full bathroom. Home is filled with abundant natural light. Second floor offers three generously sized bedrooms plus a bonus office space. Owner's suite includes tiled shower and a large walk in closet with direct access to the laundry room. Interior features include shiplap trim, gas fireplace, and custom locker entry. Energy efficient upgrades include tankless water heater and sealed crawlspace. Located in the highly desirable Briar Chapel community, this home is just steps from the dog park, extensive walking and biking trails, and onsite schools. Residents enjoy resort style amenities including multiple pools, a water park, clubhouse, fitness facilities, and sports fields. Conveniently located near the 5 acre Great Meadow Park and top rated Woods Charter School, and just minutes from University of North Carolina at Chapel Hill, with easy access to Chapel Hill, Pittsboro, and major commuting routes.
Property Information
Property Type
Residential
Sub-Type
Single Family Residence
Structure Type
House
Year Built
2018
Stories
2
Living Area
2,352 sq ft
Lot Size
0.12 acres
Garage Spaces
2
Zoning
CUD-CCConditional Use Dis
Days on Market
88
MLS® Listing#
10160682
Property Features
Interior
Exterior
Appliances
Cooling
Heating
Flooring
Fireplace
Parking
Laundry
Patio
Fencing
Construction
Foundation
Roof
Security
Community
Sewer
Water Source
Rooms
- Bedroom 212.75 x 11.33Main
- Bedroom 310.83 x 10.75Second
- Bedroom 410.92 x 10.75Second
- Bonus Room14.08 x 8.17Second
- Dining Room11.17 x 11.08Main
- Kitchen16.17 x 12.17Main
- Living Room16.17 x 18.08Main
- Master Bedroom15.42 x 13.17Second
Schools
- Elementary:
- Chatham - Chatham Grove Elementary
- Middle:
- Chatham - Margaret B Pollard Middle School
- High:
- Chatham - Seaforth High School
- District:
- https://experience.arcgis.com/experience/849bf9b6e
Financial Details
HOA
$200 / Monthly
Annual Taxes
$3,881
Tax year 2025
Assessed Value
$552,780
Parcel Number
0091893
Directions
From US-64: Take US-15/501 N for approx. 7 miles. Turn Left onto Briar Chapel Pkwy. Follow Briar Chapel Pkwy to Left on Bennett Mountain Trace. Left on Great Ridge. Right on Cardinal Ridge. Left on Woodland Grove. Right on Quarter Gate Trace. The house is on the left
Affordability Calculator
$119,000
Estimated monthly payment
$3,167/mo
Principal $476,000 · Est. interest $664,062 over 30 yrs
Neighborhood Market Statistics
How this home compares to active listings in Chapel Hill, NC
- $627,742
- Median Listing Price
- 68
- Median Days on Market
- 2,316
- Median Sq Ft
- $268
- Median Price / Sq Ft
- 745
- Active Listings
- This home’s price is 5% below the area median.
- Its price per sq ft is 6% below the area median.
Market statistics compiled from active EXIT Realty® and MLS listings in Chapel Hill, NC.
Location

Points of Interest in Chapel Hill, NC
Showing the Chapel Hill area map.
Nearby Schools
Margaret B. Pollard Middle School
Secondary · 0.3 mi away
Chatham Grove Elementary School
Elementary · 0.4 mi away
Willow Oak Montessori
Elementary · 0.5 mi away
Primrose Schools
Elementary · 1.2 mi away
Perry W Harrison Elementary
Elementary · 3.0 mi away
North Chatham Elementary
Elementary · 4.0 mi away
Mary Scroggs Elementary School
Elementary · 4.8 mi away
Carrboro High School
Secondary · 5.3 mi away
Willow Oak Montessori
Elementary · 5.3 mi away
Chapel Hill-Carrboro City Schools
Secondary · 5.5 mi away
Northwood High School
Secondary · 5.6 mi away
Chapel Hill-Carrboro City Schools
Elementary · 6.0 mi away
Spanish for Fun Academy
School · 6.2 mi away
Public School Foundation
School · 6.4 mi away
Phoenix Academy High
School · 6.4 mi away
Chapel Hill-Carrboro City Schools
School · 6.4 mi away
Seaforth High School
Secondary · 6.4 mi away
Montessori Academy of Chapel Hill
Elementary · 6.5 mi away
Learning Expressions
School · 6.8 mi away
Little House Playschool
Elementary · 6.9 mi away
Commute Calculator
Nearby Homes
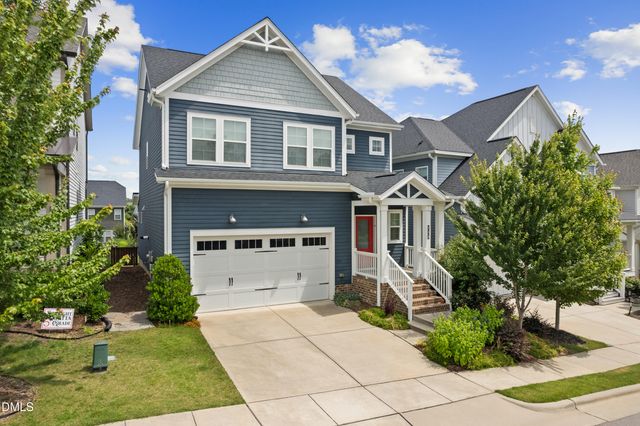
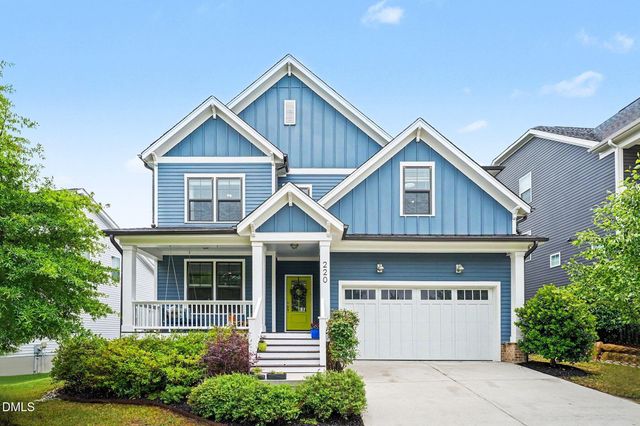

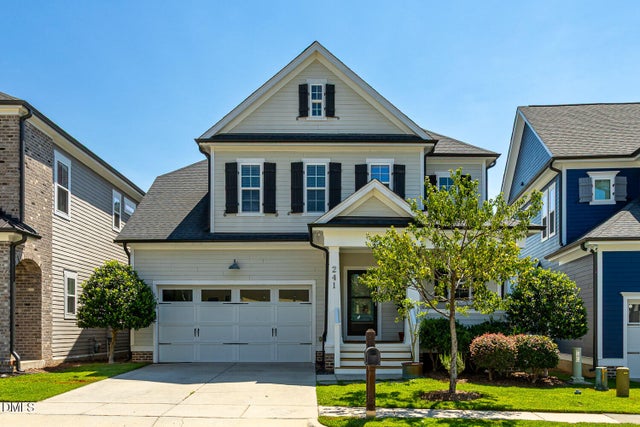

Similar Homes Nearby
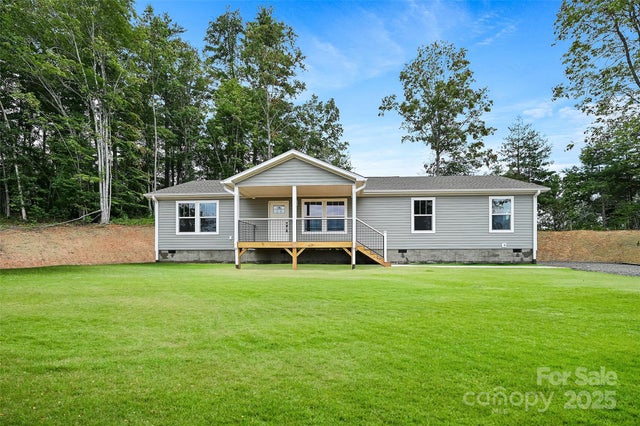
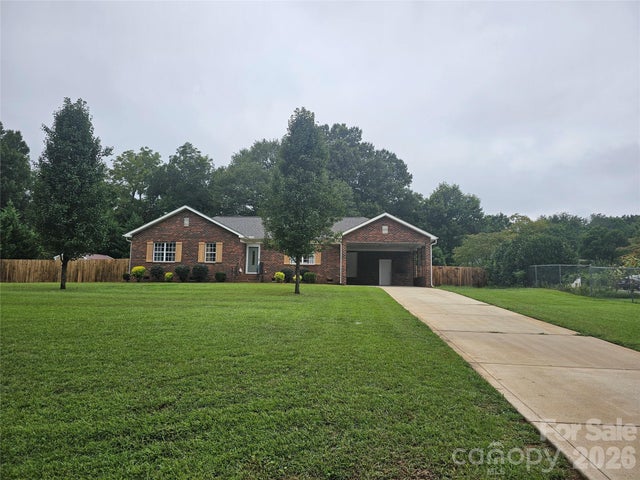


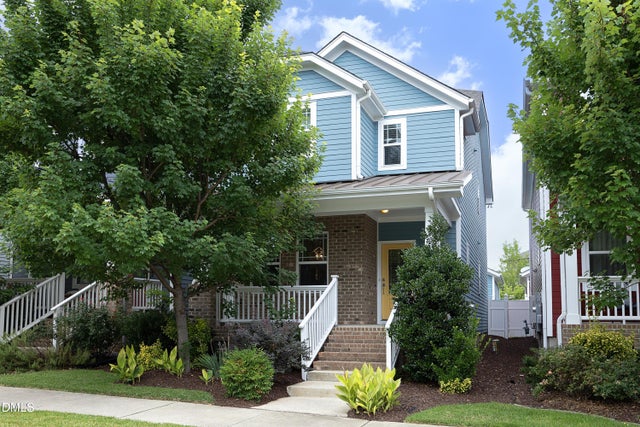
Similar Home Values
Comparable nearby listings and their asking prices.
| Address | Price | Beds | Baths | Sq Ft |
|---|---|---|---|---|
| 290 Appalachian Way, Mars Hill, NC | $419,000 | 4 | 2 | 1,580 |
| 11001 S Hampton Drive, Mint Hill, NC | $419,000 | 3 | 2 | 1,617 |
| 228 Ridgeview Lane, Mars Hill, NC | $425,000 | 4 | 3 | 2,092 |
| 2509 Farrington Point Road, Chapel Hill, NC | $425,000 | 3 | 2 | 1,578 |
| 644 Granite Mill Boulevard, Chapel Hill, NC | $425,000 | 3 | 3 | 1,628 |
| 111 Stones Throw, Chapel Hill, NC | $427,000 | 3 | 2 | 1,309 |
Moving Cost Estimate
EXIT Agents in Chapel Hill



Listing Courtesy: Triple Y Realty LLC - 9192142948
Last Updated: 2026-04-16