

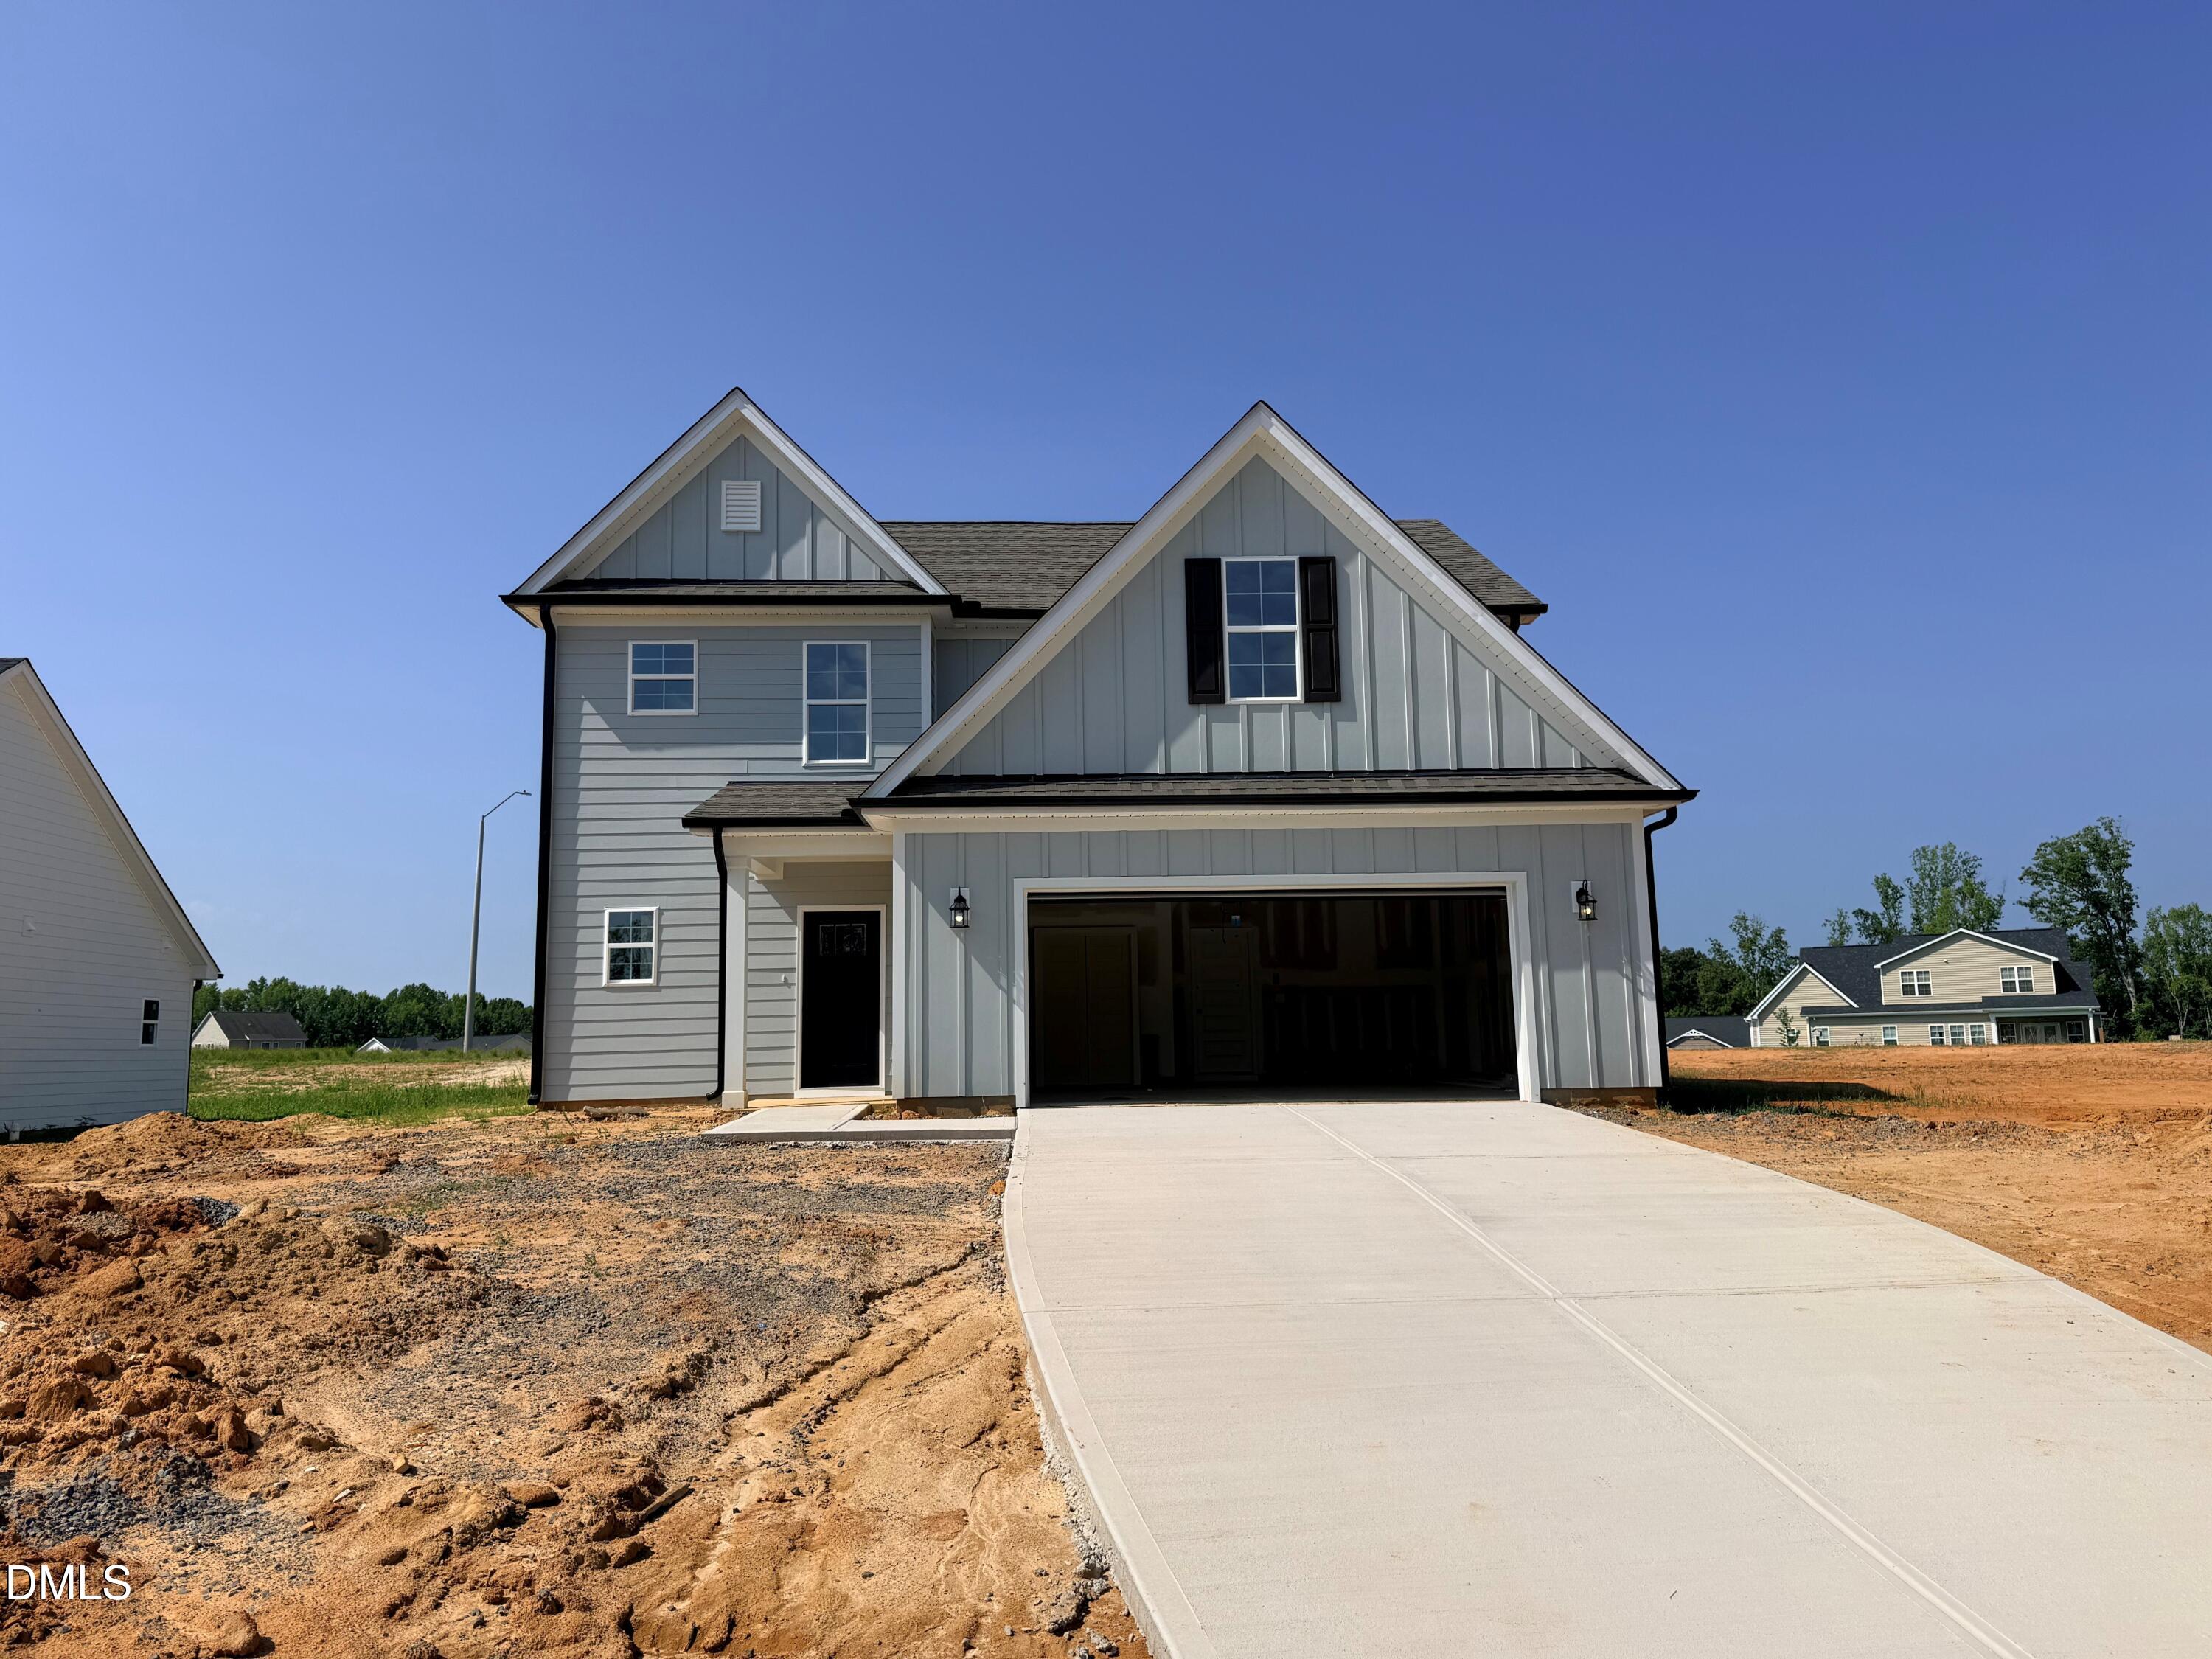
155 Grinnell Loop, Sanford, NC 27332
The Park at South Park · Lee County
Key Facts
Description
ASK ABOUT OUR BUILDER INCENTIVES!! Brand new construction with an early August completion. Crafted by the highly sought-after Nova Casa Homes. Perfectly positioned in a convenient Sanford location, this stunning Nobreza floorplan blends modern design with everyday functionality. Step inside to an open, airy layout filled with natural light and beautiful laminate wood flooring throughout the main living areas. The designer kitchen is a true showstopper, featuring crisp white cabinetry complemented by a contrasting island, sleek quartz countertops, upgraded hardware, tile backsplash, and stainless-steel appliances, perfect for both entertaining and daily living. The thoughtfully designed floorplan offers a first-floor primary suite for ultimate convenience, along with spacious secondary bedrooms that provide flexibility for guests, home office space, or growing needs. Upstairs, a versatile bonus room adds even more room to spread out. Enjoy outdoor living on the large covered back porch overlooking a massive corner lot with expansive side and backyard space, front & rear sodded, ideal for relaxing, playing, or hosting gatherings. With an oversized 2-car garage, energy-efficient construction, and all-new systems, this home delivers style, comfort, and peace of mind. Located just minutes from Southside Plaza's shopping, dining, and everyday conveniences, this home truly checks every box.
Property Information
Property Type
Residential
Sub-Type
Single Family Residence
Structure Type
House
Year Built
2026
Stories
2
Living Area
2,394 sq ft
Lot Size
0.35 acres
Garage Spaces
2
Parking Spaces
2
Days on Market
92
MLS® Listing#
10160415
Property Features
Interior
Exterior
Appliances
Cooling
Heating
Flooring
Pool
Parking
Laundry
Patio
Lot Features
Construction
Foundation
Roof
Sewer
Water Source
Rooms
- 20.0 x 12.0Second
- 14.0 x 14.0First
- 23.0 x 20.0First
- Bedroom 214.0 x 12.0Second
- Bedroom 312.0 x 12.0Second
- Bedroom 413.0 x 12.0Second
- Dining Room14.0 x 12.0First
- Great Room17.0 x 16.0First
- Kitchen12.0 x 8.0First
- Master Bedroom15.0 x 14.0First
Schools
- Elementary:
- Lee - J Glenn Edwards Elementary School
- Middle:
- Lee - East Lee Middle School
- High:
- Lee - Lee County High School
Financial Details
HOA
$250 / Annually
Assessed Value
$42,000
Parcel Number
9666019074000
Directions
From the nearest major highway, US-1, take the exit for NC-78/Tramway Road and head west toward Sanford. Continue on Tramway Road for several miles, then turn left onto Buffalo Lake Road. Follow Buffalo Lake Road and turn right onto Grinnell Loop. Continue into the neighborhood, and 155 Grinnell Loop will be on your right, conveniently located near Sanford amenities, shopping, and dining.
Affordability Calculator
$79,000
Estimated monthly payment
$2,102/mo
Principal $316,000 · Est. interest $440,848 over 30 yrs
Neighborhood Market Statistics
How this home compares to active listings in Sanford, NC
- $351,823
- Median Listing Price
- 65
- Median Days on Market
- 2,150
- Median Sq Ft
- $170
- Median Price / Sq Ft
- 627
- Active Listings
- This home’s price is 12% above the area median.
- Its price per sq ft is 3% below the area median.
Market statistics compiled from active EXIT Realty® and MLS listings in Sanford, NC.
Location

Points of Interest in Sanford, NC
Showing the Sanford area map.
Nearby Schools
J. Glenn Edwards Elementary School
Elementary · 1.5 mi away
East Lee Middle School
Secondary · 2.7 mi away
Lee County High School
Secondary · 3.1 mi away
Southern Lee High School
Secondary · 3.2 mi away
Lee Early College
Secondary School · 3.3 mi away
Floyd L Knight Center
School · 3.4 mi away
Sanlee Middle School
Secondary · 3.4 mi away
Lee County Schools
School · 4.2 mi away
Bragg Street Academy
School · 4.2 mi away
Greenwood Elementary
Elementary · 4.4 mi away
W B Wicker Elementary School
Elementary · 4.5 mi away
Montessori School of Sanford
Elementary · 4.7 mi away
Broadway Elementary
Elementary · 4.7 mi away
Nicole's Nest II
School · 4.8 mi away
Lee Christian School
Secondary · 4.9 mi away
Lee County Schools Career and Technical Education
School · 4.9 mi away
Benhaven Elementary School
Elementary · 4.9 mi away
Tramway Elementary
Elementary · 5.5 mi away
Warren Williams School
Elementary · 5.6 mi away
J R Ingram Junior Elementary School
Elementary · 5.6 mi away
Commute Calculator
Nearby Homes

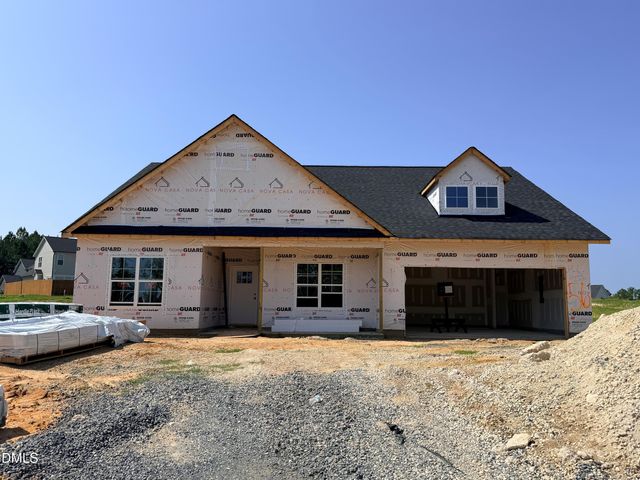
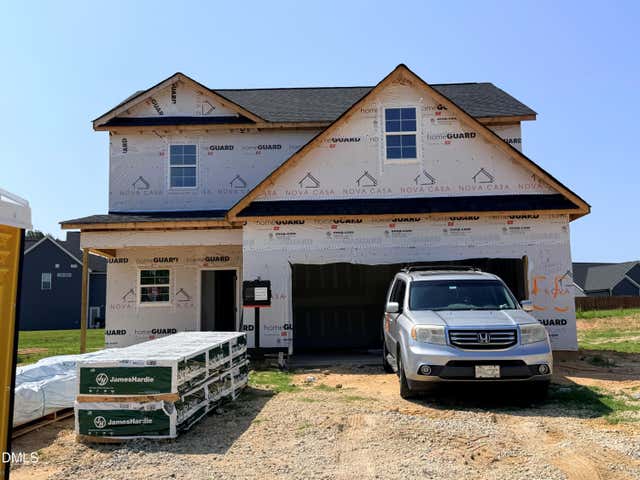
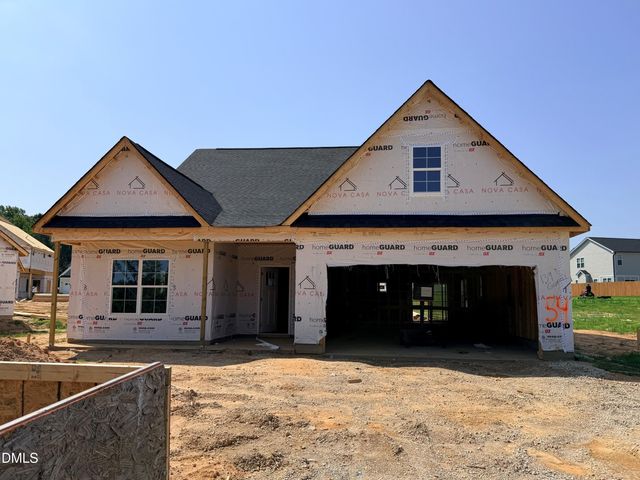

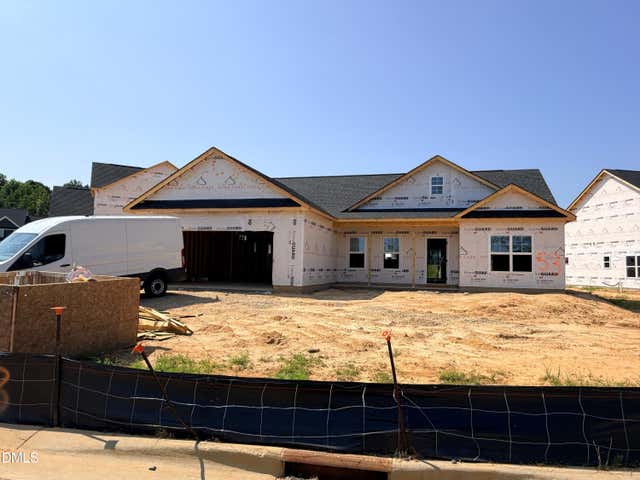
Similar Homes Nearby
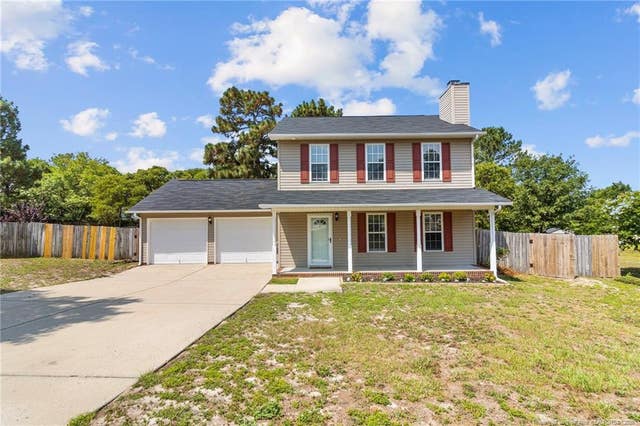
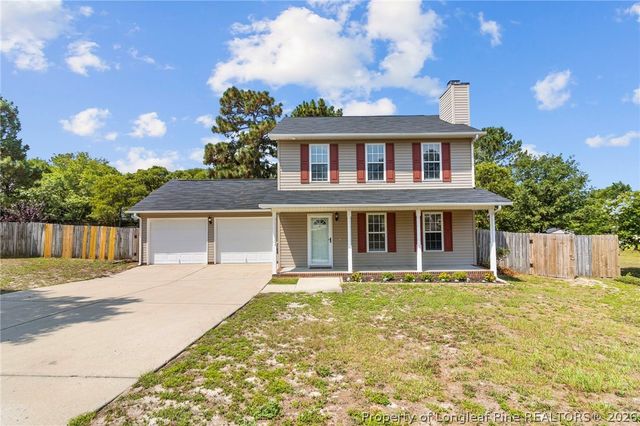
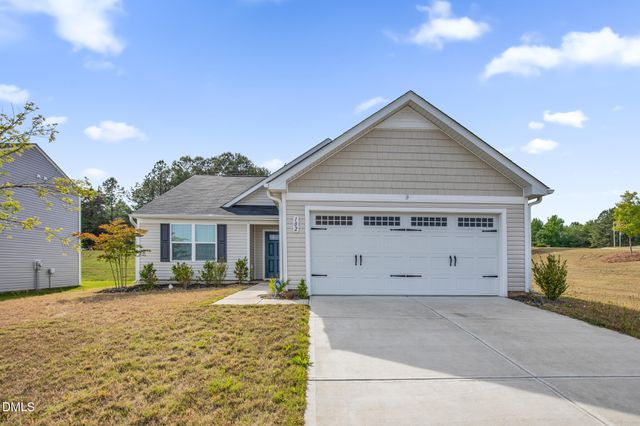

Similar Home Values
Comparable nearby listings and their asking prices.
| Address | Price | Beds | Baths | Sq Ft |
|---|---|---|---|---|
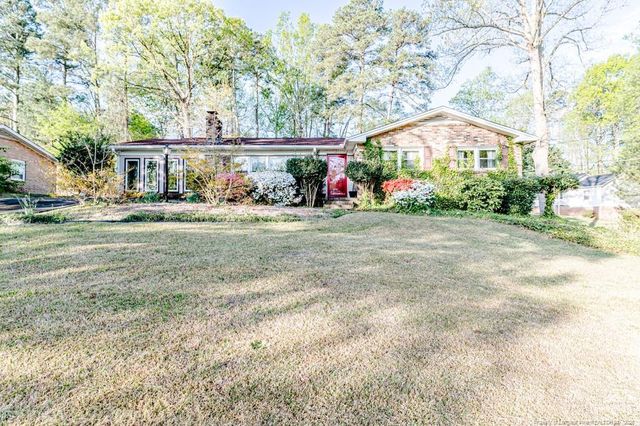
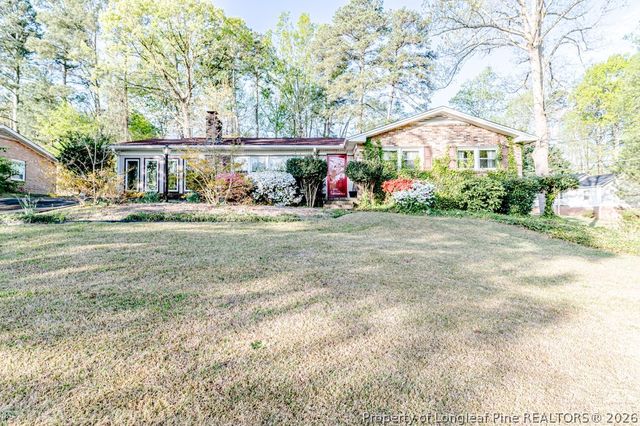
| 98 White Oak Circle, Sanford, NC | $278,000 | 3 | 3 | 1,478 |
| 98 White Oak Circle, Sanford, NC | $278,000 | 3 | 3 | 1,478 |
| 102 Fairfield Grove Court, Sanford, NC | $279,900 | 3 | 2 | 1,576 |
| 820 Primrose Lane, Sanford, NC | $280,000 | 3 | 2 | 2,115 |
| 820 Primrose Lane, Sanford, NC | $280,000 | 3 | 2 | 2,115 |
| 256 Brookshire Way, Sanford, NC | $282,990 | 3 | 2 | 1,517 |
Moving Cost Estimate
EXIT Agents in Sanford



Listing Courtesy: LPT Realty LLC - 9194141989
Last Updated: 2026-04-16