

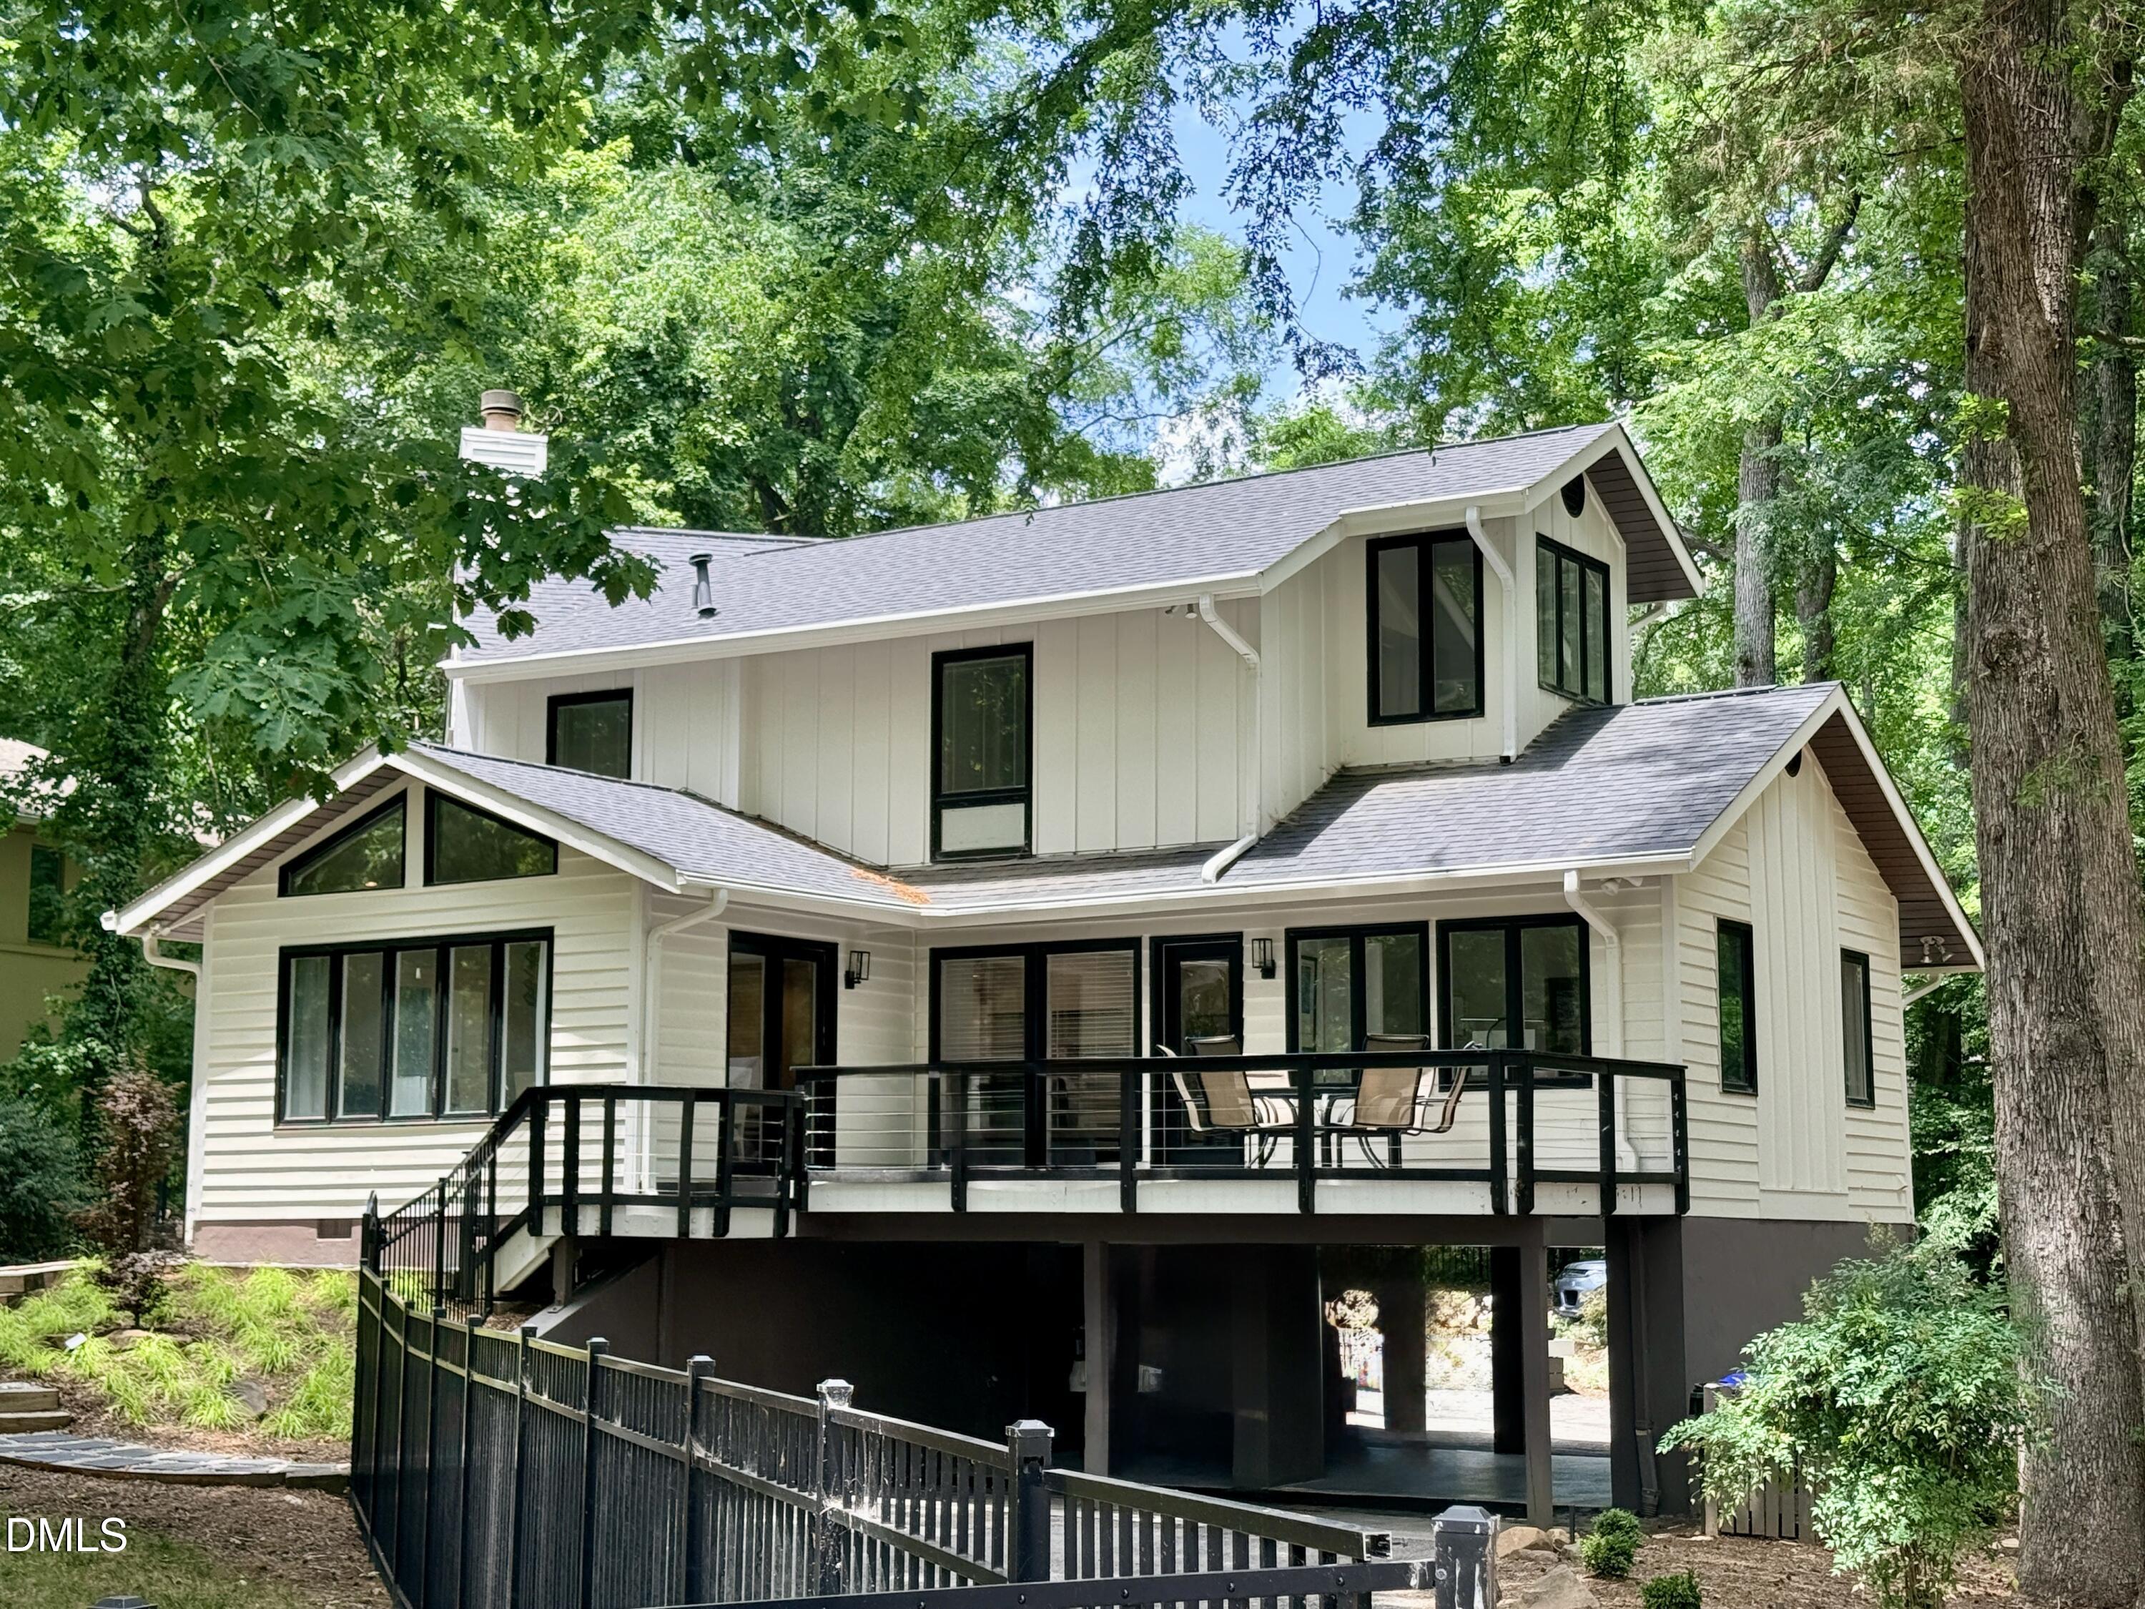
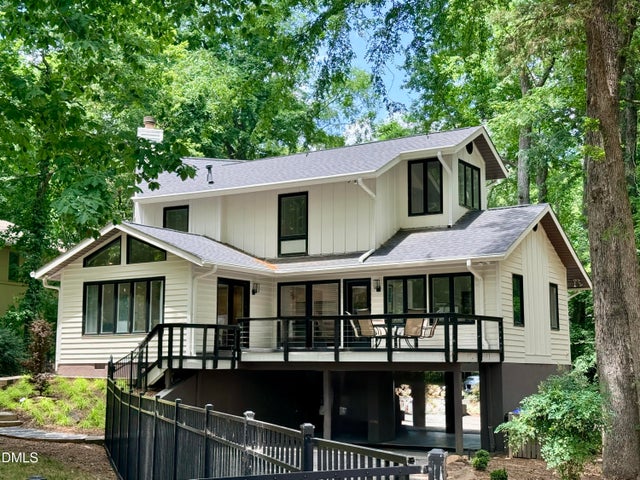
996 Cleland Drive, Chapel Hill, NC 27517
The Oaks · Orange County
Key Facts
Description
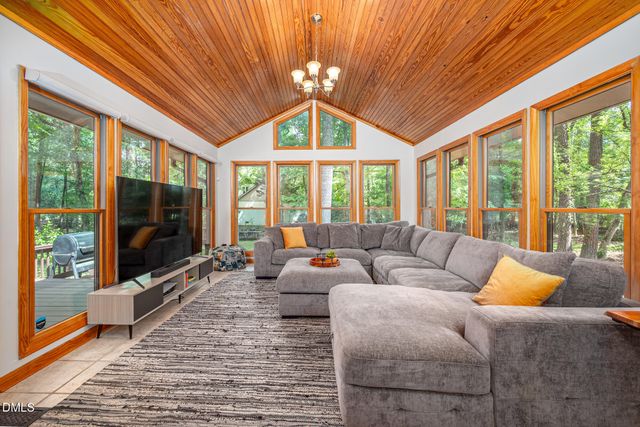
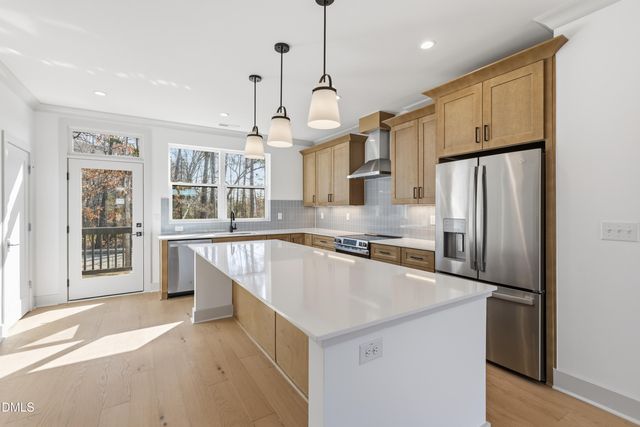
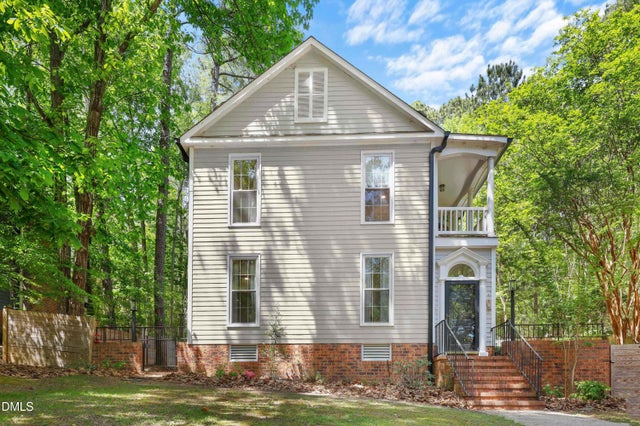
A rare opportunity awaits under $1 million in The Oaks, Chapel Hill's highly sought-after country club neighborhood! Exquisitely reimagined and lovingly maintained, this Goforth custom contemporary is a true statement home. The tone is set the moment you step into the welcoming foyer, where crab orchard stone flooring introduces the home's distinctive architecture, clean lines, and walls of windows that invite the outside in. Entertaining is effortless in the expansive family room, anchored by a cozy gas-log fireplace and custom built-ins. Just beyond, the dining room commands attention with a designer chandelier, vaulted ceilings, and dramatic windows framing serene, tree-lined views. At the heart of the home is a beautifully renovated kitchen that is as functional as it is stylish. Boasting quartz countertops, custom cabinetry, and an elite appliance package--including a KitchenAid range, Thermador microwave, and Bosch dishwasher--it flows seamlessly into a sunlit breakfast room. Whether you're heading to the dedicated home office or mixing a drink at the serving bar, the layout is designed for modern living. Upstairs, the primary suite serves as a luxurious private sanctuary, complete with striking vaulted ceilings and a beautifully appointed spa bath featuring a soaking tub and separate shower. Every bedroom in this home is thoughtfully designed, including two additional upstairs ensuites and a private main-level guest suite with its own deck. In addition to the numerous interior updates, the home also has had these recent updates: exterior trim/board & batten work, exterior paint, one new water heater, new ac - all in 2024, and new roof around 2020. Hoping for a main-level primary? You're in luck! The current owners have already worked with an architect and secured approved permits from the Town of Chapel Hill to convert the main-level guest suite into a stunning primary wing. The plans are ready to go! Outside, enjoy gracious outdoor living with a covered porch, a generous deck overlooking the fenced backyard, and curated landscaping. Complete with a two-car porte-cochere, circular drive, and versatile lower-level workshop space, this home truly has it all. Districted to acclaimed East Chapel Hill High School and located just a short walk from the Country Club, you are only minutes from UNC, Meadowmont, and downtown. Enjoy refined living in one of Chapel Hill's most coveted communities.
Property Information
Property Type
Residential
Sub-Type
Single Family Residence
Structure Type
House
Year Built
1980
Living Area
2,885 sq ft
Parking Spaces
6
Days on Market
93
MLS® Listing#
10160111
Property Features
Interior
Exterior
Appliances
Cooling
Heating
Flooring
Fireplace
Basement
Parking
Laundry
Patio
Fencing
Lot Features
Construction
Foundation
Roof
Sewer
Water Source
Rooms
- 12.0 x 13.0Main
- 24.0 x 11.0Main
- 11.0 x 8.0Main
- 12.0 x 22.0Main
- 15.2 x 13.7Main
- 5.0 x 10.0Main
- 22.0 x 26.5Lower
- 7.0 x 15.5Main
- Bedroom 210.0 x 12.0Second
- Bedroom 317.0 x 12.0Second
- Bedroom 421.8 x 14.0Main
- Dining Room10.7 x 10.6Main
- Family Room14.0 x 22.6Main
- Kitchen12.0 x 7.0Main
- Laundry10.0 x 6.8Main
- Master Bedroom14.2 x 15.4Second
- Office11.5 x 10.2Main
- Utility Room6.5 x 16.5Lower
Schools
- Elementary:
- Chapel Hill Carrboro - Mel and Zora Rashkis Elemen
- Middle:
- Chapel Hill Carrboro - Grey Culbreth Middle School
- High:
- Chapel Hill Carrboro - East Chapel Hill High Schoo
Financial Details
HOA
$50 / Annually
Annual Taxes
$12,094
Tax year 2025
Assessed Value
$910,800
Parcel Number
9798499108
Directions
Hwy 54 toward Chapel Hill, right on Burning Tree into The Oaks, left on Cleland, house will be on the left at the corner of Whitley and Cleland
Affordability Calculator
$194,400
Estimated monthly payment
$5,173/mo
Principal $777,600 · Est. interest $1,084,821 over 30 yrs
Neighborhood Market Statistics
How this home compares to active listings in Chapel Hill, NC
- $629,299
- Median Listing Price
- 67
- Median Days on Market
- 2,315
- Median Sq Ft
- $269
- Median Price / Sq Ft
- 748
- Active Listings
- This home’s price is 54% above the area median.
- Its price per sq ft is 25% above the area median.
Market statistics compiled from active EXIT Realty® and MLS listings in Chapel Hill, NC.
Location

Points of Interest in Chapel Hill, NC
Showing the Chapel Hill area map.
Nearby Schools
Rashkis Elementary School
Elementary · 0.6 mi away
Binkley Preschool
School · 0.9 mi away
Chapel Hill-Carrboro City Schools
Elementary · 1.0 mi away
Ephesus Road Elementary
Elementary · 1.1 mi away
Montessori Day School
Elementary · 1.2 mi away
North Carolina High School Athletic Association
Secondary · 1.2 mi away
St. Thomas More Catholic Church
School · 1.3 mi away
Primrose Schools
Elementary · 1.4 mi away
Montessori Community School
Elementary · 1.4 mi away
Creekside Pta
Elementary · 1.5 mi away
Preschool at the Chapel of the Cross
School · 1.9 mi away
Estes Hills Elementary
Elementary · 1.9 mi away
Guy B Phillips Middle School
Secondary · 2.1 mi away
UNC Visitors Center
School · 2.1 mi away
English Learning Institute
School · 2.2 mi away
Montessori Academy of Chapel Hill
Elementary · 2.3 mi away
Northside Elementary School
Elementary · 2.6 mi away
Spanish for Fun Academy
School · 2.7 mi away
Learning Expressions
School · 2.7 mi away
Sherwood Githens Middle
Secondary · 2.8 mi away
Commute Calculator
Nearby Homes
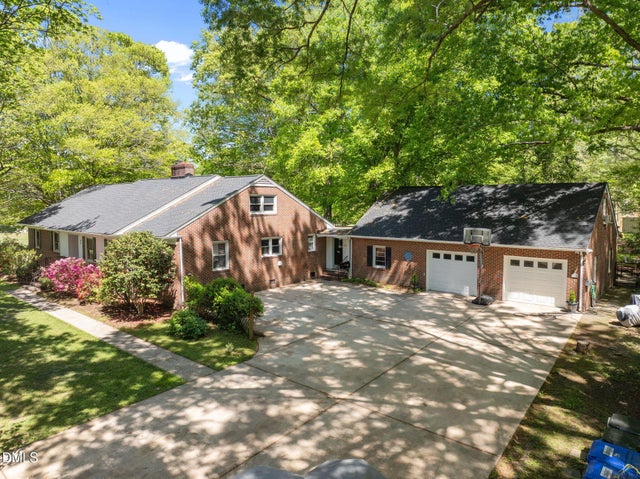
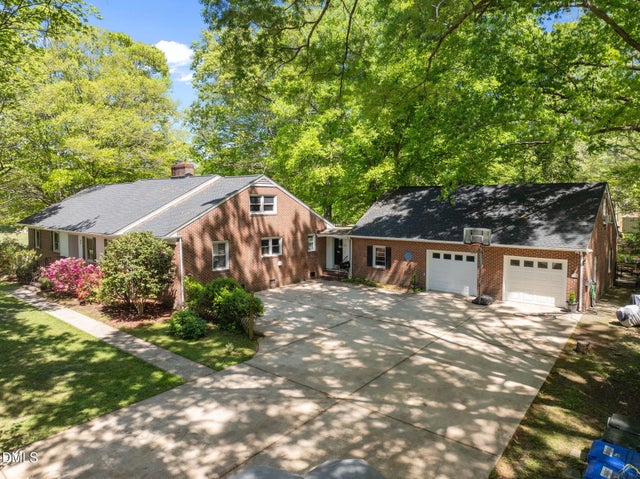
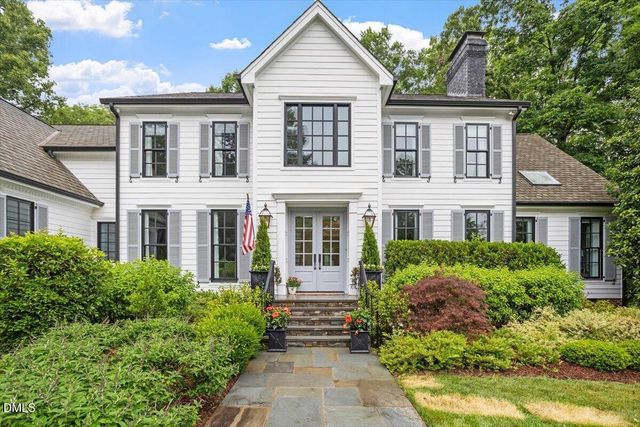
Similar Homes Nearby
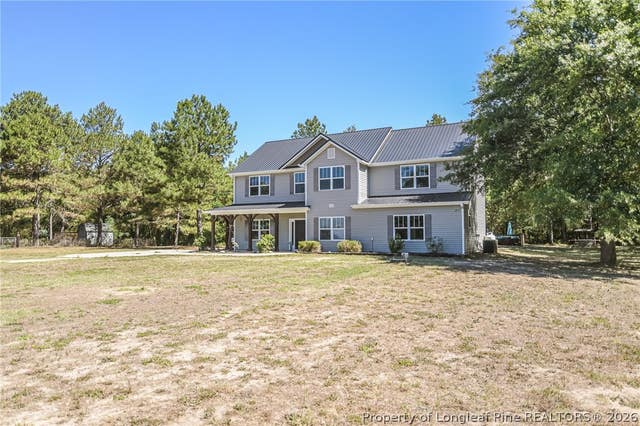
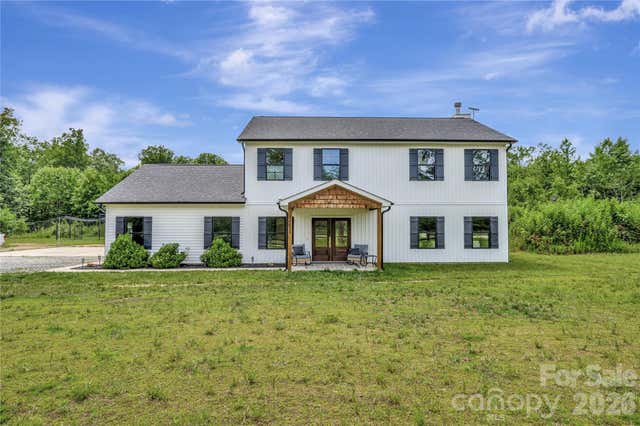

Similar Home Values
Comparable nearby listings and their asking prices.
| Address | Price | Beds | Baths | Sq Ft |
|---|---|---|---|---|
| 21181 Traders Road, Laurel Hill, NC | $685,000 | 5 | 4 | 3,721 |
| 14871 Deer Hollow Drive, Gold Hill, NC | $685,000 | 3 | 3 | 2,520 |
| 21181 Traders Road, Laurel Hill, NC | $685,000 | 5 | 4 | 3,721 |
| 1117 Booth Park Boulevard, Chapel Hill, NC | $689,000 | 3 | 4 | 1,950 |
| 620 Arlington, Chapel Hill, NC | $690,000 | 4 | 3 | 2,063 |
| 202 Majestic Circle, Merry Hill, NC | $694,299 | 4 | 3 | 2,499 |
Moving Cost Estimate
EXIT Agents in Chapel Hill



Listing Courtesy: Chapel Hill Realty Group, Inc. - 9199424149
Last Updated: 2026-04-15