

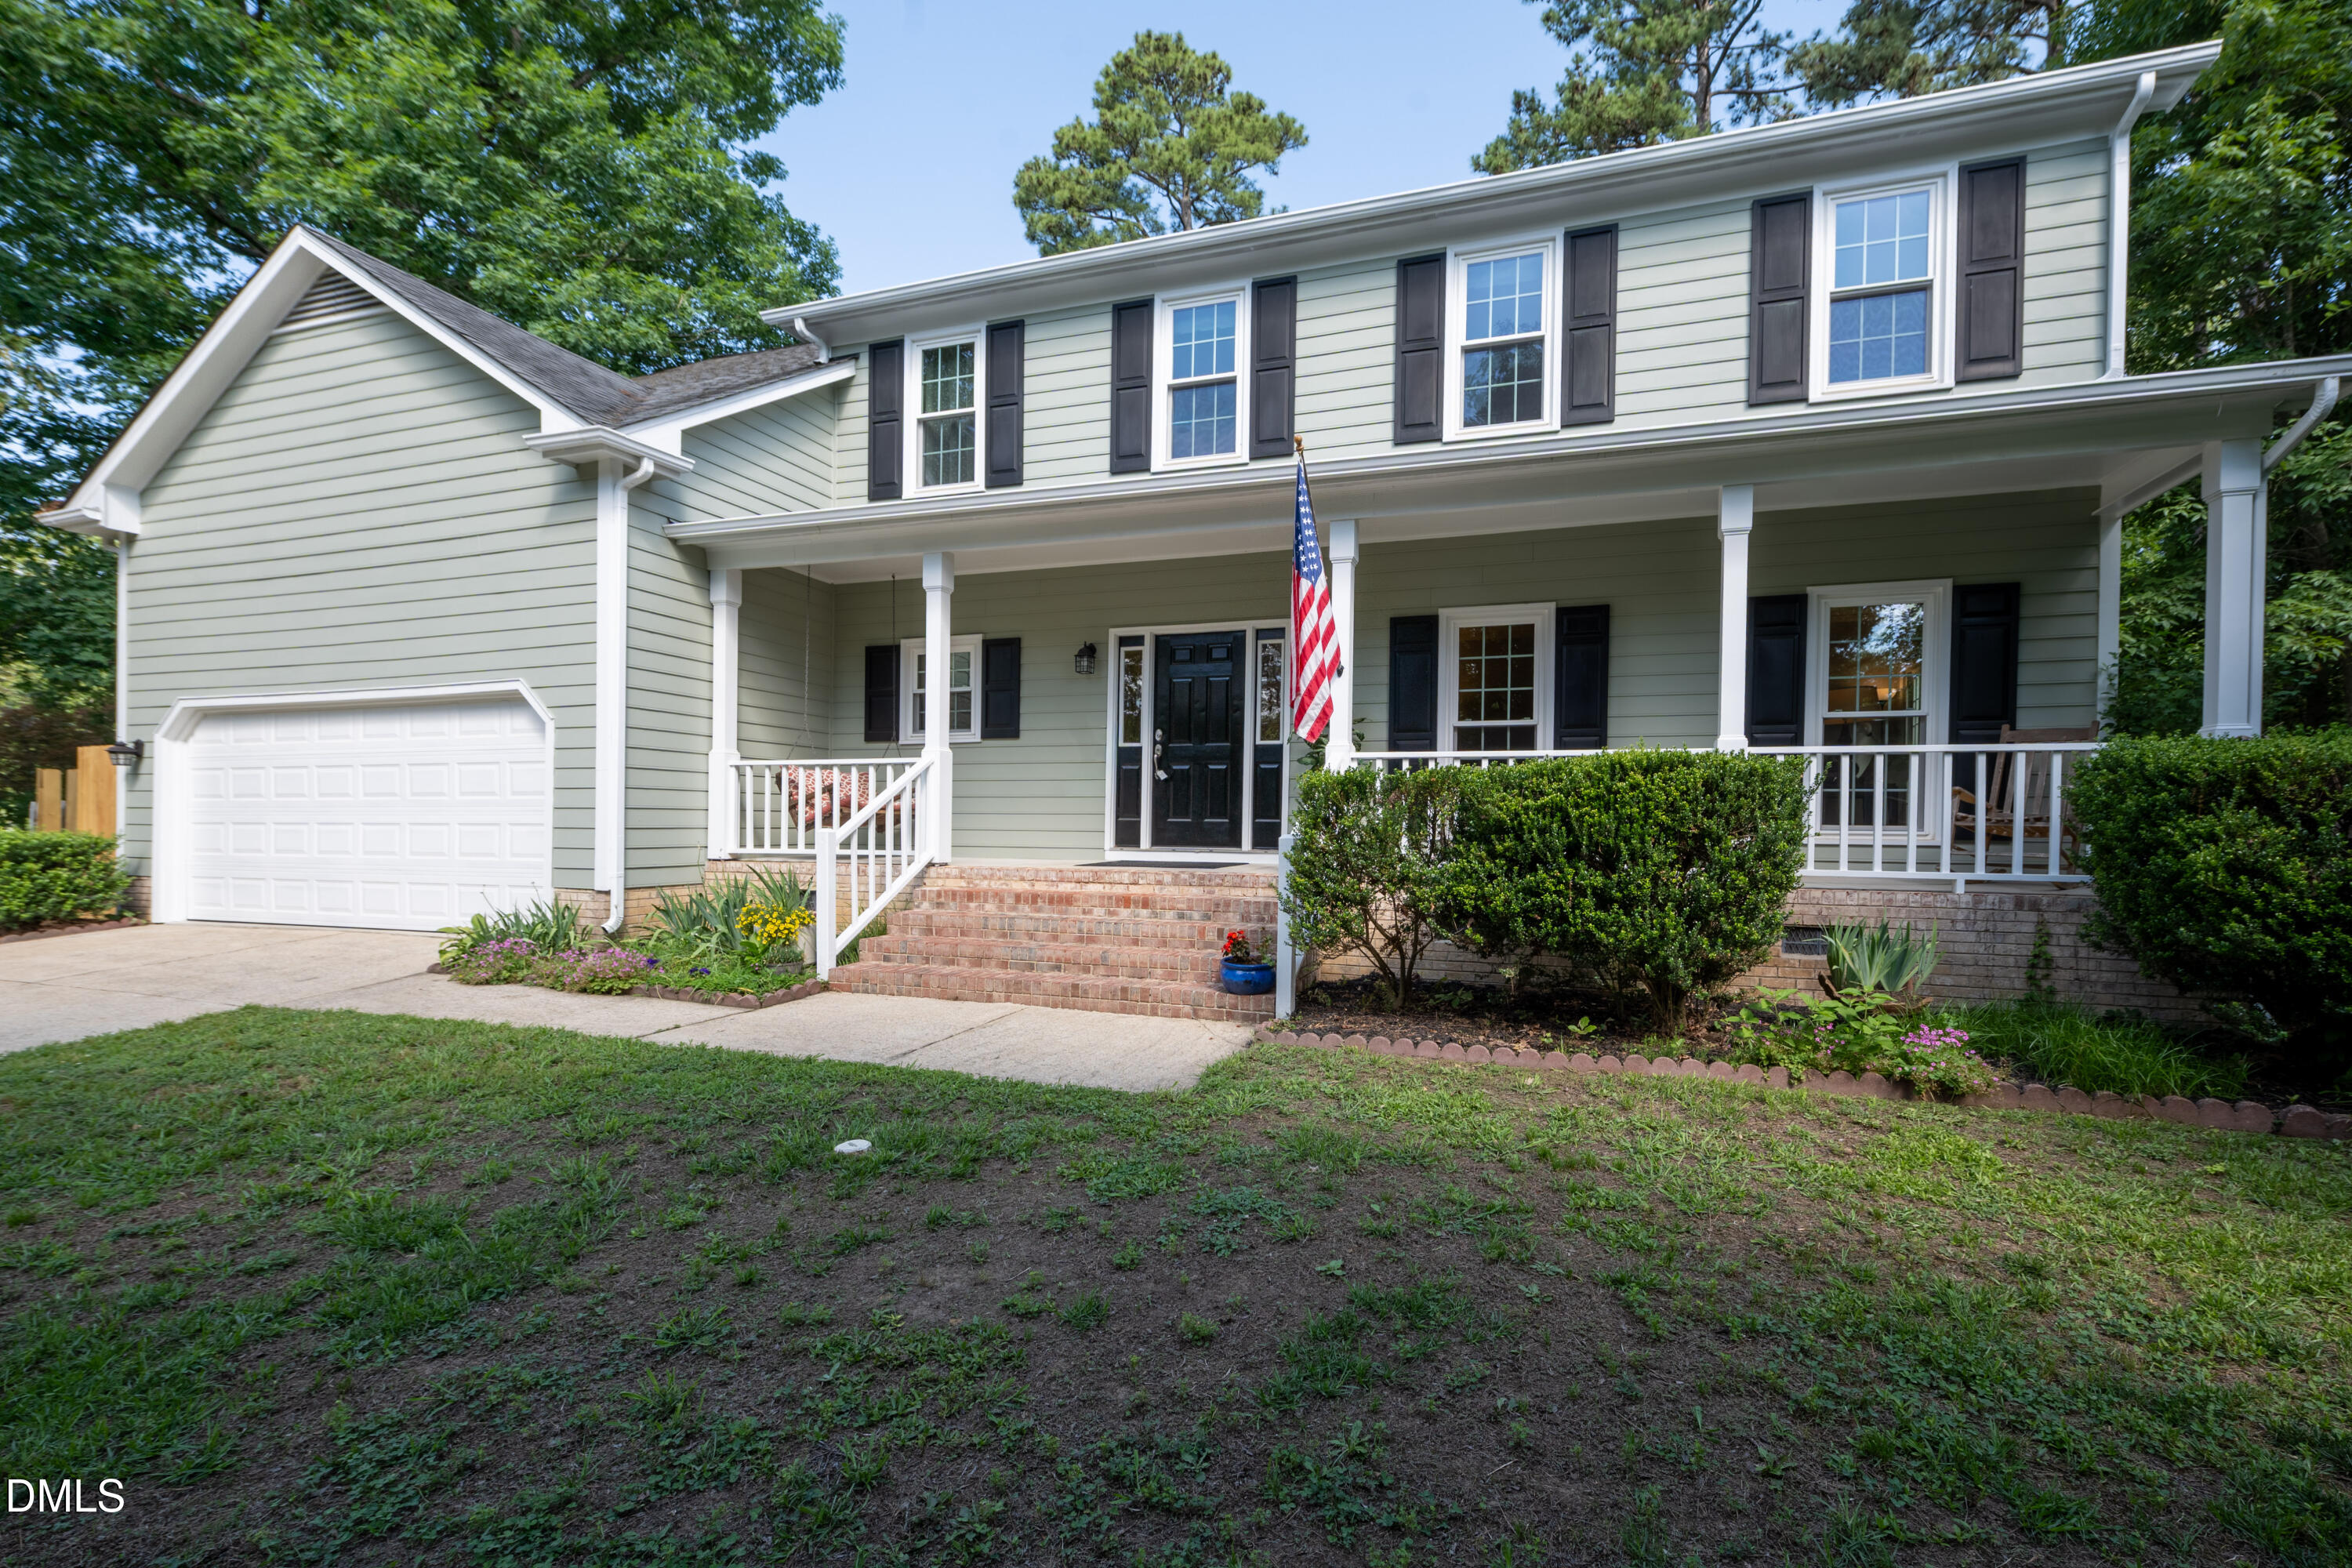
102 Settlers Mill Lane, Durham, NC 27713
Settlers Mill · Durham County
Key Facts
Description
Welcome to this beautifully updated 4-bedroom, 2.5-bath home with a 2-car garage — move-in ready and packed with quality upgrades throughout. The main level features rich oak hardwood floors, including professionally refinished flooring in the family room, while stainless steel appliances add a sleek, modern touch to the kitchen. An expansive sunroom, bathed in natural light from an abundance of windows, is an ideal retreat for unwinding or nurturing your favorite indoor plants. Brand new carpet on stairs and all throughout the upstairs provide plush comfort in every bedroom. The secondary bathroom has been refreshed with new luxury vinyl plank flooring, and new ceiling fans in both the family room and primary bedroom add year-round comfort. Thoughtful finishing touches — including upgraded brushed nickel door knobs and hinge hardware throughout — give the home a polished, cohesive feel. Outside, updated siding and fresh exterior paint deliver outstanding curb appeal from the moment you arrive. Ideally situated in a neighborhood with no HOA, this home offers an easy commute to RTP, Duke University, UNC-Chapel Hill, and their world-class medical centers, with Southpoint Mall just minutes away for all your shopping needs. 1 year home warranty included. Schedule your showing today before it's gone!
Property Information
Property Type
Residential
Sub-Type
Single Family Residence
Style
Colonial / Traditional
Year Built
1992
Stories
2
Living Area
3,089 sq ft
Lot Size
0.28 acres
Garage Spaces
2
Parking Spaces
6
Zoning
R-10
Days on Market
70
MLS® Listing#
10156936
Property Features
Interior
Exterior
Appliances
Cooling
Heating
Flooring
Fireplace
Parking
Patio
Fencing
Lot Features
Construction
Foundation
Roof
Utilities
Sewer
Water Source
Rooms
- 9.0 x 12.0Main
- 11.6 x 20.7Main
- Bedroom 210.6 x 11.4Second
- Bedroom 310.4 x 11.5Second
- Bedroom 411.7 x 13.0Second
- Dining Room13.1 x 13.5Main
- Family Room15.2 x 19.4Main
- Kitchen13.0 x 13.0Main
- Living Room14.3 x 18.2Main
- Loft15.0 x 16.4Second
- Master Bedroom12.6 x 19.4Second
Schools
- Elementary:
- Durham - Lyons Farm Elementary School
- Middle:
- Durham - Lowes Grove Middle
- High:
- Durham - Hillside High
- District:
- https://welcome.dpsnc.net/
Financial Details
HOA
None
Annual Taxes
$5,580
Tax year 2025
Assessed Value
$562,876
Parcel Number
152200
Directions
From 54, take Barbee Rd, left on Grandale Dr, right on Settlers Mill, home on right
Affordability Calculator
$118,000
Estimated monthly payment
$3,140/mo
Principal $472,000 · Est. interest $658,482 over 30 yrs
Neighborhood Market Statistics
How this home compares to active listings in Durham, NC
- $443,333
- Median Listing Price
- 61
- Median Days on Market
- 1,858
- Median Sq Ft
- $227
- Median Price / Sq Ft
- 1,311
- Active Listings
- This home’s price is 33% above the area median.
- Its price per sq ft is 16% below the area median.
Market statistics compiled from active EXIT Realty® and MLS listings in Durham, NC.
Location

Points of Interest in Durham, NC
Showing the Durham area map.
Nearby Schools
Al-Huda Academy
School · 0.5 mi away
Parkwood Elementary
Elementary · 0.7 mi away
Christian Prep Academy
School · 1.0 mi away
Lyons Farm Elementary School
Elementary · 1.3 mi away
Bambino's Playschool
School · 1.5 mi away
Kestrel Heights Charter School
Elementary · 1.5 mi away
Connections Academy
School · 1.8 mi away
Lowes Grove Baptist Church
School · 1.8 mi away
Durham Public Schools
School · 1.8 mi away
North Carolina Cyber Academy
School · 1.8 mi away
North Carolina Virtual Academy
School · 2.1 mi away
Alston Ridge Elementary School
Elementary · 2.5 mi away
Research Triangle High School
Secondary · 2.5 mi away
Goddard School
School · 2.6 mi away
Durham Public Schools
Elementary · 2.6 mi away
Alston Ridge Middle School
Secondary · 2.6 mi away
The Studio School of Durham
School · 2.7 mi away
The Woodcroft School
School · 2.9 mi away
Pearsontown Elementary School
Elementary · 2.9 mi away
Czech and Slovak School of North Carolina
School · 3.1 mi away
Commute Calculator
Nearby Homes

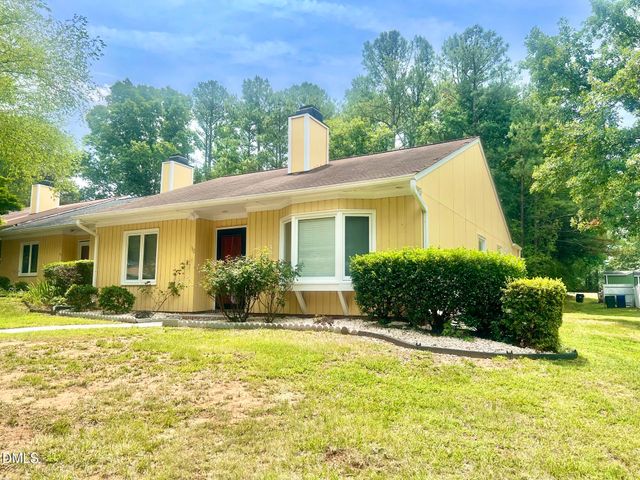

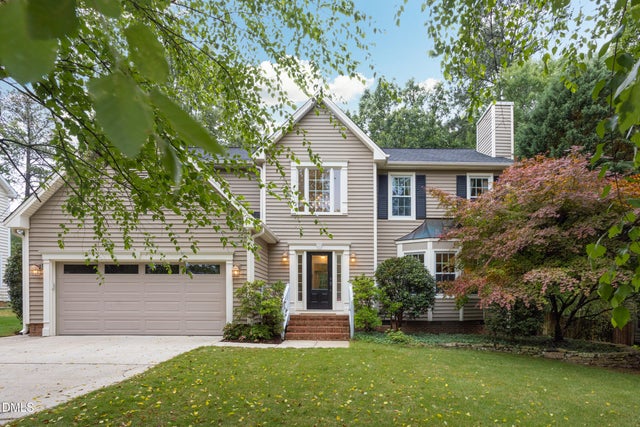
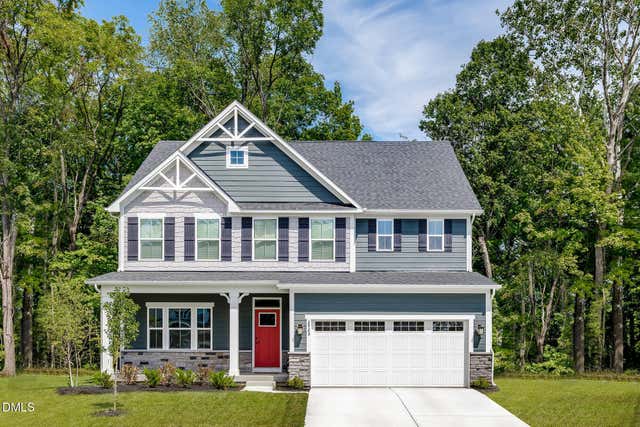

Similar Homes Nearby


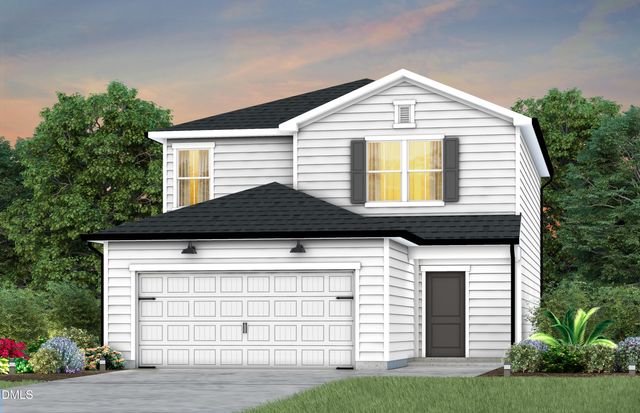
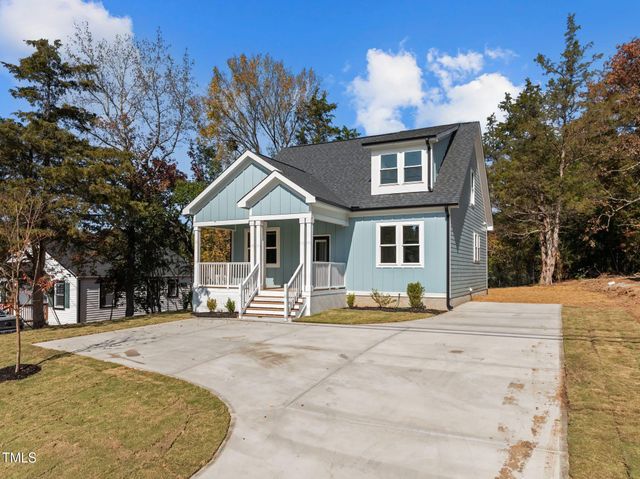
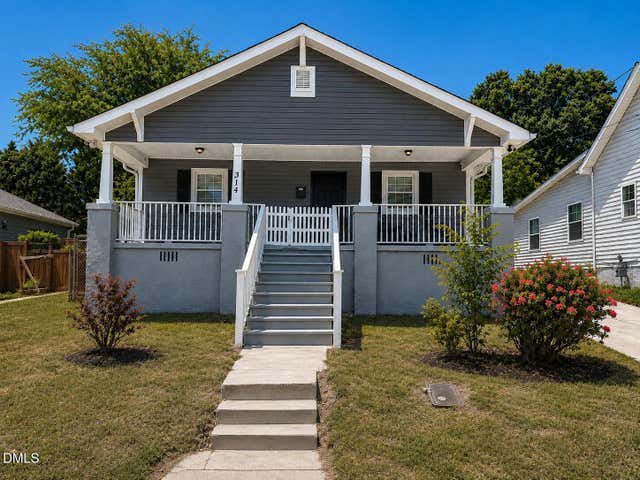
Similar Home Values
Comparable nearby listings and their asking prices.
| Address | Price | Beds | Baths | Sq Ft |
|---|---|---|---|---|
| 1208 Rosedale Avenue, Durham, NC | $414,000 | 4 | 2 | 1,612 |
| 6500 Amber Springs Drive, Durham, NC | $414,000 | 3 | 3 | 2,028 |
| 3616 Ranbir Drive, Durham, NC | $414,900 | 3 | 3 | 1,904 |
| 1113 Sawmill Grove Drive, Durham, NC | $414,990 | 4 | 3 | 1,996 |
| 2015 Cheek Road, Durham, NC | $415,000 | 4 | 3 | 1,727 |
| 314 Wake Place, Durham, NC | $415,000 | 3 | 1 | 1,281 |
Moving Cost Estimate
EXIT Agents in Durham



Listing Courtesy: eXp Realty, LLC - C - 8885849431
Last Updated: 2026-04-02