

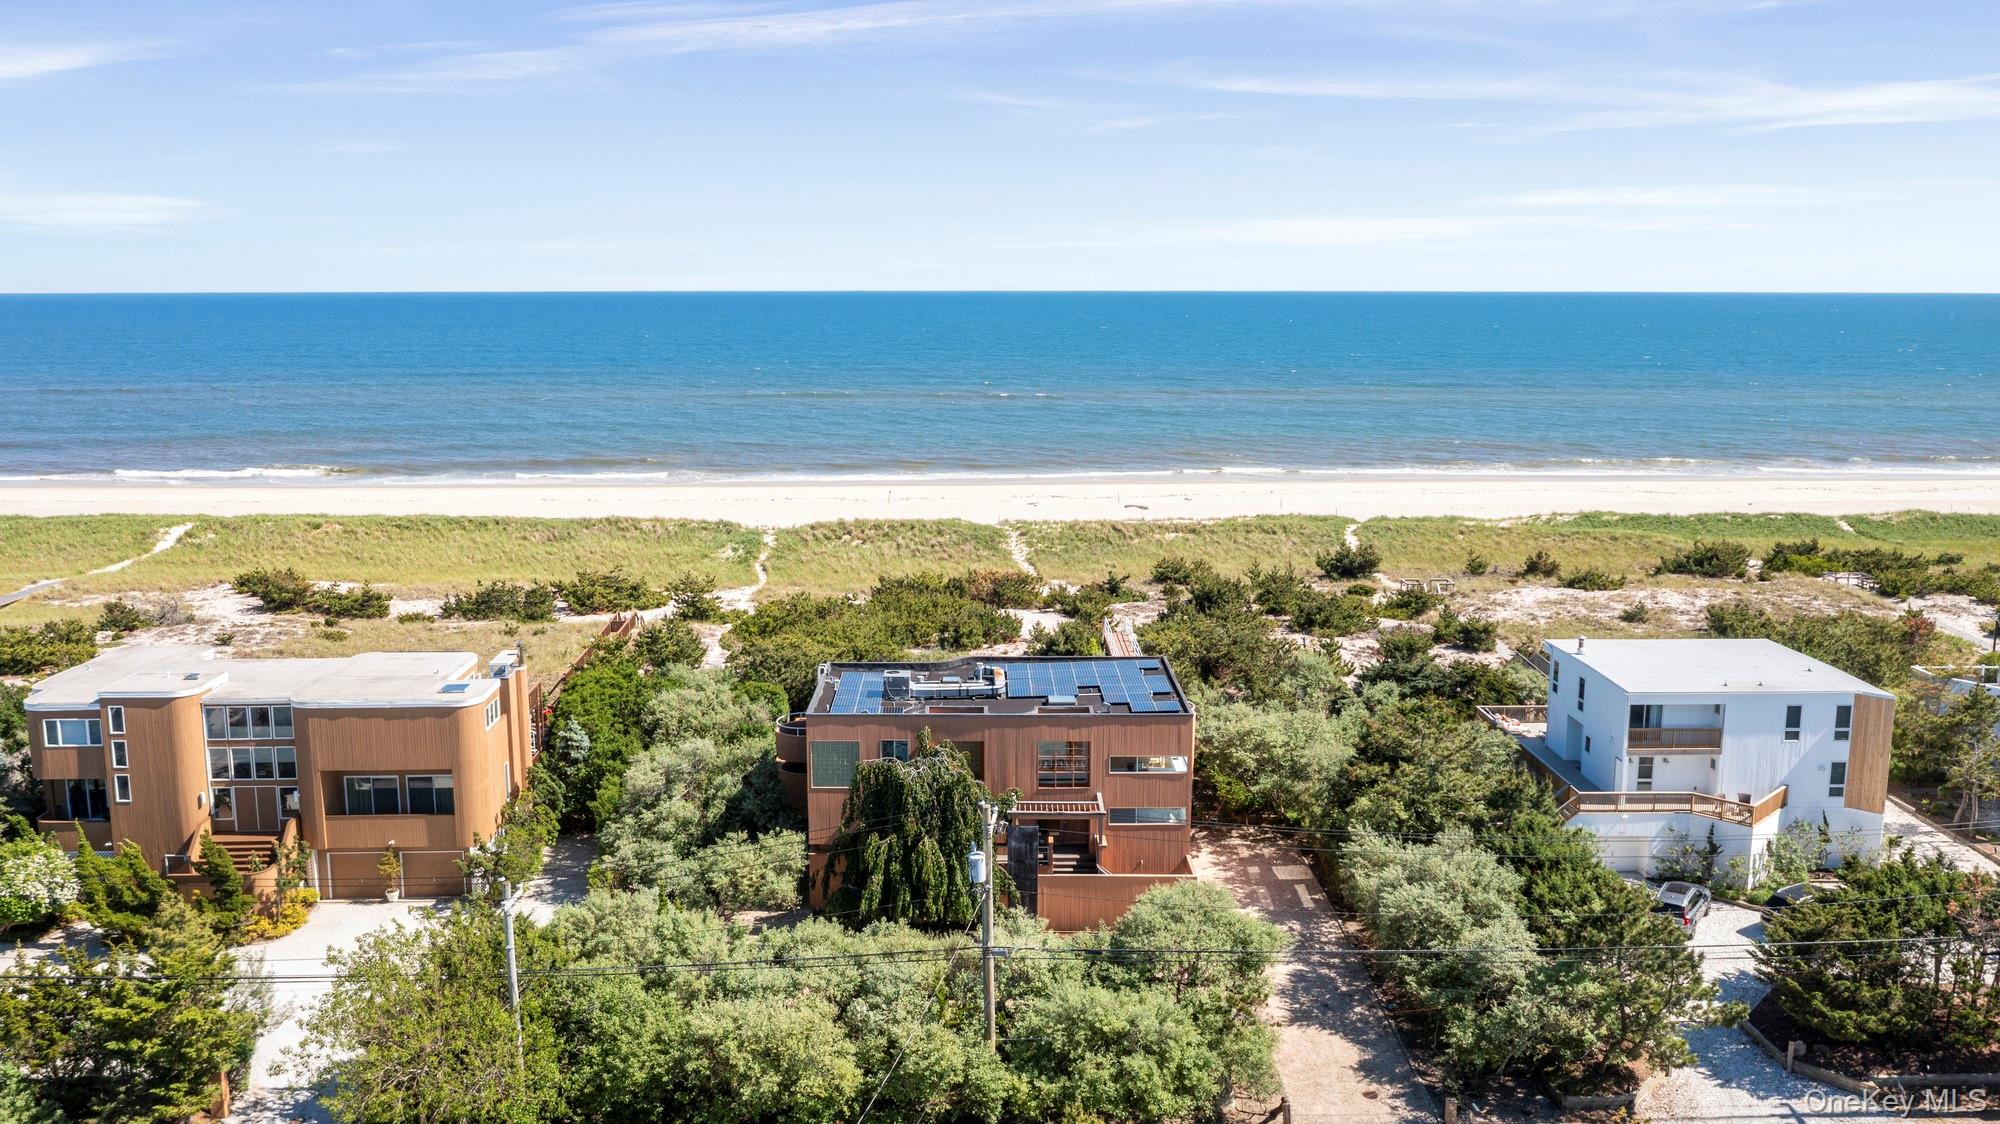
559 Dune Road, Westhampton, NY 11978
Suffolk County
Key Facts
Description
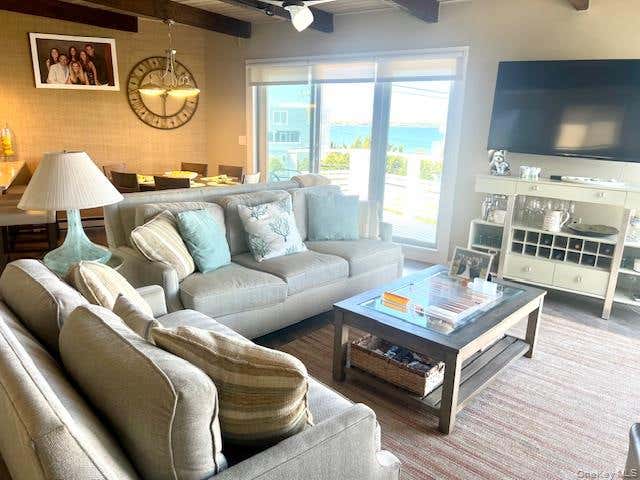
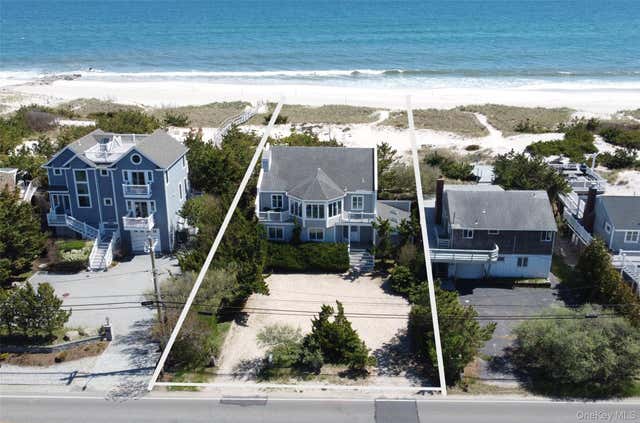
Set on an extraordinary 0.93-acre oceanfront parcel with 122 feet of direct Atlantic Ocean frontage, 559 Dune Road presents a rare opportunity to own a private coastal retreat in Westhampton. Offering nearly 3,000 square feet of living space, this four-bedroom, three-bath residence captures panoramic water views with breathtaking sunrises over the ocean and spectacular sunsets across Moriches Bay. The second level is dedicated to open-concept living and designed to maximize the home's unparalleled setting. The living room, dining area, and kitchen flow seamlessly together beneath walls of glass, while three sets of sliding doors open to an expansive oceanside deck overlooking the beach and Atlantic beyond. A partitioned office provides an inspiring workspace framed by endless ocean views. The second floor primary suite offers a commanding ocean view, gas fireplace, direct access to the oceanside deck, and a spacious ensuite bath featuring dual vanities, bidet, and oversized shower with dual shower heads. The first level features three additional bedrooms and a den. Two bedrooms share a hall bath, while a separate guest suite enjoys its own private entrance and ensuite bath, which also serves as a convenient pool bath. Outside, resort-style amenities include a heated, oceanside pool -- complete with full swim lane and diving board -- outdoor shower, expansive decking, and a private walkway leading directly to the ocean beach. A two-car garage and oversized driveway provide ample parking for all. Thoughtfully maintained, the property features solar panels for energy efficiency, a 2019 roof, numerous newer window installations within the last five years, a new pool heater (2025), new pool pump (2026), and a pool liner approximately five years old. Enjoy 559 Dune Road exactly as it is today, renovate and modernize the existing structure, or create a brand-new oceanfront estate. With nearly an acre of land, 122 feet of ocean frontage, and water views in every direction, the potential is indisputable. Own the very best of Westhampton's coveted oceanfront lifestyle today at 559 Dune Road.
Property Information
Property Type
Residential
Sub-Type
Single Family Residence
Style
Modern
Year Built
1985
Living Area
2,840 sq ft
Lot Size
0.93 acres
Garage Spaces
2
Days on Market
22
MLS® Listing#
1015502
Property Features
Interior
Appliances
Cooling
Heating
Flooring
Fireplace
Basement
Pool
Parking
Lot Features
Construction
Utilities
Sewer
Water Source
Schools
- Elementary:
- Remsenburg-Speonk Elementary Sch
- Middle:
- Westhampton Middle School
- High:
- Westhampton Beach Senior High Sch
Financial Details
Annual Taxes
$21,147
Parcel Number
0900-392-00-02-00-012-001
Affordability Calculator
$1,179,800
Estimated monthly payment
$31,397/mo
Principal $4,719,200 · Est. interest $6,583,704 over 30 yrs
Neighborhood Market Statistics
How this home compares to active listings in Westhampton, NY
- $1,000,000
- Median Listing Price
- 102
- Median Days on Market
- 2,190
- Median Sq Ft
- $911
- Median Price / Sq Ft
- 116
- Active Listings
- This home’s price is 490% above the area median.
- Its price per sq ft is 128% above the area median.
Market statistics compiled from active EXIT Realty® and MLS listings in Westhampton, NY.
Location

Points of Interest in Westhampton, NY
Showing the Westhampton area map.
Nearby Schools
Remsenburg-Speonk Elementary School
Elementary · 2.2 mi away
Raynor Country Day School
School · 2.3 mi away
Happy Feet Suffolk
School · 2.6 mi away
Westhampton Beach Elementary School
Elementary · 2.9 mi away
Westhampton Beach Middle School
Secondary · 2.9 mi away
Westhampton Beach High School
Secondary · 3.0 mi away
Eastport Elementary School
Elementary · 3.6 mi away
Tuttle Avenue School
Elementary · 3.8 mi away
East Moriches School
Secondary · 4.3 mi away
Eastern Suffolk Boces
School · 4.4 mi away
East Moriches Elementary School
Elementary · 4.5 mi away
Quogue Union Free School District
Elementary · 4.8 mi away
Kidnastics
School · 5.3 mi away
Leonard E. Burket Christian School
School · 5.5 mi away
Our Lady Queen of Apostles Reg Catholic School
School · 5.5 mi away
Sunflowers Children's Academy
School · 5.7 mi away
Love of Learning Children's Center
School · 5.8 mi away
Center Moriches School District
School · 6.1 mi away
Clayton Huey Elementary School
Elementary · 6.1 mi away
Center Moriches High School
Secondary · 6.6 mi away
Commute Calculator
Nearby Homes
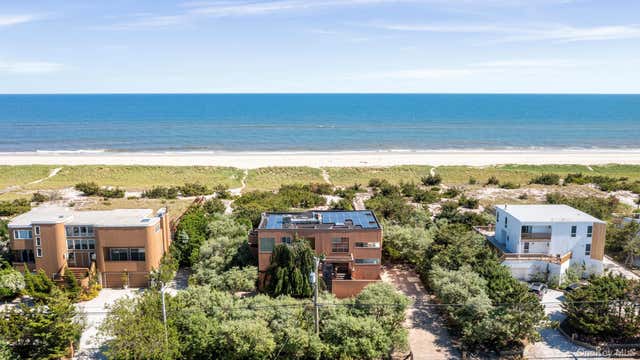

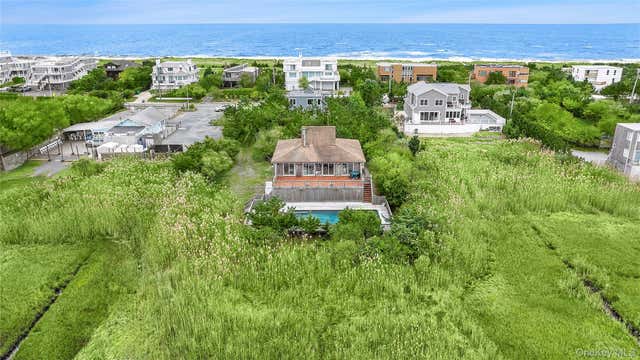
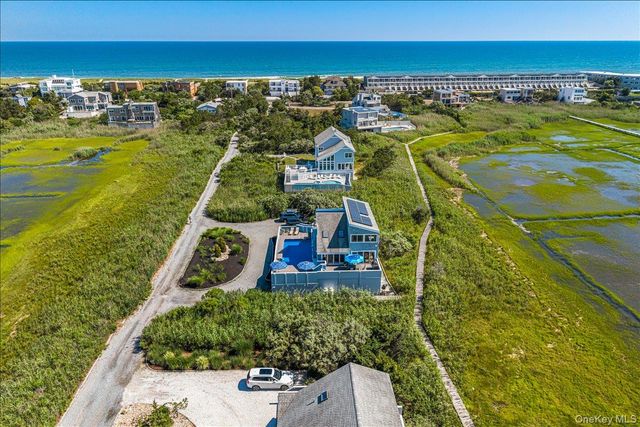
Similar Homes Nearby
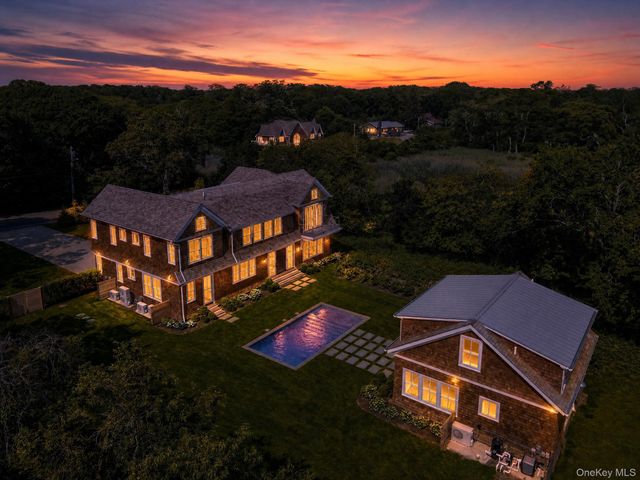
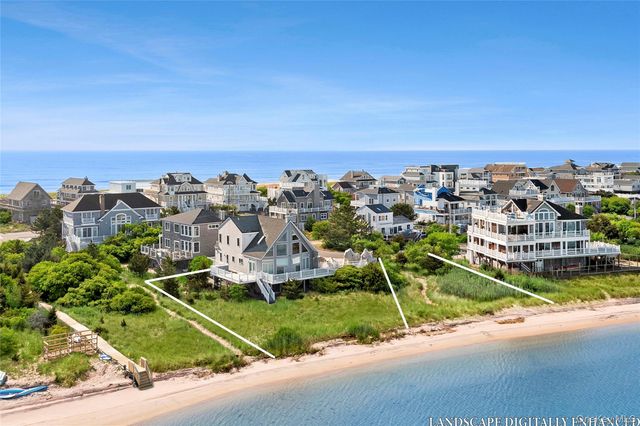


Similar Home Values
Comparable nearby listings and their asking prices.
| Address | Price | Beds | Baths | Sq Ft |
|---|---|---|---|---|
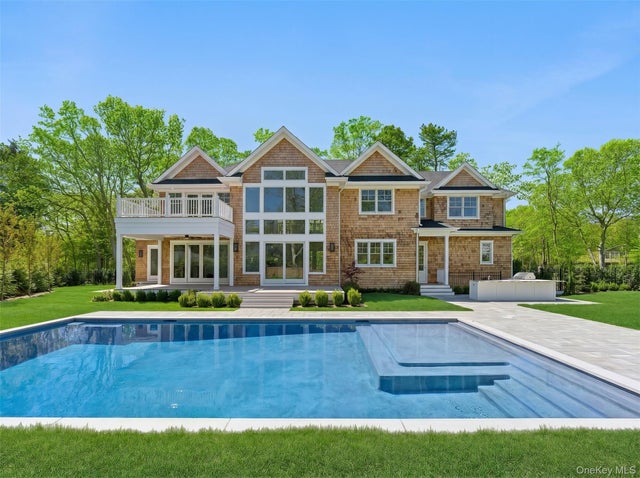
| 161 South Road, Westhampton, NY | $4,200,000 | 6 | 9 | 4,900 |
| 8 Dune Lane, Westhampton Dunes, NY | $4,250,000 | 4 | 3 | 2,000 |
| 627 Dune Road, Westhampton, NY | $4,250,000 | 5 | 4 | 2,196 |
| 152 South Road, Westhampton, NY | $4,395,000 | 6 | 7 | 4,499 |
| 32 Tanners Neck Lane, Westhampton, NY | $4,499,000 | 4 | 4 | 2,829 |
| 78 Meeting House Road, Westhampton Beach, NY | $4,500,000 | 6 | 9 | — |
Moving Cost Estimate
EXIT Agents in Westhampton


Listing Courtesy: Corcoran - 6312886900
Presented by: Ashley J. Farrell
 Fair Housing Notice