

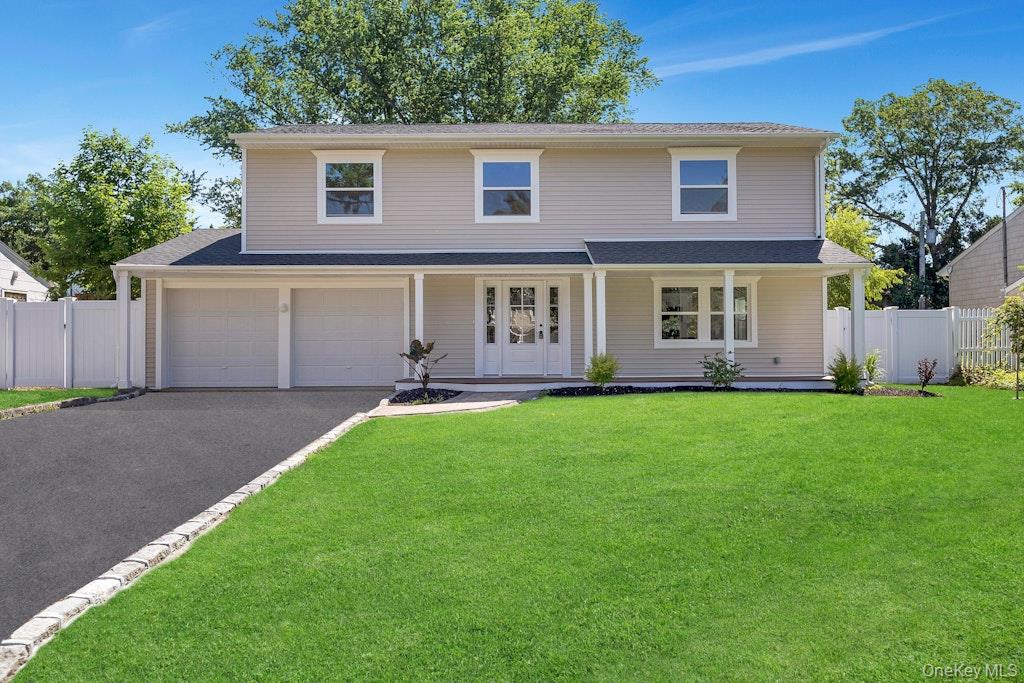
3 Barkley Lane, Nesconset, NY 11767
Suffolk County
Key Facts
Description
Welcome to this beautifully renovated Splanch. This move-in-ready home has been extensively updated inside and out, offering modern finishes, quality craftsmanship, and exceptional attention to detail throughout. The heart of the home is the brand-new kitchen, featuring new cabinetry, quartz countertops, a subway tile backsplash, stainless steel appliances, and a spacious 7' x 5' center island perfect for entertaining and everyday living. The home offers a versatile floor plan with a welcoming living room, dining room, and a spacious 13' x 20' room with the potential for a 5th bedroom, home office, or recreational space. The 13' x 15' primary bedroom features a brand-new 9.5' x 7' en-suite bathroom complete with a shower. The main bathroom, approximately 9' x 13', has also been completely renovated with beautiful new finishes and fixtures. A convenient half bath is located near the side outside entrance. The second-floor laundry area adds everyday convenience. Additional interior updates include refinished and stained hardwood floors, new interior doors, recessed lighting throughout, and fresh Benjamin Moore paint. Outside, you'll find impressive curb appeal with a new roof, siding, windows, front walkway, front entry door with sidelights, decorative columns, exterior crown molding accents above the windows, and two new garage doors with an opener. Sliding glass doors lead to a covered rear deck, creating the perfect space for outdoor entertaining. Additional improvements include a new central air conditioning system, upgraded electric, in-ground sprinklers, 6-inch gutters in the front, new converters, and an updated shed featuring a new roof, siding, windows, and electric. This truly turnkey home offers the perfect combination of style and comfort.. Just unpack and enjoy! Photos coming soon!!!
Property Information
Property Type
Residential
Sub-Type
Single Family Residence
Style
Splanch
Year Built
1968
Living Area
3,073 sq ft
Lot Size
0.23 acres
Days on Market
21
MLS® Listing#
1015012
Property Features
Interior
Appliances
Cooling
Heating
Basement
Parking
Construction
Utilities
Sewer
Water Source
Schools
- Elementary:
- Mills Pond Elementary School
- Middle:
- Great Hollow Middle School
- High:
- Smithtown High School-East
Financial Details
Annual Taxes
$12,868
Assessed Value
$5,700
Parcel Number
0800-188-00-01-00-052-000
Affordability Calculator
$197,998
Estimated monthly payment
$5,269/mo
Principal $791,992 · Est. interest $1,104,899 over 30 yrs
Neighborhood Market Statistics
How this home compares to active listings in Nesconset, NY
- $735,714
- Median Listing Price
- 30
- Median Days on Market
- 1,970
- Median Sq Ft
- $415
- Median Price / Sq Ft
- 21
- Active Listings
- This home’s price is 35% above the area median.
- Its price per sq ft is 22% below the area median.
Market statistics compiled from active EXIT Realty® and MLS listings in Nesconset, NY.
Location

Points of Interest in Nesconset, NY
Showing the Nesconset area map.
Nearby Schools
Wenonah Elementary School
Elementary · 0.8 mi away
Nesconset Elementary School
Elementary · 0.9 mi away
A Plus Learning Center
School · 0.9 mi away
Miss Lora's Tots
School · 1.0 mi away
Tackan Elementary School
Elementary · 1.1 mi away
Eugene Auer Memorial Elementary School
Elementary · 1.2 mi away
Mills Pond Elementary School
Elementary · 1.4 mi away
Goddard School
School · 1.4 mi away
Great Hollow Middle School
Secondary · 1.4 mi away
Cayuga Pta
Elementary · 1.6 mi away
Centereach Academic Center
School · 1.6 mi away
Cleary School for the Deaf
School · 1.6 mi away
Maimonides Day School
School · 1.7 mi away
United Methodist Nursery School
School · 1.8 mi away
Smithtown High School East
Secondary · 1.9 mi away
Smithtown Central School District
School · 1.9 mi away
Children Montessori
Elementary · 2.0 mi away
Branch Brook Elementary School
Elementary · 2.1 mi away
Sachem High School North
Secondary · 2.1 mi away
Dogwood Elementary School
Elementary · 2.2 mi away
Commute Calculator
Nearby Homes


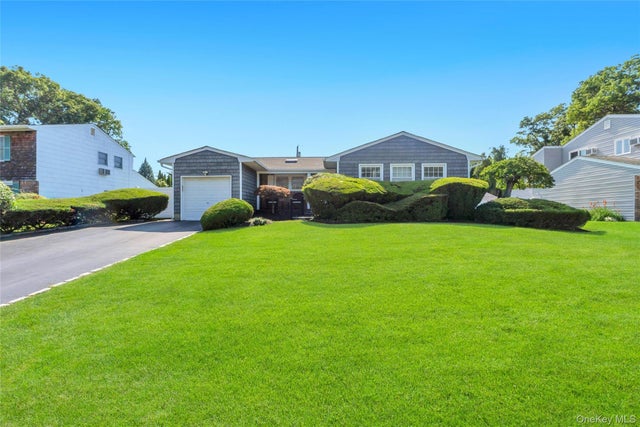
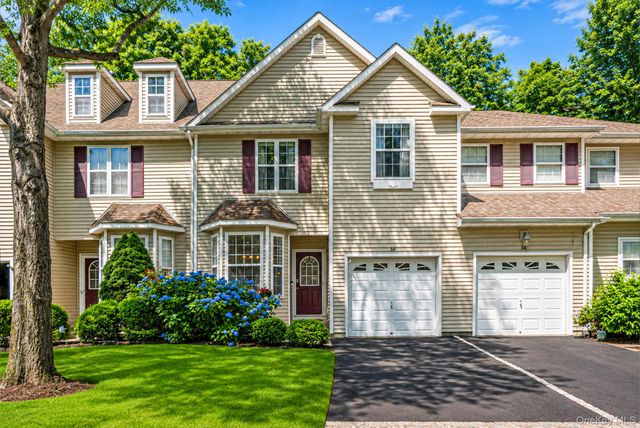

Similar Homes Nearby

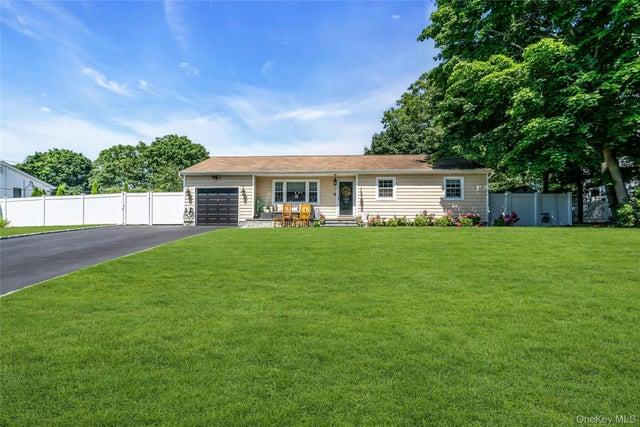
Similar Home Values
Comparable nearby listings and their asking prices.
| Address | Price | Beds | Baths | Sq Ft |
|---|---|---|---|---|
| 2 Barrett Court, Nesconset, NY | $699,999 | 4 | 3 | 2,028 |
| 93 Midwood Avenue, Nesconset, NY | $699,999 | 4 | 3 | 1,970 |
| 38 Avery Court, Nesconset, NY | $699,999 | 3 | 3 | 1,640 |
| 22 Dover Hill Drive, Nesconset, NY | $700,000 | 3 | 2 | 1,426 |
| 27 Snowdance Lane, Nesconset, NY | $729,000 | 3 | 3 | 1,649 |
| 3 Lillian Road, Nesconset, NY | $749,000 | 4 | 3 | 1,200 |
Moving Cost Estimate
EXIT Agents in Nesconset


Listing Courtesy: Douglas Elliman Real Estate - 6315898500
Presented by: Debra Raimo
 Fair Housing Notice