

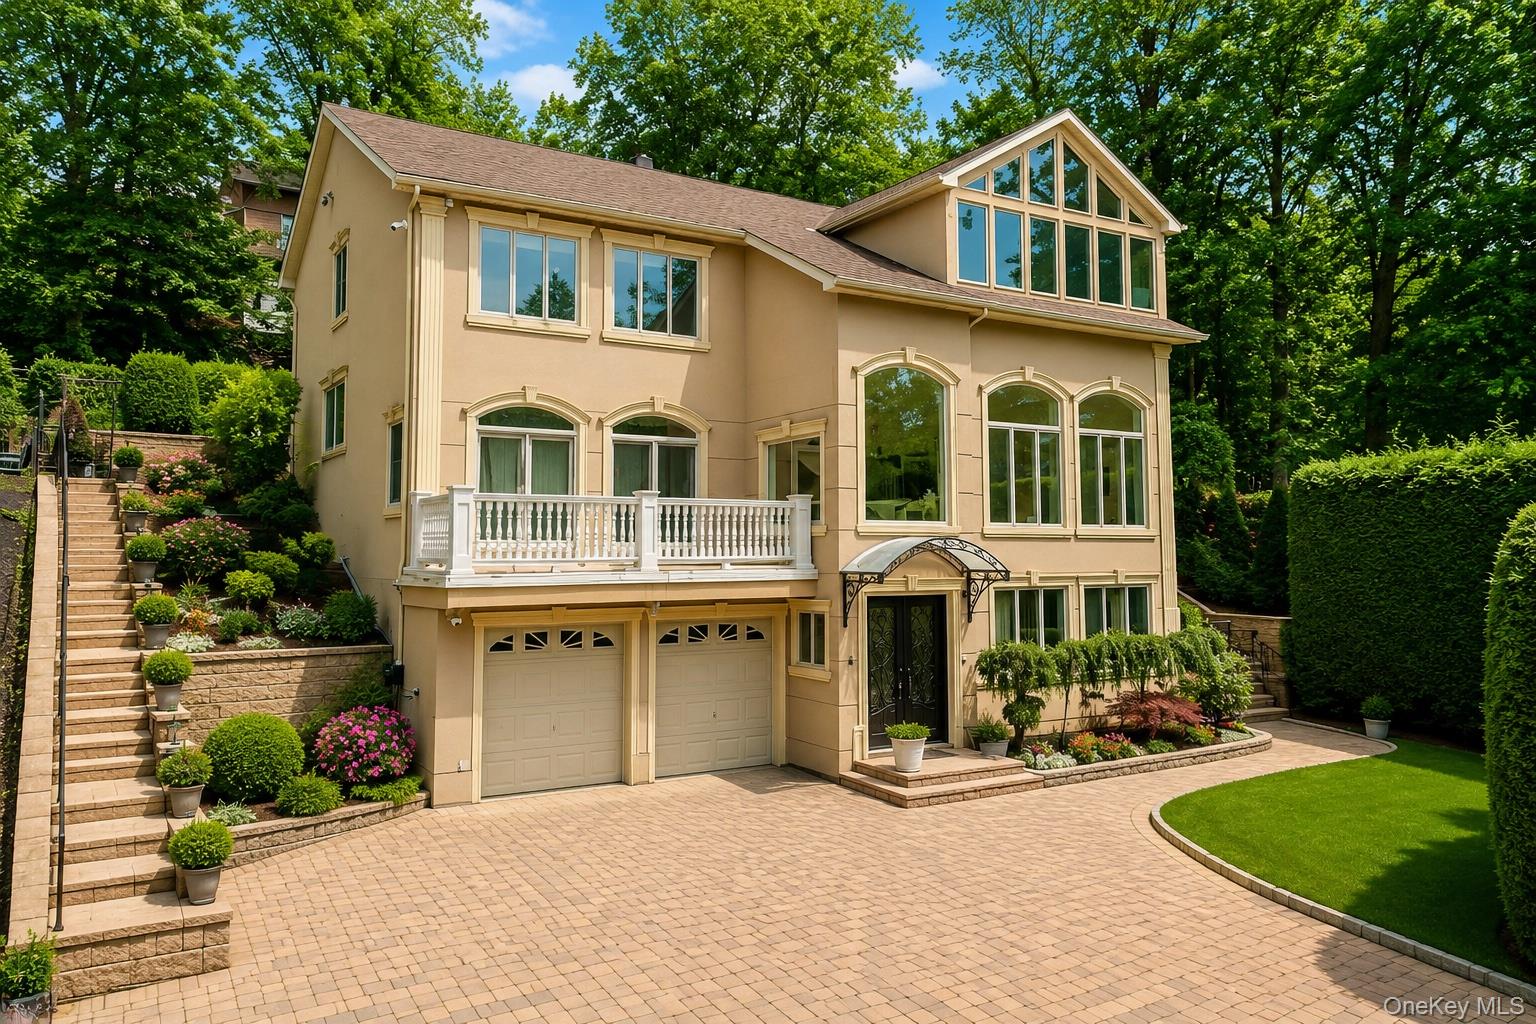
16 Diana Trail, Staten Island, NY 10304
Richmond (Staten Island) County
Key Facts
Description
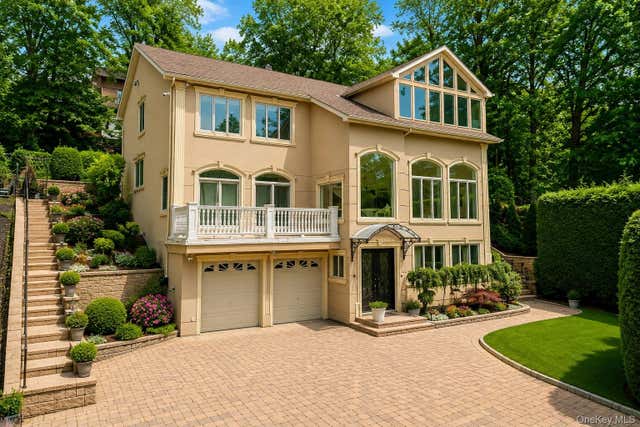
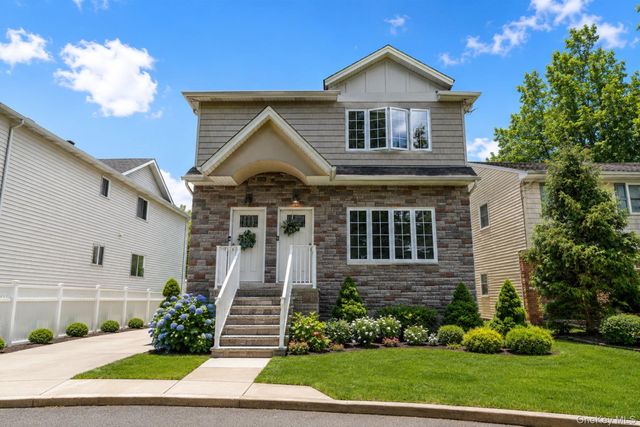
Nestled in the highly sought-after Emerson Hill section of Staten Island, this exceptional custom residence offers an unparalleled combination of luxury, comfort, and thoughtful design. Set among one of the borough's most prestigious communities, known for its elevated setting, privacy, and distinguished homes, this remarkable property provides a peaceful retreat while remaining conveniently close to the Verrazzano Bridge, express transportation, shopping, dining, parks, and highly regarded schools. Designed with both elegance and functionality in mind, this expansive home features four generously sized bedrooms, four beautifully appointed bathrooms, and a unique multi-level floor plan that creates an impressive sense of space throughout. Large windows and soaring ceilings fill the interior with natural light while showcasing tranquil views of the surrounding landscape. Upon entering, you'll be welcomed by refined finishes, including marble flooring, recessed lighting, and beautifully maintained living spaces. The heart of the home is a spacious eat-in kitchen equipped with abundant cabinetry, a center island, and ample room for everyday dining and entertaining. Adjacent gathering areas flow seamlessly together, including a formal living room highlighted by a wood-burning fireplace, creating the perfect setting for both intimate evenings and larger celebrations. A convenient wet bar further enhances the home's entertaining appeal. The primary bedroom suite serves as a private sanctuary, complete with a luxurious en-suite bathroom featuring a soaking tub, separate shower, and generous space to unwind. Additional bedrooms offer flexibility for family, guests, or home office needs. Comfort is prioritized year-round with radiant heated floors, multiple heating zones, and central air conditioning. The lower level expands the home's versatility with an oversized recreation area ideal for a media room, fitness space, game room, or additional entertaining area. Outside, professionally landscaped grounds, natural wooded surroundings, a private driveway, and two built-in garages contribute to the home's exceptional curb appeal and functionality. The expansive backyard provides a wonderful setting for outdoor gatherings, recreation, and relaxation. Offering an extraordinary blend of sophistication, quality craftsmanship, modern amenities, and a premier Emerson Hill location, this is a rare opportunity to own a truly distinguished Staten Island residence.
Property Information
Property Type
Residential
Sub-Type
Single Family Residence
Style
Colonial
Year Built
2001
Living Area
5,845 sq ft
Lot Size
0.19 acres
Lot Dimensions
77x115
Garage Spaces
2
Parking Spaces
6
Days on Market
13
MLS® Listing#
1014643
Property Features
Interior
Appliances
Cooling
Heating
Flooring
Fireplace
Basement
Parking
Patio
Fencing
Lot Features
Construction
Windows
Other Structures
Utilities
Sewer
Water Source
Rooms
- Basement
- Bathroom 2
- Bathroom 3
- Bathroom 4
- Bedroom 2
- Bedroom 3
- Bedroom 4
- Dining Room
- Family Room
- Gym
- Kitchen
- Laundry
- Living Room
Schools
- Elementary:
- Ps 48 William G Wilcox
- Middle:
- Is 49 Berta A Dreyfus
- High:
- New Dorp High School
Financial Details
Annual Taxes
$17,471
Parcel Number
00828-0265
Directions
Use GPS
Affordability Calculator
$399,980
Estimated monthly payment
$10,644/mo
Principal $1,599,920 · Est. interest $2,232,031 over 30 yrs
Neighborhood Market Statistics
How this home compares to active listings in Staten Island, NY
- $841,071
- Median Listing Price
- 54
- Median Days on Market
- 1,600
- Median Sq Ft
- $482
- Median Price / Sq Ft
- 596
- Active Listings
- This home’s price is 138% above the area median.
- Its price per sq ft is 29% below the area median.
Market statistics compiled from active EXIT Realty® and MLS listings in Staten Island, NY.
Location

Points of Interest in Staten Island, NY
Showing the Staten Island area map.
Nearby Schools
P. S 35 the Clove Valley School
Elementary · 0.3 mi away
Bridge Preparatory Charter School
Elementary · 0.4 mi away
The David Marquis School of the Arts
Secondary · 0.4 mi away
The Richard H. Hungerford School
Secondary · 0.4 mi away
The Michael J. Petrides School
Secondary · 0.4 mi away
PS/Is 48 William G. Wilcox School
Elementary · 0.5 mi away
Concord High School
Secondary · 0.5 mi away
Naples Street Elementary School
Elementary · 0.6 mi away
Young Minds in Motion
School · 0.6 mi away
P. S 057 Hubert H Humphrey
Elementary · 0.7 mi away
Bumblebeesrus
School · 0.8 mi away
Academy of St. Dorothy
School · 1.0 mi away
Eden II School for Autistic Children
School · 1.0 mi away
PS 29 Bardwell
Elementary · 1.0 mi away
St. Teresa- St. Rita Stream Academy
School · 1.1 mi away
I. S. 49 Berta A. Dreyfus
Secondary · 1.1 mi away
JCC Beacon at Intermediate School 49
Secondary · 1.1 mi away
Staten Island Academy
School · 1.2 mi away
Immaculate Conception Church
School · 1.2 mi away
Fastrackids
School · 1.2 mi away
Commute Calculator
Nearby Homes
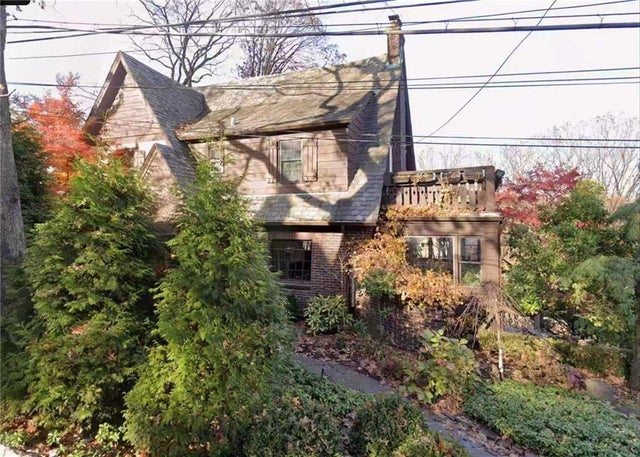
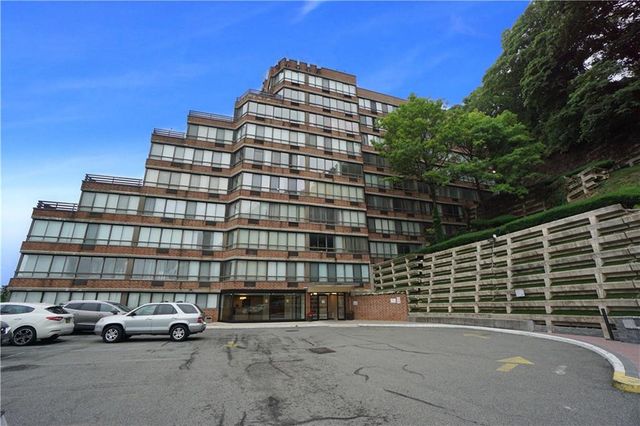

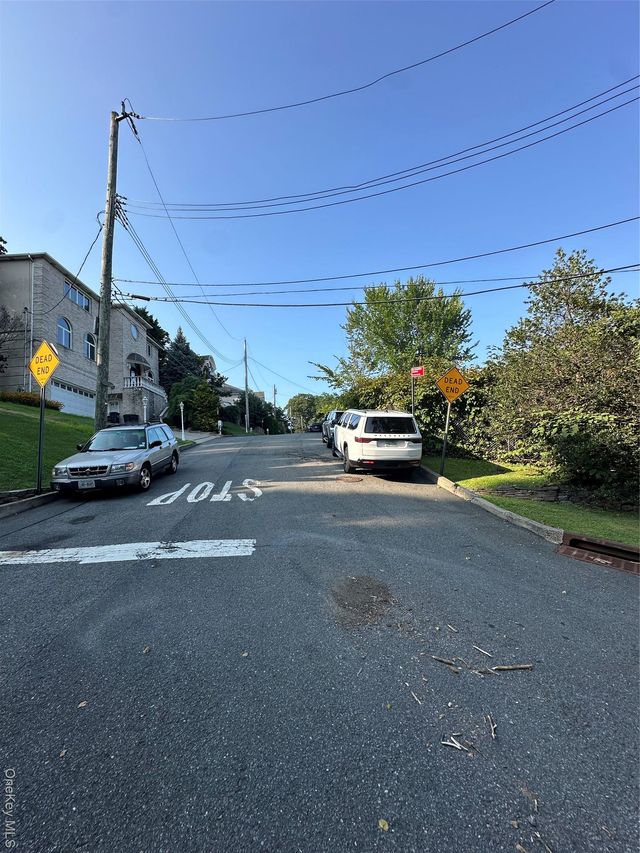
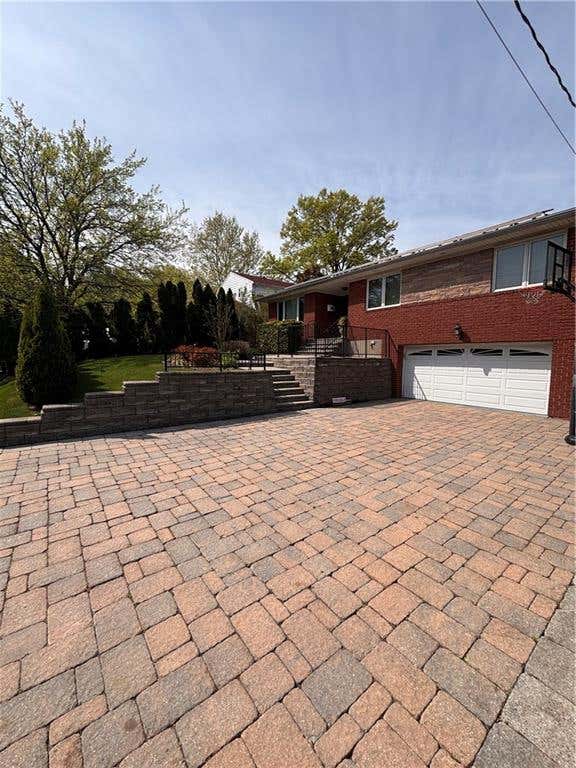
Similar Homes Nearby

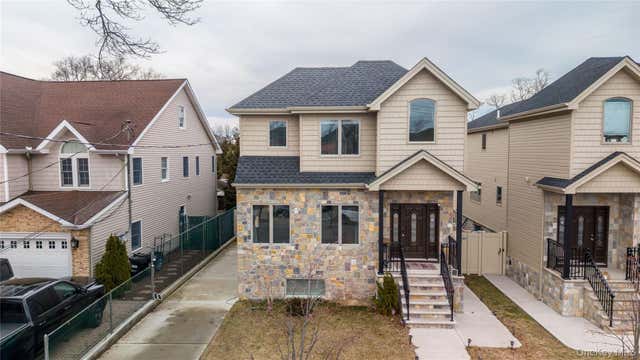
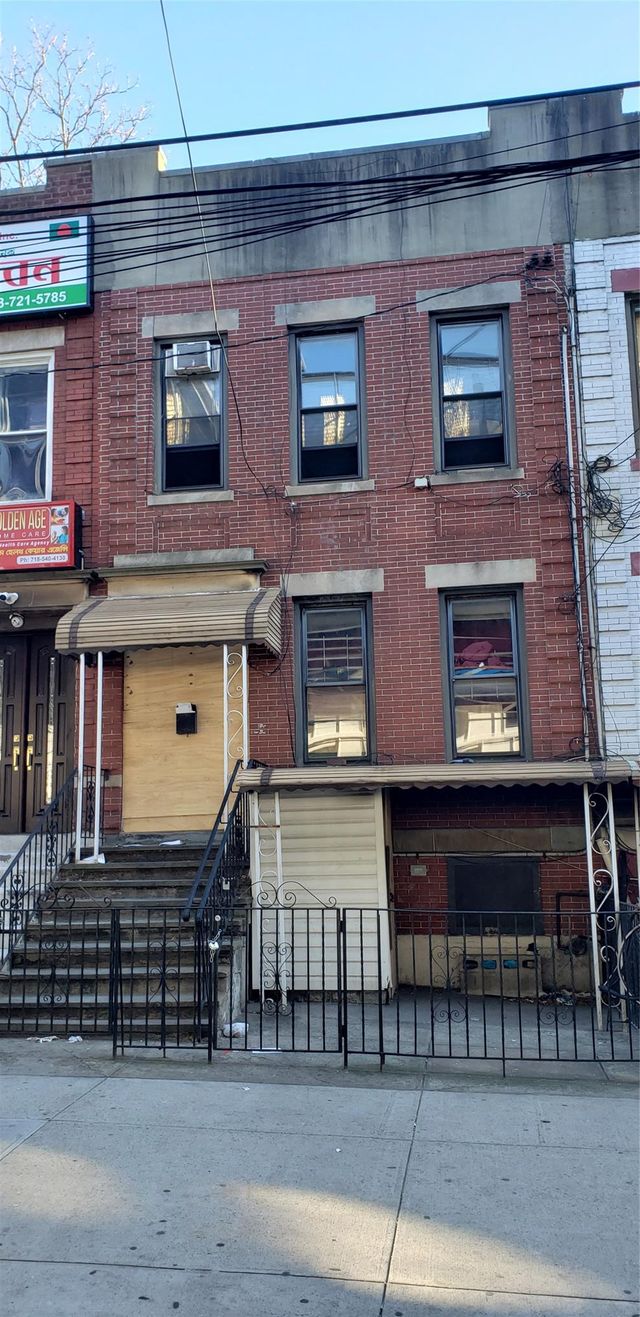

Similar Home Values
Comparable nearby listings and their asking prices.
| Address | Price | Beds | Baths | Sq Ft |
|---|---|---|---|---|
| 282 Boscombe Avenue, Staten Island, NY | $1,399,998 | 3 | — | 3,604 |
| 25 Sanford, Staten Island, NY | $1,399,999 | 4 | 5 | 2,720 |
| 36-09 31 Street, Long Island City, NY | $1,400,000 | 5 | 3 | 1,463 |
| 36-11 31 Street, Long Island City, NY | $1,400,000 | 5 | 3 | 1,463 |
| 172 Mac Gregor Street, Staten Island, NY | $1,425,000 | 6 | 5 | — |
| 172 Macgregor Street, Staten Island, NY | $1,425,000 | 6 | — | 2,666 |
Moving Cost Estimate
EXIT Agents in Staten Island


Listing Courtesy: Tom Crimmins Realty, LTD - 7183703200
Presented by: Ross A. Buxbaum
 Fair Housing Notice