

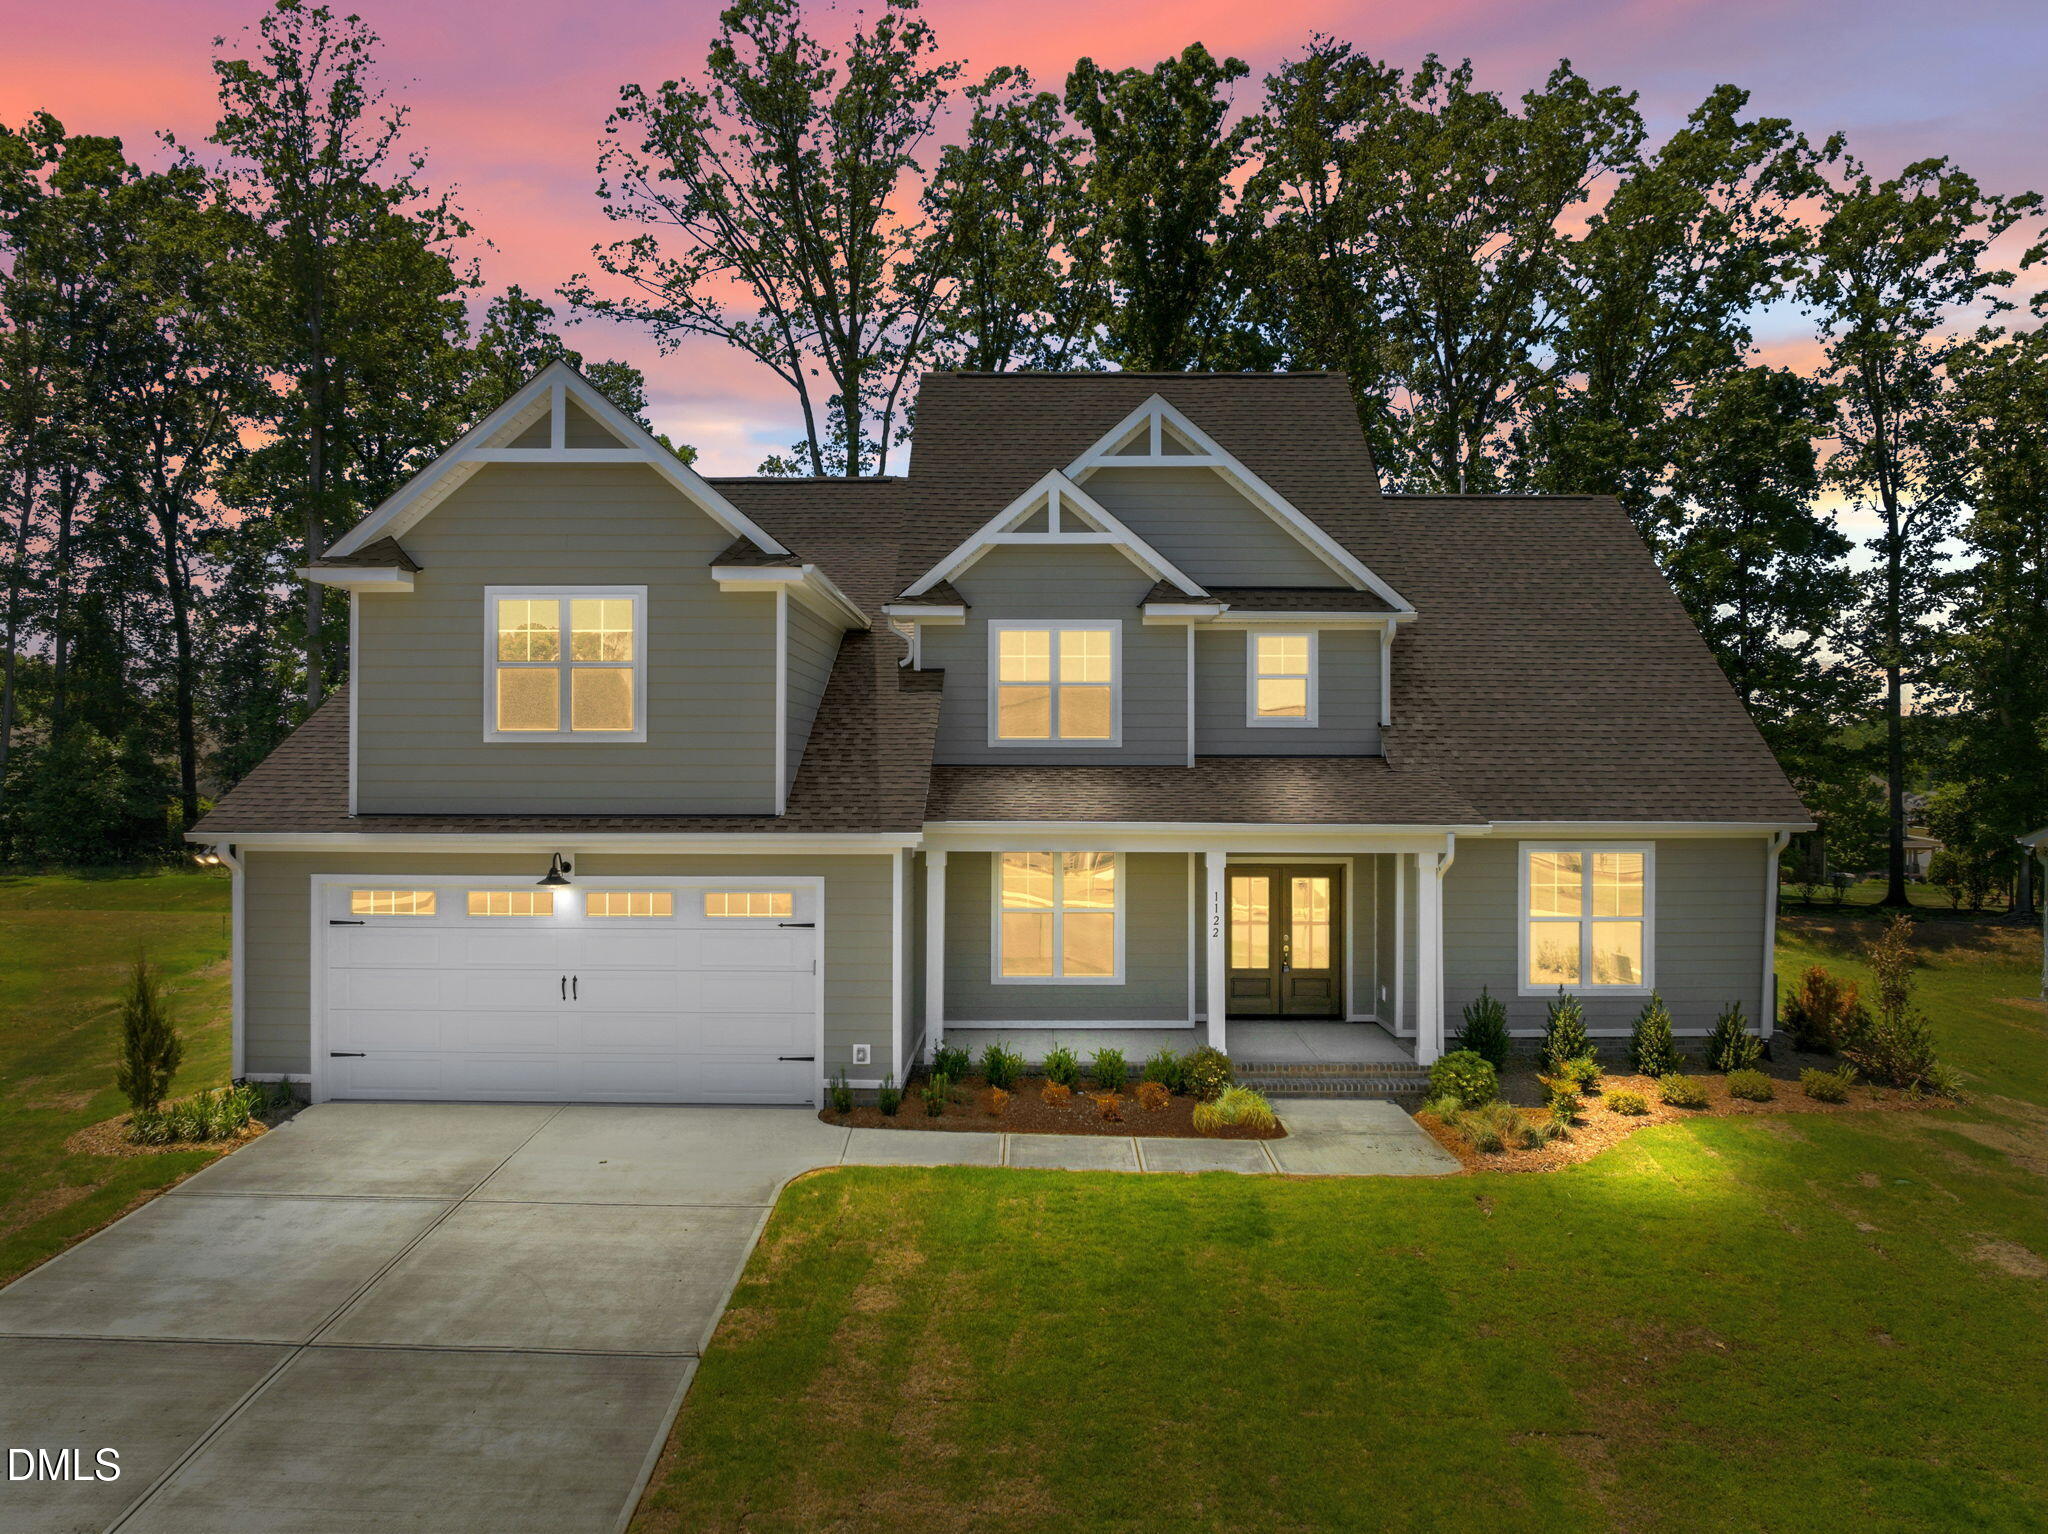
1122 Brookfield Drive, Gibsonville, NC 27249
Owen Park · Alamance County
Key Facts
Description
Flex cash contribution available! Welcome to 1122 Brookfield Drive- the Southland plan. Offering 5 beds, 4 full baths and 3,583 square feet of meticulously designed space including a main level owner's suite and guest suite! Upgraded luxury plank vinyl flooring span throughout the main living with designer lighting, refined finishes and upgraded trim. The modern kitchen offers custom painted full overly cabinetry, timeless granite countertops, arctic white tile backsplash, ''antique copper'' stained center island with barstool seating and designer pendant lights, stainless steel appliances including a gas range and stainless hood vent and a spacious walk-in pantry. The owner's suite features an elegant trey ceiling, plank vinyl flooring, walk-in closet and a spa-style en-suite bath including a dual vanity with quartz top, tile surround shower and private water closet. The open family room is anchored by a cozy fireplace with leathered granite surround, crown molding, recessed lights and access to the rear covered porch. Upstairs, offers a spacious loft area, 3 spacious secondary bedrooms, 2 full baths and tons of unfinished storage space! Complete with a 2-car garage for ample parking, this home offers the perfect balance of modern and elegant living!
Property Information
Property Type
Residential
Sub-Type
Single Family Residence
Structure Type
House
Year Built
2026
Stories
2
Living Area
3,583 sq ft
Lot Size
0.39 acres
Lot Dimensions
see plot plan
Garage Spaces
2
Parking Spaces
4
Days on Market
178
MLS® Listing#
10142909
Property Features
Interior
Exterior
Appliances
Cooling
Heating
Flooring
Fireplace
Parking
Laundry
Patio
Lot Features
Construction
Foundation
Roof
Security
Utilities
Sewer
Water Source
Rooms
- Bedroom 214.0 x 10.0Main
- Bedroom 316.0 x 11.5Second
- Bedroom 413.5 x 12.0Second
- Bedroom 514.0 x 11.0Second
- Dining Room16.0 x 11.5Main
- Kitchen14.0 x 12.0Main
- Loft13.0 x 11.5Second
- Master Bedroom18.0 x 15.0Main
Schools
- Elementary:
- Alamance Burlington - Highland Elementary
- Middle:
- Alamance Burlington - Western Alamance Middle
- High:
- Alamance - Western Alamance
Financial Details
HOA
$50 / Monthly
Parcel Number
181738
Directions
From HWY 70, turn onto Ashley Woods Drive. Home will be on the right.
Affordability Calculator
$124,000
Estimated monthly payment
$3,300/mo
Principal $496,000 · Est. interest $691,964 over 30 yrs
Neighborhood Market Statistics
How this home compares to active listings in Gibsonville, NC
- $361,765
- Median Listing Price
- 98
- Median Days on Market
- 1,891
- Median Sq Ft
- $162
- Median Price / Sq Ft
- 57
- Active Listings
- This home’s price is 71% above the area median.
- Its price per sq ft is 7% above the area median.
Market statistics compiled from active EXIT Realty® and MLS listings in Gibsonville, NC.
Location

Points of Interest in Gibsonville, NC
Showing the Gibsonville area map.
Nearby Schools
Beginning Visions Child Development Center
School · 0.8 mi away
The Learning Center
School · 1.0 mi away
First School of Elon
School · 1.1 mi away
Gibsonville Elementary
Elementary · 1.5 mi away
The Elon School
School · 2.0 mi away
Elon Elementary School
Elementary · 2.3 mi away
Highland Elementary School
Elementary · 2.3 mi away
Greater Vision Academy
School · 2.8 mi away
Elon Elementary School
Elementary · 2.9 mi away
Marvin B. Smith Elementary School
Elementary · 3.3 mi away
Piedmont School Sales
School · 3.9 mi away
Providence: A Christian Montessori Community
Elementary · 3.9 mi away
The Burlington School
Secondary · 3.9 mi away
Headstart Junction
School · 4.0 mi away
Turrentine Middle School
Secondary · 4.1 mi away
Hillcrest Elementary School
Elementary · 4.1 mi away
Grove Park Elementary
Elementary · 4.2 mi away
Eastern Guilford High School
Secondary · 4.5 mi away
Eastern Guilford Middle School
Secondary · 4.5 mi away
Walter M. Williams High School
Secondary · 4.6 mi away
Commute Calculator
Nearby Homes
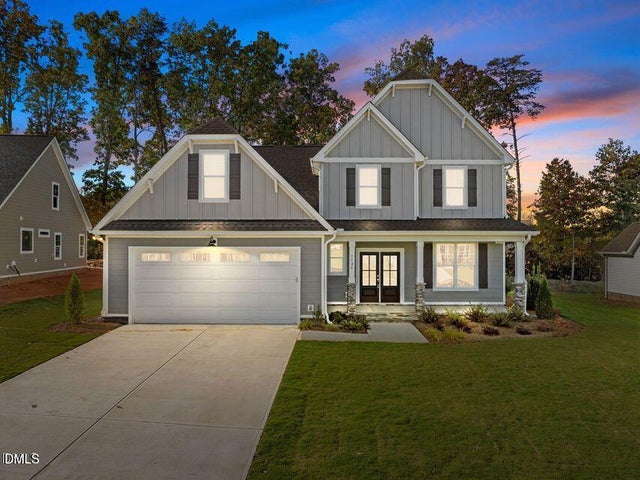
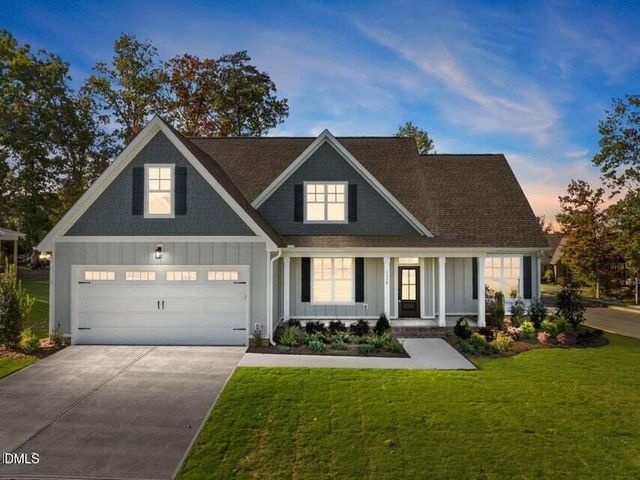
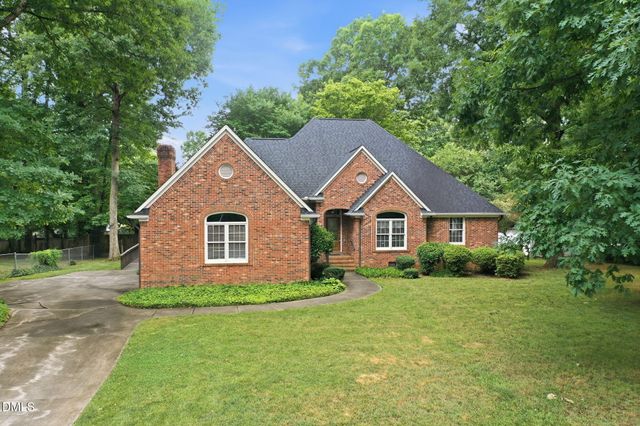
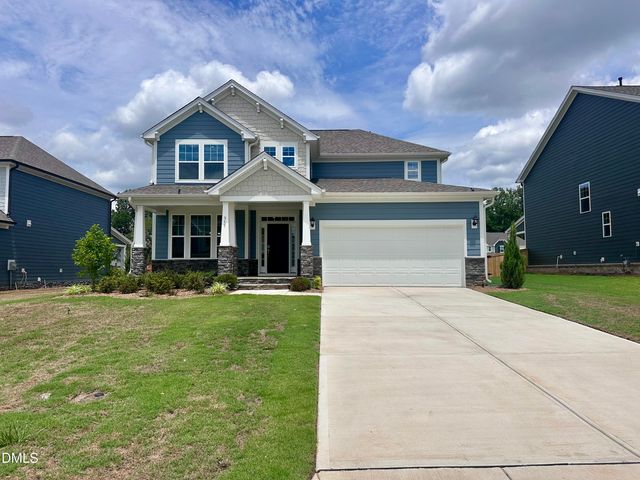

Similar Homes Nearby
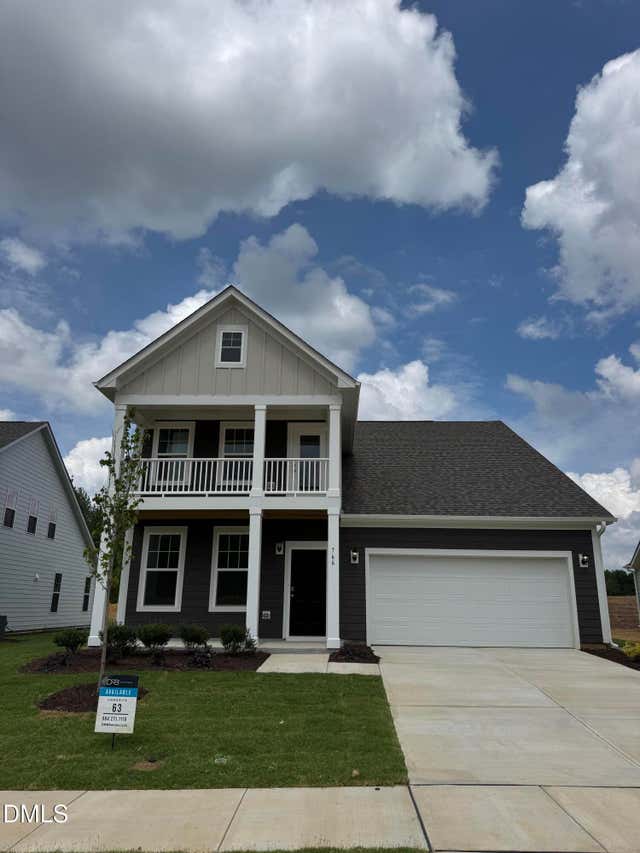

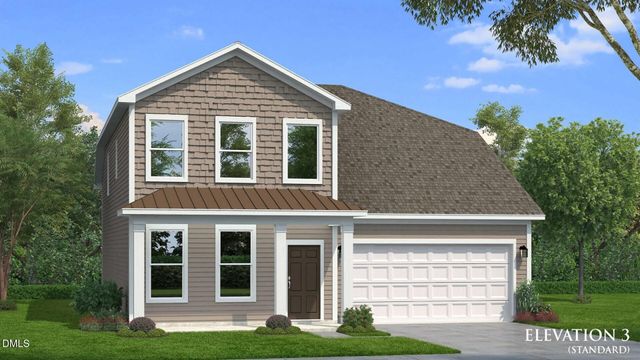
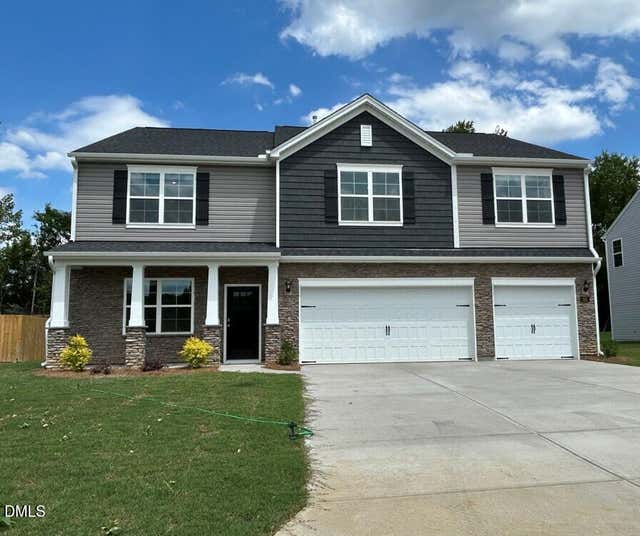
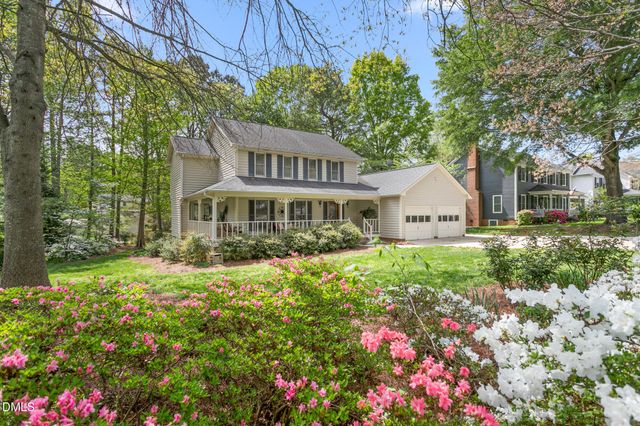
Similar Home Values
Comparable nearby listings and their asking prices.
| Address | Price | Beds | Baths | Sq Ft |
|---|---|---|---|---|
| 766 Circle Drive, Gibsonville, NC | $437,805 | 4 | 3 | 2,732 |
| 754 Circle Drive, Gibsonville, NC | $445,670 | 4 | 3 | 2,708 |
| 762 Circle Drive, Gibsonville, NC | $448,245 | 4 | 3 | 2,412 |
| 317 Greenfield Drive, Gibsonville, NC | $449,000 | 4 | 4 | 2,347 |
| 661 Struy Street, Gibsonville, NC | $449,000 | 5 | 5 | 3,432 |
| 207 Windrift Drive, Gibsonville, NC | $465,000 | 4 | 3 | 2,743 |
Moving Cost Estimate
EXIT Agents in Gibsonville



Listing Courtesy: Coldwell Banker HPW - 9198768824
Last Updated: 2026-01-23