

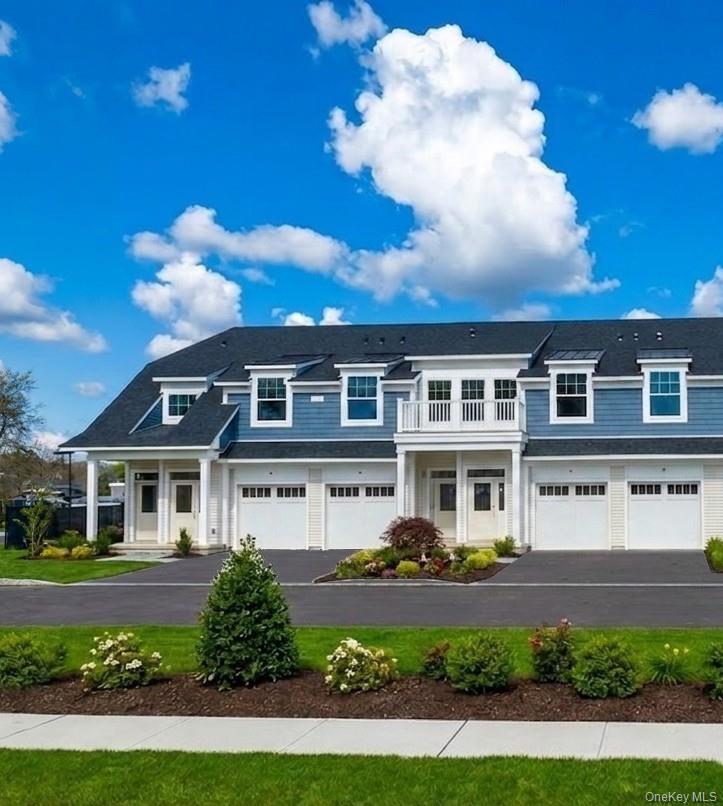
605 Bay View Circle 5, Moriches, NY 11955
The Waterways (Beechwood at The Waterways) · Suffolk County
Key Facts
Description
Experience refined, new construction low-maintenance living in this beautifully designed 2-bedroom, 2.5-bath luxury condo located within a private gated waterfront community. The open-concept main level features a gourmet kitchen, sun-filled living and dining areas, and a spacious first-floor primary suite for effortless everyday living. Upstairs, a private second bedroom with a full bath offers ideal space for guests or a home office. A full basement provides additional flexibility for storage, recreation, or future finishing. Additional highlights include a private garage and a covered patio, ideal for relaxing and enjoying the community’s serene coastal setting. Residents enjoy the security, exclusivity, and amenities of this sought-after waterfront community. Residents enjoy exceptional resort-style amenities, including a private clubhouse, a waterfront pool and sundeck, tennis courts, bocce courts, a private marina, and scenic walking trails. Ideally located near pristine ocean beaches, boutique shopping, golf courses, and the charming downtowns of the Hamptons and the South Shore, this premier Long Island 55-plus community offers the ideal blend of coastal tranquility, modern luxury, and everyday convenience. Whether you're looking for a year-round residence or a seasonal retreat, Beechwood at The Waterways delivers unmatched comfort, security, and the best of Long Island’s active lifestyle—all within a beautifully maintained waterfront setting. Sale may be subject to terms & conditions of an offering plan. Purchaser will receive offering plan for verification of monthly maintenance charges and financial information at time of purchase (actual fees may vary). Attached images may be renderings or AI enhanced photos.
Property Information
Property Type
Residential
Sub-Type
Condominium
Style
Other
Year Built
2026
Living Area
1,485 sq ft
Garage Spaces
1
Parking Spaces
2
Days on Market
33
MLS® Listing#
1014290
Property Features
Interior
Appliances
Cooling
Heating
Fireplace
Basement
Pool
Parking
Laundry
Patio
Construction
Community
Utilities
Sewer
Water Source
Rooms
- First
- BasementBasement
- Bathroom 1First
- Bedroom 2Second
- KitchenFirst
- LaundryFirst
- Living RoomFirst
Schools
- Elementary:
- Moriches Elementary School
- Middle:
- William Floyd Middle School
- High:
- William Floyd High School
Financial Details
HOA
$965 / Monthly
Affordability Calculator
$129,800
Estimated monthly payment
$3,454/mo
Principal $519,200 · Est. interest $724,330 over 30 yrs
Neighborhood Market Statistics
How this home compares to active listings in Moriches, NY
- $880,000
- Median Listing Price
- 58
- Median Days on Market
- 2,147
- Median Sq Ft
- $449
- Median Price / Sq Ft
- 64
- Active Listings
- This home’s price is 26% below the area median.
- Its price per sq ft is 3% below the area median.
Market statistics compiled from active EXIT Realty® and MLS listings in Moriches, NY.
Location

Points of Interest in Moriches, NY
Showing the Moriches area map.
Nearby Schools
East Quogue Elementary School
Elementary · 0.7 mi away
Love of Learning Children's Center
School · 1.4 mi away
Quogue Union Free School District
Elementary · 2.2 mi away
Hampton Bays Middle School
Secondary · 3.4 mi away
Hampton Bays Elementary School
Elementary · 3.4 mi away
Charlie's Little Angels
School · 3.8 mi away
Eastern Suffolk Boces
School · 3.8 mi away
Hampton Bays Public Schools
School · 4.1 mi away
Hampton Bays High School
Secondary · 4.1 mi away
Westhampton Beach High School
Secondary · 4.3 mi away
Westhampton Beach Middle School
Secondary · 4.4 mi away
Westhampton Beach Elementary School
Elementary · 4.5 mi away
Raynor Country Day School
School · 6.0 mi away
Phillips Avenue Elementary School
Elementary · 6.2 mi away
Remsenburg-Speonk Elementary School
Elementary · 6.6 mi away
Happy Feet Suffolk
School · 7.0 mi away
Roanoke Avenue School
Elementary · 7.3 mi away
Pulaski Street Elementary School
Secondary · 7.6 mi away
Aquebogue Elementary School
Elementary · 7.6 mi away
Peconic Community School
School · 7.7 mi away
Commute Calculator
Nearby Homes



Similar Homes Nearby
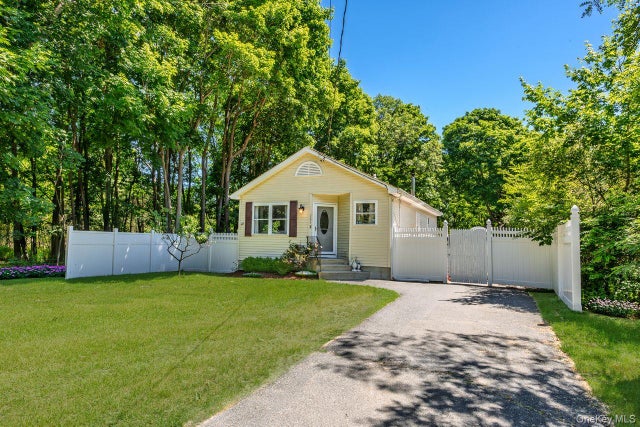


Similar Home Values
Comparable nearby listings and their asking prices.
| Address | Price | Beds | Baths | Sq Ft |
|---|---|---|---|---|
| 283 Railroad Avenue, Center Moriches, NY | $485,000 | 2 | 1 | 792 |
| 548 Highland Court, Moriches, NY | $499,000 | 2 | 2 | 1,771 |
| 216 River Drive, Moriches, NY | $510,000 | 2 | 2 | 1,544 |
| 376 Quarry Pond Court, Moriches, NY | $519,000 | 2 | 2 | 1,440 |
| 414 Lindsay Lane, Moriches, NY | $529,000 | 2 | 2 | 2,141 |
| 477 Woodscreek Court, Moriches, NY | $529,000 | 3 | 2 | 1,839 |
Moving Cost Estimate
EXIT Agents in Moriches


Listing Courtesy: Premier Prop At Meadowbrook Pt - 5167136626
Presented by: Robert F. Rocco
 Fair Housing Notice