

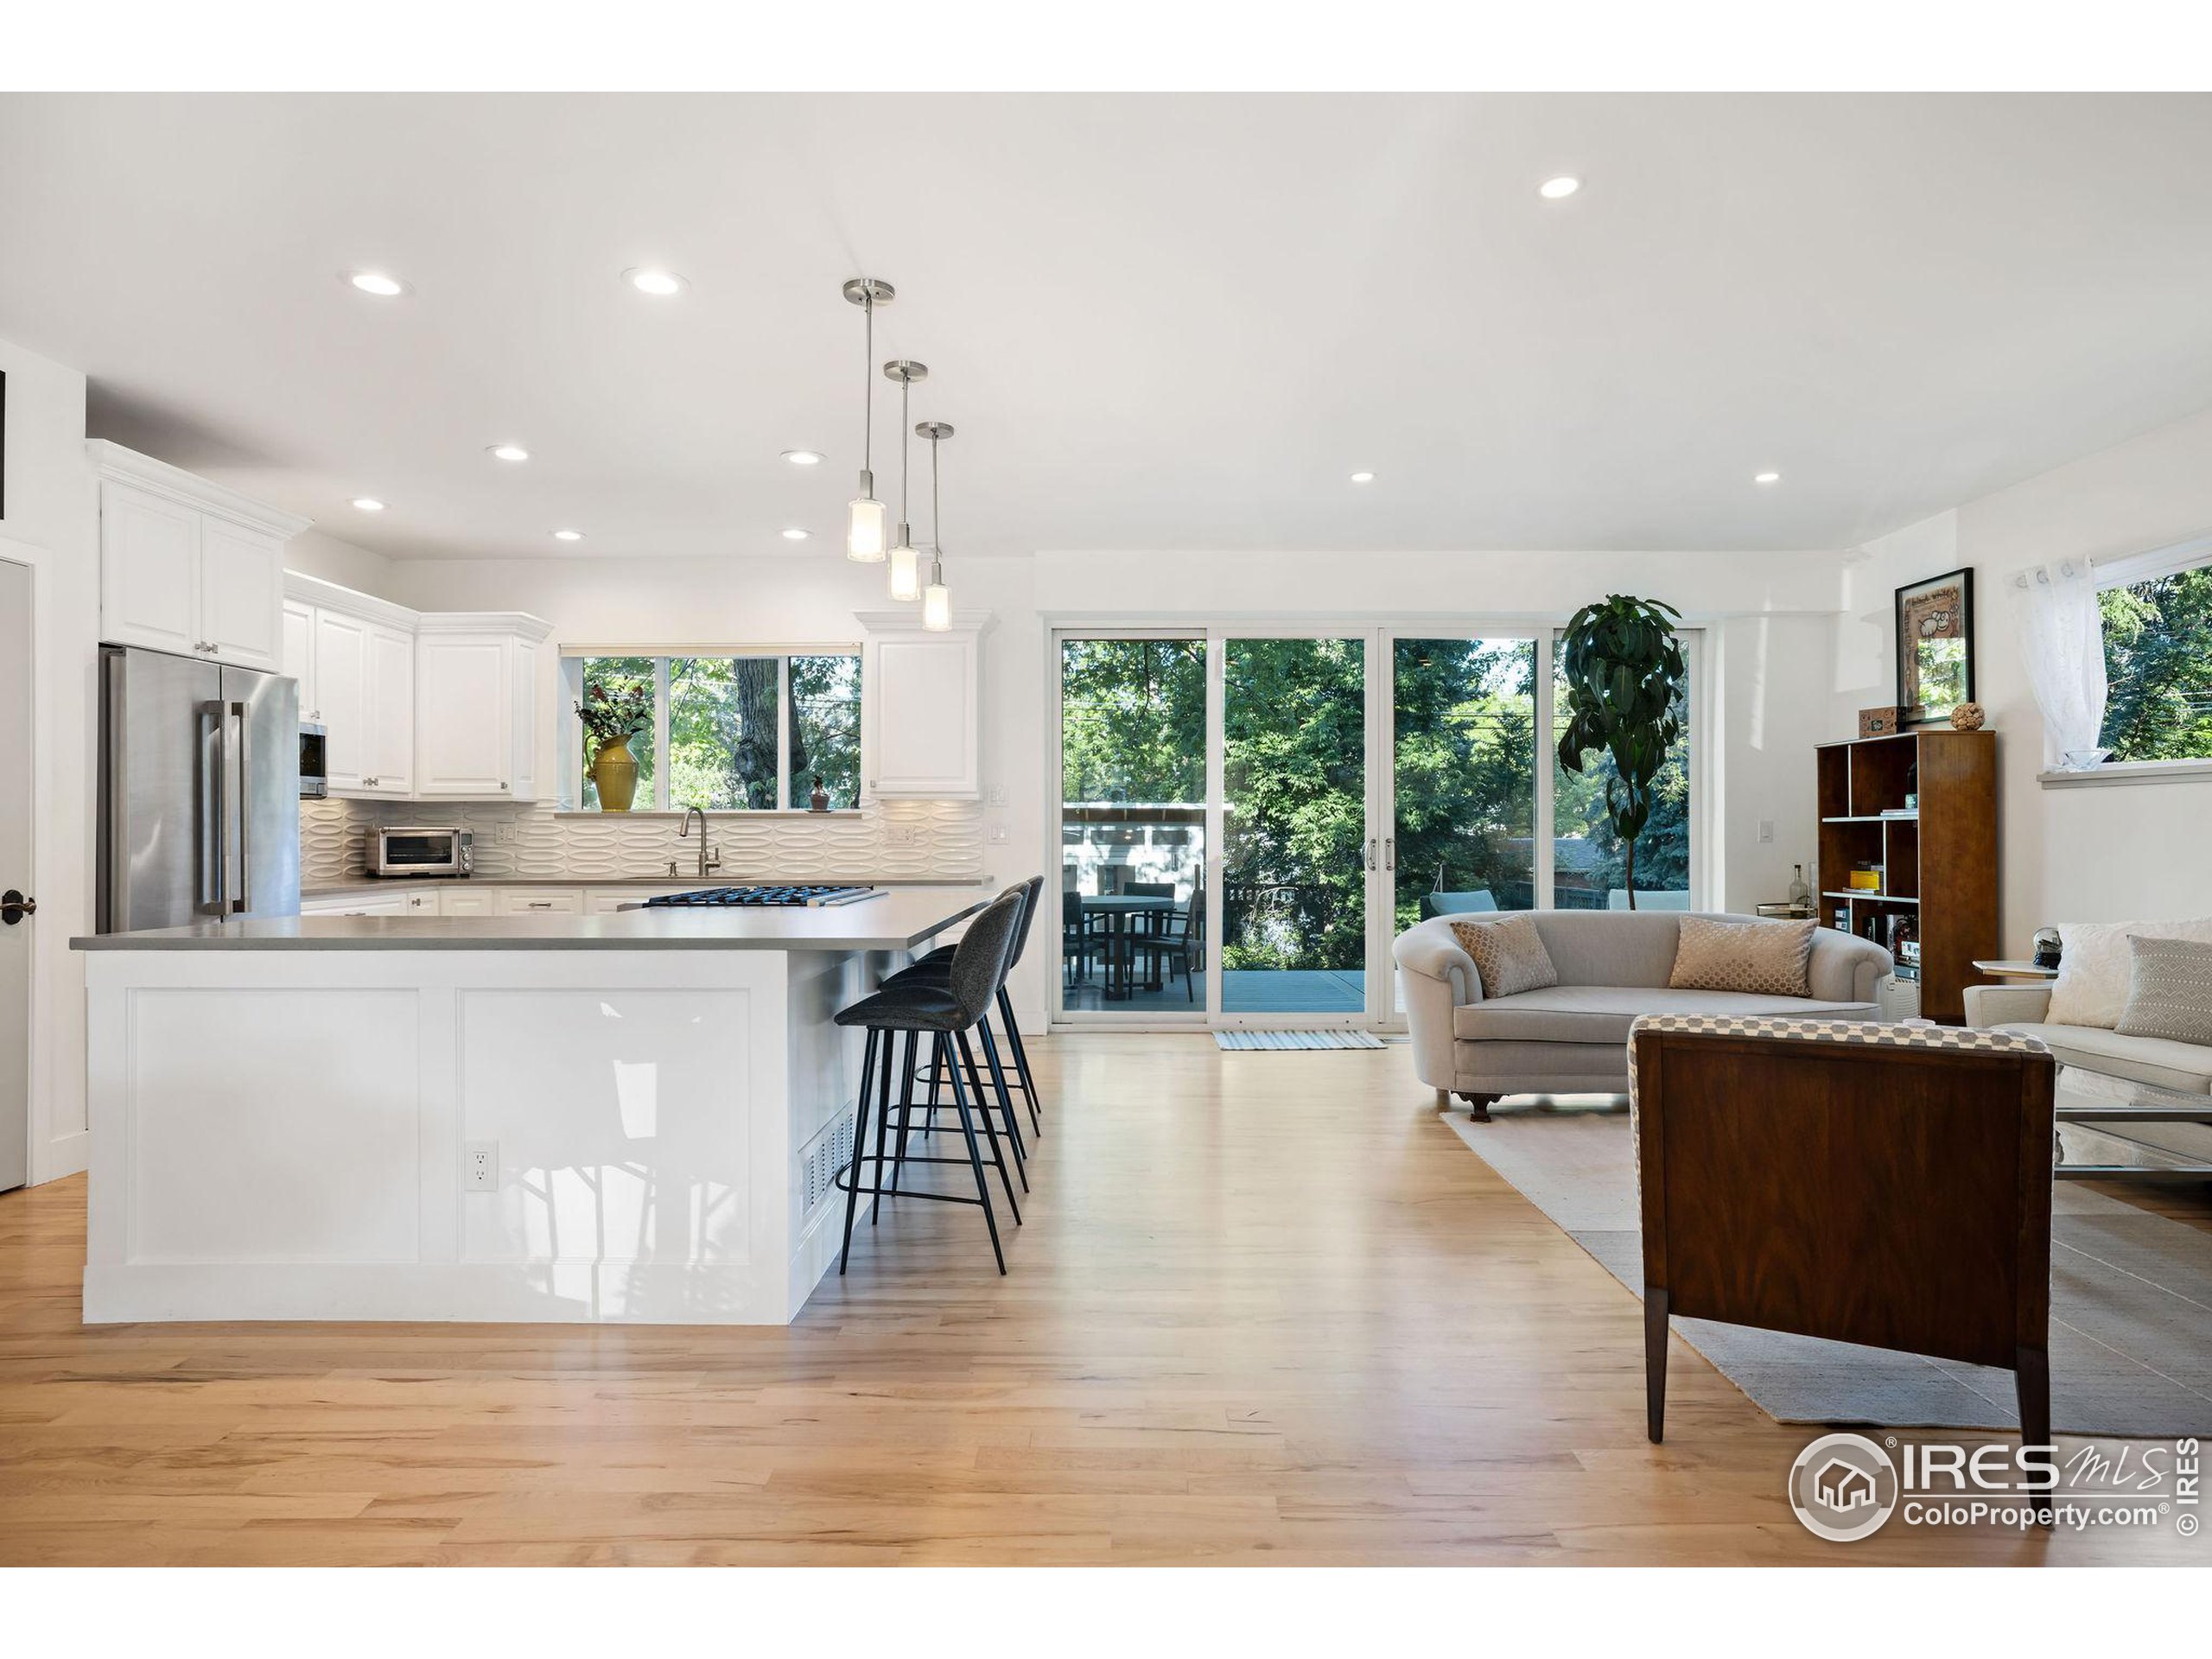
2870 18th St, Boulder, CO 80304
Silver Maple · Boulder County
Key Facts
Description
No expense was spared in reimagining this Old North Boulder 4BD/3BA into a sun-splashed indoor-outdoor oasis featuring too many upgrades to list, jaw-dropping views, glorious outdoor space and a new detached studio. Inside, discover 9-foot ceilings, hardwood floors and large windows throughout. Take in Flatirons vistas from the front patio, or step through the glass entry door to a tiled foyer with a large coat closet. The open floor plan flows seamlessly through the inviting dining area to a large living room featuring a new gas fireplace with a tile surround. In the renovated open kitchen, new custom cabinetry and countertops surround upscale stainless steel appliances, a pantry and a center island perfect for casual dining. Past the kitchen, the updated laundry/mudroom boasts custom cabinetry, an Electrolux washer-dryer and access to the attached garage. Enlarged sliding glass doors lead from the living room to a spacious deck featuring bench seating under a canopy of trees. Below, the refurbished landscaping is served by a new app-controlled Rain Bird system and a garden shed. Retreat to the brand-new, 97SF studio that is perfect for a private office, art room or fitness space. Luxurious accommodations begin on the main level, with two secondary bedrooms and an updated bath. Ascend the wood staircase to discover the beautifully renovated owner's suite, featuring a sprawling bedroom with Flatirons views, a walk-in closet, and an en suite spa bath with a soaking tub, rain shower, double vanity, water closet and designer tile. The secondary suite on this level boasts a walk-in closet and an en suite bath. This home's extensive upgrades include fresh paint, all-new lighting, new fencing, and completely renovated kitchen and baths. Carpeted garage attic space, a 3-foot-deep crawl space, an instant-on water heater and central HVAC add comfort and convenience. This fantastic location is close to parks, world-class hiking, Ideal Market, Downtown and Pearl Street.
Property Information
Property Type
Residential
Sub-Type
Single Family Residence
Style
Contemporary
Year Built
1955
Living Area
2,375 sq ft
Lot Size
0.19 acres
Garage Spaces
1
Zoning
RES
Days on Market
720
MLS® Listing#
1013760
Property Features
Interior
Appliances
Cooling
Heating
Fireplace
Basement
Parking
Laundry
Patio
Fencing
Lot Features
Construction
Roof
Windows
Security
Other Structures
Utilities
Sewer
Water Source
Rooms
- 15x16Upper
- Bedroom 211x11Upper
- Bedroom 312x12Main
- Bedroom 410x11Main
- Dining Room16x10Main
- Kitchen12x17Main
- Laundry9x6Main
- Living Room16x19Main
Schools
- Elementary:
- Columbine
- Middle:
- Casey
- High:
- Boulder
Financial Details
HOA
None
Annual Taxes
$11,087
Tax year 2023
Parcel Number
R0005569
Affordability Calculator
$459,000
Estimated monthly payment
$12,215/mo
Principal $1,836,000 · Est. interest $2,561,383 over 30 yrs
Neighborhood Market Statistics
How this home compares to active listings in Boulder, CO
- $1,000,000
- Median Listing Price
- 63
- Median Days on Market
- 2,038
- Median Sq Ft
- $568
- Median Price / Sq Ft
- 1,389
- Active Listings
- This home’s price is 130% above the area median.
- Its price per sq ft is 70% above the area median.
Market statistics compiled from active EXIT Realty® and MLS listings in Boulder, CO.
Location

Points of Interest in Boulder, CO
Showing the Boulder area map.
Nearby Schools
Mount Zion Lutheran Church & School
Elementary · 0.1 mi away
Watershed School
School · 0.1 mi away
Columbine Elementary School
Elementary · 0.4 mi away
Whittier Elementary School
Elementary · 0.5 mi away
Casey Middle School
Secondary · 0.5 mi away
Blue Sky Kindergarten
Elementary · 0.5 mi away
Doorways English School for International Women
School · 0.7 mi away
Snow Lion School
School · 0.8 mi away
Foothill Elementary School
Elementary · 0.8 mi away
Mapleton Ecc-BVSD
School · 0.8 mi away
Mapleton Montessori School
Elementary · 0.9 mi away
Boulder High School
Secondary · 0.9 mi away
Highland School
School · 1.1 mi away
Centennial Middle School
Secondary · 1.2 mi away
Dream Makers Preschool
Elementary · 1.3 mi away
The Acorn School
School · 1.3 mi away
Jarrow Montessori School
Elementary · 1.4 mi away
Jila
School · 1.4 mi away
Flatiron's Elementary School
Elementary · 1.5 mi away
Sunshine House Montessori School
Elementary · 1.5 mi away
Commute Calculator
Nearby Homes

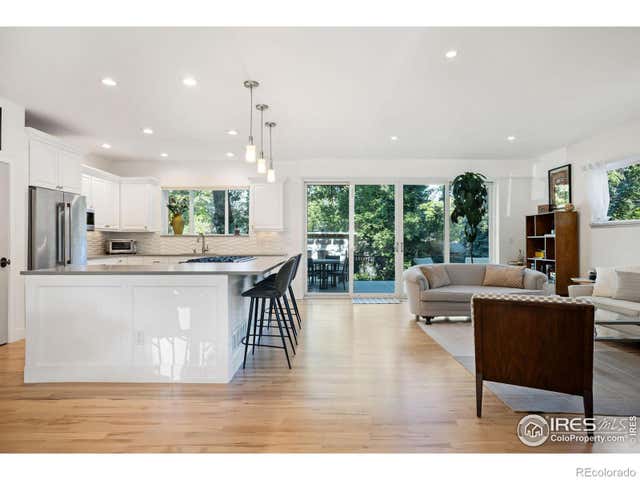
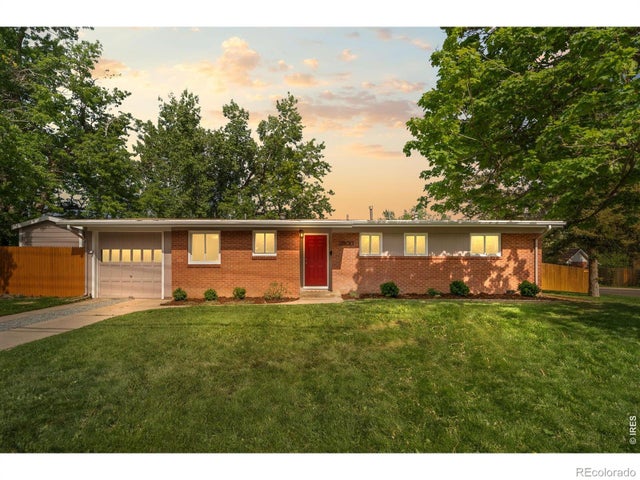

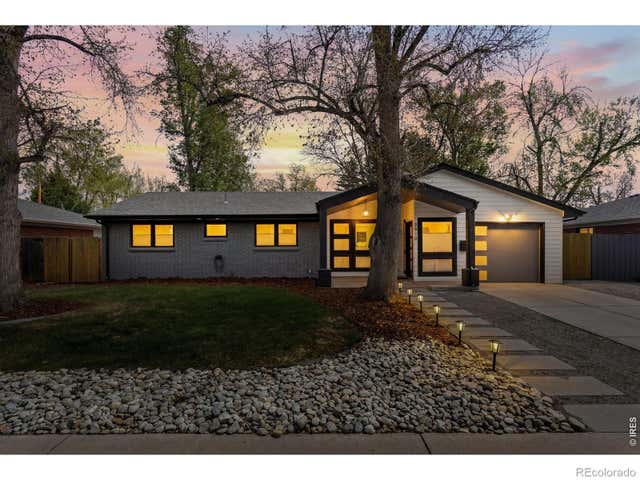

Similar Homes Nearby


Similar Home Values
Comparable nearby listings and their asking prices.
| Address | Price | Beds | Baths | Sq Ft |
|---|---|---|---|---|
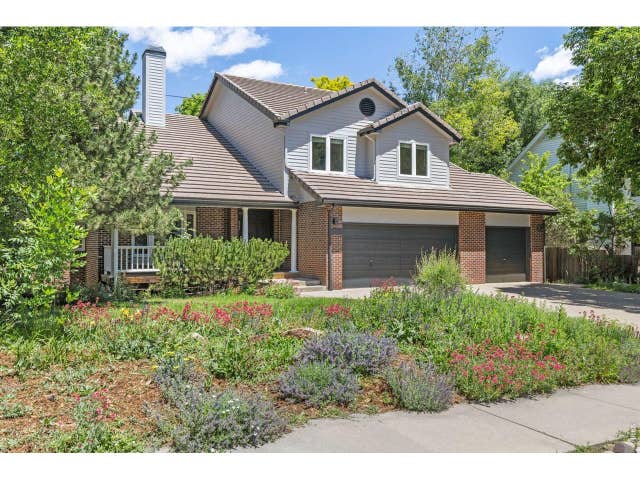
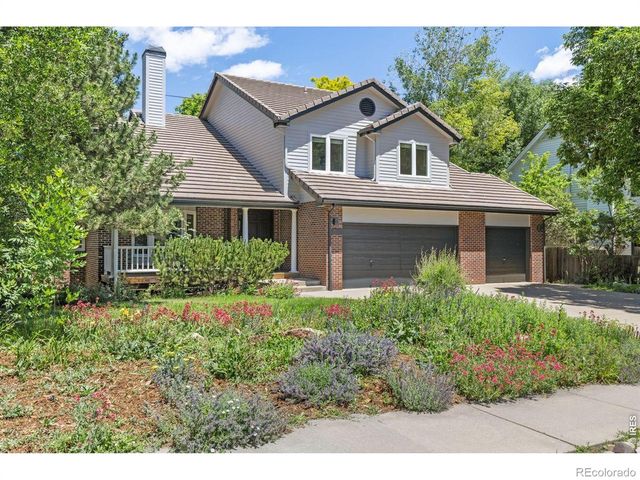
| 142 Meadowlook Way, Boulder, CO | $1,623,000 | 3 | 4 | 4,020 |
| 142 Meadowlook Way, Boulder, CO | $1,623,000 | 3 | 4 | 4,020 |
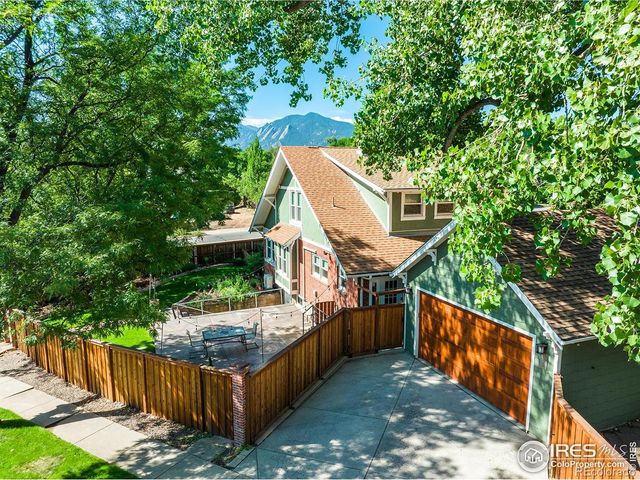
| 2471 Norwood Ave, Boulder, CO | $1,625,000 | 4 | 3 | 2,422 |
| 2471 Norwood Avenue, Boulder, CO | $1,625,000 | 4 | 3 | 2,422 |
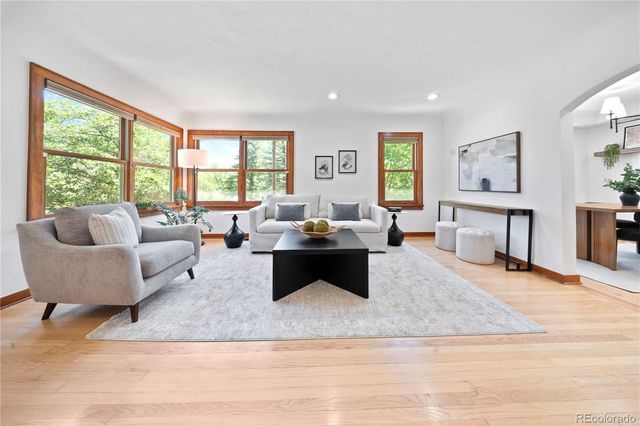
| 1717 Iris Avenue, Boulder, CO | $1,650,000 | 4 | 3 | 3,267 |
| 1930 Columbine Avenue, Boulder, CO | $1,650,000 | 4 | 3 | 3,131 |


