

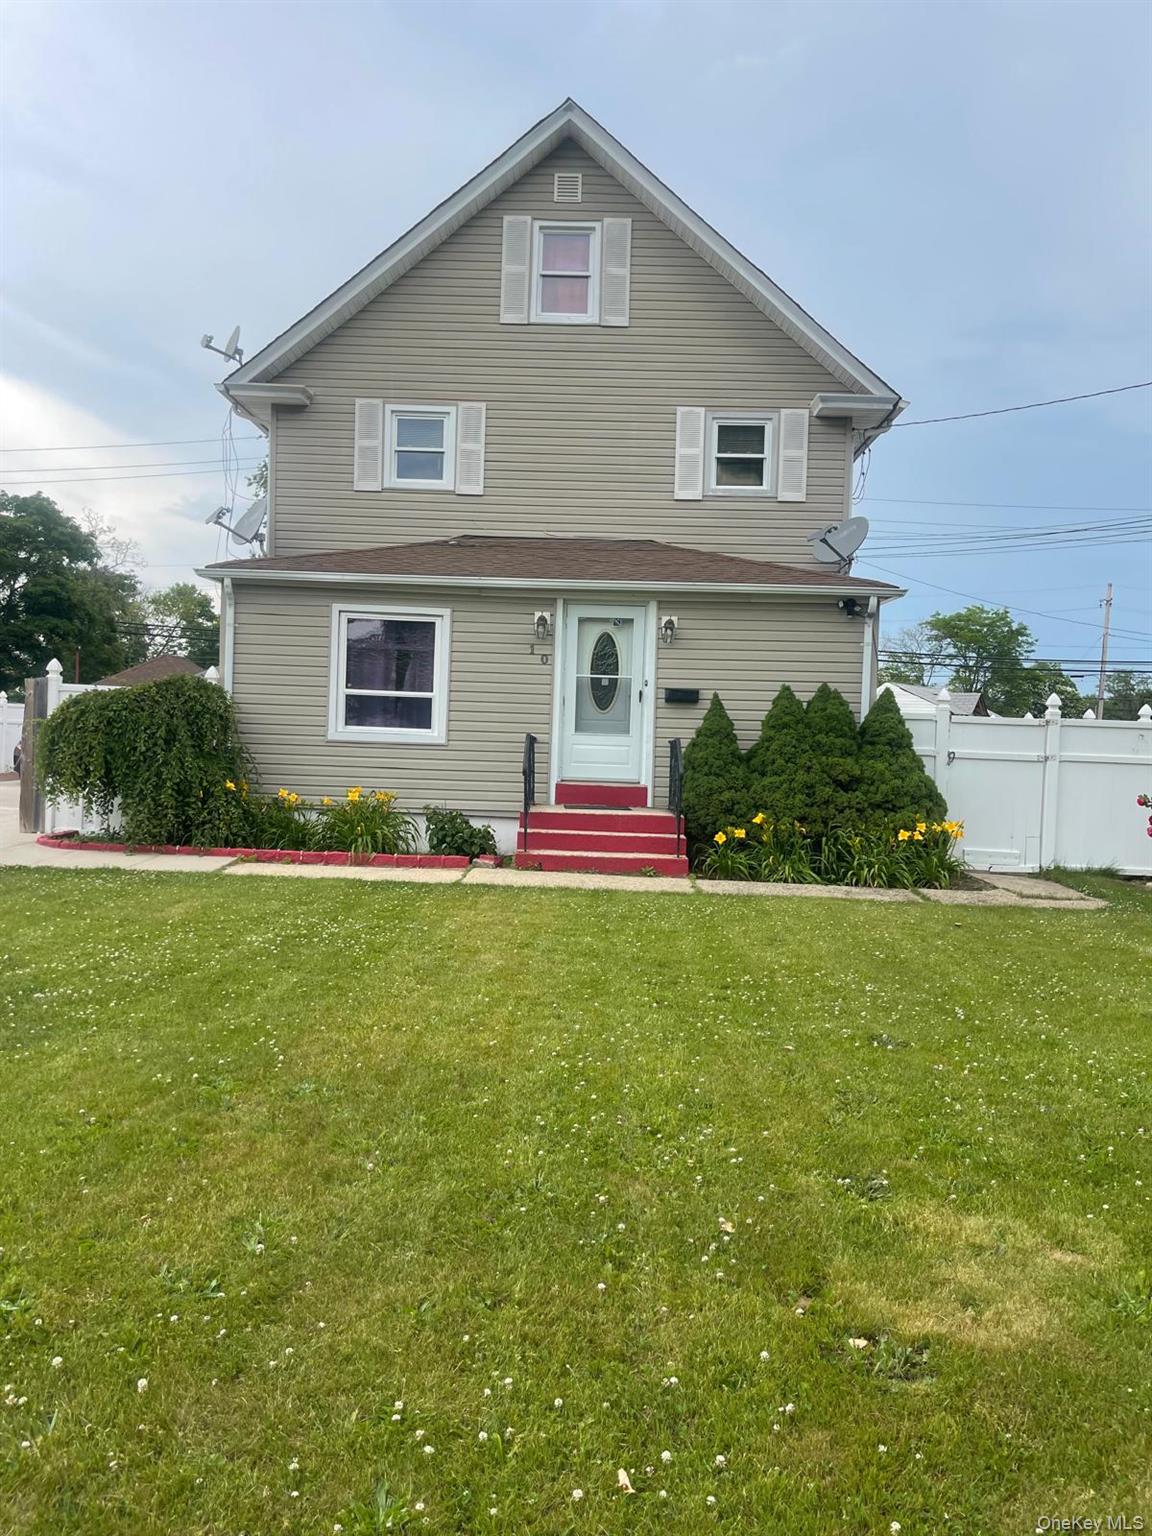
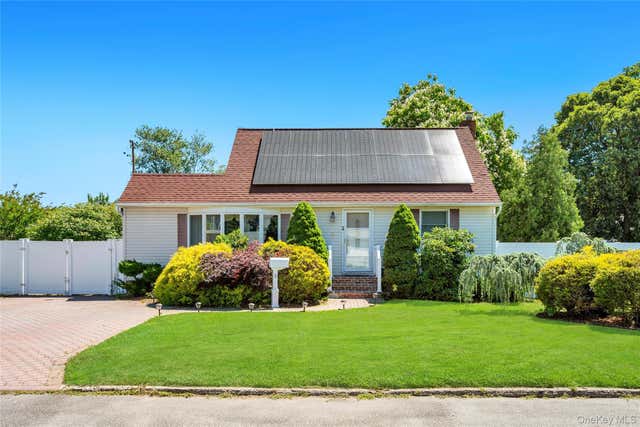
10 1st Avenue, Central Islip, NY 11722
Suffolk County
Key Facts
Description
Nice Colonial Feature 5 Bedroom, 2 Full Bath, Kitchen, Living Room, Full Basement, 2 Car Garage
Property Information
Property Type
Residential
Sub-Type
Single Family Residence
Style
Colonial
Year Built
1912
Living Area
2,617 sq ft
Lot Size
0.32 acres
Garage Spaces
2
Days on Market
28
MLS® Listing#
1013081
Property Features
Appliances
Cooling
Heating
Basement
Pool
Parking
Construction
Utilities
Sewer
Water Source
Schools
- Elementary:
- Anthony Alfano Elementary School
- Middle:
- Ralph Reed School
- High:
- Central Islip Senior High School
Financial Details
Annual Taxes
$11,479
Assessed Value
$33,600
Parcel Number
0500-098-00-03-00-051-002
Affordability Calculator
$141,998
Estimated monthly payment
$3,779/mo
Principal $567,992 · Est. interest $792,399 over 30 yrs
Neighborhood Market Statistics
How this home compares to active listings in Central Islip, NY
- $666,038
- Median Listing Price
- 38
- Median Days on Market
- 1,745
- Median Sq Ft
- $391
- Median Price / Sq Ft
- 139
- Active Listings
- This home’s price is 7% above the area median.
- Its price per sq ft is 31% below the area median.
Market statistics compiled from active EXIT Realty® and MLS listings in Central Islip, NY.
Location

Points of Interest in Central Islip, NY
Showing the Central Islip area map.
Nearby Schools
Anthony Alfano Admin Office
School · 0.3 mi away
Central Islip Public Schools
School · 0.3 mi away
Francis J ONeill Elementary School
Elementary · 0.4 mi away
Cordello Avenue Elementary School
Elementary · 0.5 mi away
Charles A Mulligan School
Elementary · 0.5 mi away
Central Islip Senior High School
Secondary · 0.7 mi away
Ralph Reed School
Secondary · 0.8 mi away
Marguerite Mulvey Elementary School
Elementary · 1.2 mi away
Happauge High School
Secondary · 1.5 mi away
Bretton Woods Elementary School
Elementary · 1.6 mi away
Andrew T Morrow School
Elementary · 1.6 mi away
East Elementary School
Elementary · 1.7 mi away
East Middle School
Secondary · 1.8 mi away
CA Montessori Children's Center
Elementary · 2.0 mi away
Northeast Elementary School
Elementary · 2.2 mi away
Hauppauge High School
Secondary · 2.2 mi away
Hauppauge Union Free School
School · 2.4 mi away
Whiporwil School
School · 2.4 mi away
Opportunity Pre-School
School · 2.4 mi away
Southeast Elementary School
Elementary · 2.4 mi away
Commute Calculator
Nearby Homes
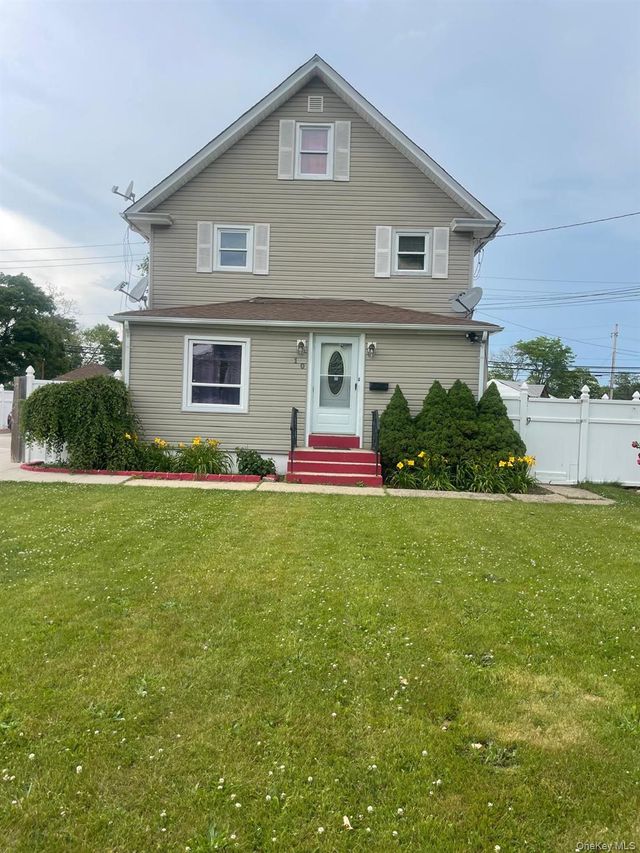

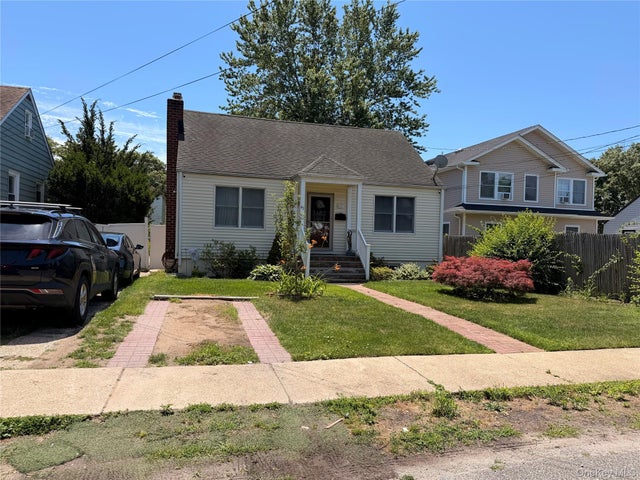

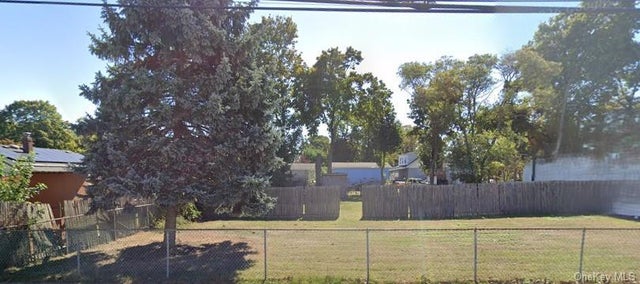
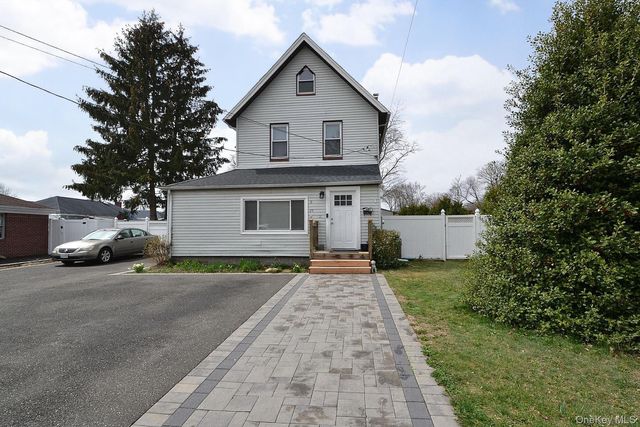
Similar Homes Nearby
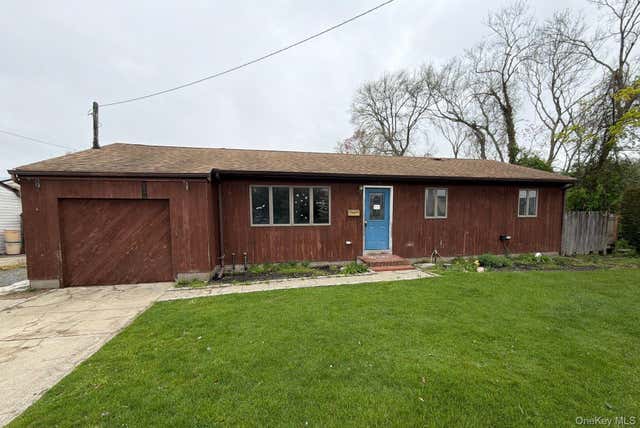
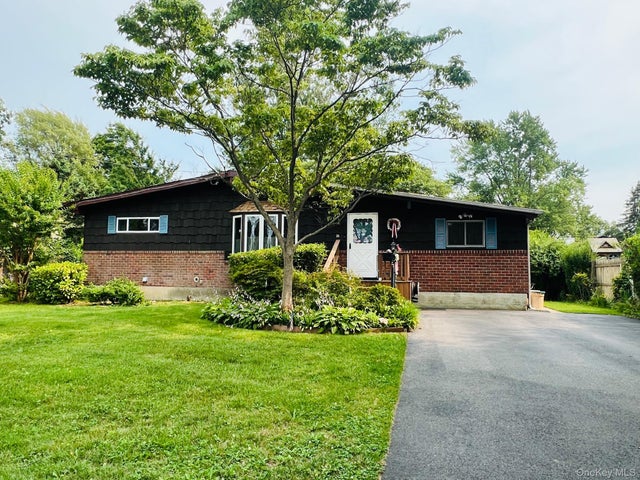

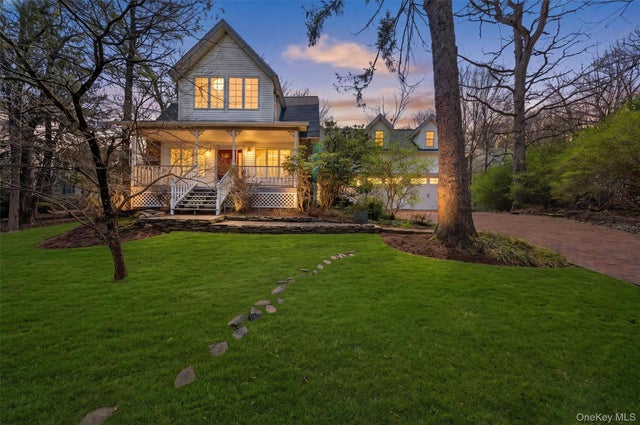

Similar Home Values
Comparable nearby listings and their asking prices.
| Address | Price | Beds | Baths | Sq Ft |
|---|---|---|---|---|
| 209 Moffitt Boulevard, Islip, NY | $499,900 | 4 | 2 | 1,575 |
| 36 Orange Street, Central Islip, NY | $510,000 | 4 | 2 | 1,176 |
| 381 Route 32, Central Valley, NY | $550,000 | 4 | 3 | 1,952 |
| 69 Edgewood Drive, Central Valley, NY | $554,999 | 4 | 3 | 2,485 |
| 39 Church Street, Central Islip, NY | $575,000 | 5 | 2 | 971 |
| 8 Wantagh Avenue, East Islip, NY | $590,000 | 4 | 2 | 1,264 |
Moving Cost Estimate
EXIT Agents in Central Islip


Listing Courtesy: Universal Homes Realty Ltd - 6312064663
Presented by: Rosmery Morales
 Fair Housing Notice