

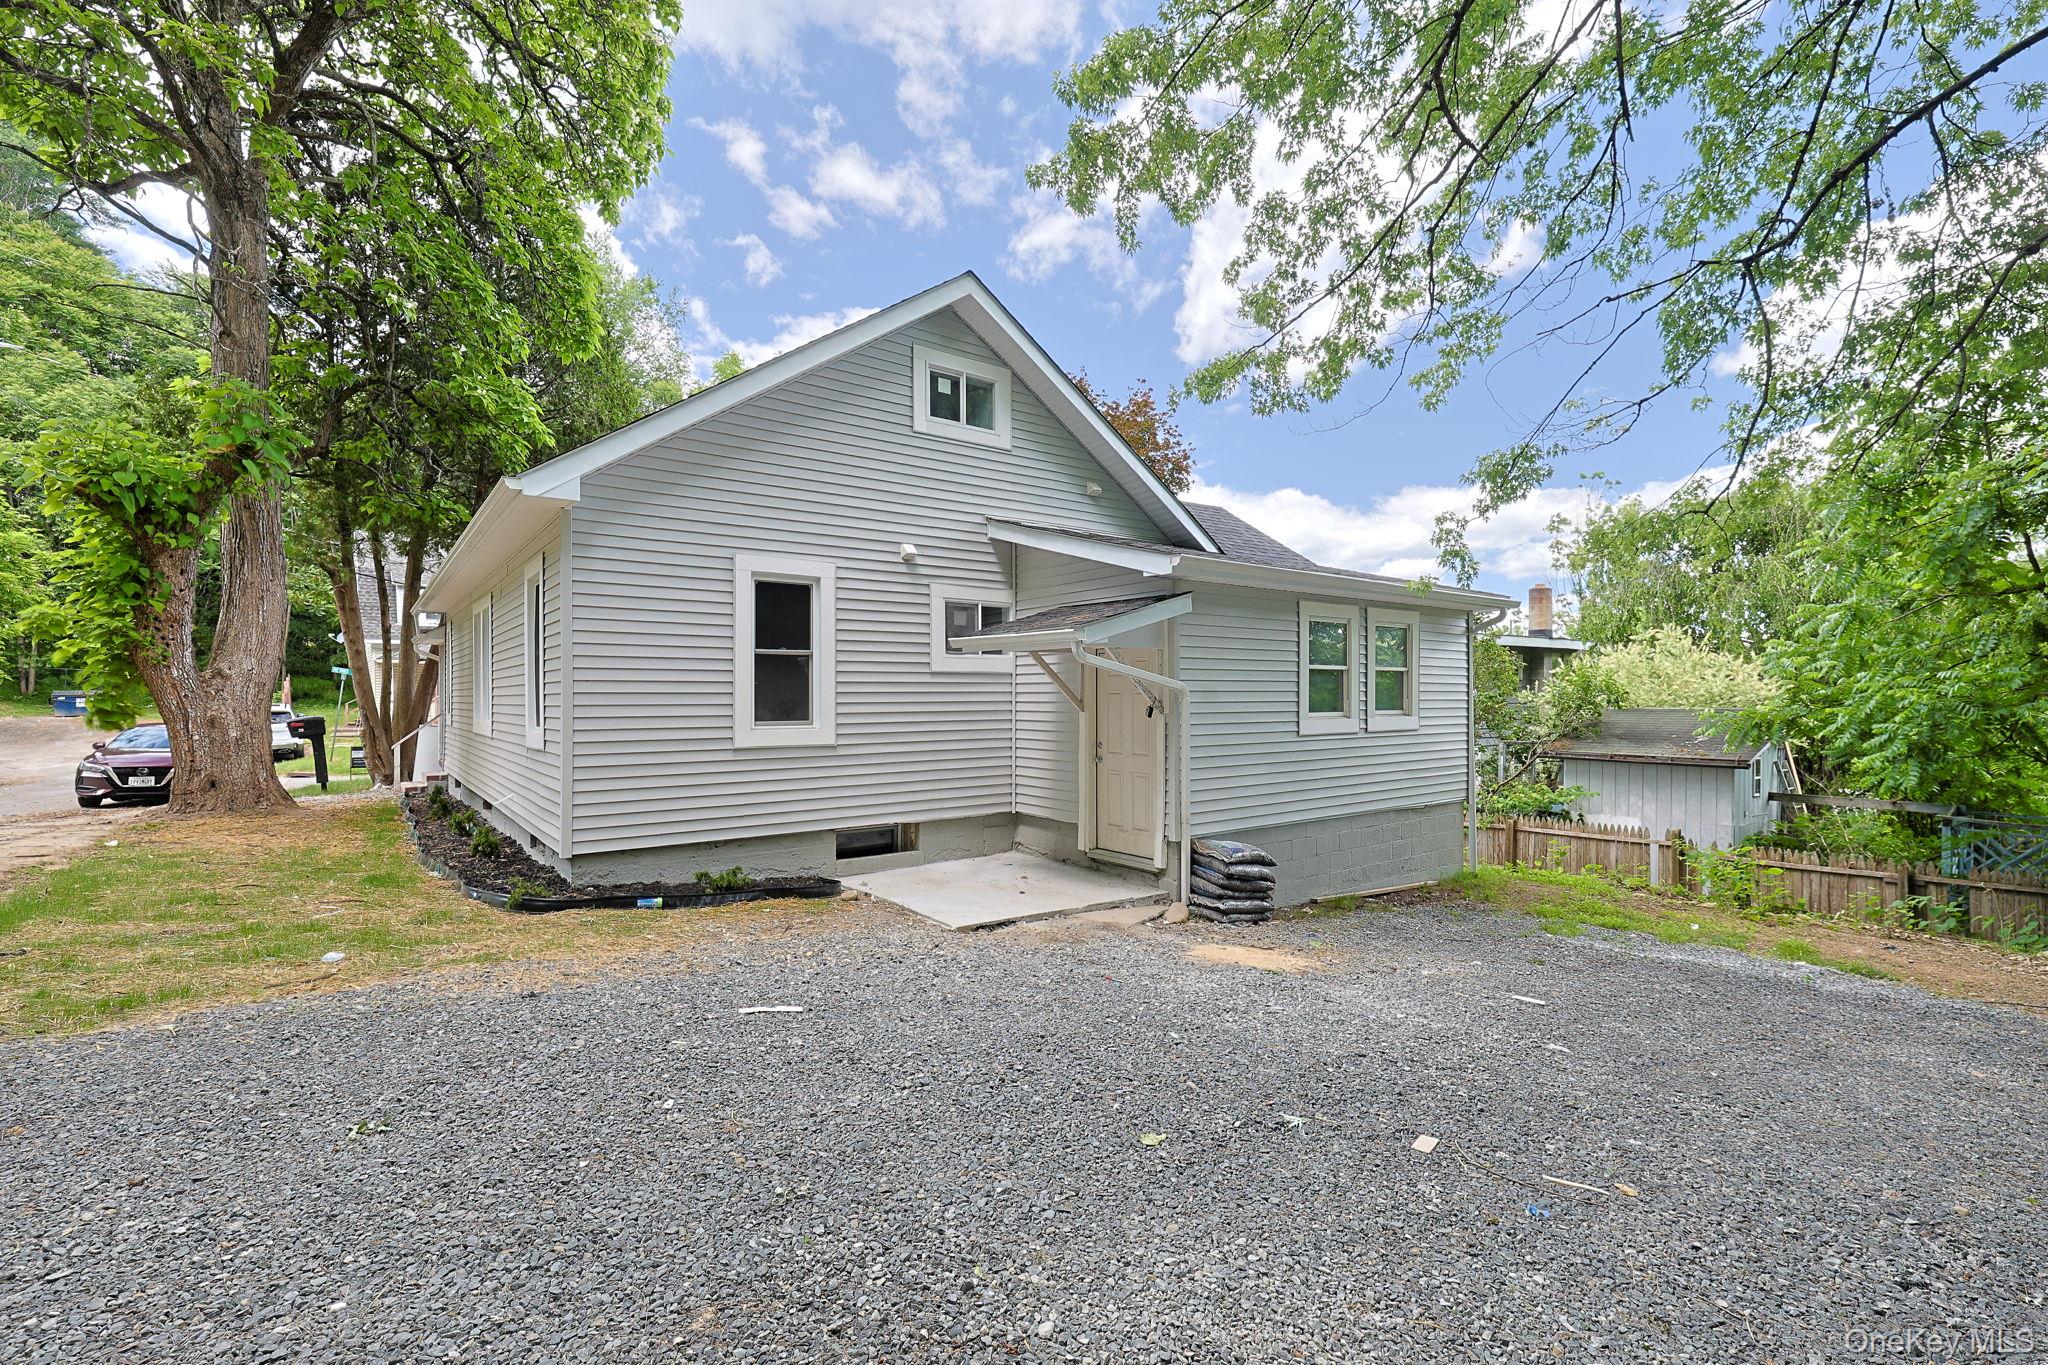
20 Nevins Street, Ellenville, NY 12428
Ulster County
Key Facts
Description
OPEN HOUSE HAS BEEN RESCHEDULED FOR WEDNESDAY 6/24/2026. Offered to the public for the first time in over 50 years, this beautifully renovated home is a rare opportunity you won't want to miss. Completely restored down to the studs, it offers the feel of a brand-new home without the premium price tag. Nestled in a quiet, established neighborhood, you'll enjoy the perfect balance of peace and privacy while remaining conveniently close to shopping, dining, schools, and major commuter routes. Inside, you'll find 3 spacious bedrooms and 2 full bathrooms, along with a bright, open-concept floor plan designed for modern living. Beautiful hardwood floors flow throughout the home, complemented by an abundance of natural light that creates a warm and inviting atmosphere. The spacious kitchen offers ample room for an eat-in dining area or the addition of a large center island, providing even more workspace and gathering space. Stainless steel appliances add a stylish touch, and plumbing is already in place for a future dishwasher installation. A convenient first-floor laundry room eliminates the need to carry laundry up and down stairs. The full-size basement has been protected with exterior French drains, helping to keep the space dry and ready for storage, a workshop, recreation area, or future finishing possibilities. For year-round comfort, mini-split systems have been installed throughout much of the home, allowing individualized temperature control in multiple rooms. This move-in-ready home combines modern updates, thoughtful features, and timeless charm in a desirable location. Schedule your showing today and see everything this exceptional property has to offer. *Note: Square footage listed has upstairs which is not included in municipal records.*
Property Information
Property Type
Residential
Sub-Type
Single Family Residence
Style
Modern / Traditional
Year Built
1935
Living Area
1,520 sq ft
Lot Size
0.15 acres
Parking Spaces
3
Days on Market
26
MLS® Listing#
1012940
Property Features
Interior
Exterior
Appliances
Cooling
Heating
Flooring
Fireplace
Basement
Parking
Laundry
Lot Features
Construction
Utilities
Sewer
Water Source
Rooms
- Second
- Second
- Bathroom 1First
- Bedroom 1First
- Bedroom 2First
Schools
- Elementary:
- Ellenville Elementary School
- Middle:
- ELLENVILLE JUNIOR/SENIOR HIGH SCHOOL
- High:
- ELLENVILLE JUNIOR/SENIOR HIGH SCHOOL
Financial Details
Annual Taxes
$2,465
Assessed Value
$30,000
Parcel Number
5601-091.086-0005-010.000-0000
Directions
From 209 turn onto Hillcrest, Nevins is the second right. Follow to the top of hill and house is on left sign out front.
Affordability Calculator
$64,700
Estimated monthly payment
$1,722/mo
Principal $258,799 · Est. interest $361,048 over 30 yrs
Neighborhood Market Statistics
How this home compares to active listings in Ellenville, NY
- $341,176
- Median Listing Price
- 51
- Median Days on Market
- 1,772
- Median Sq Ft
- $231
- Median Price / Sq Ft
- 26
- Active Listings
- This home’s price is 5% below the area median.
- Its price per sq ft is 8% below the area median.
Market statistics compiled from active EXIT Realty® and MLS listings in Ellenville, NY.
Location
- 20 Nevins Street, Ellenville, NY 12428
Points of Interest in Ellenville, NY
Showing the Ellenville area map.
Nearby Schools
Ellenville Elementary School
Elementary · 0.7 mi away
Ellenville Central School District
Secondary · 0.7 mi away
Ellenville Junior/Senior High School
Secondary · 0.7 mi away
Wawarsing Christian Academy
School · 3.8 mi away
Kerhonkson Elementary School
Elementary · 7.0 mi away
Crispell Middle School
Secondary · 8.6 mi away
Pine Bush High School
Secondary · 8.8 mi away
E J Russell Elementary School
Elementary · 8.9 mi away
Pine Bush Elementary School
Elementary · 8.9 mi away
Benjamin Cosor Elementary School
Elementary · 10.4 mi away
Wurtsboro
Elementary · 10.5 mi away
Chapel Field Christian Schools
Secondary · 10.9 mi away
Affirmative Evangelism Fellowship
School · 10.9 mi away
Fallsburg Junior/Senior High School
Secondary · 11.2 mi away
Yeshiva Gedolah Zichron Moshe School
School · 11.4 mi away
Acorn Waldorf School
School · 11.5 mi away
Tri-Valley Secondary School
Secondary · 11.9 mi away
Rondout Valley High School
Secondary · 13.1 mi away
Circleville Elementary School
Elementary · 13.2 mi away
Viznitz Institutions
School · 13.2 mi away
Commute Calculator
Nearby Homes
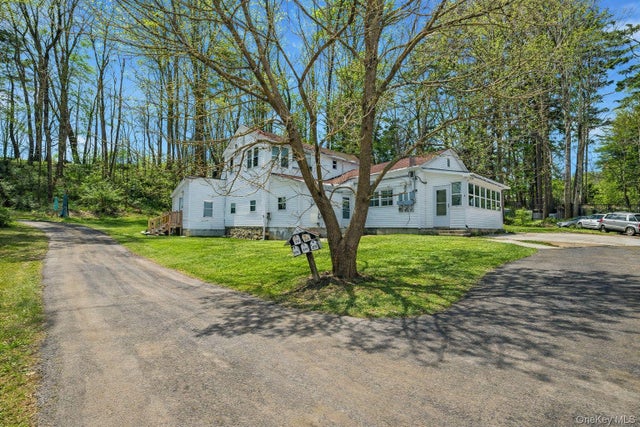
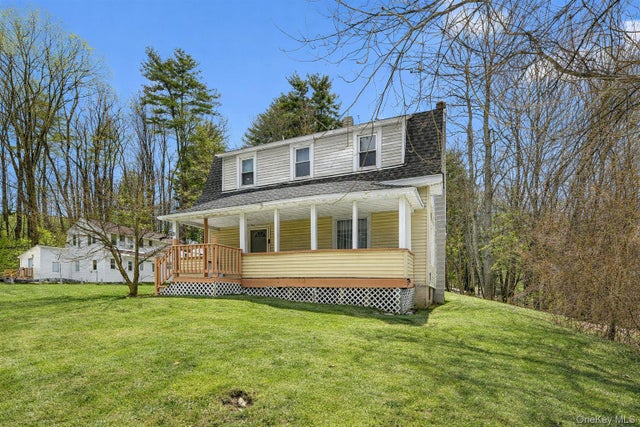

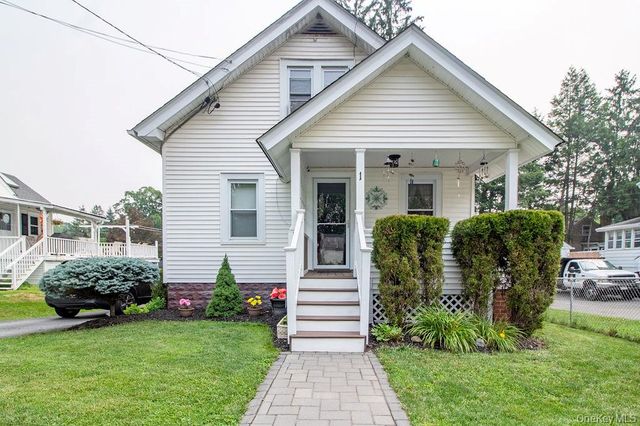

Similar Homes Nearby
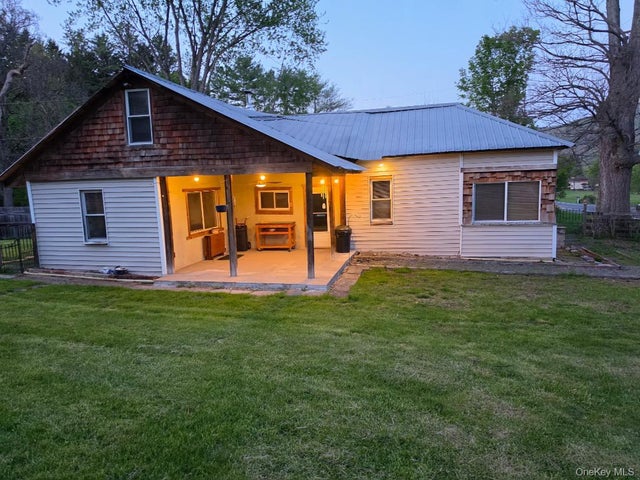


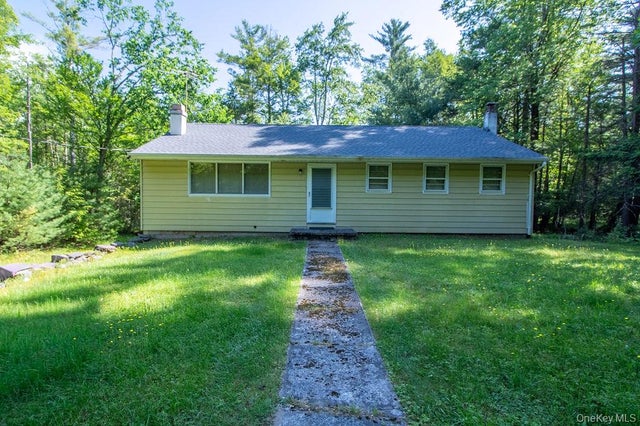

Similar Home Values
Comparable nearby listings and their asking prices.
| Address | Price | Beds | Baths | Sq Ft |
|---|---|---|---|---|
| 1 Jackson Drive, Ellenville, NY | $269,000 | 2 | 1 | 872 |
| 1 Carnation Avenue, Ellenville, NY | $295,000 | 3 | 1 | 904 |
| 212 Hillside Lane, Ellenville, NY | $300,000 | 3 | 3 | 1,948 |
| 14 Roslyn Street, Ellenville, NY | $319,000 | 3 | 1 | 1,195 |
| 810 Ulster Heights Road, Ellenville, NY | $319,000 | 3 | 1 | 1,260 |
| 63 Otens Road, Ellenville, NY | $359,000 | 2 | 2 | 1,284 |
Moving Cost Estimate
EXIT Agents in Ellenville


Listing Courtesy: eXp Realty - 8882760630
Presented by: Harmoni VanEtten
 Fair Housing Notice