

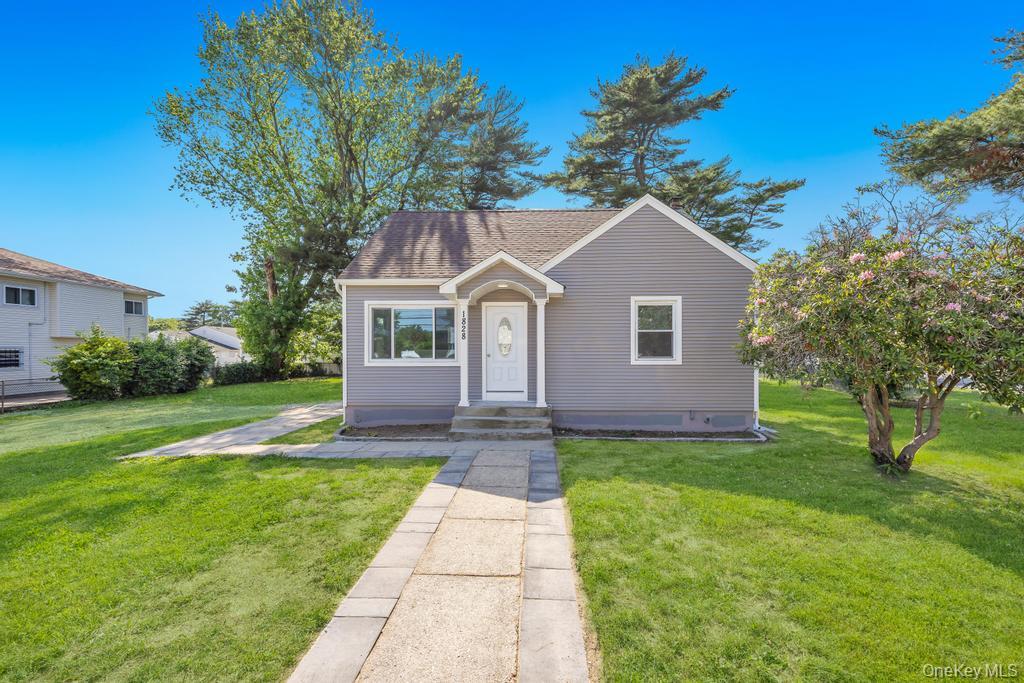
1828 Stein Drive, Bay Shore, NY 11706
Suffolk County
Key Facts
Description
Welcome to this beautifully renovated 4-bedroom, 1-bathroom home in the heart of Bay Shore. Move-in ready and thoughtfully updated throughout, this home features an open-concept living and dining area, recessed lighting, elegant tile flooring, and a stunning kitchen with white shaker cabinetry, quartz countertops, stainless steel appliances, and a stylish backsplash. The main level offers comfortable living space along with two bedrooms and a full bathroom, while the second floor features two additional bedrooms. The finished lower level provides valuable bonus space, perfect for a recreation room, home office, gym, or other flexible uses. Situated on an oversized, park-like lot, the expansive backyard offers endless possibilities for entertaining, outdoor activities, or simply enjoying your own private retreat. Conveniently located near shopping, dining, parks, schools, and transportation, this turnkey home is ready for its next owner to move right in and enjoy!
Property Information
Property Type
Residential
Sub-Type
Single Family Residence
Style
Cape Cod
Year Built
1959
Living Area
1,912 sq ft
Lot Size
0.23 acres
Days on Market
31
MLS® Listing#
1010776
Property Features
Interior
Appliances
Cooling
Heating
Basement
Parking
Construction
Utilities
Sewer
Water Source
Schools
- Elementary:
- Contact Agent
- Middle:
- Call Listing Agent
- High:
- Contact Agent
Financial Details
Annual Taxes
$8,185
Assessed Value
$29,700
Parcel Number
0500-159-00-02-00-008-000
Affordability Calculator
$140,000
Estimated monthly payment
$3,726/mo
Principal $559,999 · Est. interest $781,249 over 30 yrs
Neighborhood Market Statistics
How this home compares to active listings in Bay Shore, NY
- $775,000
- Median Listing Price
- 47
- Median Days on Market
- 1,744
- Median Sq Ft
- $476
- Median Price / Sq Ft
- 108
- Active Listings
- This home’s price is 10% below the area median.
- Its price per sq ft is 23% below the area median.
Market statistics compiled from active EXIT Realty® and MLS listings in Bay Shore, NY.
Location
- 1828 Stein Drive, Bay Shore, NY 11706
Points of Interest in Bay Shore, NY
Showing the Bay Shore area map.
Nearby Schools
Brentwood Union Free School District
Secondary · 0.2 mi away
Brentwood High School
Secondary · 0.3 mi away
South Middle School
Secondary · 0.7 mi away
Pine Park Elementary School
Elementary · 0.8 mi away
Twin Pines Elementary School
Elementary · 0.8 mi away
Brentwood Freshman Center
Secondary · 0.8 mi away
Learning Adventures
School · 0.9 mi away
MDQ Academy
School · 0.9 mi away
Oak Park Elementary School
Elementary · 0.9 mi away
North Middle School
Secondary · 1.3 mi away
East Middle School
Secondary · 1.4 mi away
Southeast Elementary School
Elementary · 1.4 mi away
East Elementary School
Elementary · 1.5 mi away
Hemlock Park Elementary School
Elementary · 1.6 mi away
Laurel Park Elementary School
Elementary · 1.7 mi away
Northeast Elementary School
Elementary · 1.7 mi away
North Elementary School
Elementary · 1.7 mi away
Loretta Park Elementary School
Elementary · 1.9 mi away
Mary G. Clarkson Elementary School
Elementary · 2.1 mi away
Southwest Elementary School
Elementary · 2.2 mi away
Commute Calculator
Nearby Homes


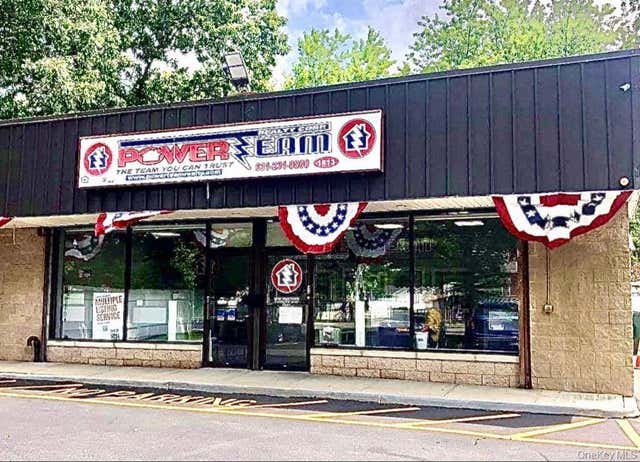
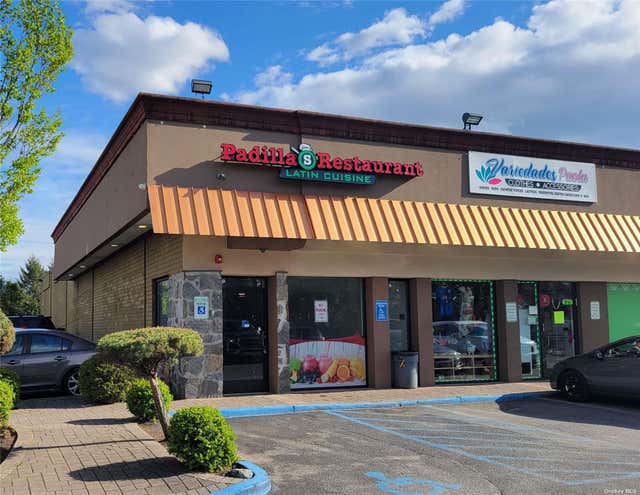
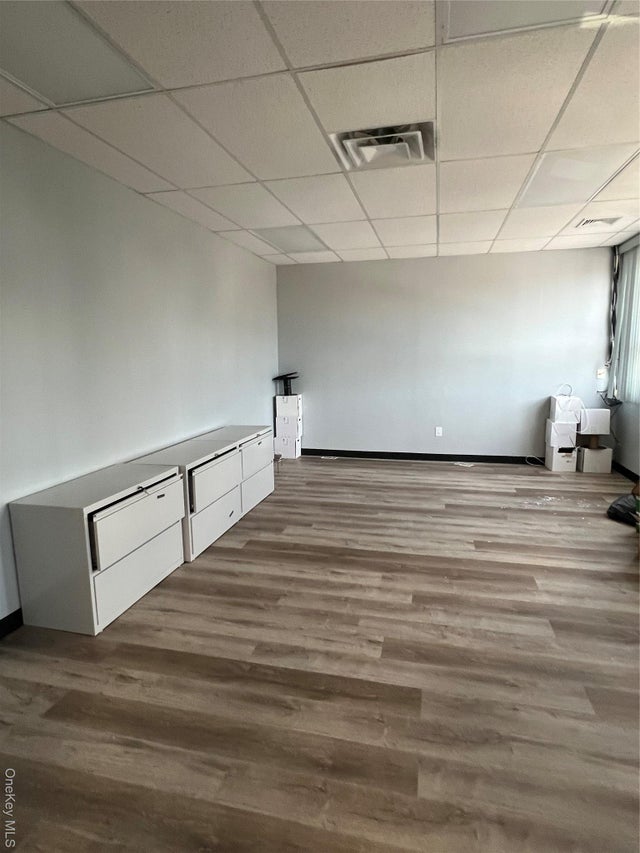
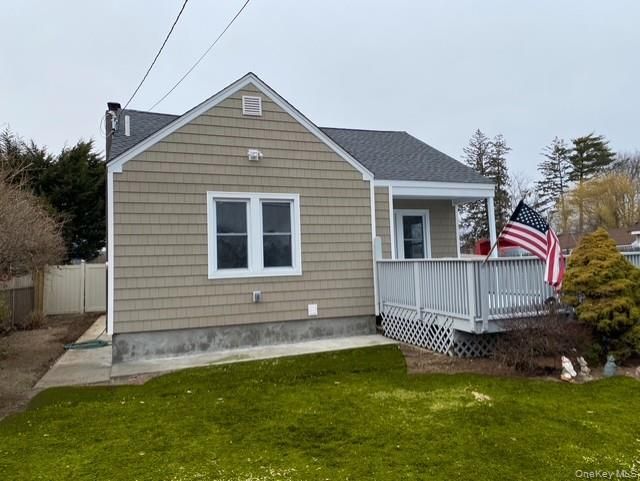
Similar Homes Nearby
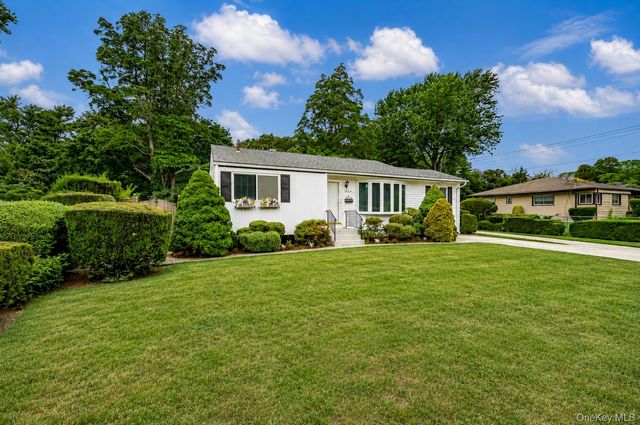
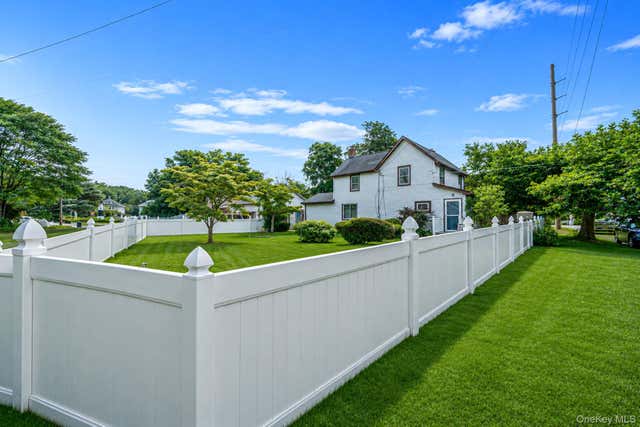
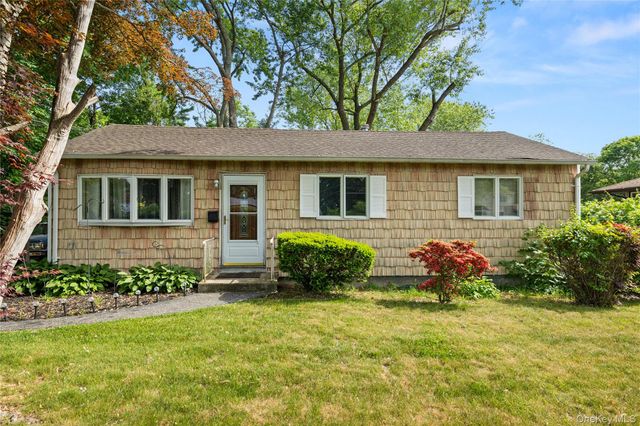
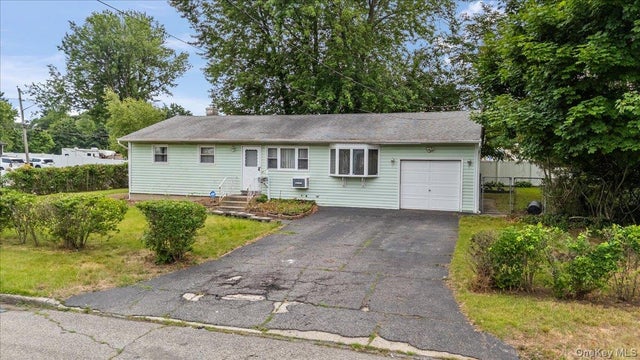
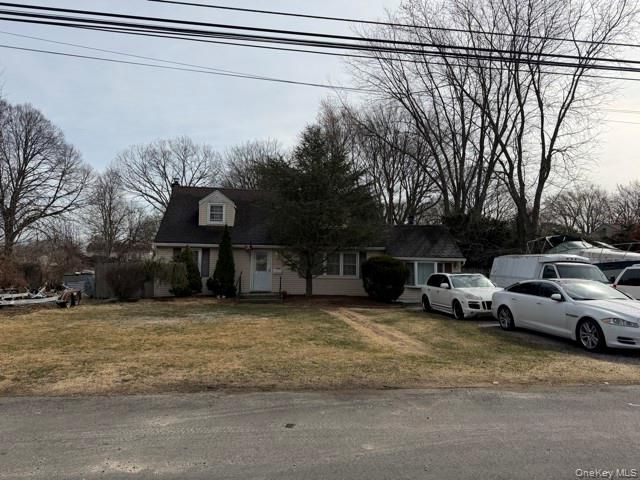

Similar Home Values
Comparable nearby listings and their asking prices.
| Address | Price | Beds | Baths | Sq Ft |
|---|---|---|---|---|
| 1614 N Gardiner Drive, Bay Shore, NY | $499,999 | 3 | 1 | 1,191 |
| 117 N Clinton Avenue, Bay Shore, NY | $500,000 | 3 | 1 | 1,358 |
| 70 E Lakeland Street, Bay Shore, NY | $525,000 | 3 | 1 | 800 |
| 1680 Pine Acres Boulevard, Bay Shore, NY | $525,000 | 3 | 2 | 1,134 |
| 1393 Gardiner Drive, Bay Shore, NY | $529,900 | 4 | 2 | 1,695 |
| 1533 Agate Street, Bay Shore, NY | $560,000 | 3 | 1 | 986 |
Moving Cost Estimate
EXIT Agents in Bay Shore


Listing Courtesy: Vantage Realty Partners - 6315620606
Presented by: Katherine Hernandez
 Fair Housing Notice