

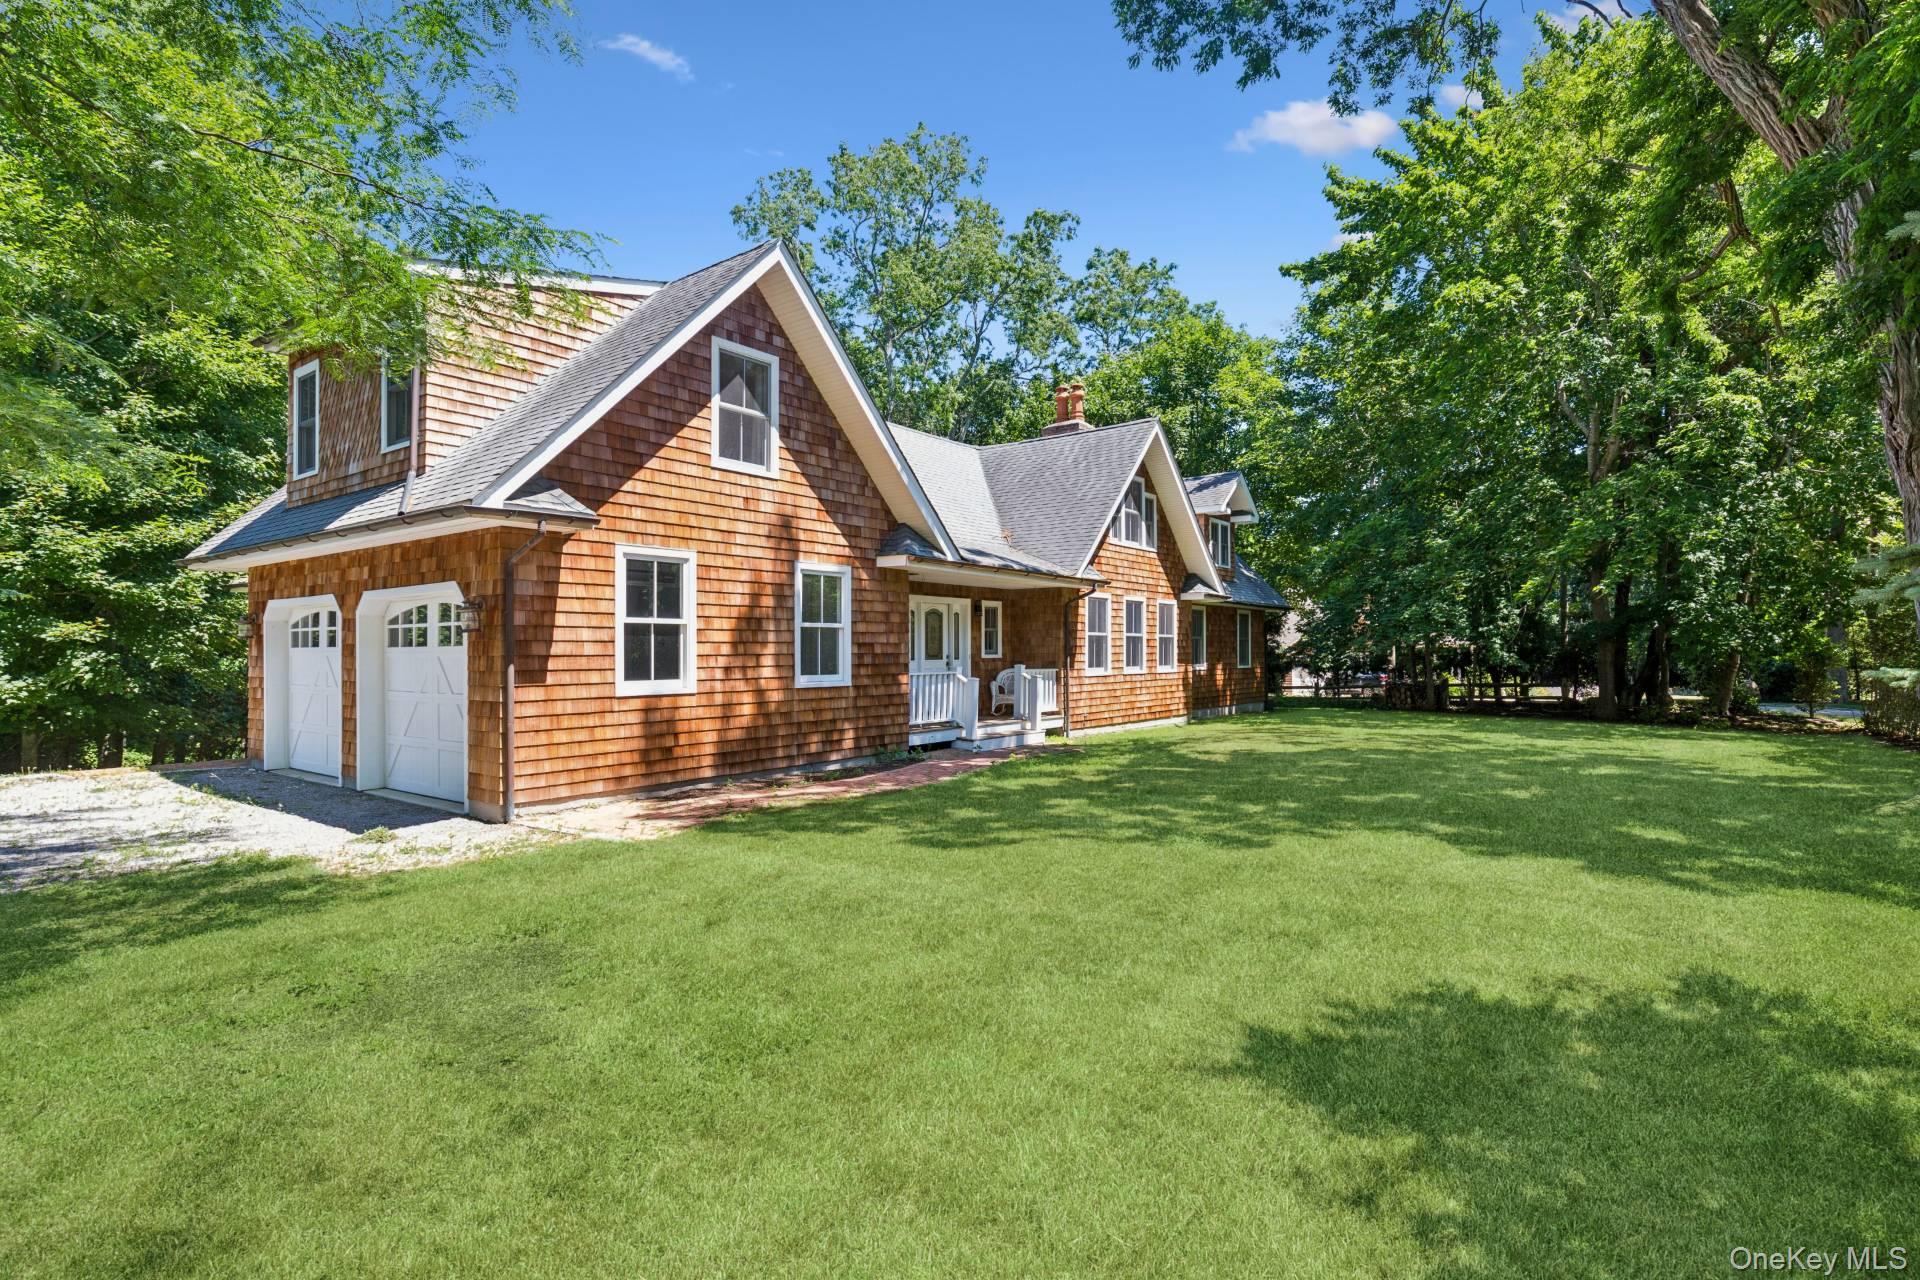
23 Osprey Road, Shelter Island, NY 11964
Sherwood Farms · Suffolk County
Key Facts
Description
Welcome to 23 Osprey Road, Shelter Island-a beautifully renovated retreat offering privacy, tranquility, and the best of island living. Available for summer or year-round rental, this exceptional property sits on over an acre of landscaped grounds with peaceful pond views and direct adjacency to Dusty Boots Farm, where horses can often be seen grazing nearby. A charming front porch welcomes you into the foyer, complete with a convenient powder room. Beyond, you'll find a chef-inspired eat-in kitchen designed for both everyday living and entertaining. The spacious living room features a wood-burning fireplace and opens to the backyard, creating a seamless indoor-outdoor experience. The main level also includes a primary suite with its own en-suite bathroom, while a screened porch provides the perfect place to relax and enjoy the surrounding natural beauty throughout the seasons. An attached two-car garage adds convenience and ample storage. Upstairs, a versatile sitting area or salon is accompanied by a laundry closet with washer and dryer. Two additional bedrooms offer generous closet space, including a second en-suite bedroom ideal for guests or extended family. The unfinished basement provides abundant storage space for seasonal belongings, recreational equipment, and more. Residents enjoy access to a private beach and tennis court just down the block, while Wades Beach, the South Ferry, and many of Shelter Island's beloved destinations are less than five minutes away. MD-LD: $70K, Two Weeks: $20K, Y/R: $86K, July: $25K; July-LD: $60K; August: $23K, August-LD: $25K; September: $8K - [[Rental Registration # 2026-L-0067]]
Property Information
Property Type
Residential Lease
Sub-Type
Single Family Residence
Style
Ranch
Year Built
2005
Living Area
4,009 sq ft
Lot Size
1.07 acres
Garage Spaces
2
Days on Market
17
MLS® Listing#
1010703
Property Features
Interior
Appliances
Cooling
Heating
Flooring
Fireplace
Basement
Parking
Laundry
Lot Features
Construction
Utilities
Sewer
Water Source
Rooms
- First
- First
- BasementBasement
- Bathroom 1First
- Bathroom 2Second
- Bathroom 3Second
- Bedroom 2Second
- Bedroom 3Second
- Bedroom 4Second
- Bonus RoomFirst
- DenSecond
- KitchenFirst
- Living RoomFirst
Schools
- Elementary:
- Shelter Island School
- Middle:
- Shelter Island School
- High:
- Shelter Island School
Financial Details
Parcel Number
0700-023-00-02-00-078-000
Directions
Use Google Maps
Affordability Calculator
$17,200
Estimated monthly payment
$458/mo
Principal $68,800 · Est. interest $95,982 over 30 yrs
Neighborhood Market Statistics
How this home compares to active listings in Shelter Island, NY
- $842,202
- Median Listing Price
- 53
- Median Days on Market
- 1,600
- Median Sq Ft
- $482
- Median Price / Sq Ft
- 588
- Active Listings
- This home’s price is 90% below the area median.
- Its price per sq ft is 96% below the area median.
Market statistics compiled from active EXIT Realty® and MLS listings in Shelter Island, NY.
Location

Points of Interest in Shelter Island, NY
Showing the Shelter Island area map.
Nearby Schools
Shelter Island School
School · 1.4 mi away
Sag Harbor Elementary School
Elementary · 4.1 mi away
Sag Harbor Union Free School District Page
School · 4.2 mi away
Pierson High School
Secondary · 4.2 mi away
Greenport Elementary School
Elementary · 4.3 mi away
Harbor Waldorf School
School · 4.6 mi away
Our Sons and Daughters
School · 4.6 mi away
Southold Elementary School
Elementary · 5.6 mi away
Southold Junior Senior High School
Secondary · 5.6 mi away
Head Start
School · 5.8 mi away
Ross Lower School
School · 6.7 mi away
Oysterponds Elementary School
Elementary · 6.7 mi away
Ross School
Elementary · 7.0 mi away
The Green School
School · 7.0 mi away
Hayground School
School · 7.5 mi away
Cutchogue East Elementary School
Elementary · 7.8 mi away
Bridgehampton School
School · 7.8 mi away
CDCH Charter School
School · 8.0 mi away
East Hampton High School
Secondary · 8.5 mi away
Sagaponack School
Elementary · 8.6 mi away
Commute Calculator
Nearby Homes
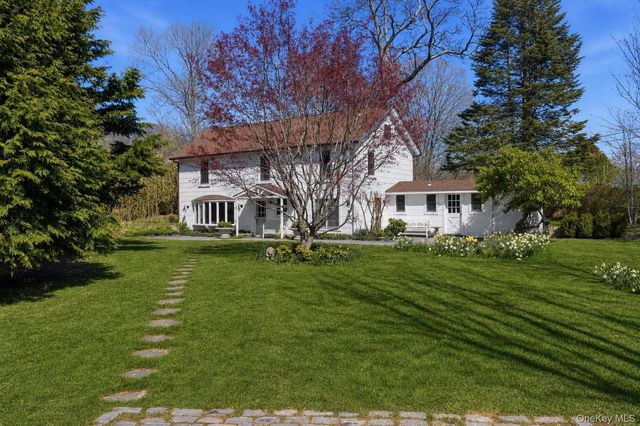
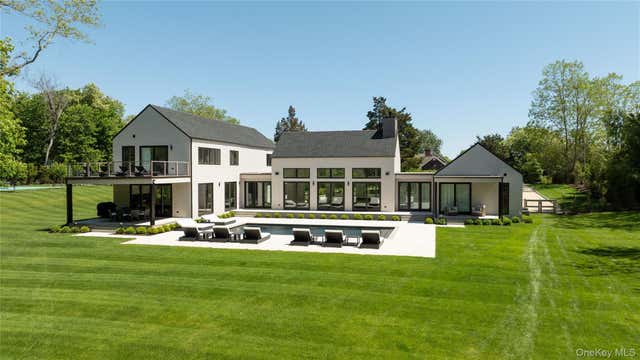


Similar Homes Nearby
Similar Home Values
Comparable nearby listings and their asking prices.
| Address | Price | Beds | Baths | Sq Ft |
|---|---|---|---|---|
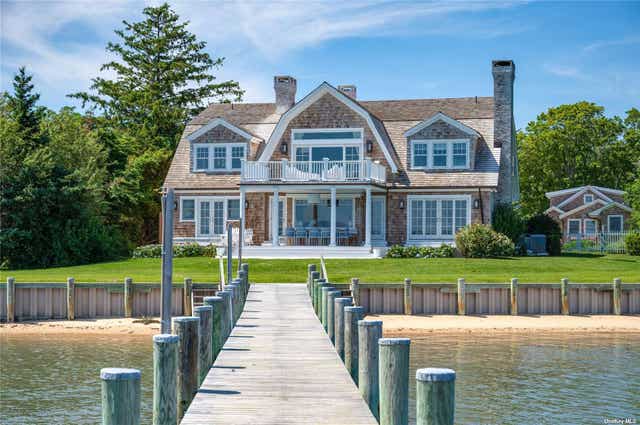
| 15 Montclair Avenue, Shelter Island, NY | $75,000/mo | 6 | 5 | 4,600 |
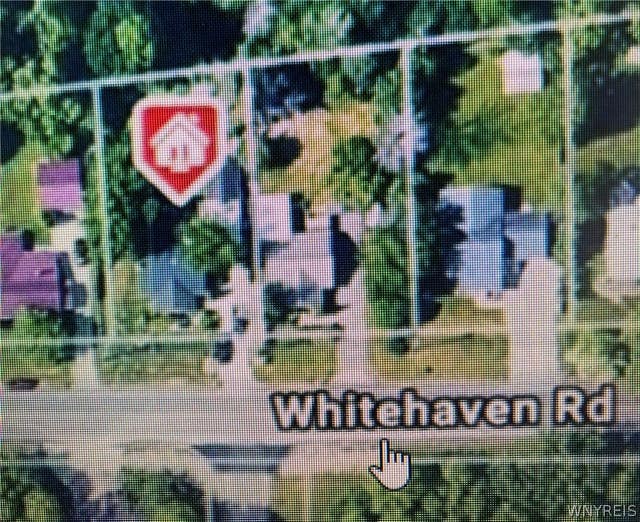
| 3279 Whitehaven Road, Grand Island, NY | $94,900 | 3 | 1 | — |
Moving Cost Estimate
EXIT Agents in Shelter Island


Listing Courtesy: Douglas Elliman Real Estate - 6313299400
Presented by: Joseph Flynn
 Fair Housing Notice