

222 Erik Drive, East Setauket, NY 11733
The Lakes At Setauket · Suffolk County
Key Facts
Description
LOCATION, LOCATION, LOCATION! Nestled on Long Island’s premier North Shore, this sophisticated "Essex" model boasts the absolute best fully lakefront location in the highly sought-after "The Lakes At Setauket" community. Enjoy an effortless, maintenance-free lifestyle just minutes from Stony Brook University & Hospital, quaint Port Jefferson & Stony Brook Villages, top-rated schools, and Route 347 shopping! Impeccably upgraded and sun-drenched, this elegant townhome offers spectacular, unobstructed water and fountain views. The open-concept main level features a two-story foyer, cherry hardwood floors, a cozy gas fireplace, and a wall of windows framing the lake. The beautifully updated granite kitchen flows seamlessly into the Great Room, perfect for entertaining. A powder room, garage access, and a laundry room with a brand-new Whirlpool washer/dryer complete the first floor. Upstairs, the expansive primary suite is a true retreat with vaulted ceilings, skylights, a home office/gym flex space, a massive custom walk-in closet, and a stunning, brand-new gut-renovated spa bath with an oversized stone shower. The generous second bedroom also features vaulted ceilings and its own newly updated en suite bath. Relax on your 3-year-old custom paver patio with PVC privacy fencing overlooking the water. Highlights include 2-zone gas heat/central A/C, central vac, and premium resort amenities: a luxury clubhouse, gym, saunas, two pools, tennis & pickleball courts, and a playground. Turn-key luxury in an unbeatable location!
Property Information
Property Type
Residential
Sub-Type
Condominium
Structure Type
Townhouse
Year Built
2000
Living Area
1,700 sq ft
Garage Spaces
1
Days on Market
39
MLS® Listing#
1010246
Property Features
Interior
Appliances
Cooling
Heating
Flooring
Fireplace
Pool
Parking
Laundry
Patio
Lot Features
Construction
Utilities
Sewer
Water Source
Rooms
- First
- Second
- Second
- Bathroom 1First
- Bathroom 3Second
- Bedroom 2Second
- Dining RoomFirst
- KitchenFirst
- LaundryFirst
- Living RoomFirst
Schools
- Elementary:
- Arrowhead Elementary School
- Middle:
- Robert Cushman Murphy Jr High School
- High:
- Ward Melville Senior High School
Financial Details
HOA
$540 / Monthly
Annual Taxes
$4,294
Assessed Value
$940
Parcel Number
0200-225-00-13-00-031-000
Directions
Route 347 To Old Town Road (North) - Just Past Ward Melville High School Make A Left Into The Lakes At Setauket Community...Erin Lane To Thomas Lane (Right) To Erik Drive (Right) To #222 On The Left Side. Park In The Guest Parking Area On The Left Just Before The Townhome.
Affordability Calculator
$129,980
Estimated monthly payment
$3,459/mo
Principal $519,920 · Est. interest $725,335 over 30 yrs
Neighborhood Market Statistics
How this home compares to active listings in East Setauket, NY
- $968,235
- Median Listing Price
- 58
- Median Days on Market
- 1,952
- Median Sq Ft
- $517
- Median Price / Sq Ft
- 467
- Active Listings
- This home’s price is 33% below the area median.
- Its price per sq ft is 26% below the area median.
Market statistics compiled from active EXIT Realty® and MLS listings in East Setauket, NY.
Location

Points of Interest in East Setauket, NY
Showing the East Setauket area map.
Nearby Schools
Ward Melville High School
Secondary · 0.5 mi away
Three Village Central School District
School · 0.5 mi away
Arrowhead Elementary School
Elementary · 0.7 mi away
Norwood Avenue School
Elementary · 0.7 mi away
Messiah Preschool and Day Care
School · 1.1 mi away
Nassakeag Elementary School
Elementary · 1.3 mi away
Minnesauke Elementary School
Elementary · 1.4 mi away
Laurel Hill School
Elementary · 1.7 mi away
Play Groups School
School · 1.7 mi away
Terryville Road Elementary School
Elementary · 1.7 mi away
John F Kennedy Middle School
Secondary · 1.8 mi away
Boyle Road Elementary School
Elementary · 1.8 mi away
Port Jefferson Middle School
Secondary · 1.9 mi away
Earl L. Vandermeulen High School
Secondary · 1.9 mi away
Montessori School at Old Field, Inc.
Elementary · 2.0 mi away
Imagination Pre-School
School · 2.0 mi away
Faith Preschool
School · 2.2 mi away
Robert Cushman Murphy Junior High School
Secondary · 2.2 mi away
Harbor View Nursery School
School · 2.2 mi away
Clinton Avenue Elementary School
Elementary · 2.3 mi away
Commute Calculator
Nearby Homes


Similar Homes Nearby
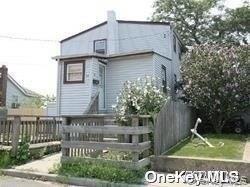

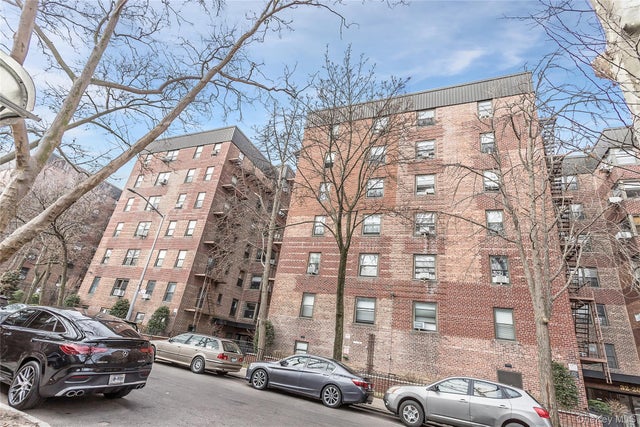


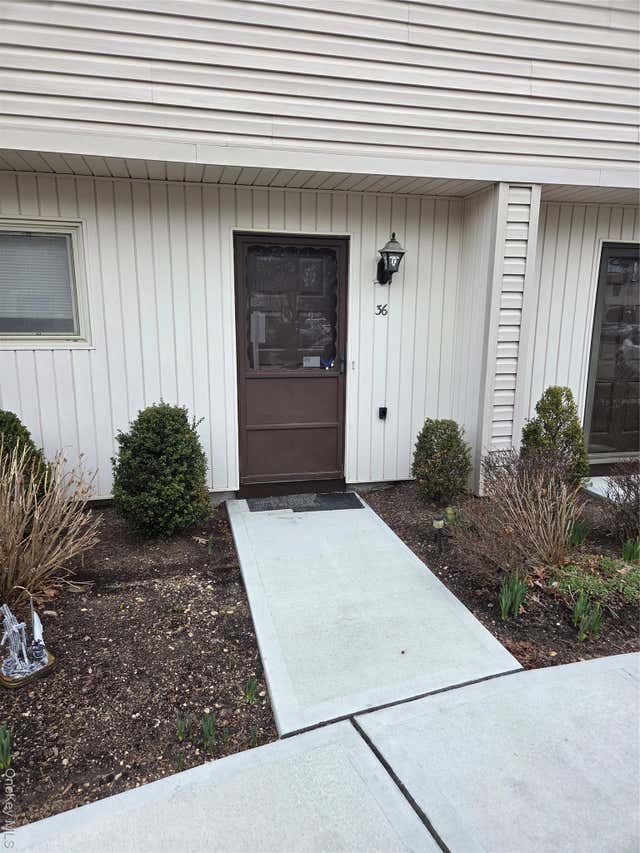
Similar Home Values
Comparable nearby listings and their asking prices.
| Address | Price | Beds | Baths | Sq Ft |
|---|---|---|---|---|
| 64 Waterview Street, East Rockaway, NY | $475,000 | 3 | 2 | 1,178 |
| 152 Lawson Avenue, East Rockaway, NY | $479,000 | 2 | 1 | 864 |
| 32-22 92 Street 603, East Elmhurst, NY | $489,000 | 3 | 2 | 1,150 |
| 1 Catalpa Drive, East Northport, NY | $499,000 | 3 | 1 | 1,450 |
| 50 Merrick Avenue 415, East Meadow, NY | $500,000 | 2 | 2 | 1,000 |
| 650 Newbridge Road 36, East Meadow, NY | $510,000 | 2 | 2 | 1,300 |
Moving Cost Estimate
EXIT Agents in East Setauket


Listing Courtesy: Coldwell Banker American Homes - 6313319700
Presented by: Theresa S. Ottomano HFR
 Fair Housing Notice