

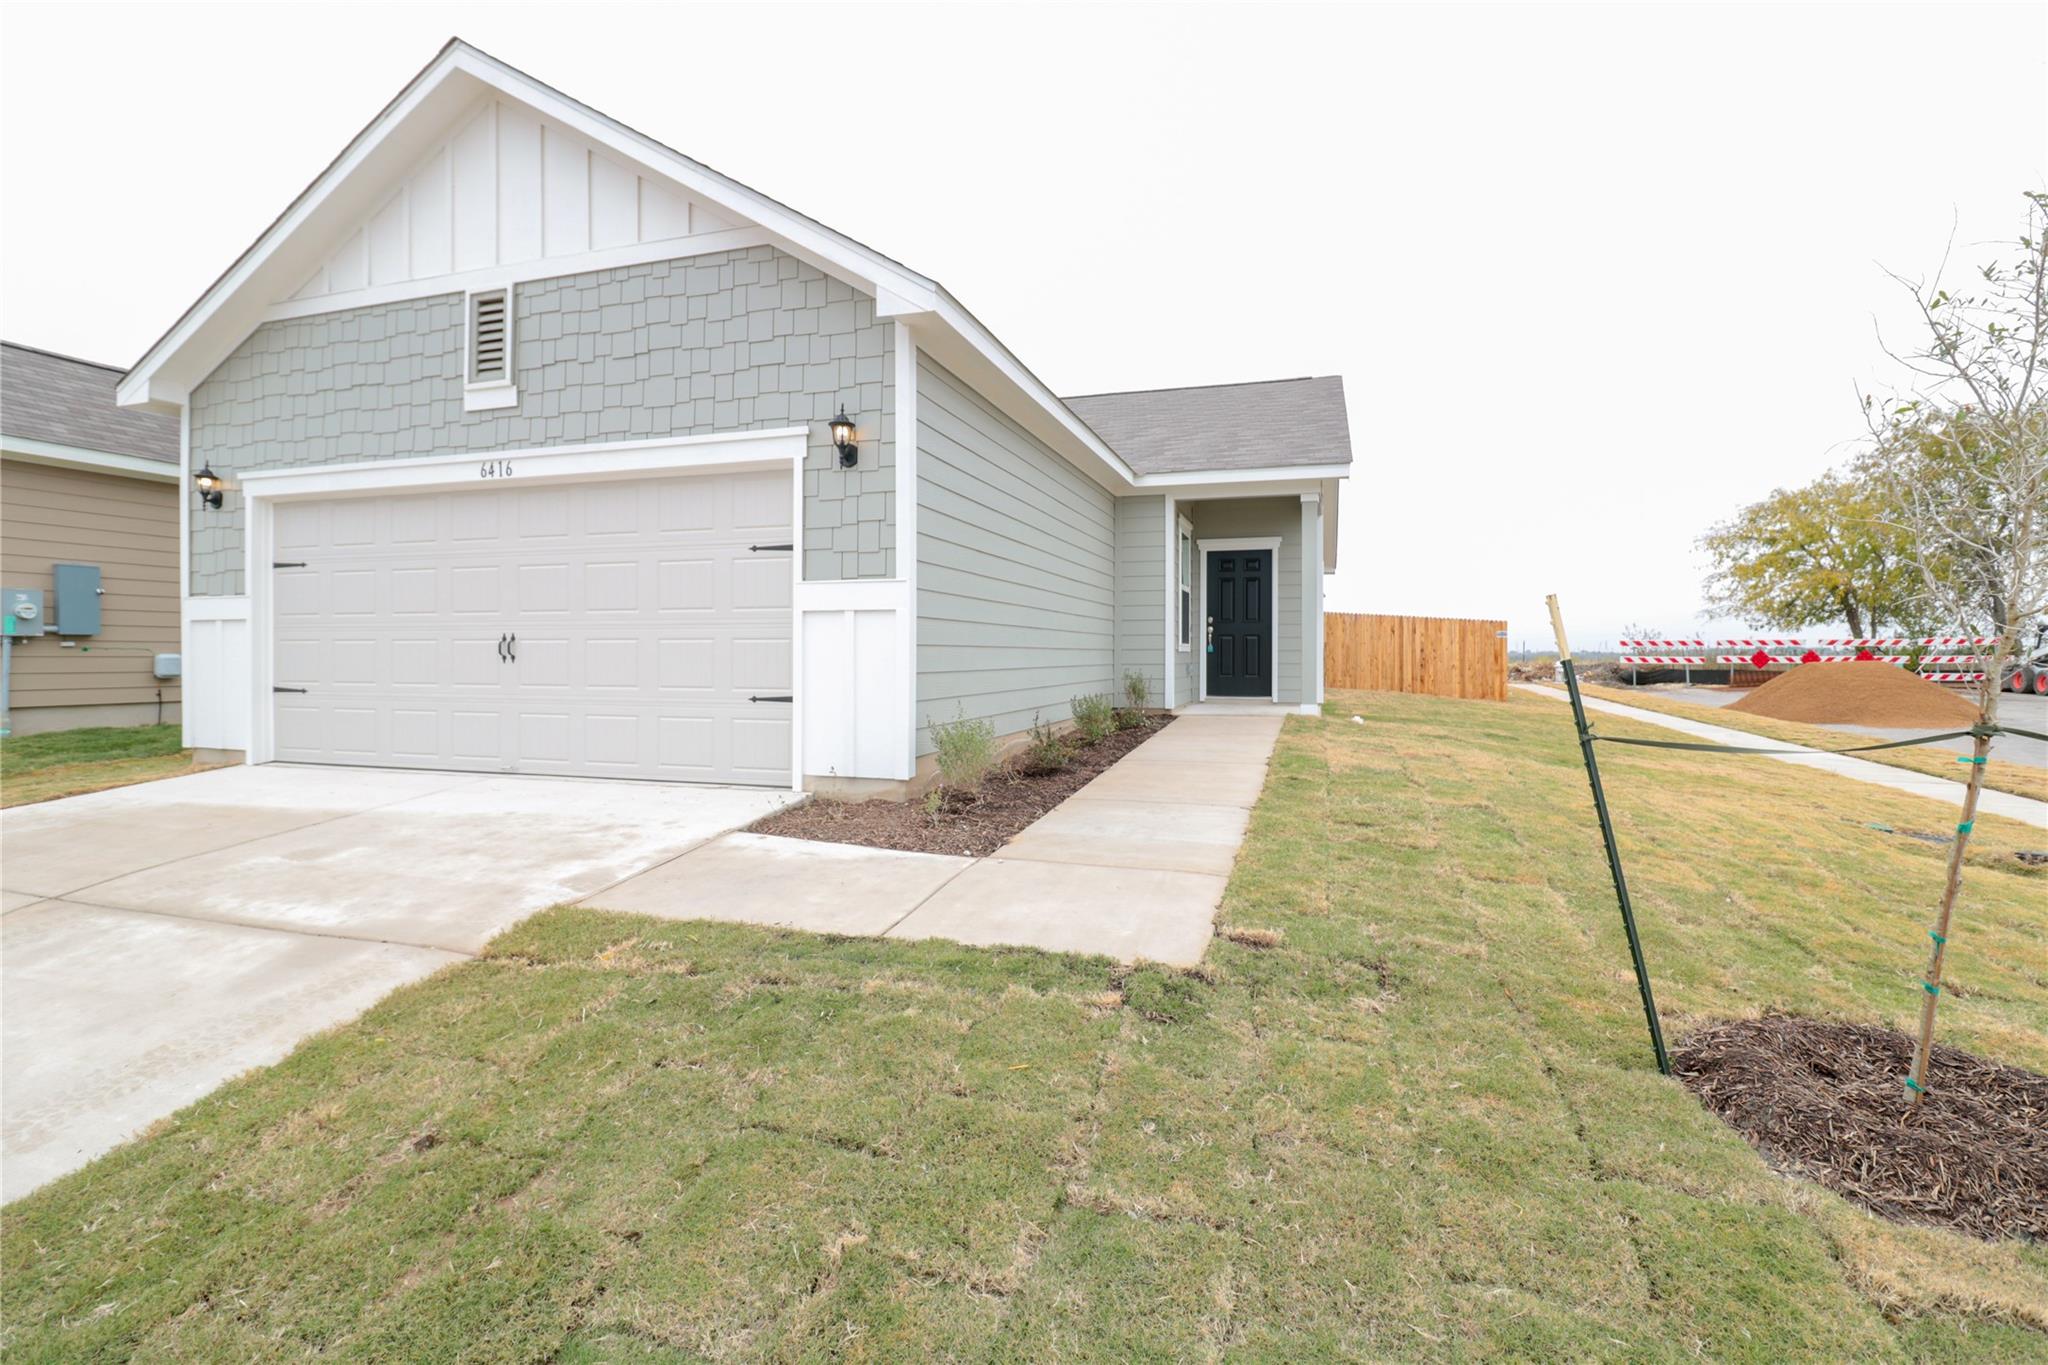
6416 Routenburn ST, Austin, TX 78754
Fairview Heights · Travis County
Key Facts
Description
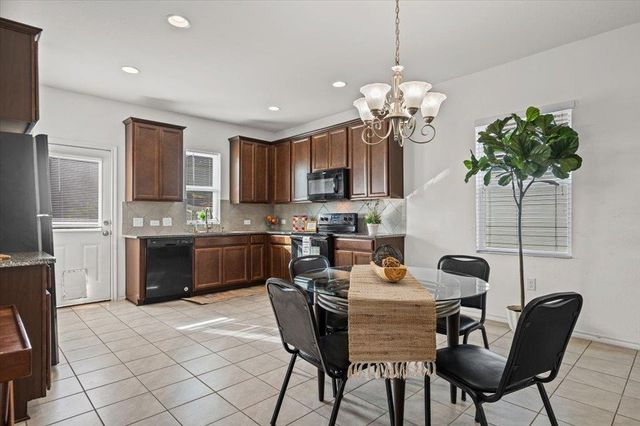
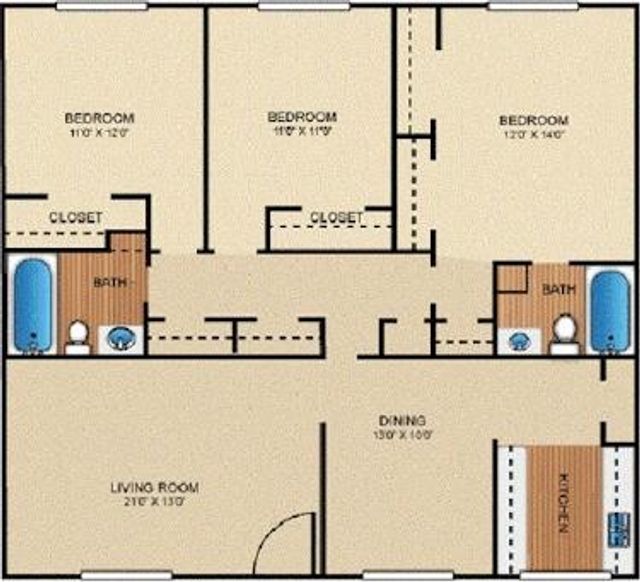
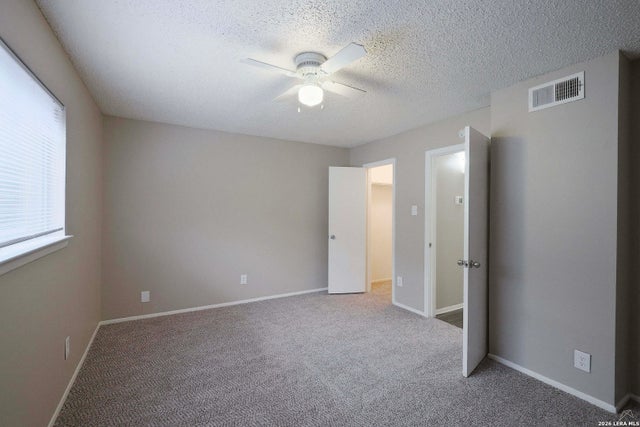
Welcome to 6416 Routenburn Street, a well-maintained and thoughtfully updated 3-bedroom, 2-bath home located in a convenient Austin neighborhood. Featuring a bright open-concept layout and modern finishes throughout. The spacious living room offers a ceiling fan, ceramic tile flooring, and large windows that fill the home with natural light. The well-appointed kitchen is designed for both style and functionality, showcasing white cabinetry, granite countertops, and a full suite of stainless steel appliances, including a side-by-side refrigerator, freestanding electric range, over-the-range microwave, dishwasher, and ample storage space. All bedrooms feature comfortable carpet flooring, while the primary suite includes a spacious walk-in closet with built-in hanging rods. The bathrooms are thoughtfully designed with expansive vanities and large mirrors. The primary bathroom offers a walk-in shower with a glass enclosure and tiled surround, while the secondary bathroom features a shower/tub combination. Additional conveniences include a dedicated laundry area complete with a washer, dryer, and built-in storage. Outside, enjoy a spacious fenced backyard with plenty of room for gardening, a newly sodded lawn with landscaped garden beds, and a two-car garage complemented by a wide concrete driveway for additional parking. Location Advantages – Austin, TX 78754 Key nearby highlights include: -Quick access to major highways for commuting into downtown Austin and surrounding employment hubs -Close proximity to shopping centers, grocery stores, and everyday essentials -Nearby parks and green spaces for outdoor recreation -Access to local schools and community amenities -Short drive to tech campuses and major employers in North and East Austin Schedule a tour now!
Property Information
Property Type
Residential Lease
Sub-Type
Single Family Residence
Year Built
2019
Living Area
1,200 sq ft
Lot Dimensions
30x100
Garage Spaces
2
Parking Spaces
2
Days on Market
39
MLS® Listing#
1010139
Property Features
Interior
Exterior
Appliances
Cooling
Heating
Flooring
Fireplace
Pool
Parking
Laundry
Patio
Fencing
Construction
Community
Utilities
Sewer
Water Source
Schools
- Elementary:
- Bluebonnet Trail
- Middle:
- Decker
- High:
- Manor
Financial Details
HOA
Yes
Parcel Number
6416 Routenburn St Austin, TX 78754
Directions
From IH-35, head east on Tech Ridge Blvd > Continue to follow Tech Ridge Blvd > Continue forward onto Harris Ridge Blvd > Turn right onto E Howard Ln > Turn left onto Titanium St > Titanium St turns slightly right and becomes Routenburn St
Affordability Calculator
$379
Estimated monthly payment
$10/mo
Principal $1,516 · Est. interest $2,115 over 30 yrs
Neighborhood Market Statistics
How this home compares to active listings in Austin, TX
- $551,156
- Median Listing Price
- 72
- Median Days on Market
- 1,783
- Median Sq Ft
- $324
- Median Price / Sq Ft
- 5,389
- Active Listings
- This home’s price is 100% below the area median.
- Its price per sq ft is 100% below the area median.
Market statistics compiled from active EXIT Realty® and MLS listings in Austin, TX.
Location

Points of Interest in Austin, TX
Showing the Austin area map.
Nearby Schools
Inside Outside School
Elementary · 1.2 mi away
Bluebonnet Trail Elementary School
Elementary · 2.1 mi away
The Children's Courtyard
School · 2.5 mi away
Capital City Kids
School · 2.5 mi away
Pioneer Crossing Elementary School
Elementary · 2.5 mi away
Pflugerville Independent School District
School · 2.6 mi away
Manor Elementary School
Elementary · 2.6 mi away
Manor Middle School
Secondary · 2.8 mi away
Delco Primary School
Elementary · 2.8 mi away
Dessau Middle School
Secondary · 2.8 mi away
Manor New Tech Middle School
Secondary · 2.9 mi away
Dessau Elementary School
Elementary · 2.9 mi away
Manor High School
Secondary · 3.0 mi away
Idea Parmer Park
Secondary · 3.1 mi away
Manor New Technology High School
Secondary · 3.4 mi away
Copperfield Elementary School
Elementary · 3.5 mi away
Pflugerville Elementary School
Elementary · 3.5 mi away
Bright Beginning's Learning Center
School · 3.7 mi away
Immanuel Lutheran Church
School · 3.7 mi away
Pflugerville Independent School
School · 3.7 mi away
Commute Calculator
Nearby Homes


Similar Homes Nearby



Similar Home Values
Comparable nearby listings and their asking prices.
| Address | Price | Beds | Baths | Sq Ft |
|---|---|---|---|---|
| 8100 N Mopac Expressway 13-257, Austin, TX | $1,328/mo | 3 | 2 | 1,343 |
| 8100 N Mopac Expressway 13-257, Austin, TX | $1,328/mo | 3 | 2 | 1,343 |
| 8100 N Mopac EXPY 13-257, Austin, TX | $1,328/mo | 3 | 2 | 1,343 |
| 8100 N MOPAC EXPY 13-257, Austin, TX | $1,328/mo | 3 | 2 | 1,343 |
| 7610 Cameron Rd 2062, Austin, TX | $1,339/mo | 2 | 1 | 793 |
| 7610 Cameron Rd 2018, Austin, TX | $1,339/mo | 2 | 1 | 793 |
Moving Cost Estimate
EXIT Agents in Austin


Listing Courtesy: BAY PROPERTY MANAGEMENT GROUP AUSTIN - (512) 617-6766
Last Updated: 2026-05-16