

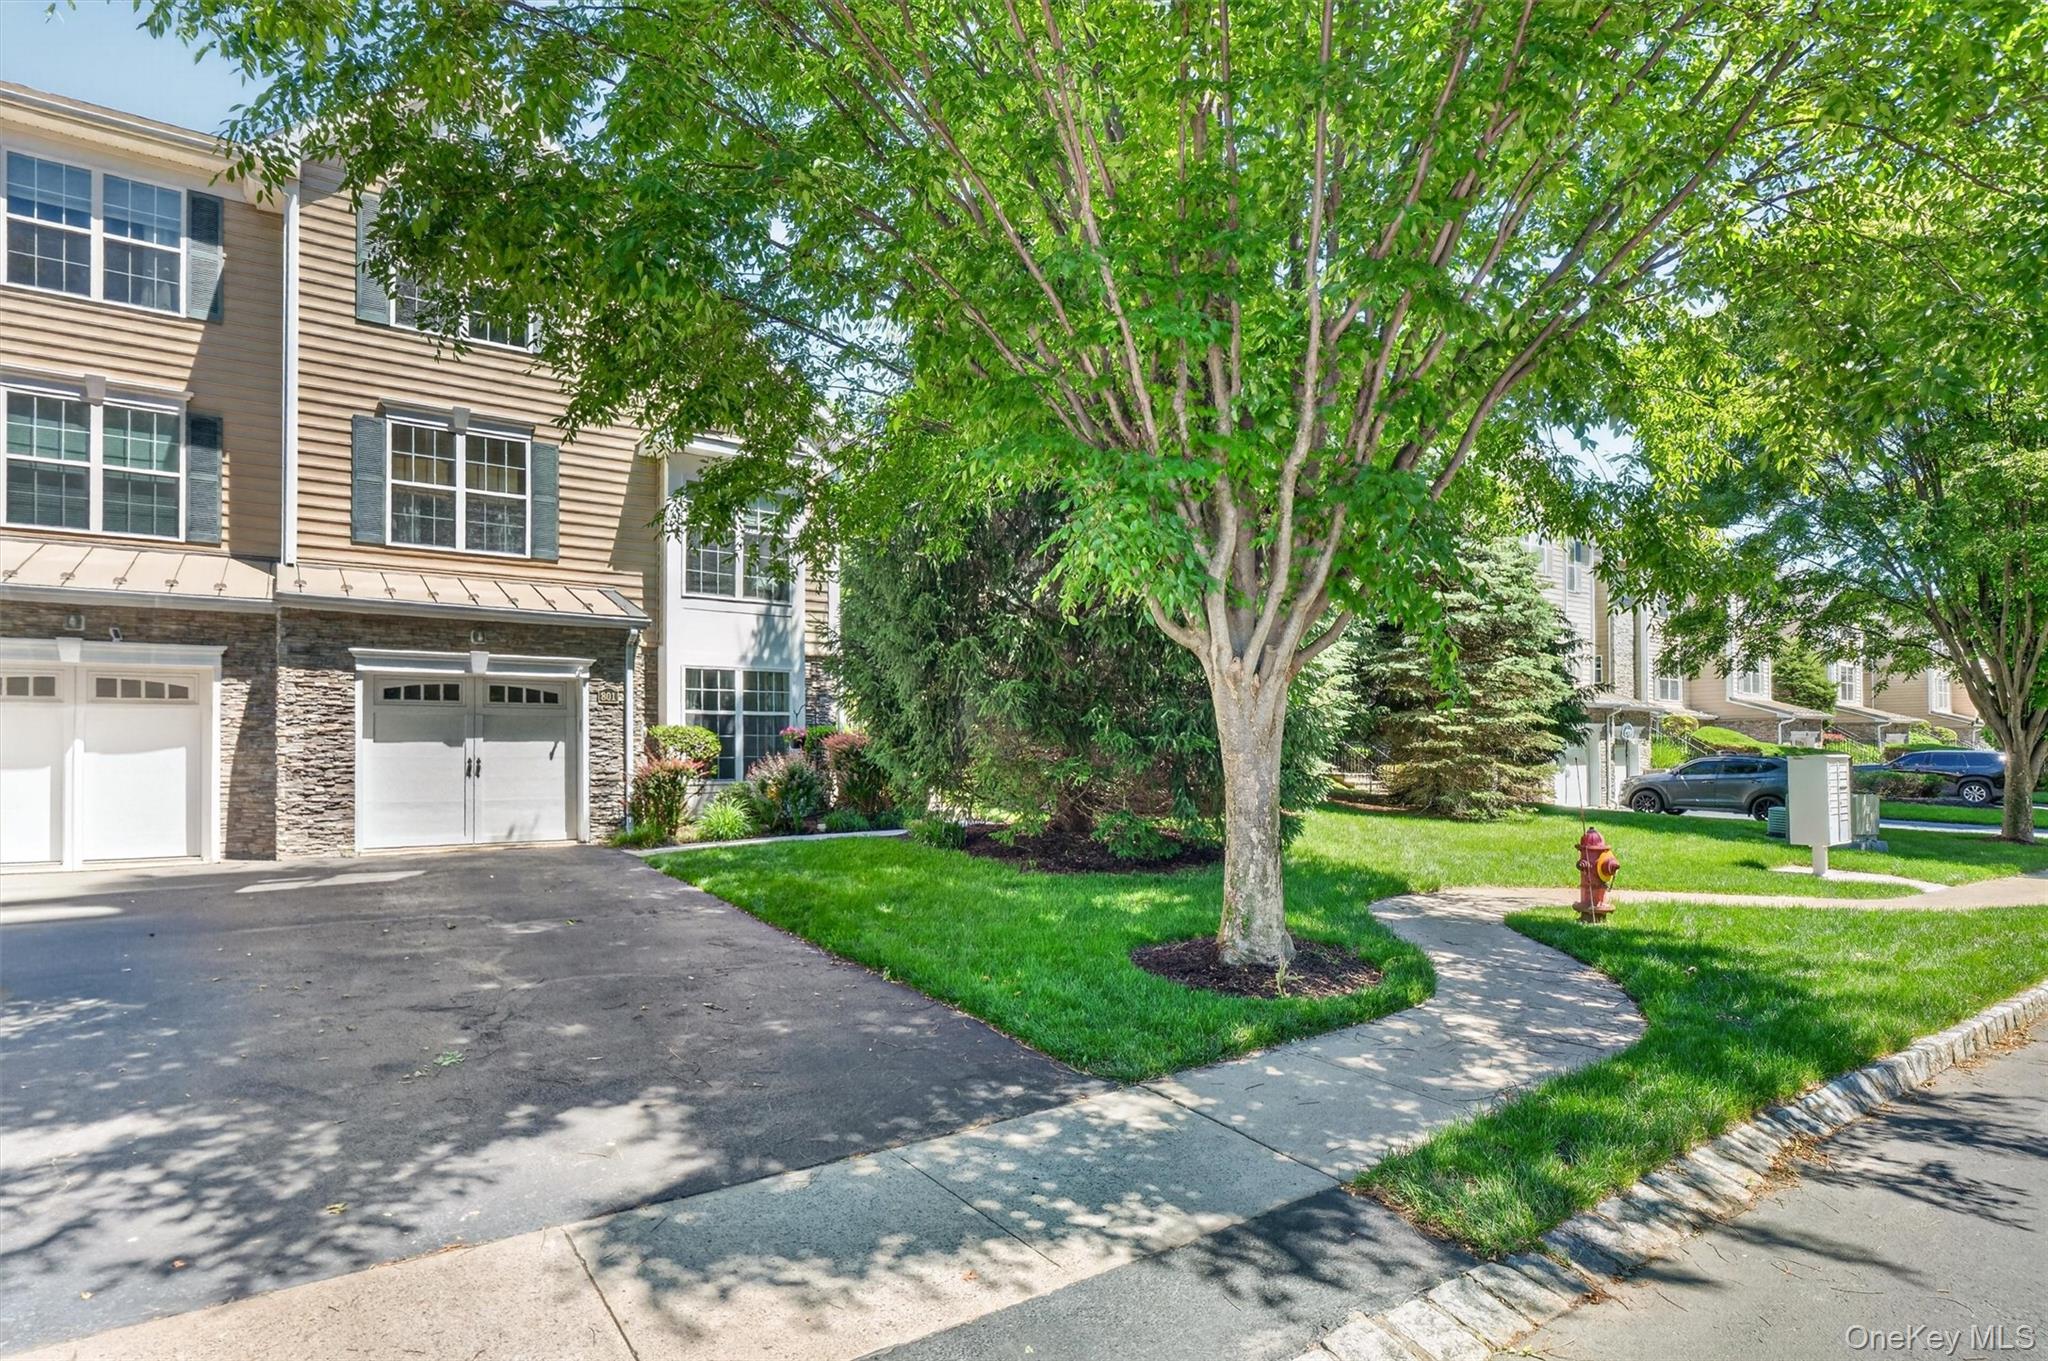
801 Huntington Drive, Fishkill, NY 12524
Van Wyck Mews · Dutchess County
Key Facts
Description
Welcome to 801 Huntington Drive, a spacious and elegant townhouse designed for comfortable living and effortless entertaining. Filled with natural sunlight and featuring beautiful hardwood floors throughout, this bright and inviting home welcomes you through a dramatic two-story foyer. The main level features a stunning living room with a cathedral ceiling, recessed lighting, and a charming window seat—perfect for reading or relaxing. A very large den next to the living room, can be used as a third bedroom or a spacious office. The formal dining room showcases decorative columns, a tray ceiling, and a beautiful bay window, while remaining open to the family room for seamless gatherings. The cozy family room offers a gas fireplace and an additional window seat, creating the perfect space to unwind or entertain guests. The eat-in kitchen is equipped with granite countertops, a breakfast bar, and direct access to the patio for easy indoor-outdoor living. A spacious powder room and convenient laundry room complete the first floor. Upstairs, you'll find recessed lighting throughout, a full hall bath, and a luxurious primary suite. The primary bedroom features a walk-in closet and a versatile sitting room with a cathedral ceiling, ideal for a home office, exercise area, or private retreat. The en-suite bath boasts a double vanity, Jacuzzi tub, glass-enclosed shower, linen closet, and soaring ceilings. A second spacious bedroom offers beautiful mountain views and ample closet space. The partially finished basement expands the living space with a large family room, a charming window seat, a half bath, and abundant storage. A one-car garage provides convenience and protection from the elements, while the outdoor patio offers the perfect setting for dining al fresco. An additional grassy area creates a peaceful space to enjoy nature, relax with a morning coffee, or unwind at the end of the day. Improvements include new Microwave Oven, new Central Air, new Hot Water Heater, new Roof and a Furnace that is approximately 2 years old. Only 8.1 miles to nearest train station is ideal for those commuting for work or just enjoying a day in NYC. This exceptional home combines space, comfort, and elegance in a desirable setting, offering the perfect blend of sophisticated living and everyday convenience.
Property Information
Property Type
Residential
Sub-Type
Single Family Residence
Structure Type
Townhouse
Year Built
2006
Living Area
3,178 sq ft
Lot Size
0.01 acres
Garage Spaces
1
Days on Market
31
MLS® Listing#
1009928
Property Features
Interior
Appliances
Cooling
Heating
Flooring
Fireplace
Basement
Pool
Parking
Patio
Construction
Windows
Community
Utilities
Sewer
Water Source
Schools
- Elementary:
- Brinckerhoff Elementary School
- Middle:
- Van Wyck Junior High School
- High:
- John Jay Senior High School
Financial Details
HOA
$425 / Monthly
Annual Taxes
$9,604
Parcel Number
133089-6255-07-546989-0000
Directions
Route 52 or Route 9 to Merritt Blvd to Creekside Lane to Huntington Dr to Unit 801
Affordability Calculator
$117,000
Estimated monthly payment
$3,114/mo
Principal $468,000 · Est. interest $652,902 over 30 yrs
Neighborhood Market Statistics
How this home compares to active listings in Fishkill, NY
- $490,476
- Median Listing Price
- 41
- Median Days on Market
- 1,638
- Median Sq Ft
- $302
- Median Price / Sq Ft
- 51
- Active Listings
- This home’s price is 19% above the area median.
- Its price per sq ft is 39% below the area median.
Market statistics compiled from active EXIT Realty® and MLS listings in Fishkill, NY.
Location

Points of Interest in Fishkill, NY
Showing the Fishkill area map.
Nearby Schools
Brinckerhoff Elementary School
Elementary · 0.9 mi away
Fishkill Elementary School
Elementary · 1.4 mi away
Stepping Stones Preschool of the Fishkill United Methodist Church
School · 1.4 mi away
Central Media Library
School · 1.7 mi away
St Mary School
School · 1.8 mi away
John Jay Senior High School
Secondary · 2.2 mi away
Glenham Elementary School
Elementary · 3.0 mi away
James S Evans Elementary School
Elementary · 4.1 mi away
Myers Corners Elementary School
Elementary · 4.2 mi away
Wappingers Junior High School
Secondary · 4.2 mi away
Randolph School
Elementary · 4.3 mi away
Roy C. Ketcham Senior High School
Secondary · 4.3 mi away
St. Denis St. Columba School
School · 4.6 mi away
Meadow Ridge II
School · 4.6 mi away
Gayhead Elementary School
Elementary · 4.7 mi away
J V Forrestal Elementary School
Elementary · 4.7 mi away
Oasis Christian School
School · 4.7 mi away
Beacon High School
Secondary · 4.8 mi away
Al-Noor Islamic School
School · 4.8 mi away
Rombout Middle School
Secondary · 4.9 mi away
Commute Calculator
Nearby Homes


Similar Homes Nearby
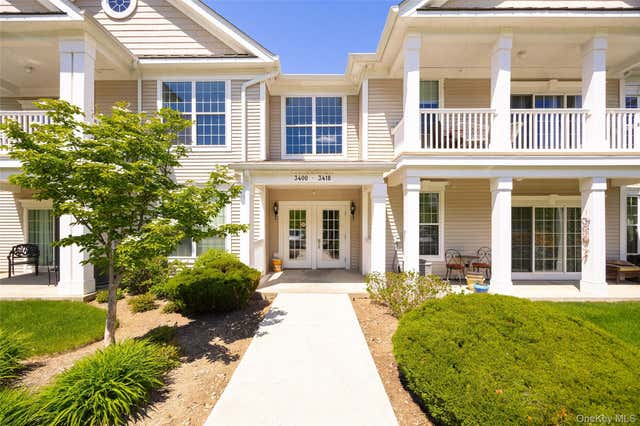

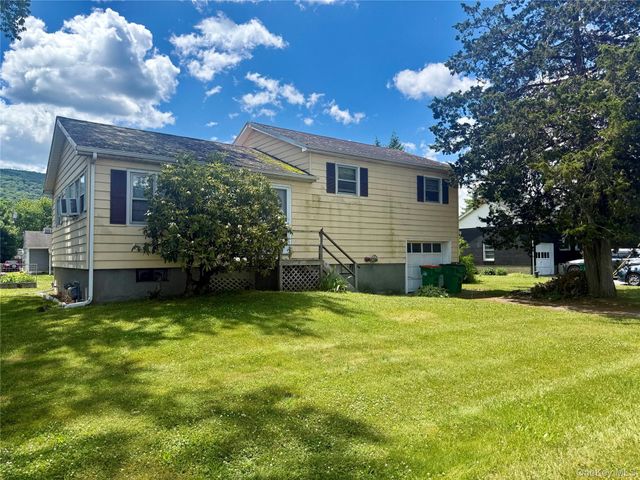

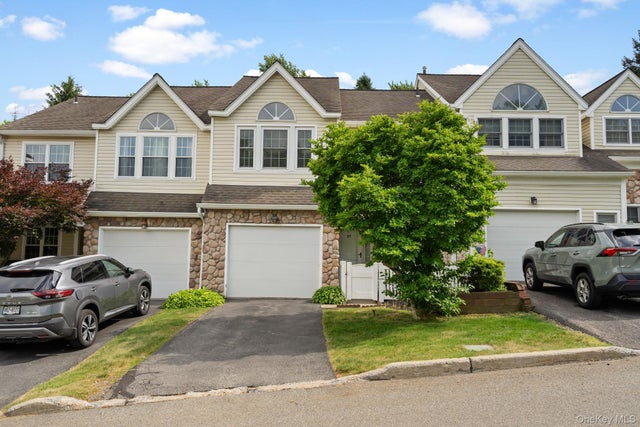
Similar Home Values
Comparable nearby listings and their asking prices.
| Address | Price | Beds | Baths | Sq Ft |
|---|---|---|---|---|
| 3418 Bennington Drive, Fishkill, NY | $415,000 | 2 | 2 | 1,225 |
| 616 Saratoga Lane, Fishkill, NY | $424,999 | 2 | 2 | 1,196 |
| 858 Route 52, Fishkill, NY | $425,000 | 3 | 1 | 1,406 |
| 101 Elmcrest Drive, Fishkill, NY | $434,900 | 1 | 2 | 1,733 |
| 27 Spruce Ridge Drive, Fishkill, NY | $450,000 | 2 | 3 | 1,572 |
| 501 Cedar Hill Road, Fishkill, NY | $450,000 | 1 | 1 | 2,000 |
Moving Cost Estimate
EXIT Agents in Fishkill


Listing Courtesy: RE/MAX Town & Country - 8457656128
Presented by: Isabel Alves
 Fair Housing Notice