

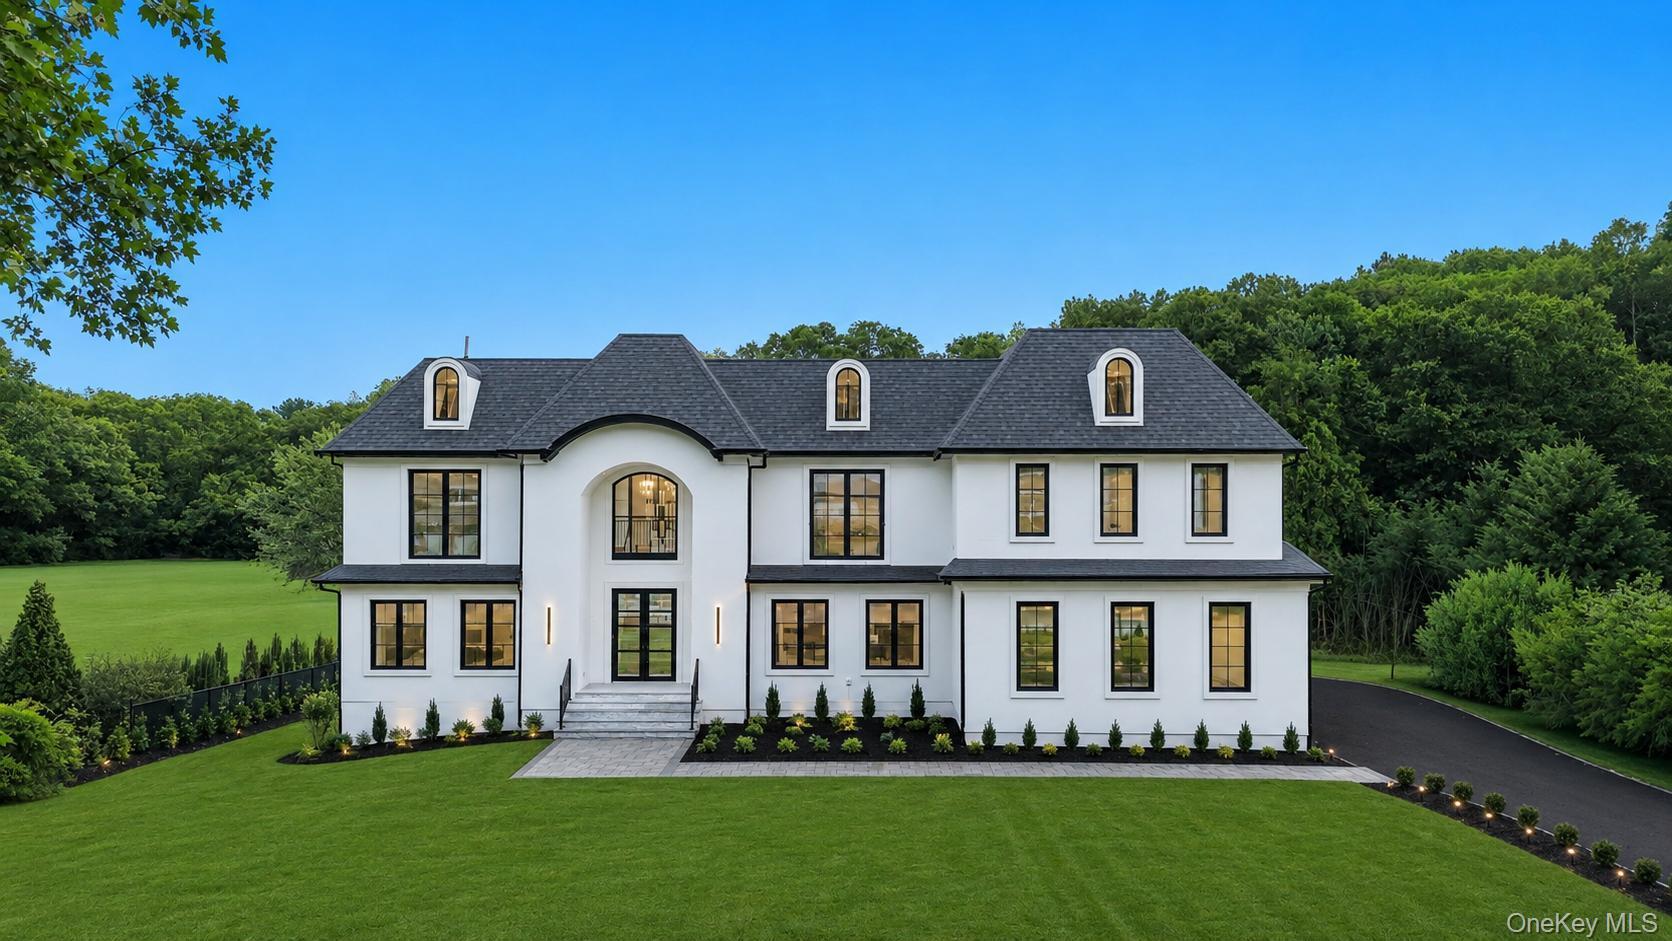
15 Folger Lane, Dix Hills, NY 11746
Suffolk County
Key Facts
Description
BRAND NEW CONSTRUCTION – Move Right In! Welcome to this breathtaking Modern French Chateau, ideally situated in the heart of Dix Hills on a private cul-de-sac off desirable Landview Drive. Built by Dix Hill's most renowned luxury builder, this exceptional 6,750+ sq. ft. estate offers 6 bedrooms, 6.5 baths, and soaring 10-foot ceilings across all three levels. A dramatic two-story entry foyer and grand family room with a floor-to-ceiling fireplace and oversized European windows create an unforgettable first impression. The open-concept floor plan is enhanced by architectural ceiling details, integrated lighting, custom millwork, 10-inch wide-plank hardwood flooring, imported European windows, and 8-foot solid wood interior doors, showcasing impeccable craftsmanship throughout. The designer chef's kitchen is a true showpiece, featuring top-of-the-line Wolf appliances, Sub-Zero refrigerator and freezer, quartz countertops, custom wood cabinetry, and an oversized waterfall-edge island. Complementing the space are a spacious walk-in butler's pantry, custom mudroom with built-in cabinetry, and an elegant walk-through butler's area connecting to the formal dining room, highlighted by a stunning recessed illuminated ceiling and statement chandelier. Designed for seamless indoor-outdoor living, the expansive elevated PVC deck spans the entire rear of the home and is accessible from both the kitchen and dramatic two-story family room. Overlooking the oversized resort-style in-ground saltwater pool with automatic electric cover, it provides the perfect setting for entertaining and relaxation. The first floor also features a private guest suite, ideal for extended family or visitors. The luxurious primary suite serves as a private retreat, complete with an elegant electric fireplace, custom walk-through closet with built-in organizers, and a spa-inspired bath featuring a freestanding soaking tub, oversized glass shower, floating designer vanities, premium fixtures, and custom ambient lighting. Four additional bedrooms each offer private en-suite baths and oversized custom closets, including a spacious junior suite designed for enhanced comfort and privacy. The full walk-out basement provides endless possibilities for additional living and entertainment space. It opens directly to a covered oversized paver patio overlooking the spectacular saltwater pool and beautifully landscaped one-acre property, creating a true resort-like experience. Completing this extraordinary estate are professionally designed grounds featuring lush landscaping, a full in-ground sprinkler system, and a fully fenced perimeter for privacy and convenience. Located within the highly acclaimed Half Hollow Hills School District, this one-of-a-kind residence perfectly blends timeless elegance, modern sophistication, and luxury living at its finest.
Property Information
Property Type
Residential
Sub-Type
Single Family Residence
Style
Colonial
Year Built
2026
Living Area
6,750 sq ft
Lot Size
1.00 acres
Garage Spaces
3
Days on Market
3
MLS® Listing#
1009869
Property Features
Interior
Appliances
Cooling
Heating
Flooring
Fireplace
Basement
Pool
Parking
Laundry
Patio
Fencing
Construction
Utilities
Sewer
Water Source
Rooms
- First
- Basement
- Second
- Bedroom 1Second
- LaundrySecond
Schools
- Elementary:
- Vanderbilt Elementary School
- Middle:
- Candlewood Middle School
- High:
- Half Hollow Hills High School West
Financial Details
Parcel Number
0400-262-00-01-00-034-000
Directions
West of Deer Park Ave, South of Vanderbilt Pkwy & North of Rt 495, West off of Landview Dr.
Affordability Calculator
$870,000
Estimated monthly payment
$23,153/mo
Principal $3,480,000 · Est. interest $4,854,910 over 30 yrs
Neighborhood Market Statistics
How this home compares to active listings in Dix Hills, NY
- $515,294
- Median Listing Price
- 65
- Median Days on Market
- 1,030
- Median Sq Ft
- $493
- Median Price / Sq Ft
- 460
- Active Listings
- This home’s price is 744% above the area median.
- Its price per sq ft is 31% above the area median.
Market statistics compiled from active EXIT Realty® and MLS listings in Dix Hills, NY.
Location

Points of Interest in Dix Hills, NY
Showing the Dix Hills area map.
Nearby Schools
Fran Greenspan Center
School · 0.4 mi away
Half Hollow Hills Central School District
School · 0.4 mi away
Half Hollow Hills High School
Secondary · 0.5 mi away
Wilson Tech
School · 0.7 mi away
Vanderbilt Elementary School
Elementary · 1.2 mi away
Chestnut Hill Elementary School
Elementary · 1.3 mi away
Signal Hill Elementary School
Elementary · 1.3 mi away
Upper Room Christian School
School · 1.3 mi away
James E Allen Elementary School
Elementary · 1.4 mi away
Half Hollows Hills High School West
Secondary · 1.5 mi away
James E Allen Junior/Sr High School
Secondary · 1.6 mi away
Candlewood Middle School
Secondary · 1.7 mi away
Sagamore Children's Psychiatric Center
Secondary · 1.8 mi away
Winston Preparatory School - Long Island
School · 1.8 mi away
Countrywood Primary Center
Elementary · 1.9 mi away
Otsego Elementary School
Elementary · 1.9 mi away
Half Hollow School District
School · 2.2 mi away
St Anthony's High School
Secondary · 2.2 mi away
John Quincy Adams Primary School
Elementary · 2.3 mi away
Robert Frost Middle School
Elementary · 2.3 mi away
Commute Calculator
Nearby Homes


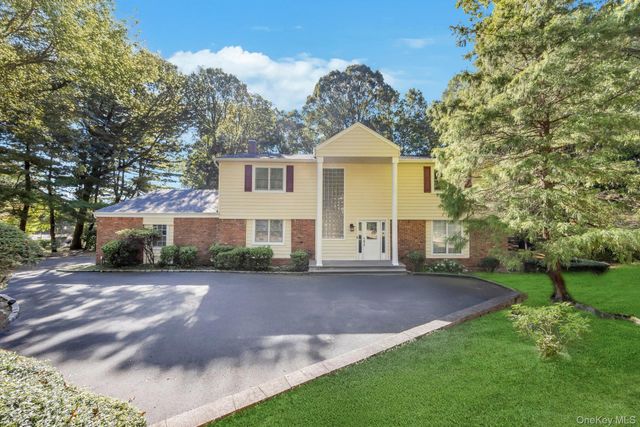
Similar Homes Nearby


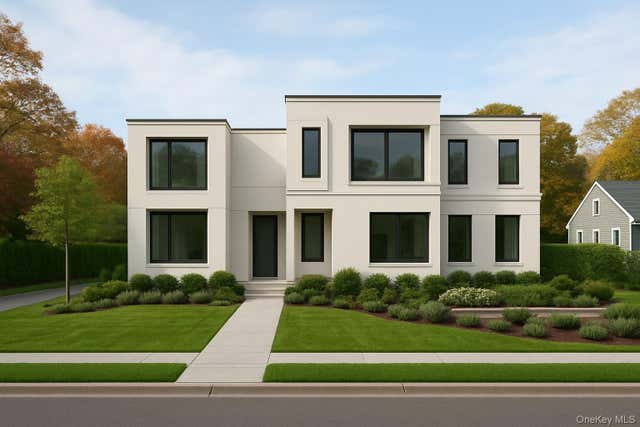
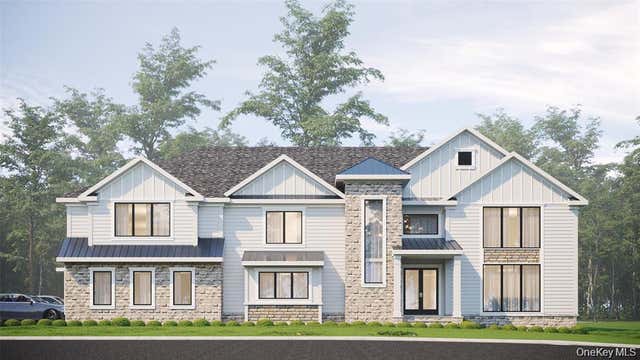
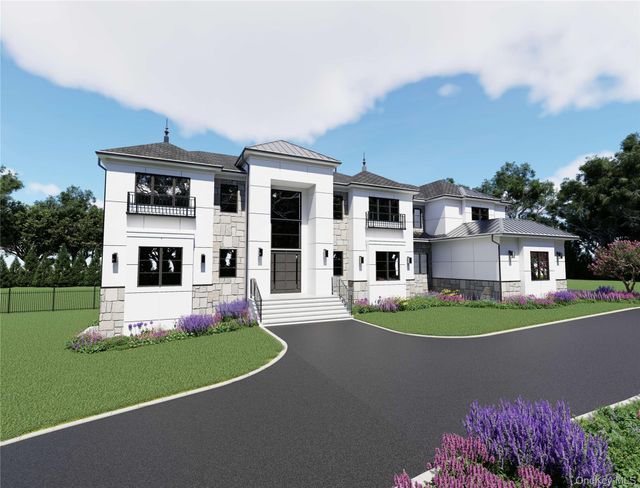
Similar Home Values
Comparable nearby listings and their asking prices.
| Address | Price | Beds | Baths | Sq Ft |
|---|---|---|---|---|
| 31 Puritan Avenue, Forest Hills, NY | $3,158,000 | 7 | 7 | 4,622 |
| 110 Birch Drive, East Hills, NY | $3,299,000 | 5 | 4 | 4,723 |
| Lot 2 1003 Baldwin Path, Dix Hills, NY | $3,475,000 | 6 | 7 | 6,200 |
| 1080 Westminster Avenue, Dix Hills, NY | $3,750,000 | 6 | 6 | 6,500 |
| 5 Tiziana Court, Dix Hills, NY | $3,950,000 | 6 | 7 | 6,500 |
| 26 Buckingham Drive, Dix Hills, NY | $3,999,999 | 6 | 7 | 7,400 |
Moving Cost Estimate
EXIT Agents in Dix Hills


Listing Courtesy: Compass Greater NY LLC - 5167033360
Presented by: Tamara Stark
 Fair Housing Notice