

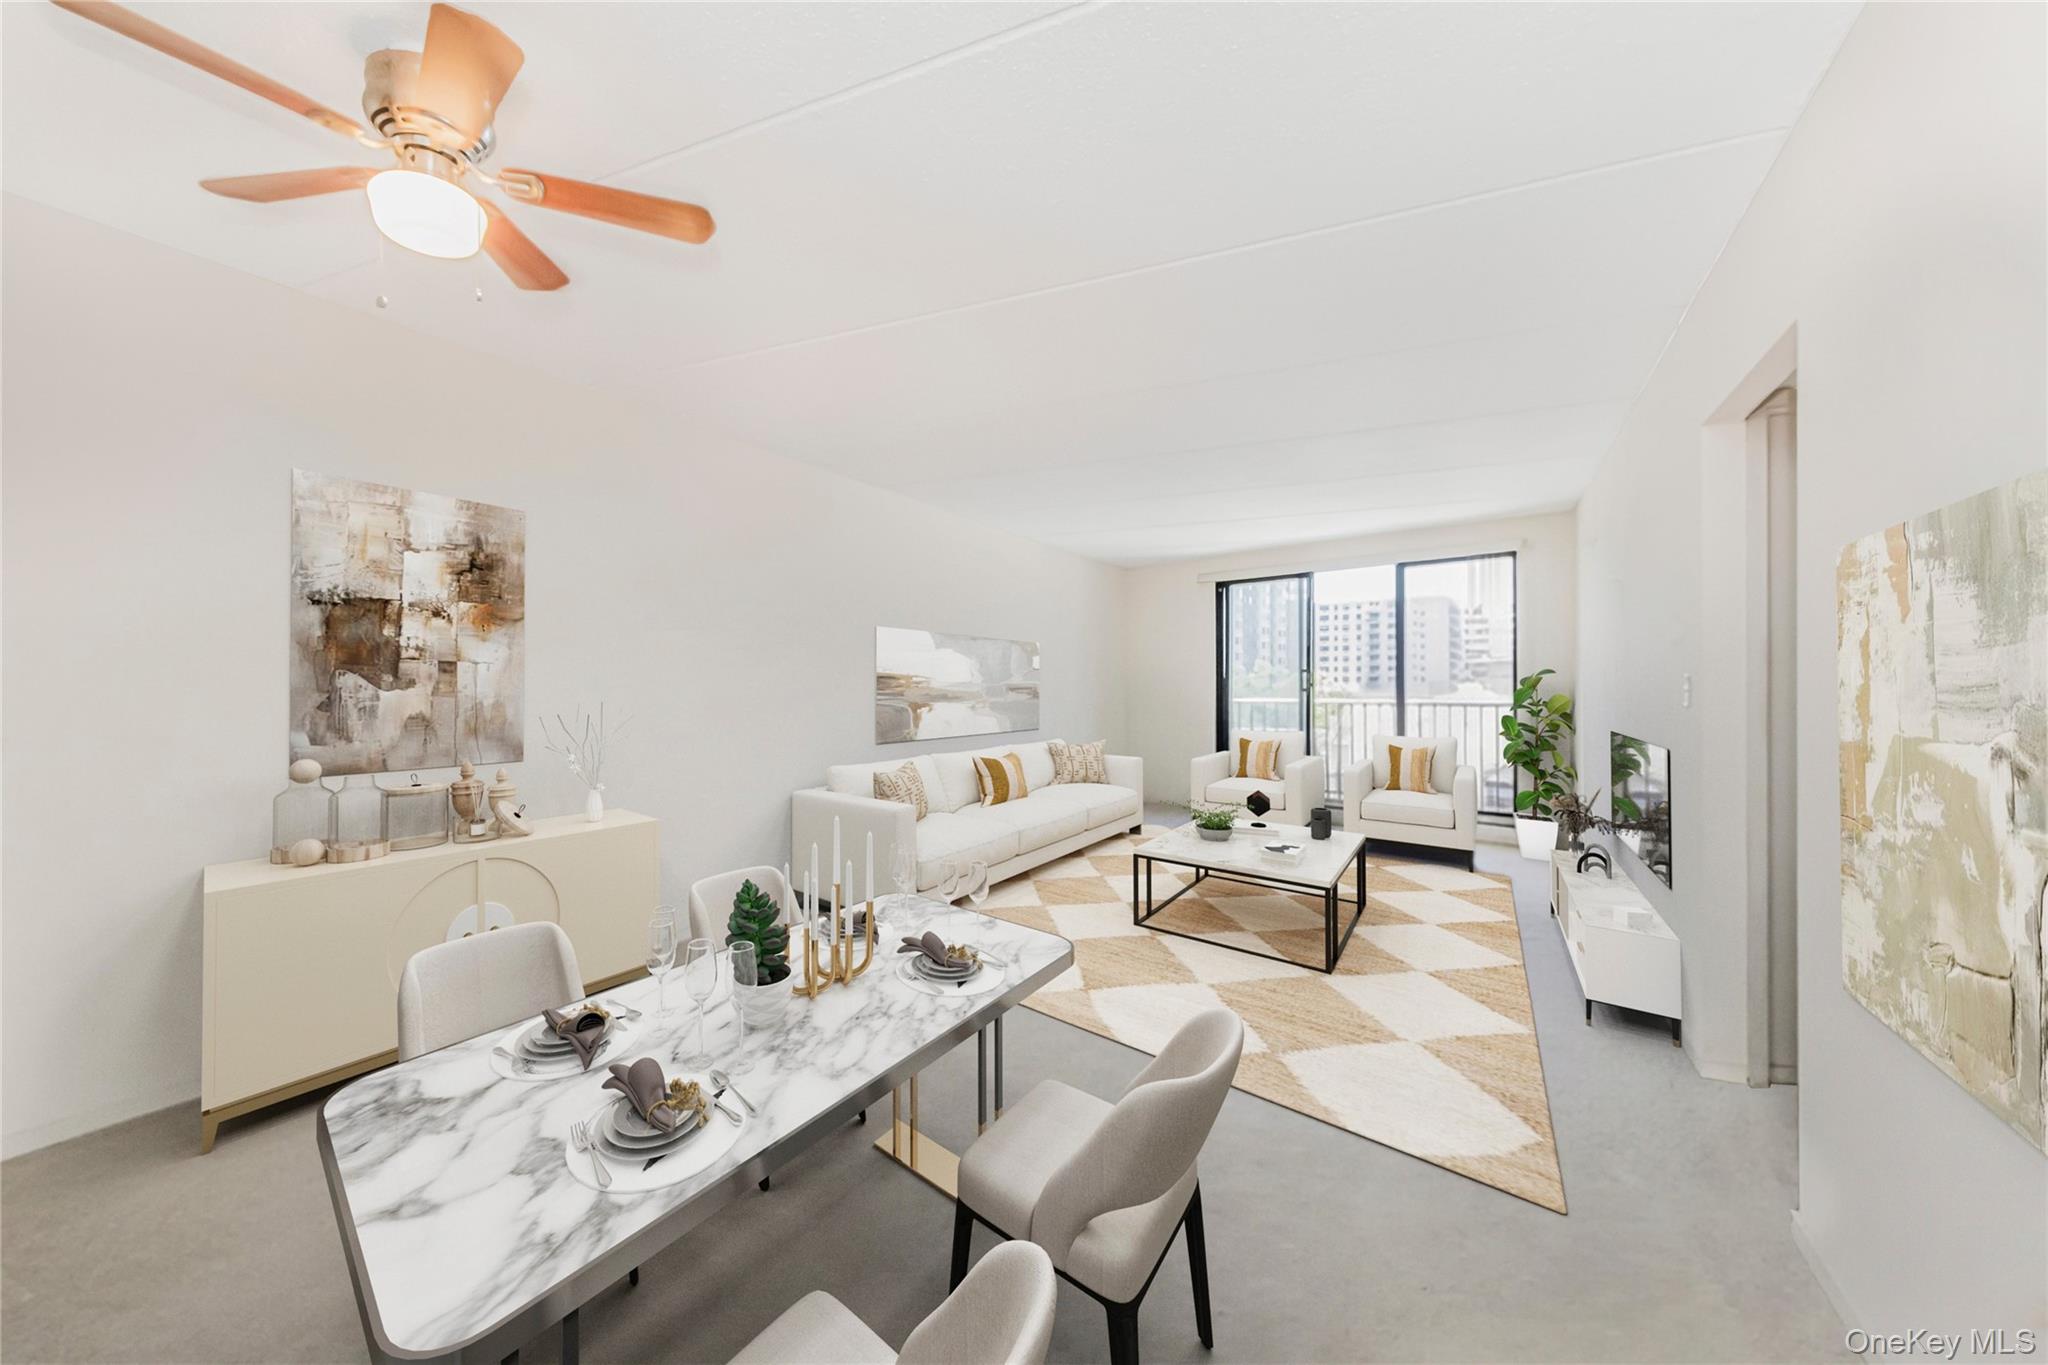
1155 Warburton Avenue 2S, Yonkers, NY 10701
The Riverview Club · Westchester County
Key Facts
Description
Bright 1-Bedroom Condo for Sale at The Riverview Club Condominium! Opportunity awaits in this sun-filled 1-bedroom residence offering Hudson River views, abundant natural light, and tremendous potential to make it your own. This home is ready for your personal touches and updates, making it an ideal option for buyers looking to customize a space to their own style and preferences. Enjoy views of the Hudson River, New York City skyline, and the iconic George Washington Bridge from the dining area, living room, and bedroom. Step outside to your private balcony, an inviting extension of the living space that is perfect for morning coffee, outdoor dining, or simply enjoying the peaceful surroundings. Owners also have the rare ability to install an in-unit washer and dryer, adding future convenience and value. In the meantime, residents enjoy access to the building's recently renovated 24-hour laundry facility featuring brand-new washers and dryers. Enjoy a true riverfront lifestyle with an impressive collection of amenities including a 24-hour concierge, 24-hour fitness center featuring newly installed state-of-the-art equipment including a treadmill, elliptical, and stair climber, dry sauna, BBQ grilling areas, valet dry-cleaning service, bike storage, and a resident lounge with fireplace. The newly opened heated outdoor pool and sundeck will remain available through the end of October and will be enhanced with beautiful flower planters throughout the pool deck, creating a relaxing resort-style atmosphere. This residence also includes one deeded assigned garage parking space in the P1 Garage (#174). Please note that the private balcony provides an additional 74 square feet of outdoor living space. Conveniently located for both commuters and those seeking an active lifestyle, The Riverview Club offers immediate access to the Bee-Line bus, a private pathway leading to the Greystone Metro-North Station with approximately a 30-minute ride to Midtown Manhattan, and direct access to the scenic Old Croton Aqueduct Trail. Enjoy nearby restaurants, boutiques, cafés, and farmers markets along the Hastings-on-Hudson border, the renowned Untermyer Park & Gardens, and the revitalized Yonkers Downtown Waterfront. The community continues to enhance its beautifully maintained grounds with a newly installed pollinator garden, colorful landscaping, and an elegant fountain feature at the renovated front entrance, further elevating the appeal of this exceptional Hudson River residence.
Property Information
Property Type
Residential
Sub-Type
Condominium
Style
High Rise
Year Built
1979
Stories
12
Living Area
759 sq ft
Garage Spaces
1
Parking Spaces
1
Days on Market
36
MLS® Listing#
1009809
Property Features
Interior
Exterior
Appliances
Cooling
Heating
Flooring
Pool
Parking
Laundry
Patio
Lot Features
Construction
Windows
Security
Community
Utilities
Sewer
Water Source
Schools
- Elementary:
- Yonkers (School Choice)
- Middle:
- Yonkers (School Choice)
- High:
- Yonkers (School Choice)
Financial Details
HOA
$687 / Monthly
Annual Taxes
$3,457
Parcel Number
1800-003-000-03570-000-0236
Affordability Calculator
$75,000
Estimated monthly payment
$1,996/mo
Principal $300,000 · Est. interest $418,527 over 30 yrs
Neighborhood Market Statistics
How this home compares to active listings in Yonkers, NY
- $400,000
- Median Listing Price
- 45
- Median Days on Market
- 1,181
- Median Sq Ft
- $313
- Median Price / Sq Ft
- 296
- Active Listings
- This home’s price is 6% below the area median.
- Its price per sq ft is 58% above the area median.
Market statistics compiled from active EXIT Realty® and MLS listings in Yonkers, NY.
Location

Points of Interest in Yonkers, NY
Showing the Yonkers area map.
Nearby Schools
William Boyce Thompson School
Elementary · 0.3 mi away
Orchard. School
School · 0.4 mi away
Fred S Keller School
School · 0.5 mi away
Greenburgh Graham Union Free School District
Secondary · 0.6 mi away
Hudson Lab School
Elementary · 0.9 mi away
St Anthony School
School · 0.9 mi away
School 16
Elementary · 0.9 mi away
Cross Hill Academy
School · 0.9 mi away
School 22
Elementary · 0.9 mi away
Museum School 25
Elementary · 1.2 mi away
Riverside High School
Secondary · 1.3 mi away
Farragut Middle School
Secondary · 1.5 mi away
Hastings Nursery School
School · 1.5 mi away
Hastings High School
Secondary · 1.6 mi away
Hands-on Hastings
School · 1.6 mi away
Gorton High School
Secondary · 1.6 mi away
Goddard School
School · 1.6 mi away
Westchester School for Special Childrn
School · 1.7 mi away
Sacred Heart Monastery
School · 1.7 mi away
Sacred Heart High School
Secondary · 1.7 mi away
Commute Calculator
Nearby Homes



Similar Homes Nearby



Similar Home Values
Comparable nearby listings and their asking prices.
| Address | Price | Beds | Baths | Sq Ft |
|---|---|---|---|---|
| 219 Rumsey Rd 1A, Yonkers, NY | $265,000 | 1 | 1 | 750 |
| 1300 Midland Avenue A30, Yonkers, NY | $265,000 | 1 | 1 | 750 |
| 101 Highland Avenue 5k, Yonkers, NY | $265,000 | 3 | 2 | 110,750 |
| 104 Highland Ave 26-D, Yonkers, NY | $270,000 | 2 | 1 | 1,150 |
| 144 Ravine Avenue 2C, Yonkers, NY | $274,900 | 2 | 1 | 888 |
| 1841 Central Park Avenue 18A, Yonkers, NY | $275,000 | 2 | 2 | 958 |
Moving Cost Estimate
EXIT Agents in Yonkers


Listing Courtesy: Julia B Fee Sothebys Int. Rlty - 9142953500
Presented by: Sara C. Reel
 Fair Housing Notice