

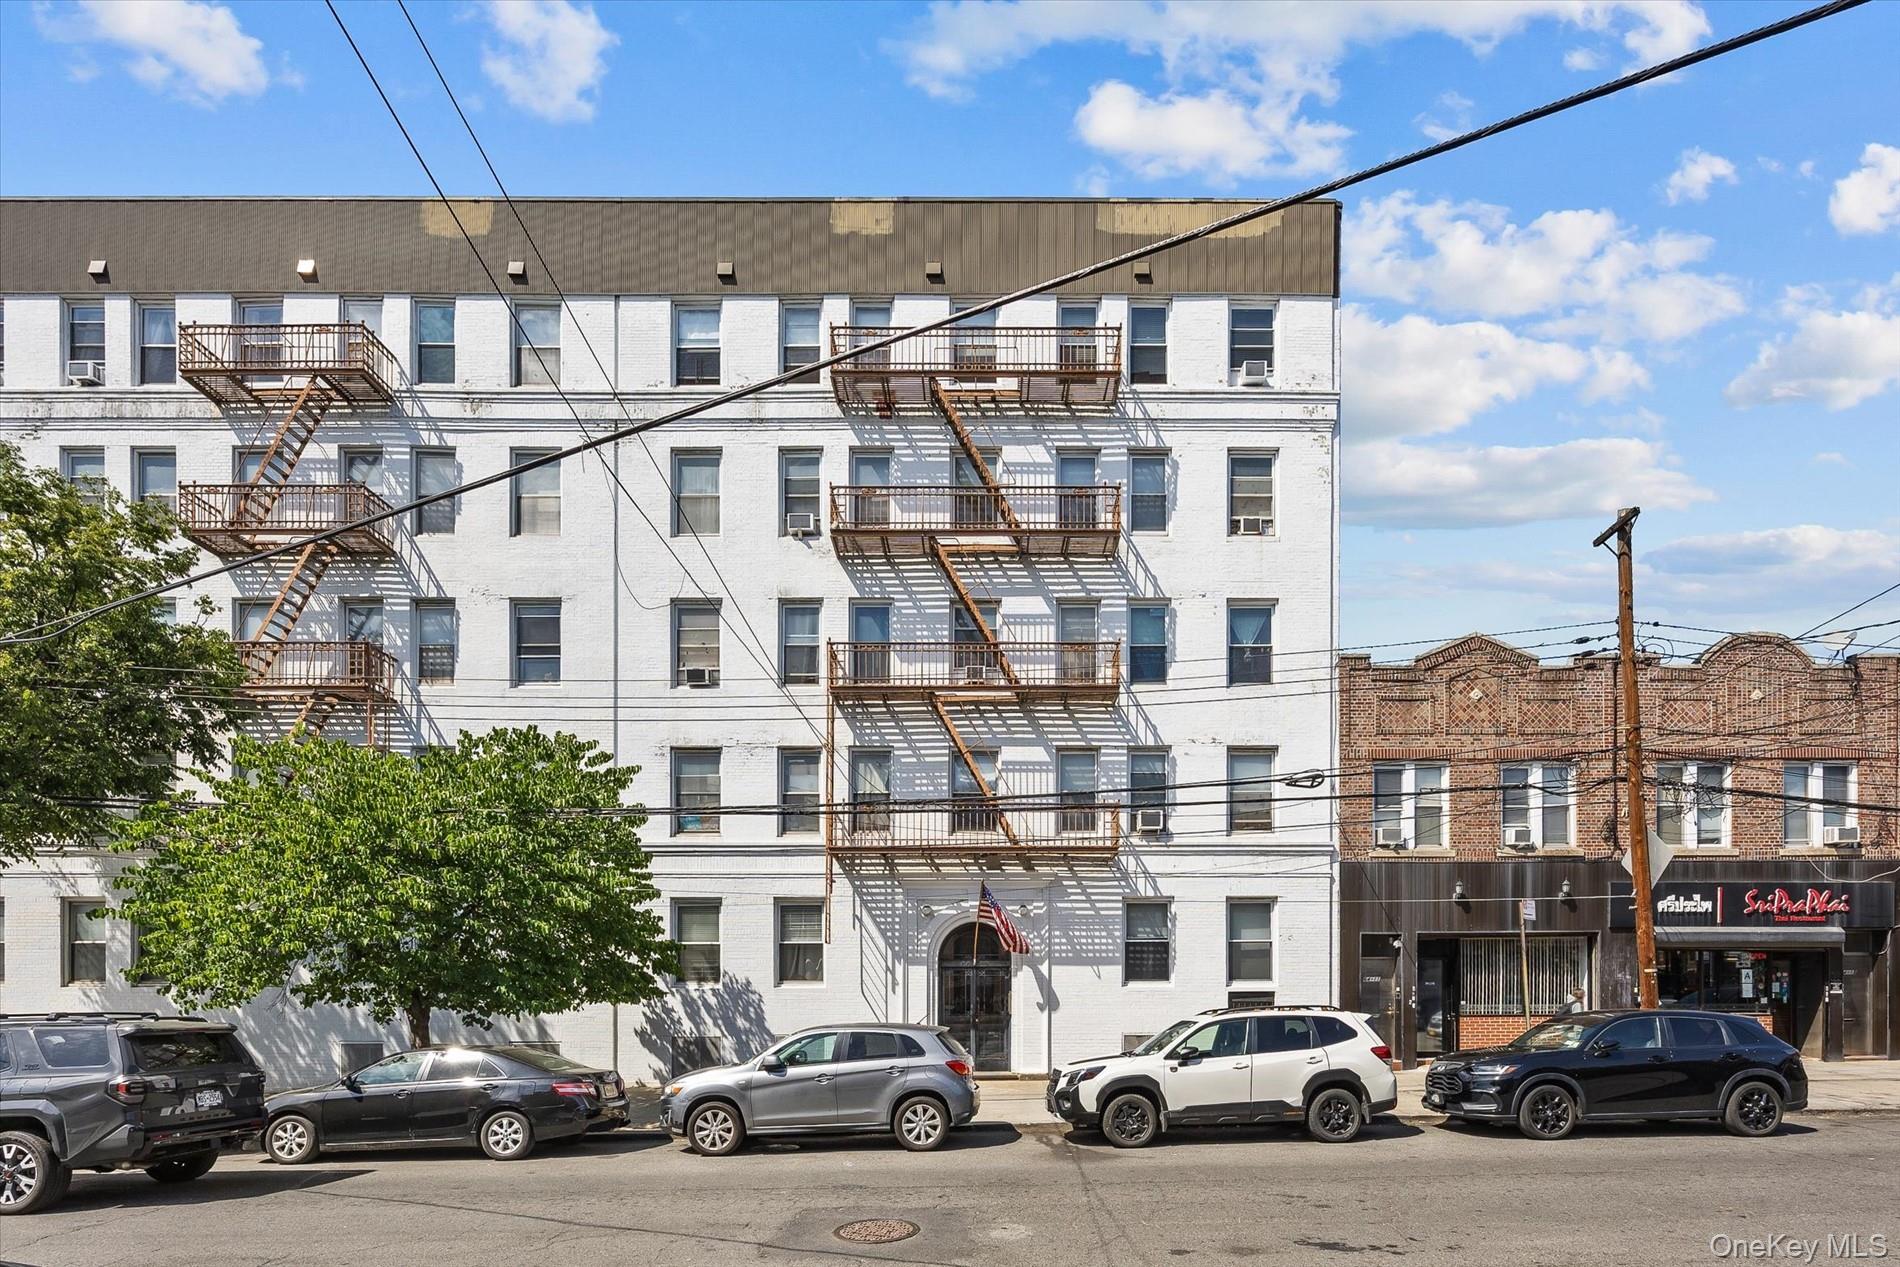
64-09 39 Avenue 43, Woodside, NY 11377
Queens County
Key Facts
Description
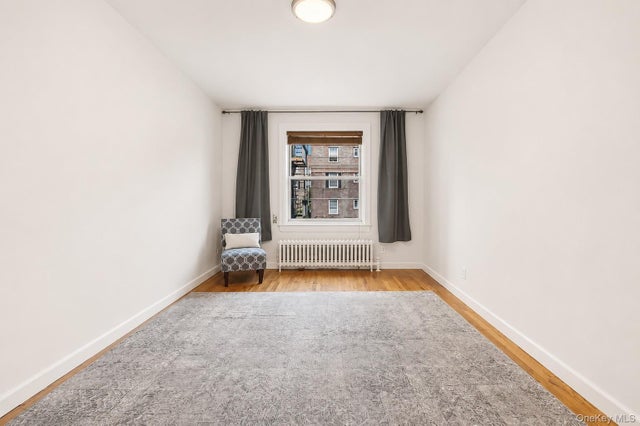
Classic pre-war sun filled two-bedroom, 1 bathroom co-op in the heart of Woodside. High ceilings, hardwood floors. Easy access to both #7 train and LIRR. Close to subway station on 65 Street and BQE. Oversize windows looking into the courtyard. Building is 100% owner occupied. Apt is on the fourth floor of a walk-up building.
Property Information
Property Type
Residential
Sub-Type
Stock Cooperative
Style
Mid Rise
Year Built
1917
Living Area
740 sq ft
Days on Market
21
MLS® Listing#
1009793
Property Features
Interior
Appliances
Cooling
Heating
Parking
Laundry
Construction
Utilities
Sewer
Water Source
Schools
- Elementary:
- Ps 11 Kathryn Phelan
- Middle:
- Is 125 Thomas J Mccann Woodside
- High:
- William Cullen Bryant High School
Directions
See MapQuest
Affordability Calculator
$79,000
Estimated monthly payment
$2,102/mo
Principal $316,000 · Est. interest $440,848 over 30 yrs
Neighborhood Market Statistics
How this home compares to active listings in Woodside, NY
- $610,000
- Median Listing Price
- 93
- Median Days on Market
- 793
- Median Sq Ft
- $711
- Median Price / Sq Ft
- 165
- Active Listings
- This home’s price is 35% below the area median.
- Its price per sq ft is 25% below the area median.
Market statistics compiled from active EXIT Realty® and MLS listings in Woodside, NY.
Location

Points of Interest in Woodside, NY
Showing the Woodside area map.
Nearby Schools
Al- Kauthar Institute
School · 0.3 mi away
Woodside Community School (the)
Elementary · 0.3 mi away
St. Sebastian Catholic Academy
School · 0.4 mi away
Nycquran
School · 0.4 mi away
P. S 012 James B Colgate
Elementary · 0.4 mi away
P. S. 12 James B Colgate
Elementary · 0.4 mi away
PS 398q - the Hector Figueroa School
Elementary · 0.5 mi away
PS 152 Gwendolyn N. Alleyne School
Elementary · 0.5 mi away
Jackson Heights Sda School
Elementary · 0.5 mi away
PS 11
Elementary · 0.5 mi away
I. S. 230
Secondary · 0.5 mi away
An- Noor Cultural Center
School · 0.6 mi away
P. S. 069 Jackson Heights
Elementary · 0.6 mi away
Razi School
Secondary · 0.6 mi away
Udi Career Training Institute
School · 0.6 mi away
Gotham Tech High School
Secondary · 0.7 mi away
Academy of the City Charter School
Elementary · 0.7 mi away
Renaissance Charter School
Elementary · 0.8 mi away
Garden School
Secondary · 0.8 mi away
Board of Education I. S. 145 Q
Secondary · 0.8 mi away
Commute Calculator
Nearby Homes



Similar Homes Nearby
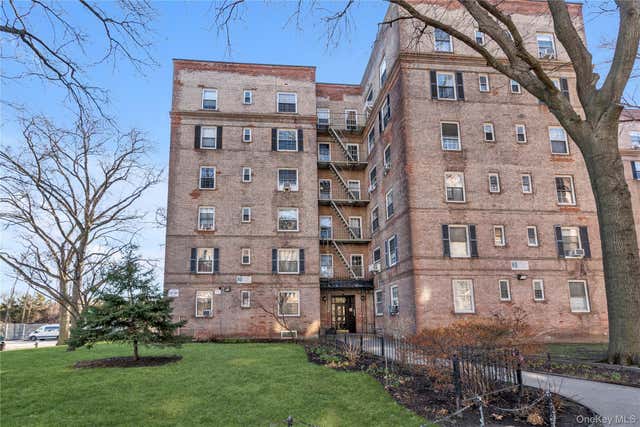
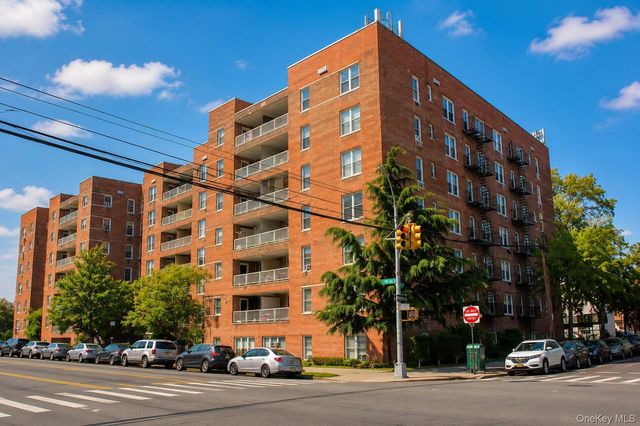
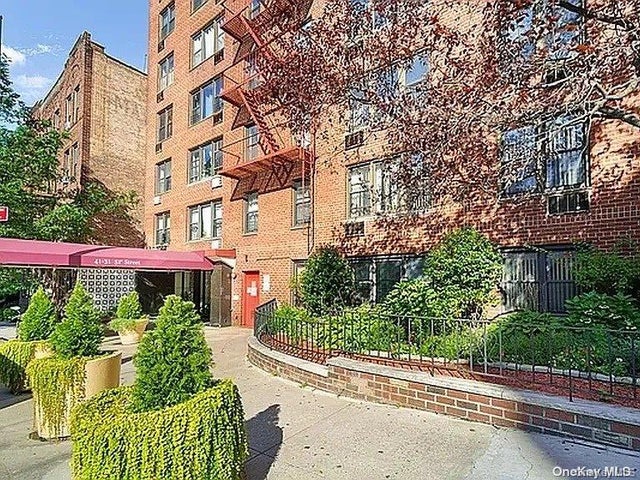
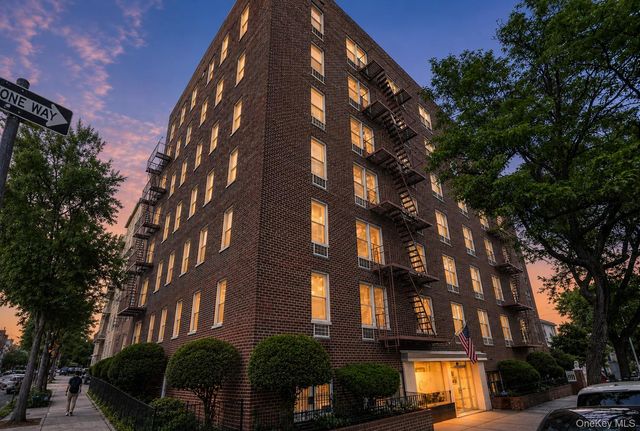

Similar Home Values
Comparable nearby listings and their asking prices.
| Address | Price | Beds | Baths | Sq Ft |
|---|---|---|---|---|
| 51-40 30th Avenue 5B, Woodside, NY | $280,000 | 1 | 1 | 700 |
| 60-11 Broadway 6A, Woodside, NY | $285,000 | 1 | 1 | 650 |
| 41-31 51 Street 6M, Woodside, NY | $289,000 | 1 | 1 | 650 |
| 39-76 57th Street 1H, Woodside, NY | $290,000 | 1 | 1 | 740 |
| 56-07 31st Avenue 6A, Woodside, NY | $294,000 | 1 | 1 | 580 |
| 3051 Hobart Street 5B, Woodside, NY | $298,000 | 1 | 1 | 640 |
Moving Cost Estimate
EXIT Agents in Woodside


Listing Courtesy: Wagner & Kelly Inc - 7184294457
Presented by: Ana C. Chan CRS CBR GRI E-PRO CIPS
 Fair Housing Notice