

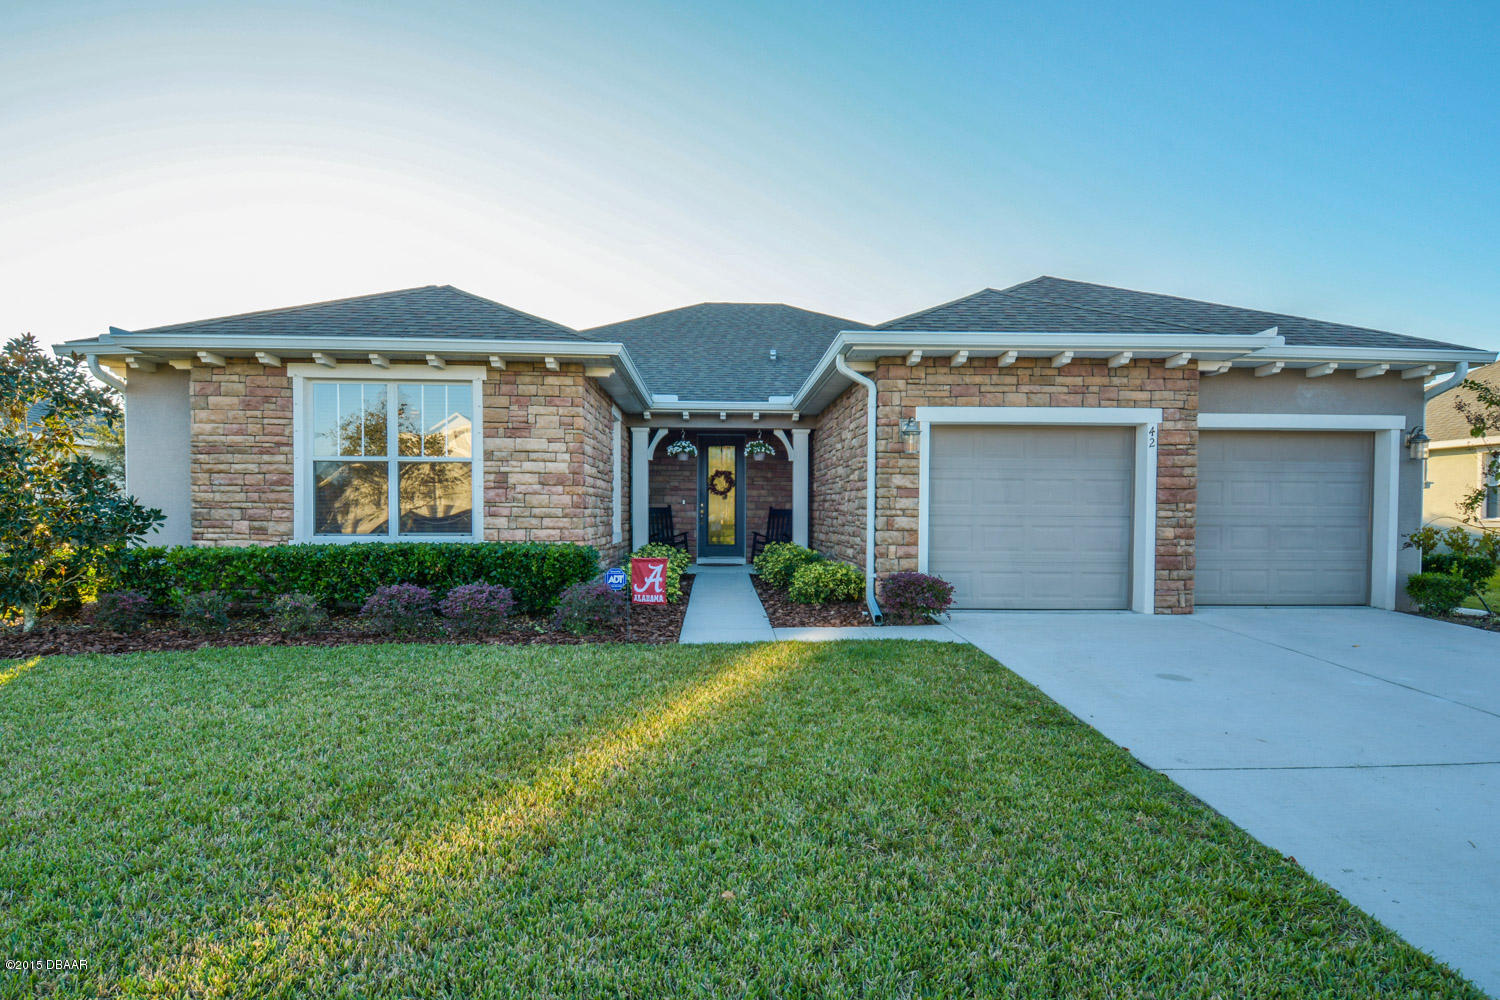
42 Herringbone Way, Ormond Beach, FL 32174
Hunters Ridge · Volusia County
Key Facts
Description
This stunning, light and bright Martha Stewart inspired home in Hunters Ridge will wow you!! With nine foot ceilings throughout, the open, split floor plan boasts a spacious LR/DR combo with fabulous dark wood laminate floors. This great room opens to the kitchen...wonderful for entertaining. The kitchen boasts 42 inch wood cabinets and solid surface countertops. The master suite is very large, brings in lots of natural light and includes a bath with double vanity, shower and soaking tub. Large walk in closet and sitting area too! There are two good sized guests bedrooms with full wall closets and one with a window seat! There is an additional 12x12 room that is perfect for office, den, playroom, crafts, etc. The backyard includes a patio whose cover is part of the roof trusses, and has lovely detailed posts. Enjoy the privacy provided by the white vinyl fencing that keeps kids safe and dogs in!! Oversize two car garage, inside laundry, security system, hurricane shutters, and more! Great location convenient to I95, shopping, A rated schools and recreation. All information recorded in the MLS is intended to be accurate but can not be guaranteed.
Property Information
Property Type
Residential
Sub-Type
Single Family Residence
Year Built
2009
Living Area
3,057 sq ft
Lot Dimensions
80x116
Garage Spaces
2
Days on Market
182
MLS® Listing#
1009370
Property Features
Interior
Appliances
Cooling
Heating
Flooring
Pool
Patio
Fencing
Construction
Roof
Community
Sewer
Water Source
Rooms
- Bedroom 120.00 x 16.00
- Bedroom 214.00 x 14.00
- Bedroom 312.00 x 12.00
- Den12.00 x 12.00
- Kitchen25.00 x 10.00
- Living Room26.00 x 18.00
Financial Details
HOA
$243 / Quarterly
Annual Taxes
$3,840
Tax year 2014
Parcel Number
4123-09-00-2290
Directions
Hwy 40 west, north on Tymber Creek, left on Airport, right on Herringbone.
Affordability Calculator
$53,800
Estimated monthly payment
$1,432/mo
Principal $215,200 · Est. interest $300,223 over 30 yrs
Neighborhood Market Statistics
How this home compares to active listings in Ormond Beach, FL
- $503,435
- Median Listing Price
- 117
- Median Days on Market
- 1,400
- Median Sq Ft
- $385
- Median Price / Sq Ft
- 27,289
- Active Listings
- This home’s price is 47% below the area median.
- Its price per sq ft is 77% below the area median.
Market statistics compiled from active EXIT Realty® and MLS listings in Ormond Beach, FL.
Location

Points of Interest in Ormond Beach, FL
Showing the Ormond Beach area map.
Nearby Schools
Pathways Elementary School
Elementary · 0.3 mi away
Pine Trail Elementary School
Elementary · 1.5 mi away
Ormond Beach Montessori School
Elementary · 1.7 mi away
Riverbend Academy
School · 1.8 mi away
Grace Academy
School · 2.7 mi away
Two by Two Preschool
School · 2.9 mi away
Tomoka Elementary
Elementary · 2.9 mi away
Temple Beth-Elementary School
Elementary · 3.4 mi away
Montessori Global
Elementary · 3.6 mi away
Hinson Middle School Band
Secondary · 3.6 mi away
Kid City USA - Ormond Beach 2
School · 3.9 mi away
Mimi Munro Surf Camps LLC
School · 4.7 mi away
Ormond Beach Middle School
Secondary · 4.7 mi away
Champion Elementary School
Elementary · 4.7 mi away
Walter A Hurst Elementary School
Elementary · 4.7 mi away
Bet Sefer Heritage School
Secondary · 4.7 mi away
Children's House
School · 4.7 mi away
Kid City USA
School · 4.8 mi away
Pace Center for Girls
Secondary · 4.8 mi away
Ormond Beach Elementary School
Elementary · 4.9 mi away
Commute Calculator
Nearby Homes

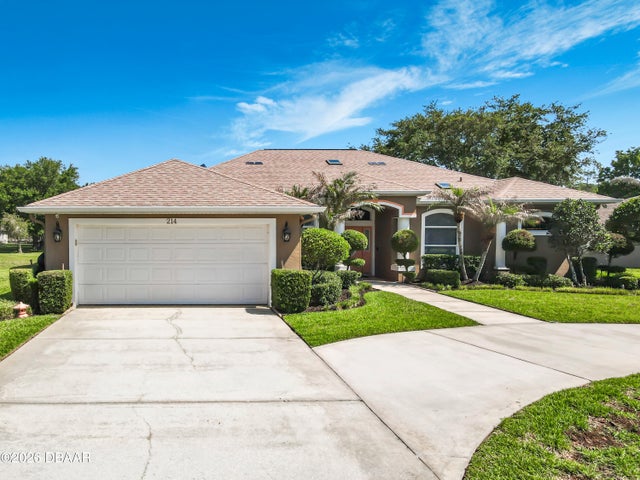
Similar Homes Nearby
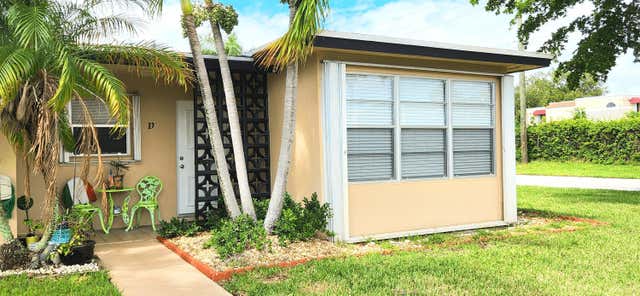
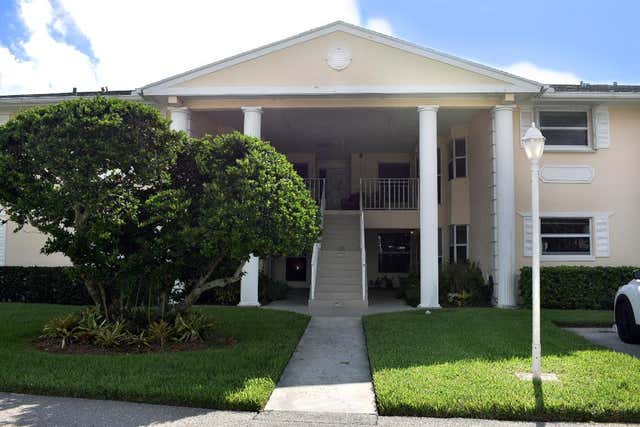
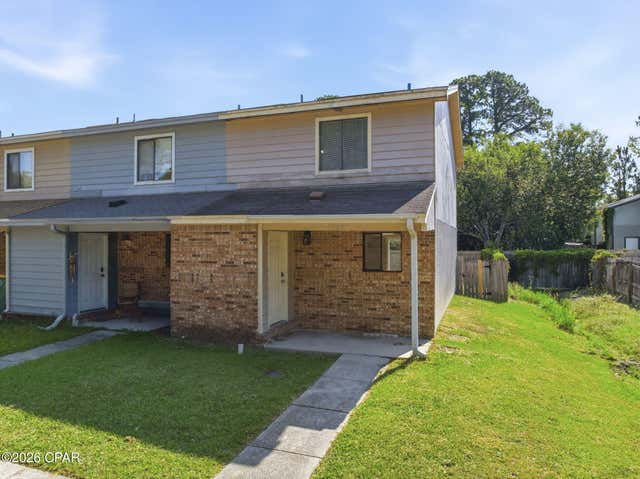
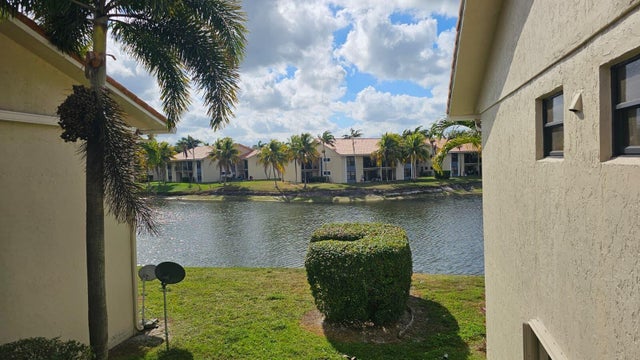

Similar Home Values
Comparable nearby listings and their asking prices.
| Address | Price | Beds | Baths | Sq Ft |
|---|---|---|---|---|
| 1042 North Drive D, Delray Beach, FL | $188,900 | 2 | 2 | 1,175 |
| 405 Executive Center Drive 208, West Palm Beach, FL | $189,000 | 2 | 2 | 925 |
| 500 Grove Isle Circle 103, Vero Beach, FL | $189,000 | 2 | 2 | 1,213 |
| 1325 Green Acres Boulevard, Fort Walton Beach, FL | $189,000 | 2 | 1 | 1,214 |
| 1517 Lake Crystal Drive E, West Palm Beach, FL | $189,000 | 2 | 2 | 900 |
| 210 Lemon Tree Lane, Ormond Beach, FL | $189,000 | 2 | 3 | 1,262 |
Moving Cost Estimate
EXIT Agents in Ormond Beach


Listing Courtesy: Adams, Cameron & Co., Realtors - 3866732100
Presented by: Janet Dannehower
The listing broker’s offer of compensation is made only to participants of the MLS where the listing is filed.