

31-65 14th Street 2R, Astoria, NY 11106
Queens County
Key Facts
Description
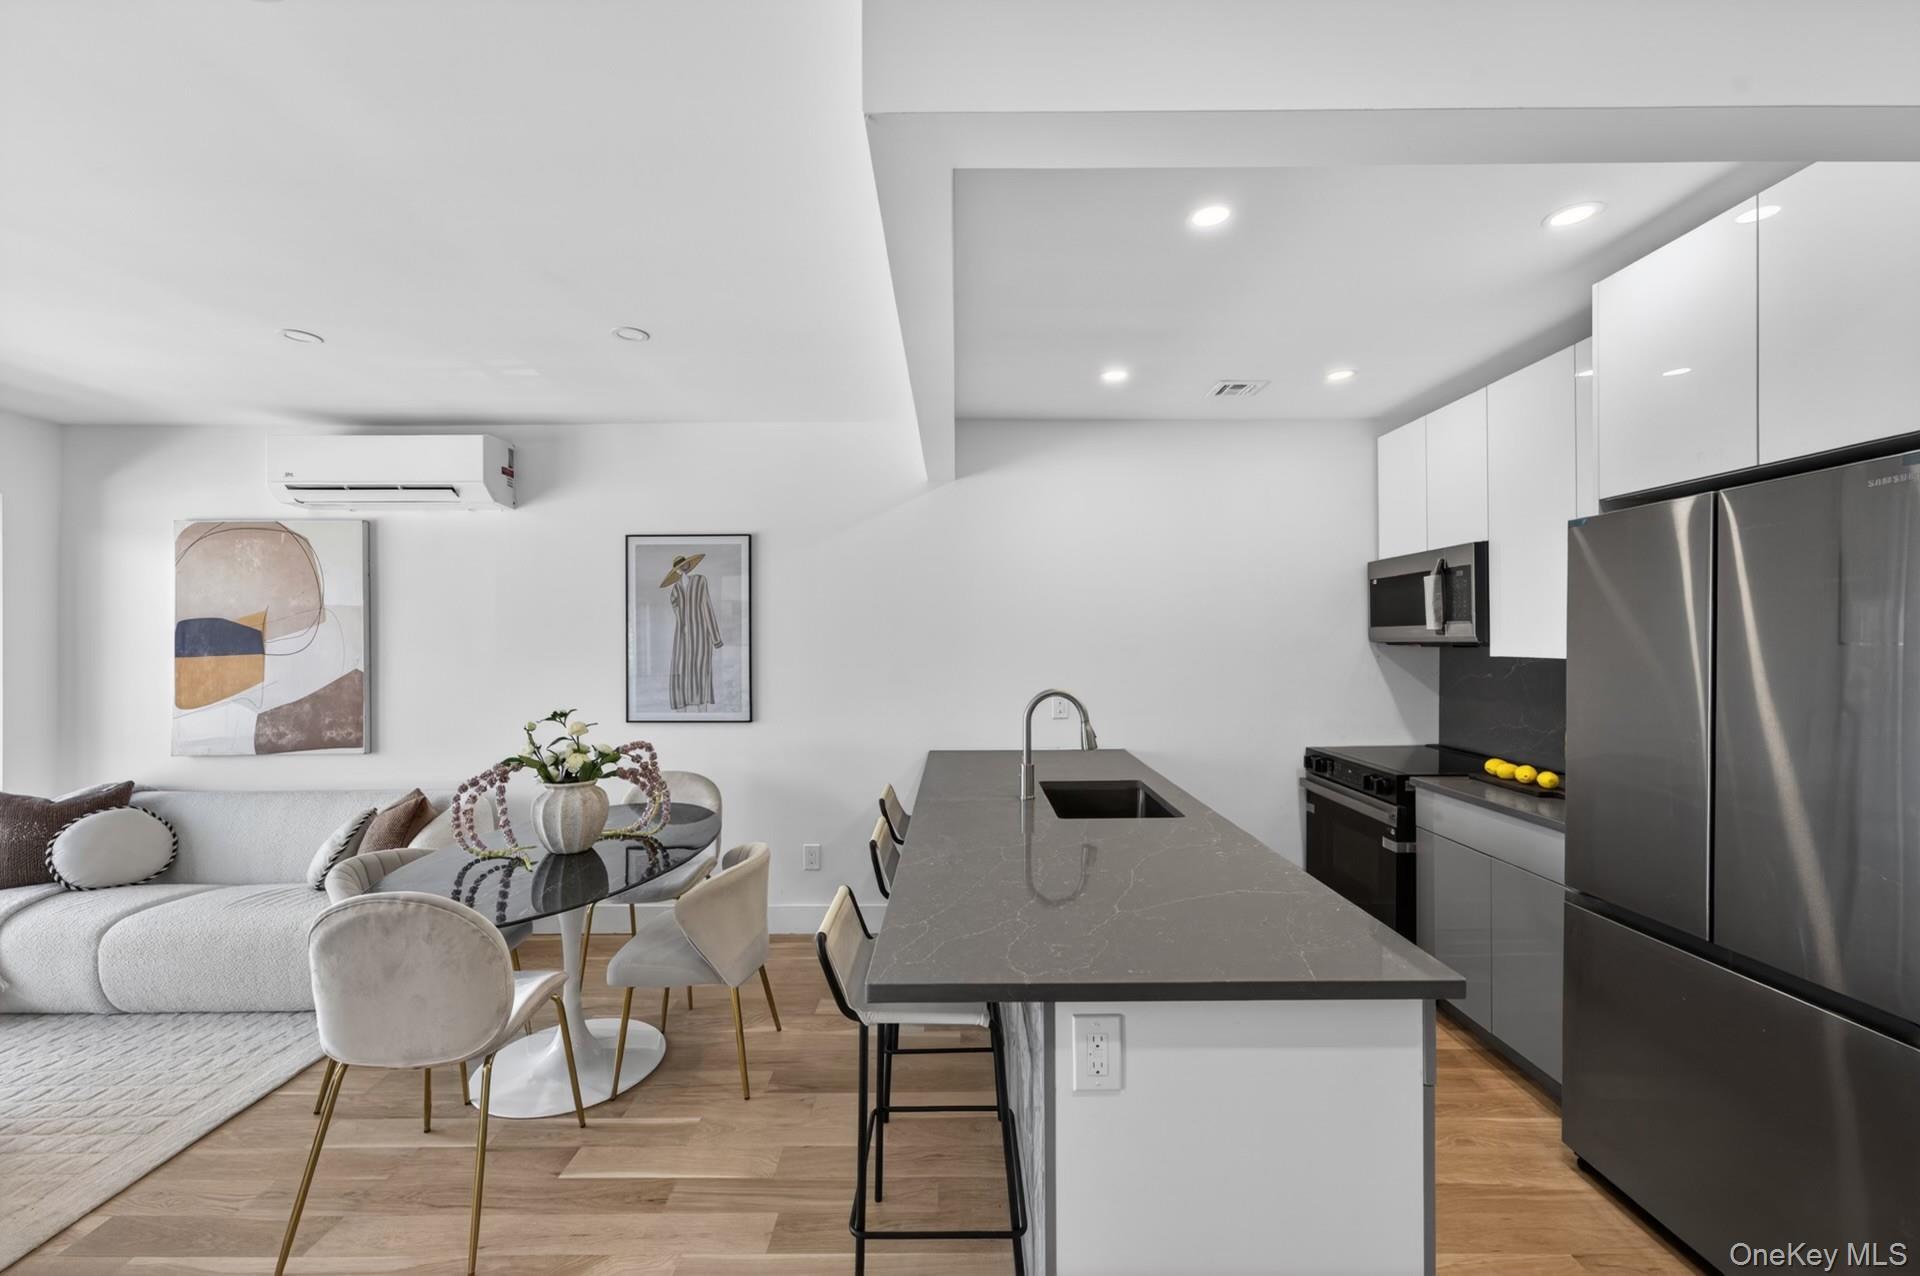
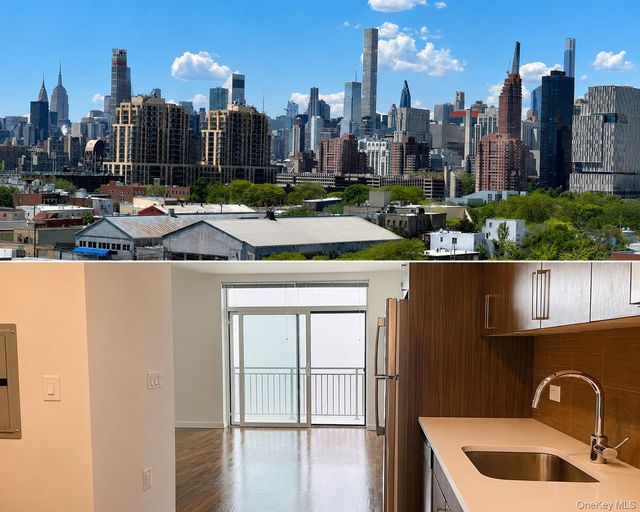
Welcome to the Astra! Astoria’s newest architectural gem, a boutique collection of just 12 luxury residences spanning six stories of contemporary sophistication. Made for the urban dweller, this exclusive development perfectly balances the energy of New York City with the tranquil charm of the Astoria waterfront. Inside, unit #2R is meticulously crafted in modern design. Expansive windows flood the open-concept layout with bright eastern exposure & sweeping views of Astoria, highlighting premium finishes, clean lines, and a refined color palette. The sleek, European-inspired kitchen and spa-like bathroom offer an elevated daily experience, effortlessly blending form and function. Don't forget to head upstairs to the highly coveted residents' rooftop, where the dramatic New York City skyline serves as your daily backdrop. Whether you're hosting sunset drinks or enjoying a quiet morning coffee, the panoramic views are spectacular. Located just moments from the waterfront, there is a plethora of parks, exquisite dining, and easy transit whether you decide to take the subway or the NYC Ferry. Taking you to new heights, the Astra offers an intimate community feel without compromising on luxury.
Property Information
Property Type
Residential
Sub-Type
Condominium
Style
Mid Rise
Year Built
2026
Stories
6
Living Area
629 sq ft
Lot Size
0.06 acres
Days on Market
41
MLS® Listing#
1009216
Property Features
Interior
Appliances
Cooling
Heating
Flooring
Parking
Laundry
Construction
Utilities
Sewer
Water Source
Schools
- Elementary:
- Ps 171 Peter G Van Alst
- Middle:
- Albert Shanker Sch-Visual/Perf Arts
- High:
- Long Island City High School
Financial Details
HOA
$679 / Monthly
Annual Taxes
$7,368
Parcel Number
00531-0030
Directions
GPS
Affordability Calculator
$139,800
Estimated monthly payment
$3,720/mo
Principal $559,200 · Est. interest $780,134 over 30 yrs
Neighborhood Market Statistics
How this home compares to active listings in Astoria, NY
- $1,000,000
- Median Listing Price
- 67
- Median Days on Market
- 1,070
- Median Sq Ft
- $958
- Median Price / Sq Ft
- 125
- Active Listings
- This home’s price is 30% below the area median.
- Its price per sq ft is 16% above the area median.
Market statistics compiled from active EXIT Realty® and MLS listings in Astoria, NY.
Location

Getting Around
Points of Interest in Astoria, NY
Showing the Astoria area map.
Nearby Schools
Long Island City High School
Secondary · 0.1 mi away
Q300 Middle School
Secondary · 0.2 mi away
Albert Shanker School for Visual & Performing Arts
Secondary · 0.2 mi away
Growing Up Green Middle School
Secondary · 0.3 mi away
P. S. 171 Peter G. van Alst
Elementary · 0.4 mi away
Little Angels Montessori
Elementary · 0.4 mi away
Saint Demetrios Preparatory
Secondary · 0.5 mi away
St Demetrios Middle School
School · 0.5 mi away
P. S 234
Elementary · 0.5 mi away
Voice Charter School
Elementary · 0.5 mi away
The 30th Avenue School
Elementary · 0.5 mi away
PS 17 Henry David Thoreau
Elementary · 0.5 mi away
Q300 Lower Division
Elementary · 0.5 mi away
Bright Horizons at the Octagon
School · 0.6 mi away
Young Womens Leadership School
Secondary · 0.6 mi away
Escuela de los Ninos
Elementary · 0.6 mi away
277q @ 76
Elementary · 0.6 mi away
P. S. 76q the William Hallet School
Elementary · 0.6 mi away
P. S. 111 Jacob Blackwell
Elementary · 0.6 mi away
Qsac
School · 0.6 mi away
Commute Calculator
Nearby Homes

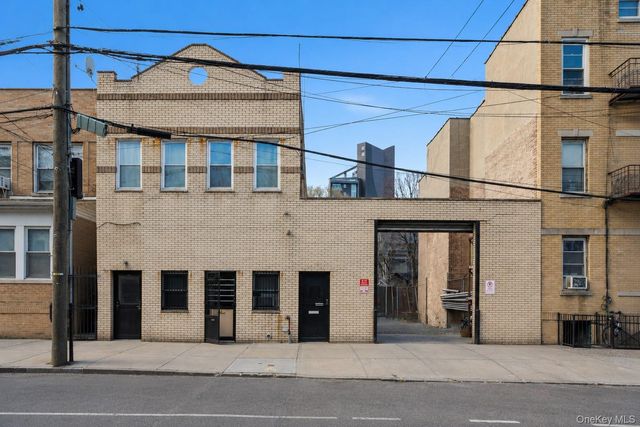
Similar Homes Nearby
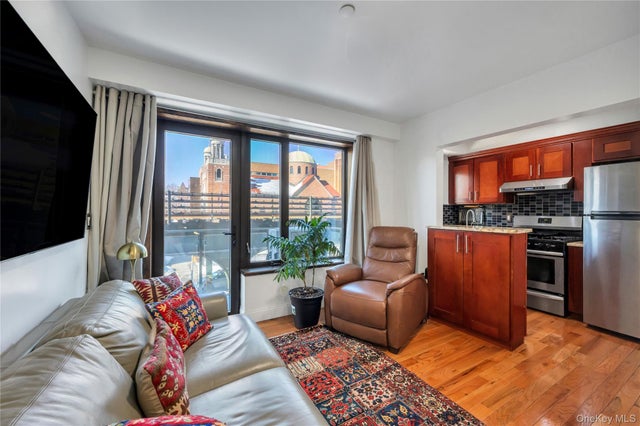
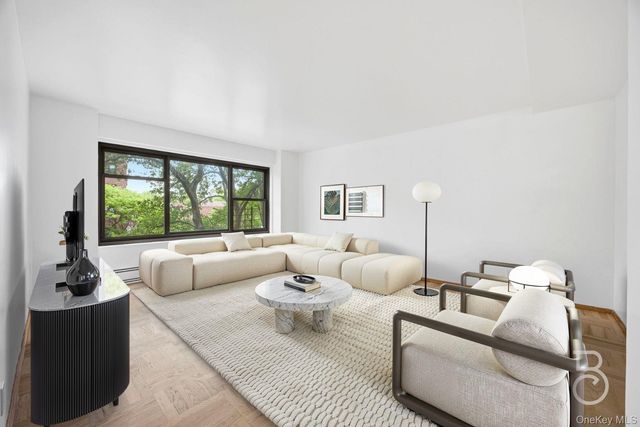


Similar Home Values
Comparable nearby listings and their asking prices.
| Address | Price | Beds | Baths | Sq Ft |
|---|---|---|---|---|
| 30-63 31st Street 301, Astoria, NY | $495,000 | 1 | 1 | — |
| 33-52 Crescent Street 4C, Astoria, NY | $549,000 | 2 | 1 | 825 |
| 21-66 33rd Road 11B, Astoria, NY | $565,000 | 2 | 1 | 875 |
| 3368 21st Street 5D, Astoria, NY | $575,000 | 3 | — | 1,074 |
| 26-15 4 Street 2I, Astoria, NY | $582,200 | 1 | 1 | 567 |
| 21-24 30th Avenue 4A, Astoria, NY | $649,000 | 1 | 1 | 715 |
Moving Cost Estimate
EXIT Agents in Astoria


Listing Courtesy: Douglas Elliman Real Estate - 7186318900
Presented by: Susanne C. Gutermuth CBR
 Fair Housing Notice