

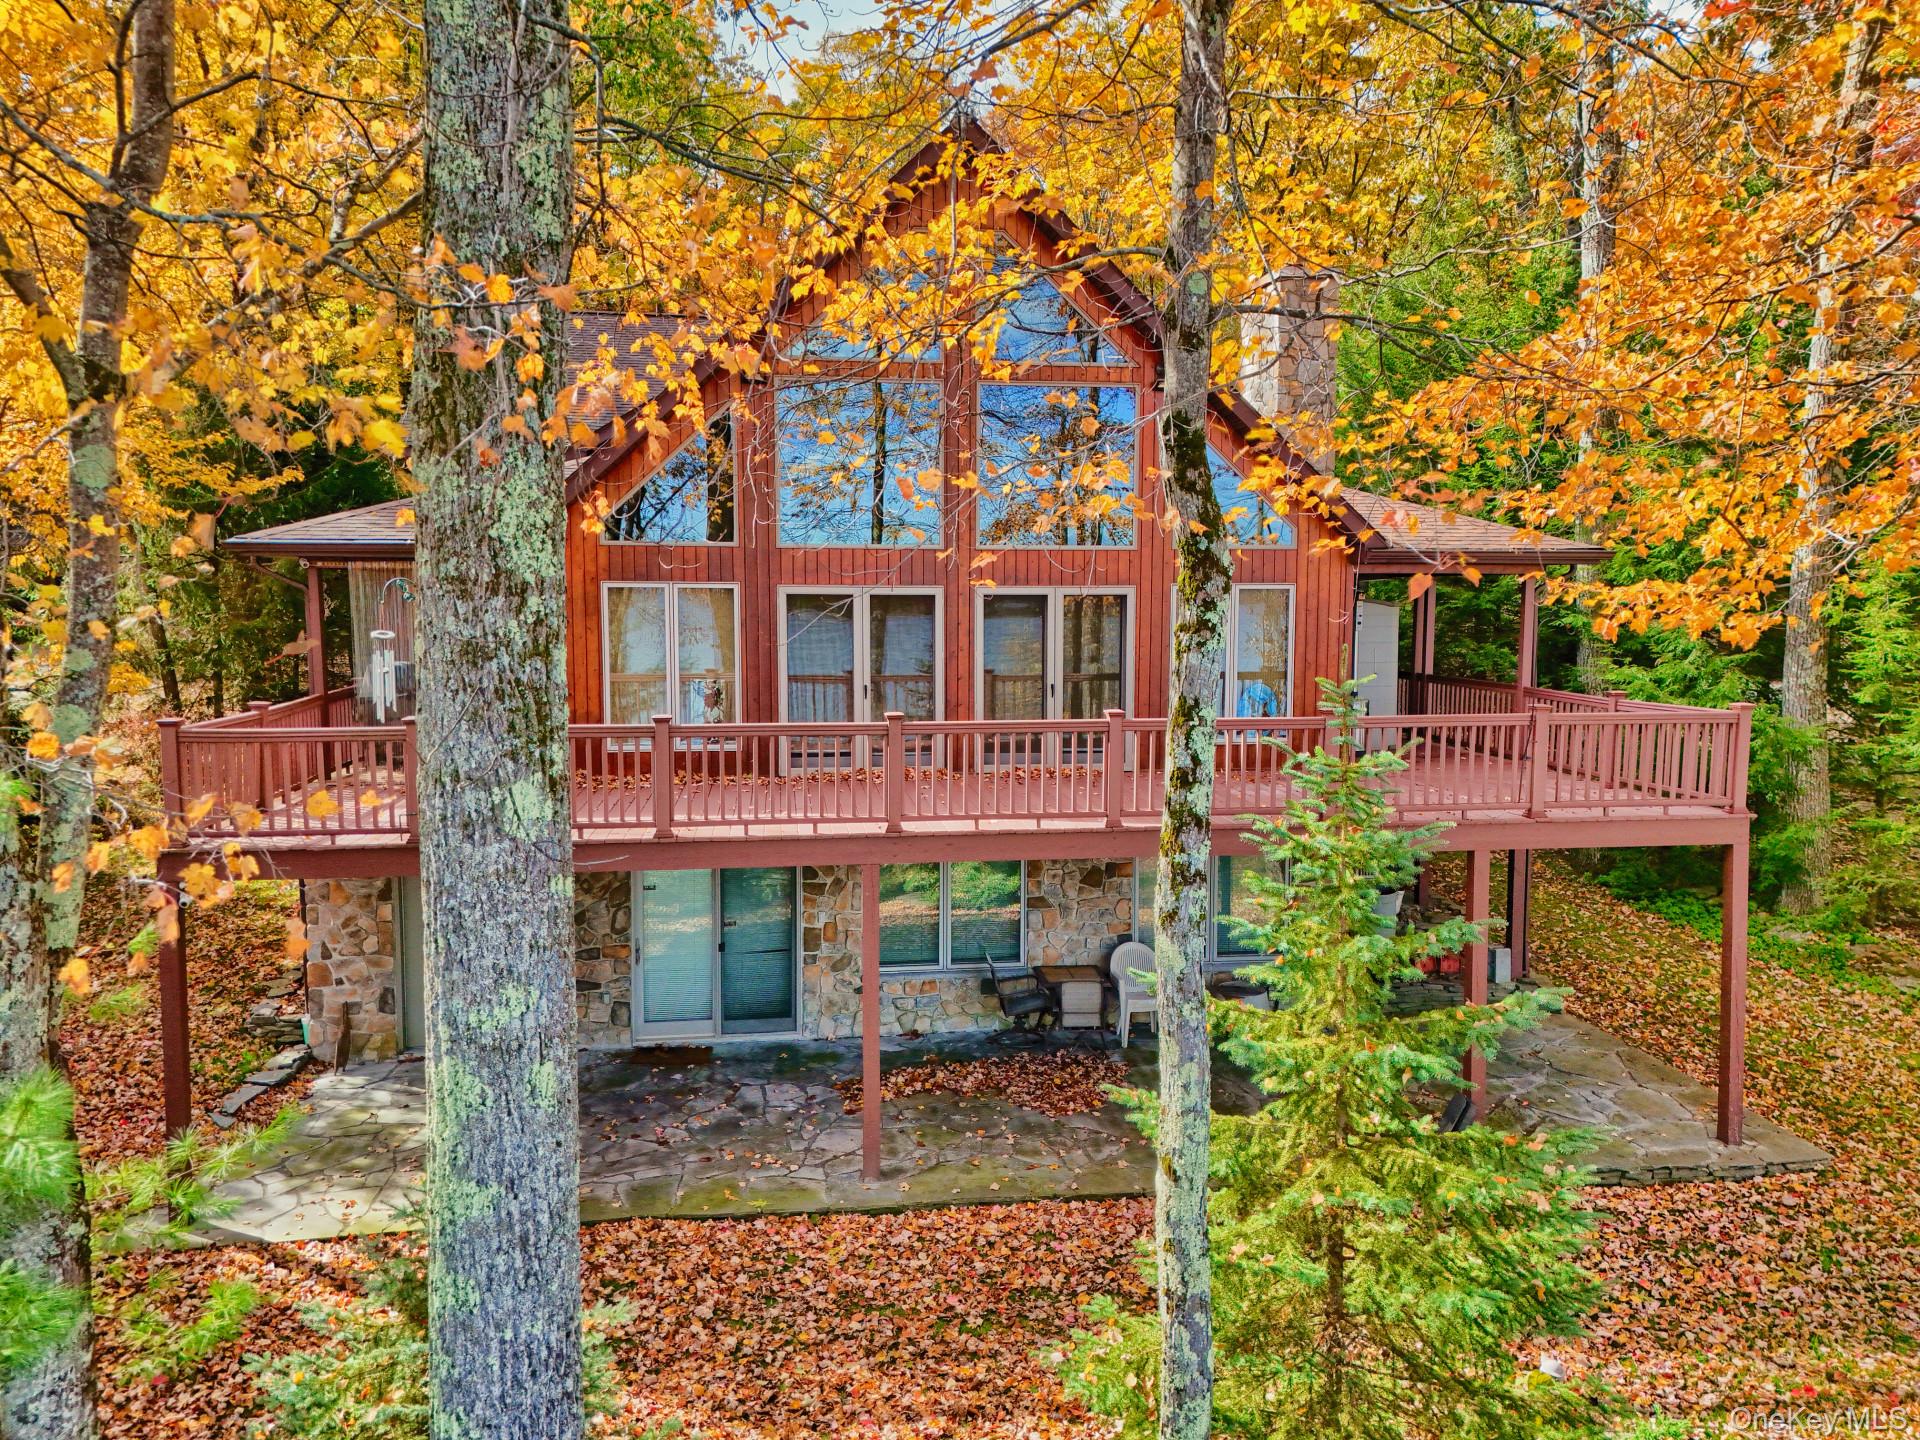
164 S Shore Drive, Wurtsboro, NY 12790
Wolf Lake · Sullivan County
Key Facts
Description
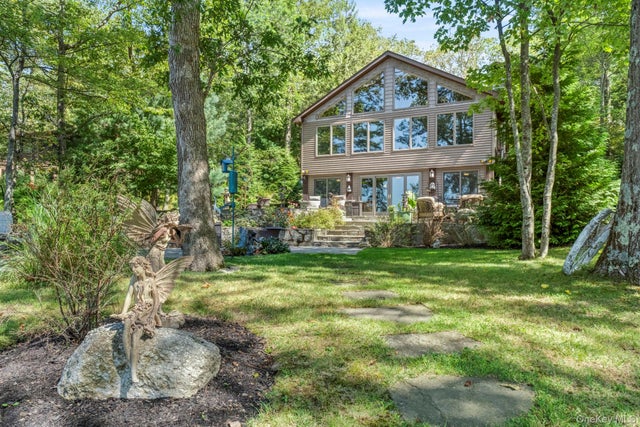
The Builder’s Personal Lakefront Masterwork. Crafted by its original owner, a meticulous contractor who built it for his own home. Designed with intention: cherry cabinetry and floors, cedar ceilings, ductless air, and an over-engineered foundation built to last. Wolf Lake: 1,800private acres of untouched forestland, miles of maintained hiking trails, three pristine spring-fed bodies of water, and a clubhouse with a full calendar of events. Wolf Lake is a community that is unmatched in its natural amenities and desirability, while just 90 min from the GWB. Wolf Lake is a very desirable community with its private lakes and picturesque surroundings, surrounded by natural forests and privacy. Welcome to 164 South Shore Drive, a stunning lakefront home with 4800 sq. ft., located in the picturesque community of Wolf Lake. Located in Rock Hill, New York. This beautiful property was built in 2008 and offers a perfect blend of modern amenities and classic charm. With 2 full bathrooms, 1 half bathroom, a spacious 2,800-square-foot living area, and a 1,800-square-foot walkout semi-finished basement, this three-story home is perfect for those seeking a peaceful retreat in the countryside. The home sits on a 22,000-square-foot lot, providing plenty of space for outdoor activities and entertaining guests. The tranquil surroundings make this property a true oasis away from the hustle and bustle of city life. As you step inside, you will be greeted by a warm, inviting atmosphere, with abundant natural light flooding in through large windows and a cathedral ceiling, overlooking Wolf Lake. The open concept layout of the main floor creates a seamless flow between the living room, dining area, and kitchen, making it the perfect space for hosting gatherings or relaxing with loved ones. The kitchen is a chef's dream, featuring modern appliances, ample cabinet space, and a center island with a second sink for added convenience. This kitchen has everything you need to create delicious dishes. The master suite has 2 closets and an ensuite bathroom, complete with a luxurious soaking air tub and separate oversized shower. Upstairs, you will find 1100 sq. ft. of spacious bedrooms and bathrooms, each offering comfort and privacy. Plus, an expansive balcony area looking out over the lake. The lower level of the home is a versatile space that can be used as a home office, gym, rec area, work, or additional living area. With direct access to the backyard, this area offers endless possibilities for customization to suit your lifestyle. Outside, the backyard is perfect for enjoying the fresh air and soaking up the landscape's natural beauty. An expansive view of the lake can be enjoyed from the deck off the first-floor living room or the patio outside the sliding doors from the basement. Whether you're hosting a barbecue, playing with pets, or simply relaxing on the patio, this outdoor space is sure to become your favorite spot to unwind. Fishing and swimming are optional! Located off the beaten track in a privately owned community featuring a 330-acre lake, 2–30-acre ponds, and 1800 acres of forest and trails, bordering thousands of acres of protected NYS land. The community offers a clubhouse, a sandy beach with lifeguards, and a private rifle range for target practice and trap shooting. This community is shareholder-owned by the community in the town of Rock Hill, NY. This property offers the perfect combination of privacy and community charm. With easy access to local amenities, schools, and outdoor recreational opportunities, this home truly has it all. Don't miss your chance to make 164 South Shore Drive your own slice of paradise in the Hudson Valley. One-time Wolf Lake membership fee of $5,250.
Property Information
Property Type
Residential
Sub-Type
Single Family Residence
Style
Contemporary
Year Built
2008
Living Area
4,600 sq ft
Lot Size
0.56 acres
Lot Dimensions
85 x 280
Parking Spaces
8
Days on Market
35
MLS® Listing#
1009055
Property Features
Interior
Exterior
Appliances
Cooling
Heating
Flooring
Fireplace
Basement
Parking
Laundry
Patio
Lot Features
Construction
Windows
Security
Utilities
Sewer
Water Source
Rooms
- Lower
- First
- Lower
- First
- Second
- Dining RoomFirst
- KitchenFirst
- Living RoomFirst
Schools
- Elementary:
- Emma C Chase School
- Middle:
- Robert J Kaiser Middle School
- High:
- Monticello High School
Financial Details
HOA
$1,500 / Annually
Annual Taxes
$12,748
Assessed Value
$308,100
Parcel Number
4689-066-0-0037-005-000
Directions
Rte 17 west to exit 111, need to go to exit 110 and enter 17 east bound to exit 111. Approximately 2 1/2 miles, bear right "Y" and follow the road to the left around the lake, about 2 1/2 miles.
Affordability Calculator
$271,800
Estimated monthly payment
$7,233/mo
Principal $1,087,200 · Est. interest $1,516,741 over 30 yrs
Neighborhood Market Statistics
How this home compares to active listings in Wurtsboro, NY
- $435,714
- Median Listing Price
- 63
- Median Days on Market
- 1,456
- Median Sq Ft
- $286
- Median Price / Sq Ft
- 47
- Active Listings
- This home’s price is 212% above the area median.
- Its price per sq ft is 3% above the area median.
Market statistics compiled from active EXIT Realty® and MLS listings in Wurtsboro, NY.
Location

Points of Interest in Wurtsboro, NY
Showing the Wurtsboro area map.
Nearby Schools
Wurtsboro
Elementary · 5.3 mi away
George L Cooke School
Elementary · 6.7 mi away
Sullivan County Boces
School · 7.2 mi away
Monticello Central School District
School · 7.2 mi away
Robert J Kaiser Middle School
Secondary · 7.3 mi away
Kenneth L Rutherford School
Elementary · 7.3 mi away
Monticello High School
Secondary · 7.4 mi away
Hebrew Day School
School · 8.0 mi away
Otisville Elementary School
Elementary · 8.0 mi away
N A Hamilton Bicentennial School
Elementary · 8.5 mi away
Viznitz Institutions
School · 9.0 mi away
Benjamin Cosor Elementary School
Elementary · 10.2 mi away
Yeshiva Gedolah Zichron Moshe School
School · 10.5 mi away
Fallsburg Junior/Senior High School
Secondary · 10.6 mi away
Hudson Valley Montessori School
Elementary · 11.0 mi away
Circleville Elementary School
Elementary · 11.2 mi away
Monhagen Middle School
Secondary · 11.4 mi away
Maple Hill Elementary School
Elementary · 11.5 mi away
Circleville Middle School
Elementary · 11.5 mi away
John W. Chorley Elementary School
Elementary · 11.9 mi away
Commute Calculator
Nearby Homes
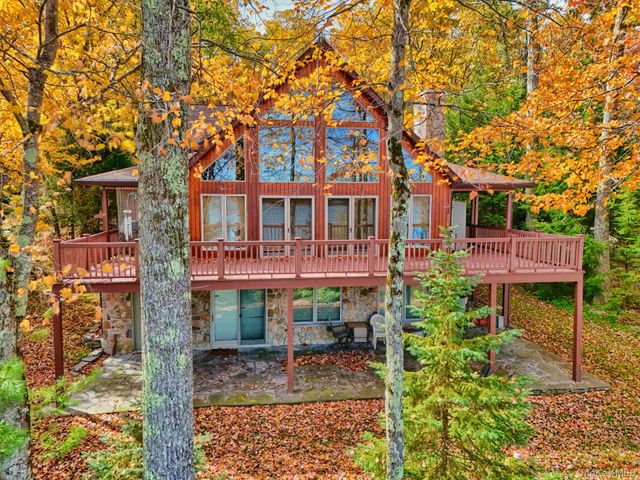

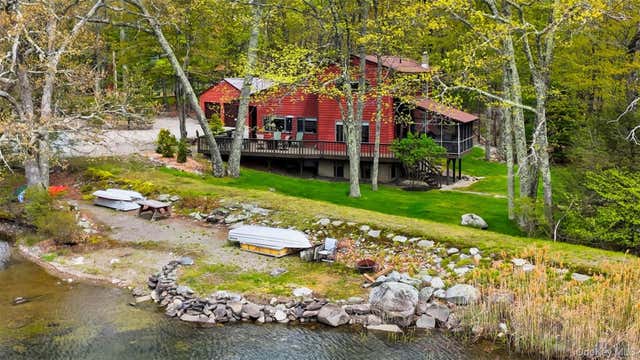
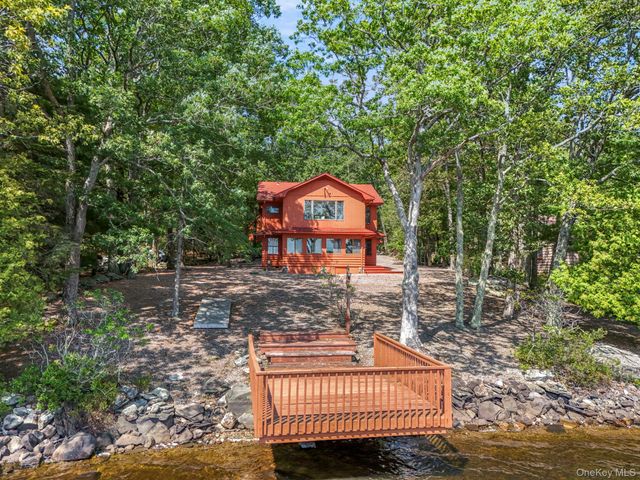

Similar Homes Nearby
Similar Home Values
Comparable nearby listings and their asking prices.
| Address | Price | Beds | Baths | Sq Ft |
|---|---|---|---|---|
| 178 Canal Road, Wurtsboro, NY | $1,199,900 | 2 | 2 | 2,434 |
Moving Cost Estimate
EXIT Agents in Wurtsboro


Listing Courtesy: Karten Real Estate Svcs LLC - 9175022635
Presented by: Mark Karten PSA SRS
 Fair Housing Notice