

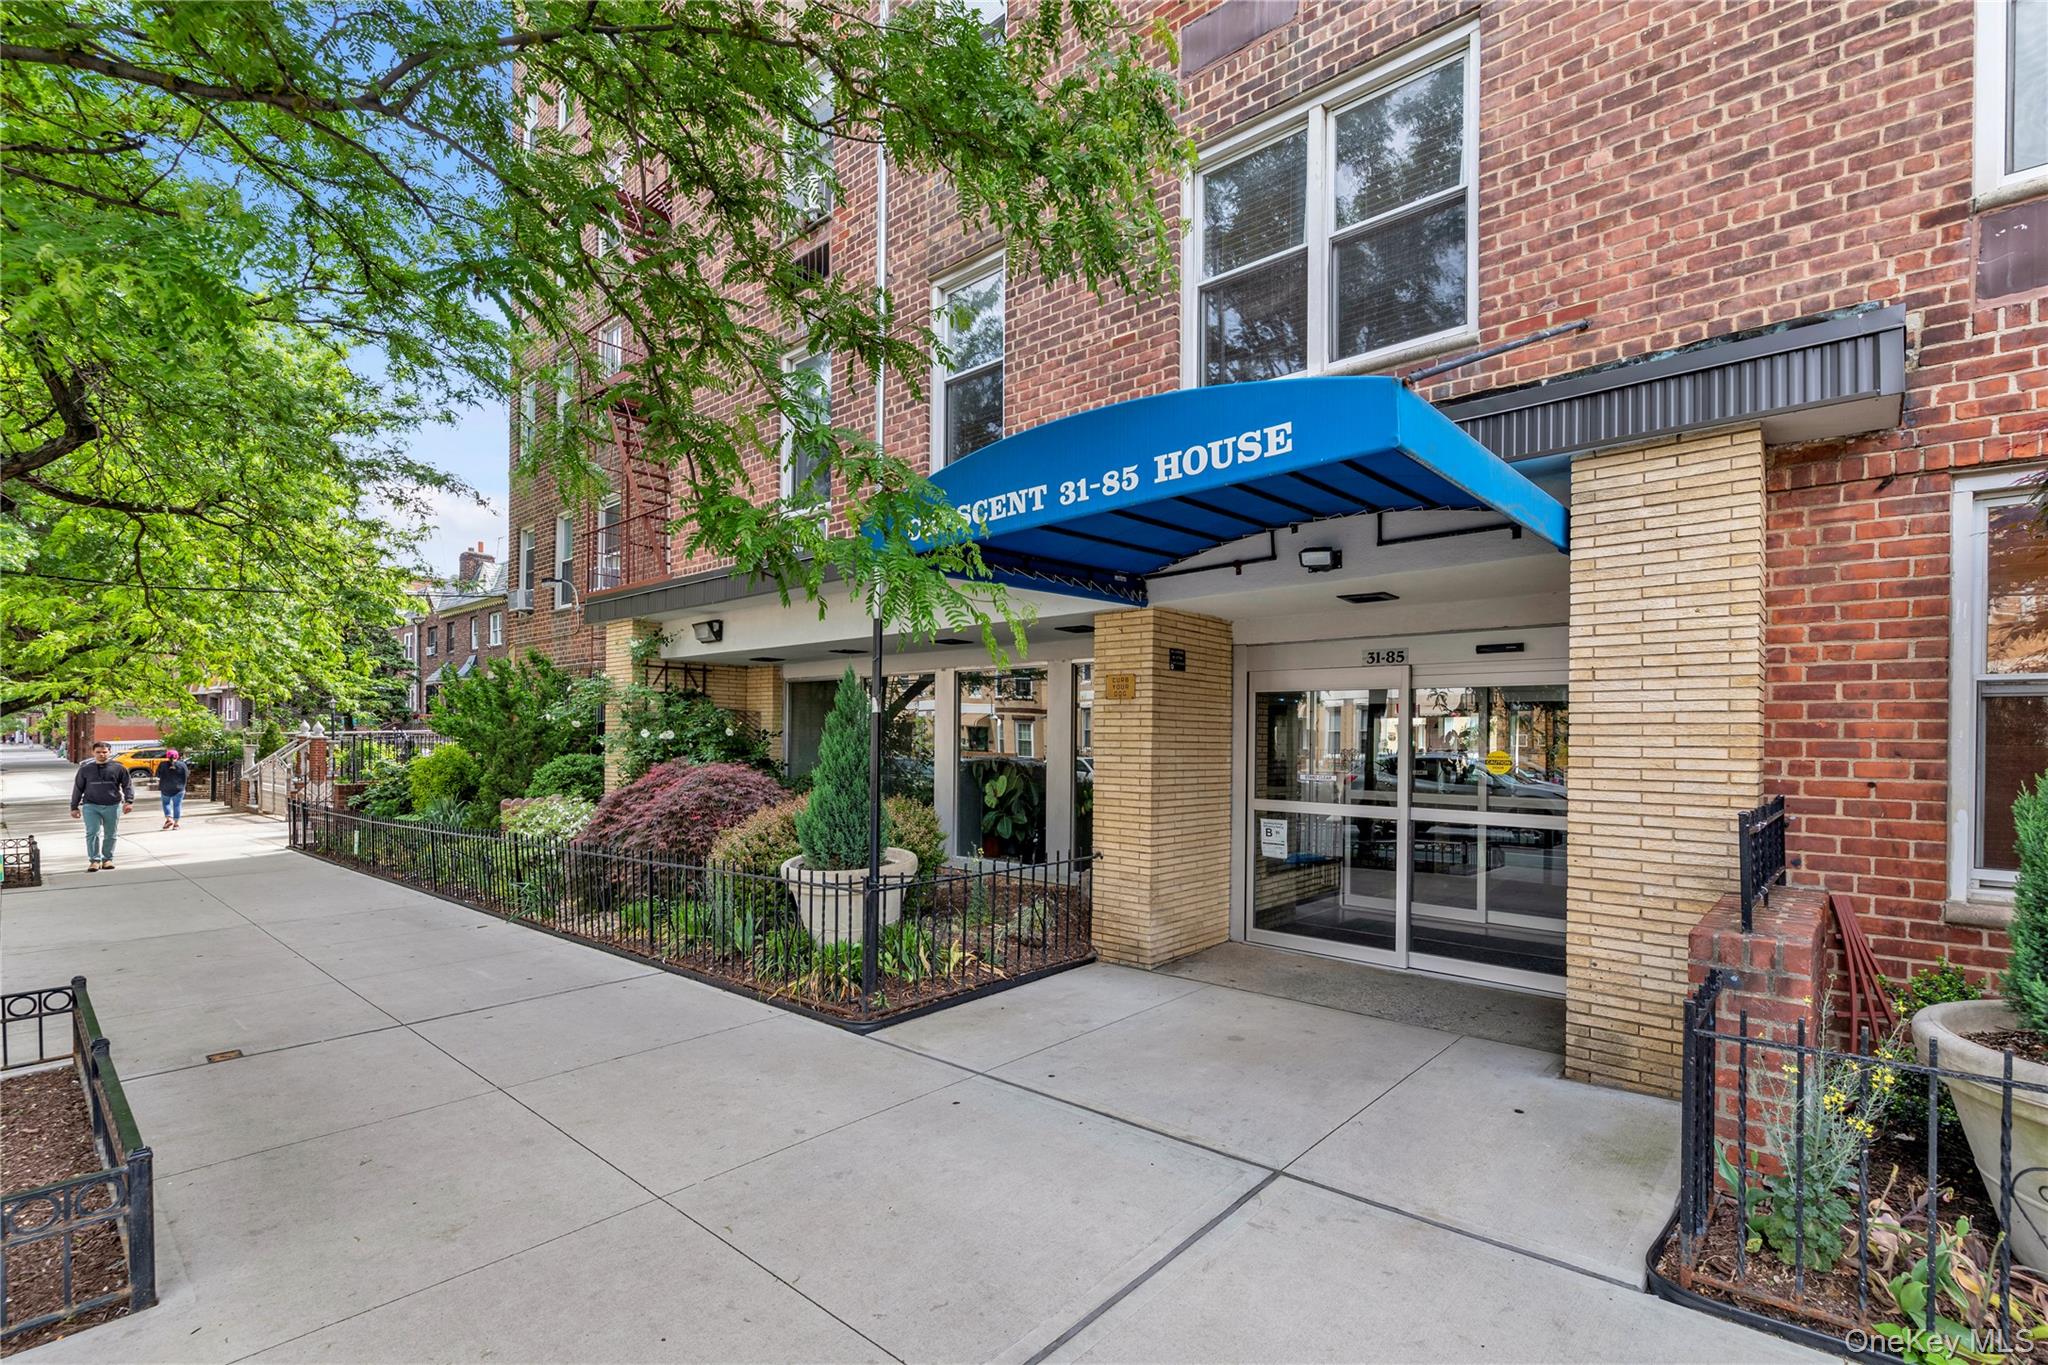
31-85 Crescent Street 2nd, Astoria, NY 11106
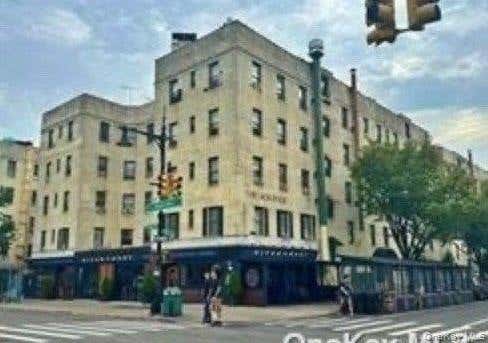
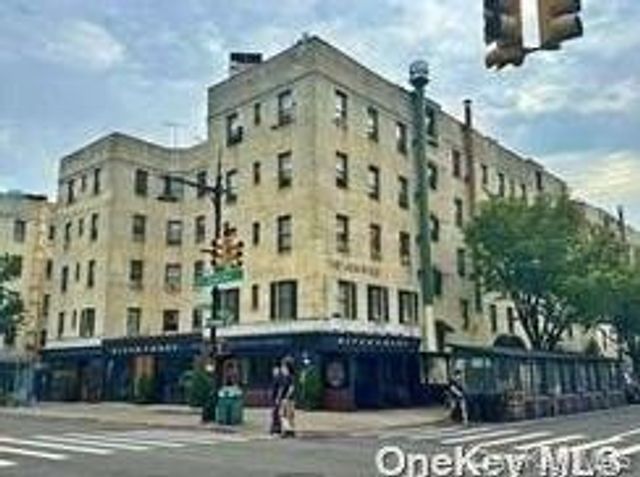
Crescent House · Queens County
Key Facts
Description
This well-maintained studio perfectly blends efficiency, comfort, and timeless charm. Thoughtfully designed to maximize every square foot, the smart layout creates a warm, inviting, and highly functional living space. Nestled in the heart of Astoria, you'll enjoy convenient access to vibrant local shops, diverse dining options, parks, and public transportation. Whether you're looking for your first home or a convenient city retreat, this charming studio presents a wonderful opportunity to enjoy all that Astoria has to offer.
Property Information
Property Type
Residential
Sub-Type
Stock Cooperative
Style
High Rise / Other
Year Built
1960
Living Area
450 sq ft
Days on Market
1
MLS® Listing#
1009010
Property Features
Interior
Appliances
Cooling
Heating
Flooring
Basement
Laundry
Lot Features
Construction
Sewer
Water Source
Rooms
- Living RoomFirst
Schools
- Elementary:
- Ps 234
- Middle:
- Albert Shanker Sch-Visual/Perf Arts
- High:
- Long Island City High School
Affordability Calculator
$53,600
Estimated monthly payment
$1,426/mo
Principal $214,400 · Est. interest $299,107 over 30 yrs
Neighborhood Market Statistics
How this home compares to active listings in Astoria, NY
- $1,000,000
- Median Listing Price
- 67
- Median Days on Market
- 1,074
- Median Sq Ft
- $959
- Median Price / Sq Ft
- 123
- Active Listings
- This home’s price is 73% below the area median.
- Its price per sq ft is 38% below the area median.
Market statistics compiled from active EXIT Realty® and MLS listings in Astoria, NY.
Location

Points of Interest in Astoria, NY
Showing the Astoria area map.
Nearby Schools
Q300 Middle School
Secondary · 0.2 mi away
Albert Shanker School for Visual & Performing Arts
Secondary · 0.2 mi away
Saint Demetrios Preparatory
Secondary · 0.3 mi away
St Demetrios Middle School
School · 0.3 mi away
Long Island City High School
Secondary · 0.3 mi away
Little Angels Montessori
Elementary · 0.3 mi away
P. S 234
Elementary · 0.3 mi away
The 30th Avenue School
Elementary · 0.4 mi away
PS 17 Henry David Thoreau
Elementary · 0.4 mi away
Q300 Lower Division
Elementary · 0.4 mi away
P. S. 166 Henry Gradstein
Elementary · 0.4 mi away
Urban Dove Team Charter School III Queens
Secondary · 0.5 mi away
Most Precious Blood School
Elementary · 0.5 mi away
P. S. 171 Peter G. van Alst
Elementary · 0.5 mi away
I. S 204 Oliver W Holmes
Secondary · 0.5 mi away
Energy Tech High School
Secondary · 0.5 mi away
Frank Sinatra School of the Arts
Secondary · 0.5 mi away
Young Womens Leadership School
Secondary · 0.6 mi away
The Riverview School
Secondary · 0.6 mi away
PS 112
Elementary · 0.6 mi away
Commute Calculator
Nearby Homes

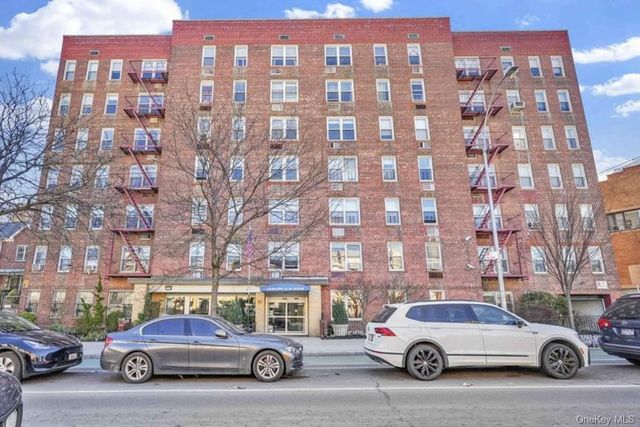
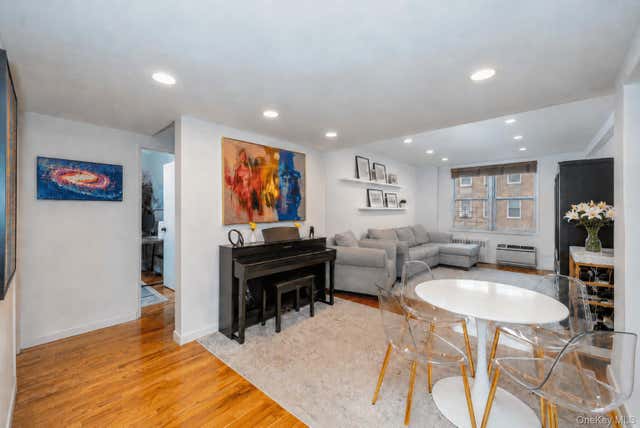
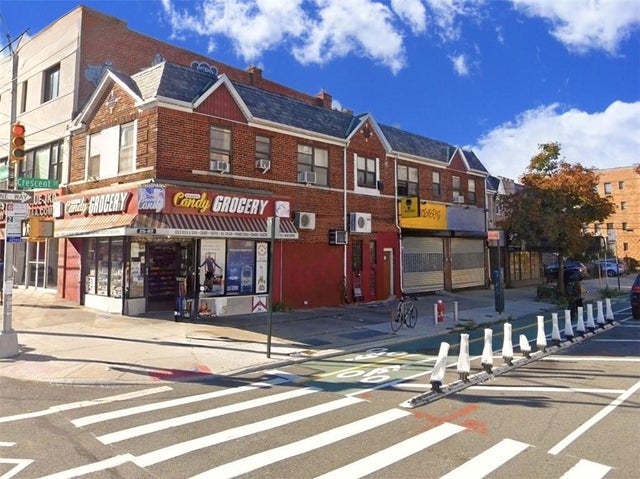


Similar Homes Nearby


Similar Home Values
Comparable nearby listings and their asking prices.
| Address | Price | Beds | Baths | Sq Ft |
|---|---|---|---|---|
| 3629 34th Street, Astoria, NY | $195,000 | — | — | 2,500 |
| 2522 Steinway Street, Astoria, NY | $199,000 | — | — | 30,132 |
| 21-78 35 Street 5F, Astoria, NY | $249,000 | 2 | 1 | 700 |
| 21-05 33 Street 5F, Astoria, NY | $249,000 | 2 | 1 | 700 |
| 21-15 33st 4, Astoria, NY | $259,000 | 2 | 1 | 750 |
| 21-28 35 3G, Astoria, NY | $275,000 | 2 | 1 | 850 |
Moving Cost Estimate
EXIT Agents in Astoria


Listing Courtesy: Realty Executives Today - 7182742400
Presented by: Martin A. Dabao
 Fair Housing Notice