

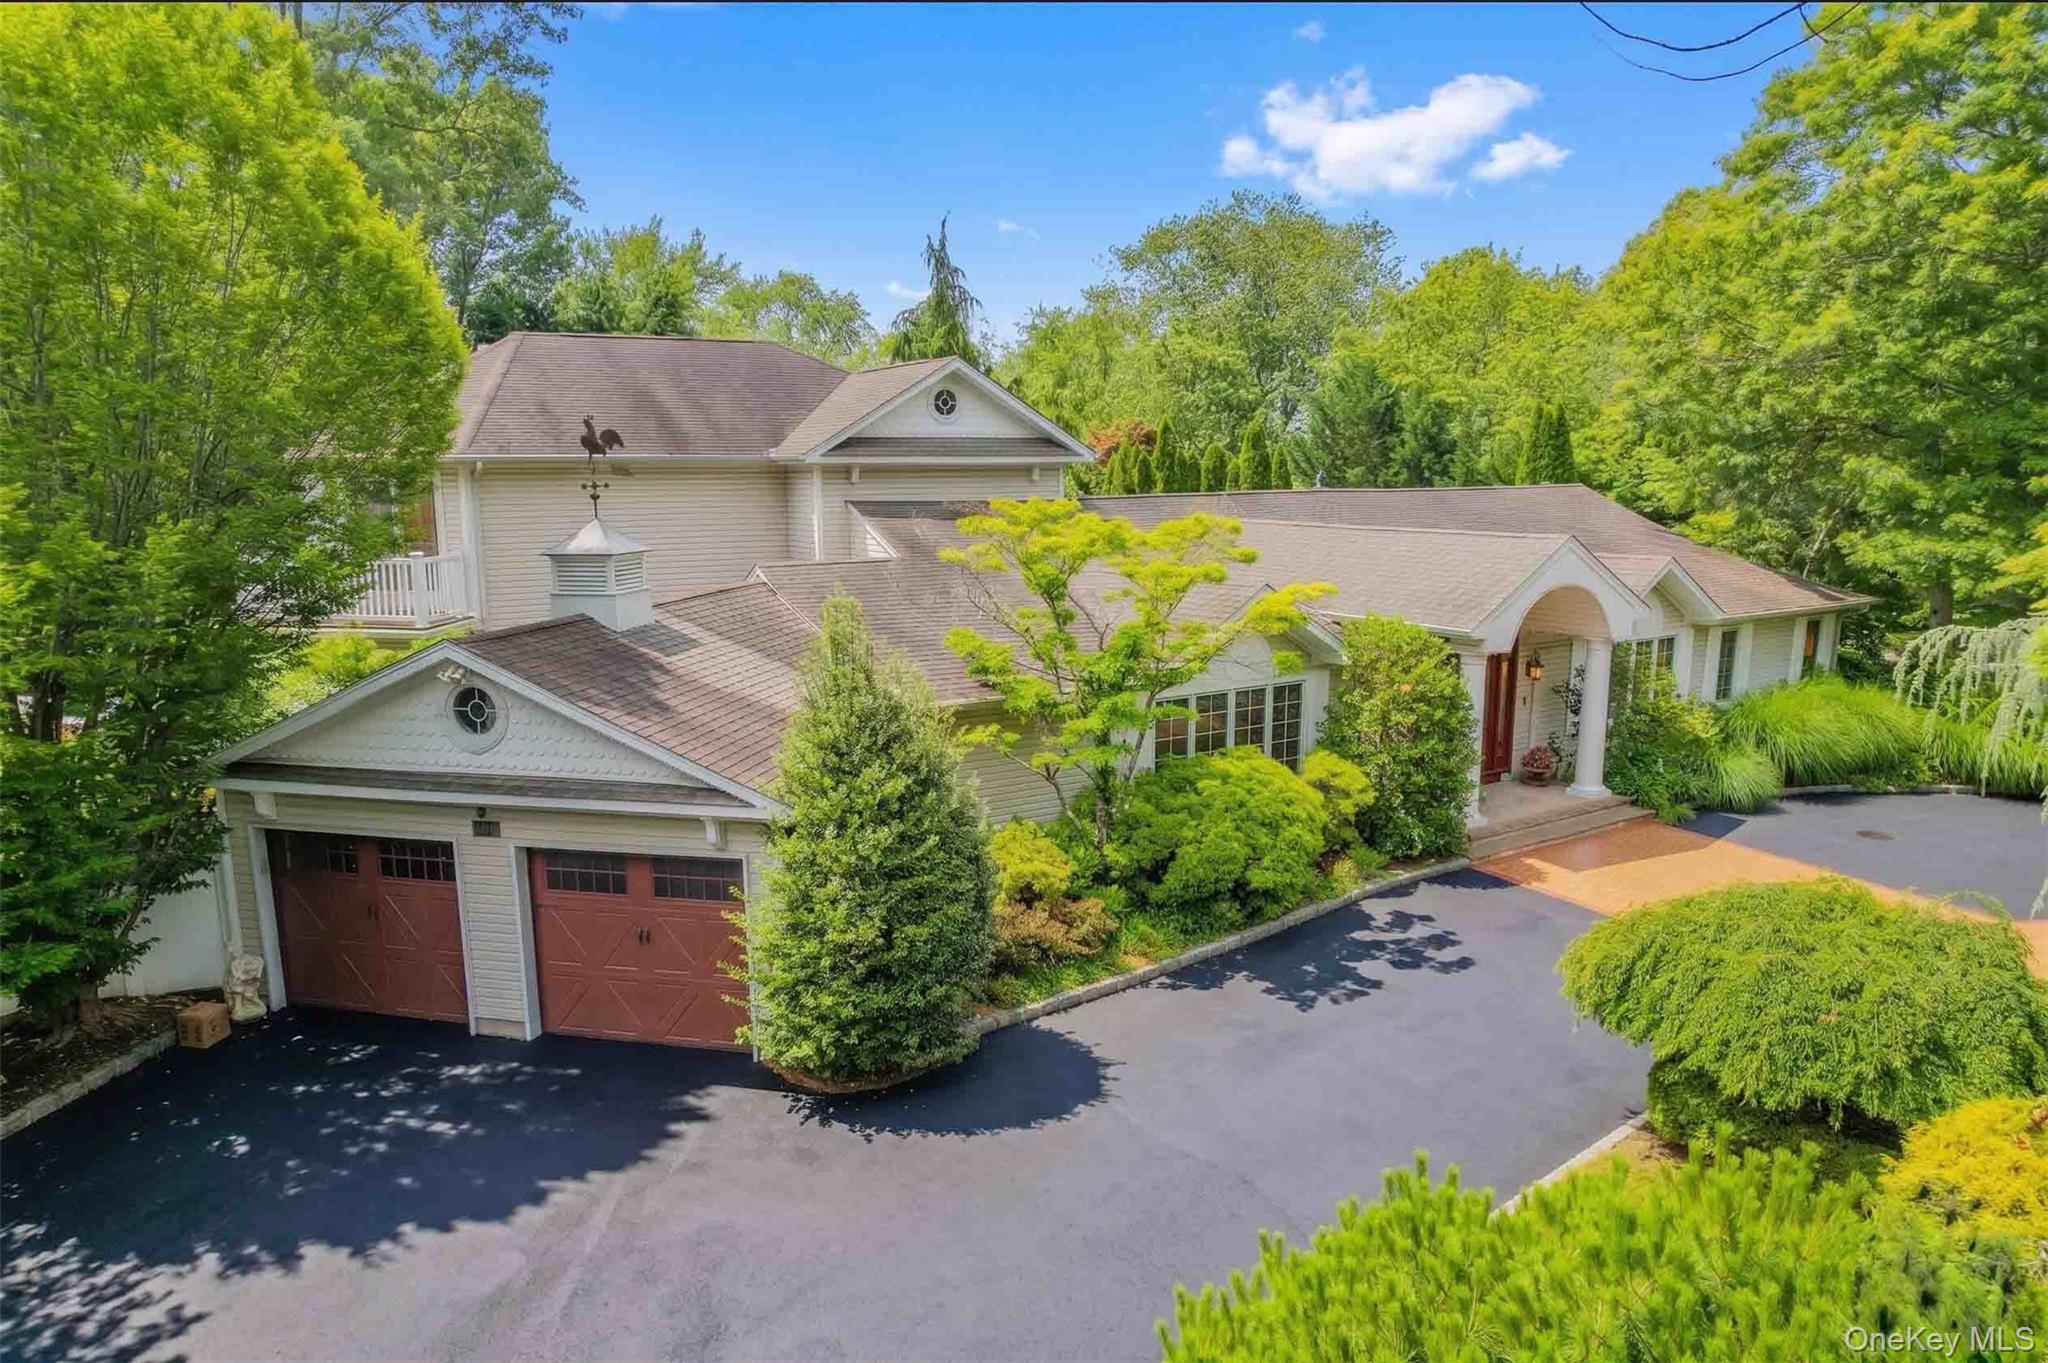
20 Astro Place, Dix Hills, NY 11746
Suffolk County
Key Facts
Description
Sought after Dix Hills Neighborhood! Welcome to your Luxury resort style living at its finest . This 6000s sq ft 5 bed/6 bath Expanded Farm Ranch situated on a flat 1acre surrounded by magnificent privacy evergreen screening & raised Herb Garden with sprinklers ,Salt Water heated pool w/Waterfall . This home offers 2 Primary En- suites one on the first floor , the 2nd floor Primary Suite offers newly renovated Luxury spa bath, steam shower, water closet w/ bidet ,oversized walk-in closets . The expansive Gourmet chefs kitchen is the highlight of this home w/ 10 ft island , a breakfast bar peninsula , coffee bar, desk area , wine refrigerator, all top of line appliances gas cook top w/ commercial grade exhaust fan , warming drawer, 2 dishwashers ,Double ovens and family room with wood burning fire place. , Formal Dinning room w/ wood burning fireplace and wine bar. The Formal Living room is equipped with a movie projector and black out shades so you can also enjoy movie night ! lower level is fully finished with kitchenette , playroom, full Bath & Bedroom , designated laundry room, office /gym and plenty of Storage. The outside is made for Grand outdoor Entertaining family and friends with a kidney shaped heated pool w/ waterfall , covered patio , lighting ,outdoor kitchen featuring lynx bbq ,double burner, pizza oven, griddle, sink, wine refrigerator ,fire pit, bar shed with TV. Full house Gas Generator , sono speakers inside and out , Central Station Alarm system Half Hollow School District ! HH East High School.
Property Information
Property Type
Residential
Sub-Type
Single Family Residence
Style
Exp Ranch
Year Built
1974
Living Area
6,016 sq ft
Lot Size
100.00 acres
Lot Dimensions
1
Garage Spaces
2
Days on Market
17
MLS® Listing#
1008825
Property Features
Interior
Exterior
Appliances
Cooling
Heating
Flooring
Basement
Pool
Parking
Laundry
Patio
Fencing
Construction
Windows
Security
Other Structures
Utilities
Sewer
Water Source
Rooms
- First
- Second
Schools
- Elementary:
- Signal Hill Elementary School
- Middle:
- West Hollow Middle School
- High:
- Half Hollow Hills High School East
Financial Details
Annual Taxes
$27,019
Assessed Value
$6,900
Parcel Number
0400-245-00-02-00-098-000
Directions
Wolf Hill - Melrose - Astro
Affordability Calculator
$519,800
Estimated monthly payment
$13,833/mo
Principal $2,079,200 · Est. interest $2,900,669 over 30 yrs
Neighborhood Market Statistics
How this home compares to active listings in Dix Hills, NY
- $515,294
- Median Listing Price
- 65
- Median Days on Market
- 1,030
- Median Sq Ft
- $493
- Median Price / Sq Ft
- 460
- Active Listings
- This home’s price is 404% above the area median.
- Its price per sq ft is 12% below the area median.
Market statistics compiled from active EXIT Realty® and MLS listings in Dix Hills, NY.
Location

Points of Interest in Dix Hills, NY
Showing the Dix Hills area map.
Nearby Schools
James E Allen Junior/Sr High School
Secondary · 0.6 mi away
Half Hollow Hills High School
Secondary · 0.6 mi away
Half Hollows Hills High School West
Secondary · 0.7 mi away
Signal Hill Elementary School
Elementary · 0.7 mi away
Fran Greenspan Center
School · 0.8 mi away
Half Hollow Hills Central School District
School · 0.8 mi away
Sagamore Children's Psychiatric Center
Secondary · 0.9 mi away
Chestnut Hill Elementary School
Elementary · 0.9 mi away
Countrywood Primary Center
Elementary · 1.1 mi away
St Anthony's High School
Secondary · 1.2 mi away
St Pius V Traditional Catholic School
School · 1.6 mi away
Huntington Montessori School
Elementary · 1.8 mi away
Birchwood Intermediate School
Elementary · 1.8 mi away
Wilson Tech
School · 1.8 mi away
Vanderbilt Elementary School
Elementary · 1.8 mi away
Upper Room Christian School
School · 2.2 mi away
James E Allen Elementary School
Elementary · 2.3 mi away
West Hollow Middle School
Secondary · 2.5 mi away
Spirit of Huntington Art Center
School · 2.6 mi away
Sunquam Elementary School
Elementary · 2.6 mi away
Commute Calculator
Nearby Homes

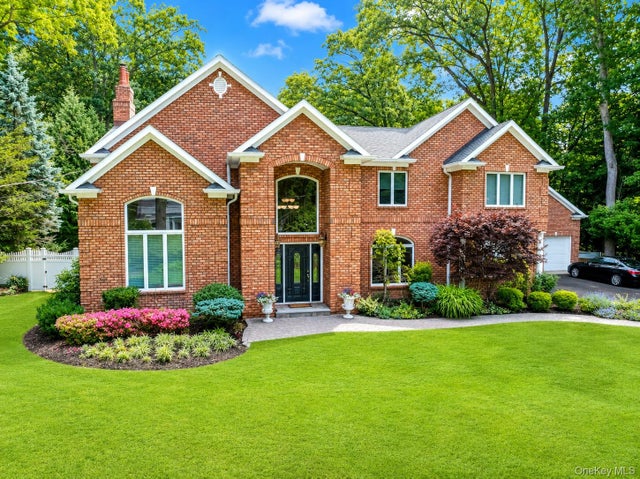

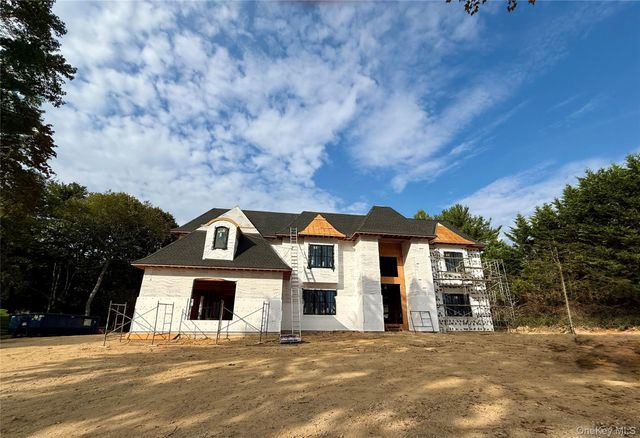
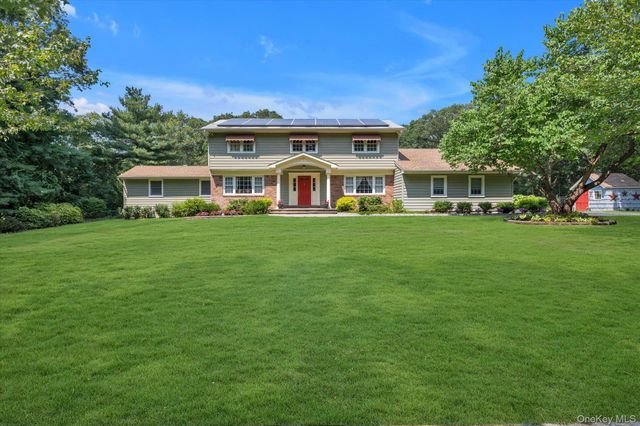

Similar Homes Nearby

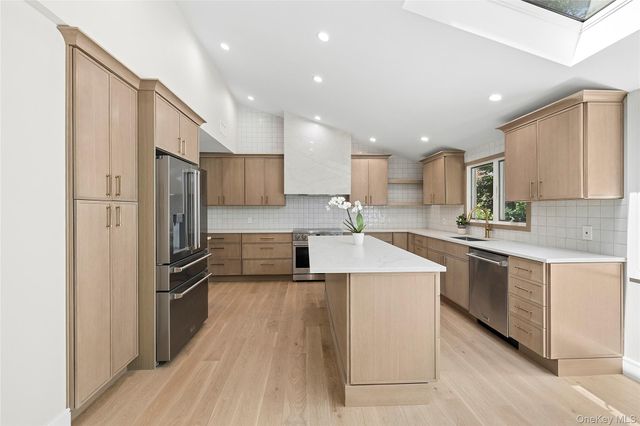


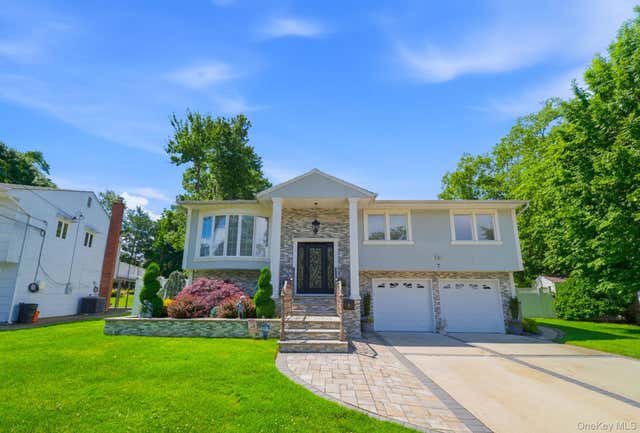
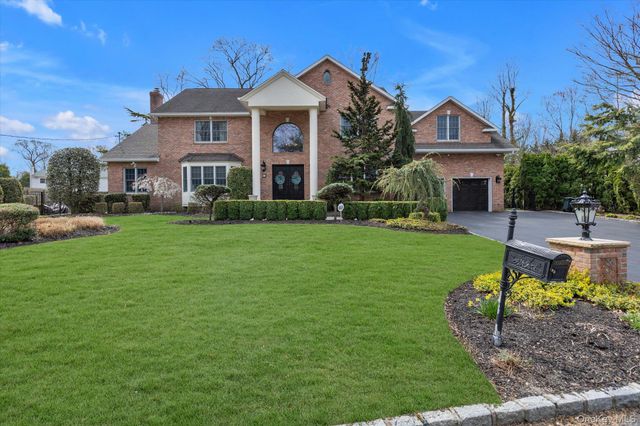
Similar Home Values
Comparable nearby listings and their asking prices.
| Address | Price | Beds | Baths | Sq Ft |
|---|---|---|---|---|
| 33 Country Village Lane, Manhasset Hills, NY | $1,850,000 | 5 | 3 | 1,688 |
| 6 Washington Avenue, Dix Hills, NY | $1,869,000 | 4 | 3 | 3,350 |
| 7715 Kew Forest Lane, Forest Hills, NY | $1,888,000 | 4 | 5 | 2,143 |
| 426 Wolf Hill Road, Dix Hills, NY | $1,900,000 | 5 | 4 | 3,800 |
| 7 Dunhill Road, Manhasset Hills, NY | $1,930,000 | 4 | 3 | 2,446 |
| 36 Fox Lane, Dix Hills, NY | $1,988,000 | 6 | 5 | 4,500 |
Moving Cost Estimate
EXIT Agents in Dix Hills


Listing Courtesy: BERKSHIRE HATHAWAY - 5162005700
Presented by: Lisa M. Lavelle CBR
 Fair Housing Notice