

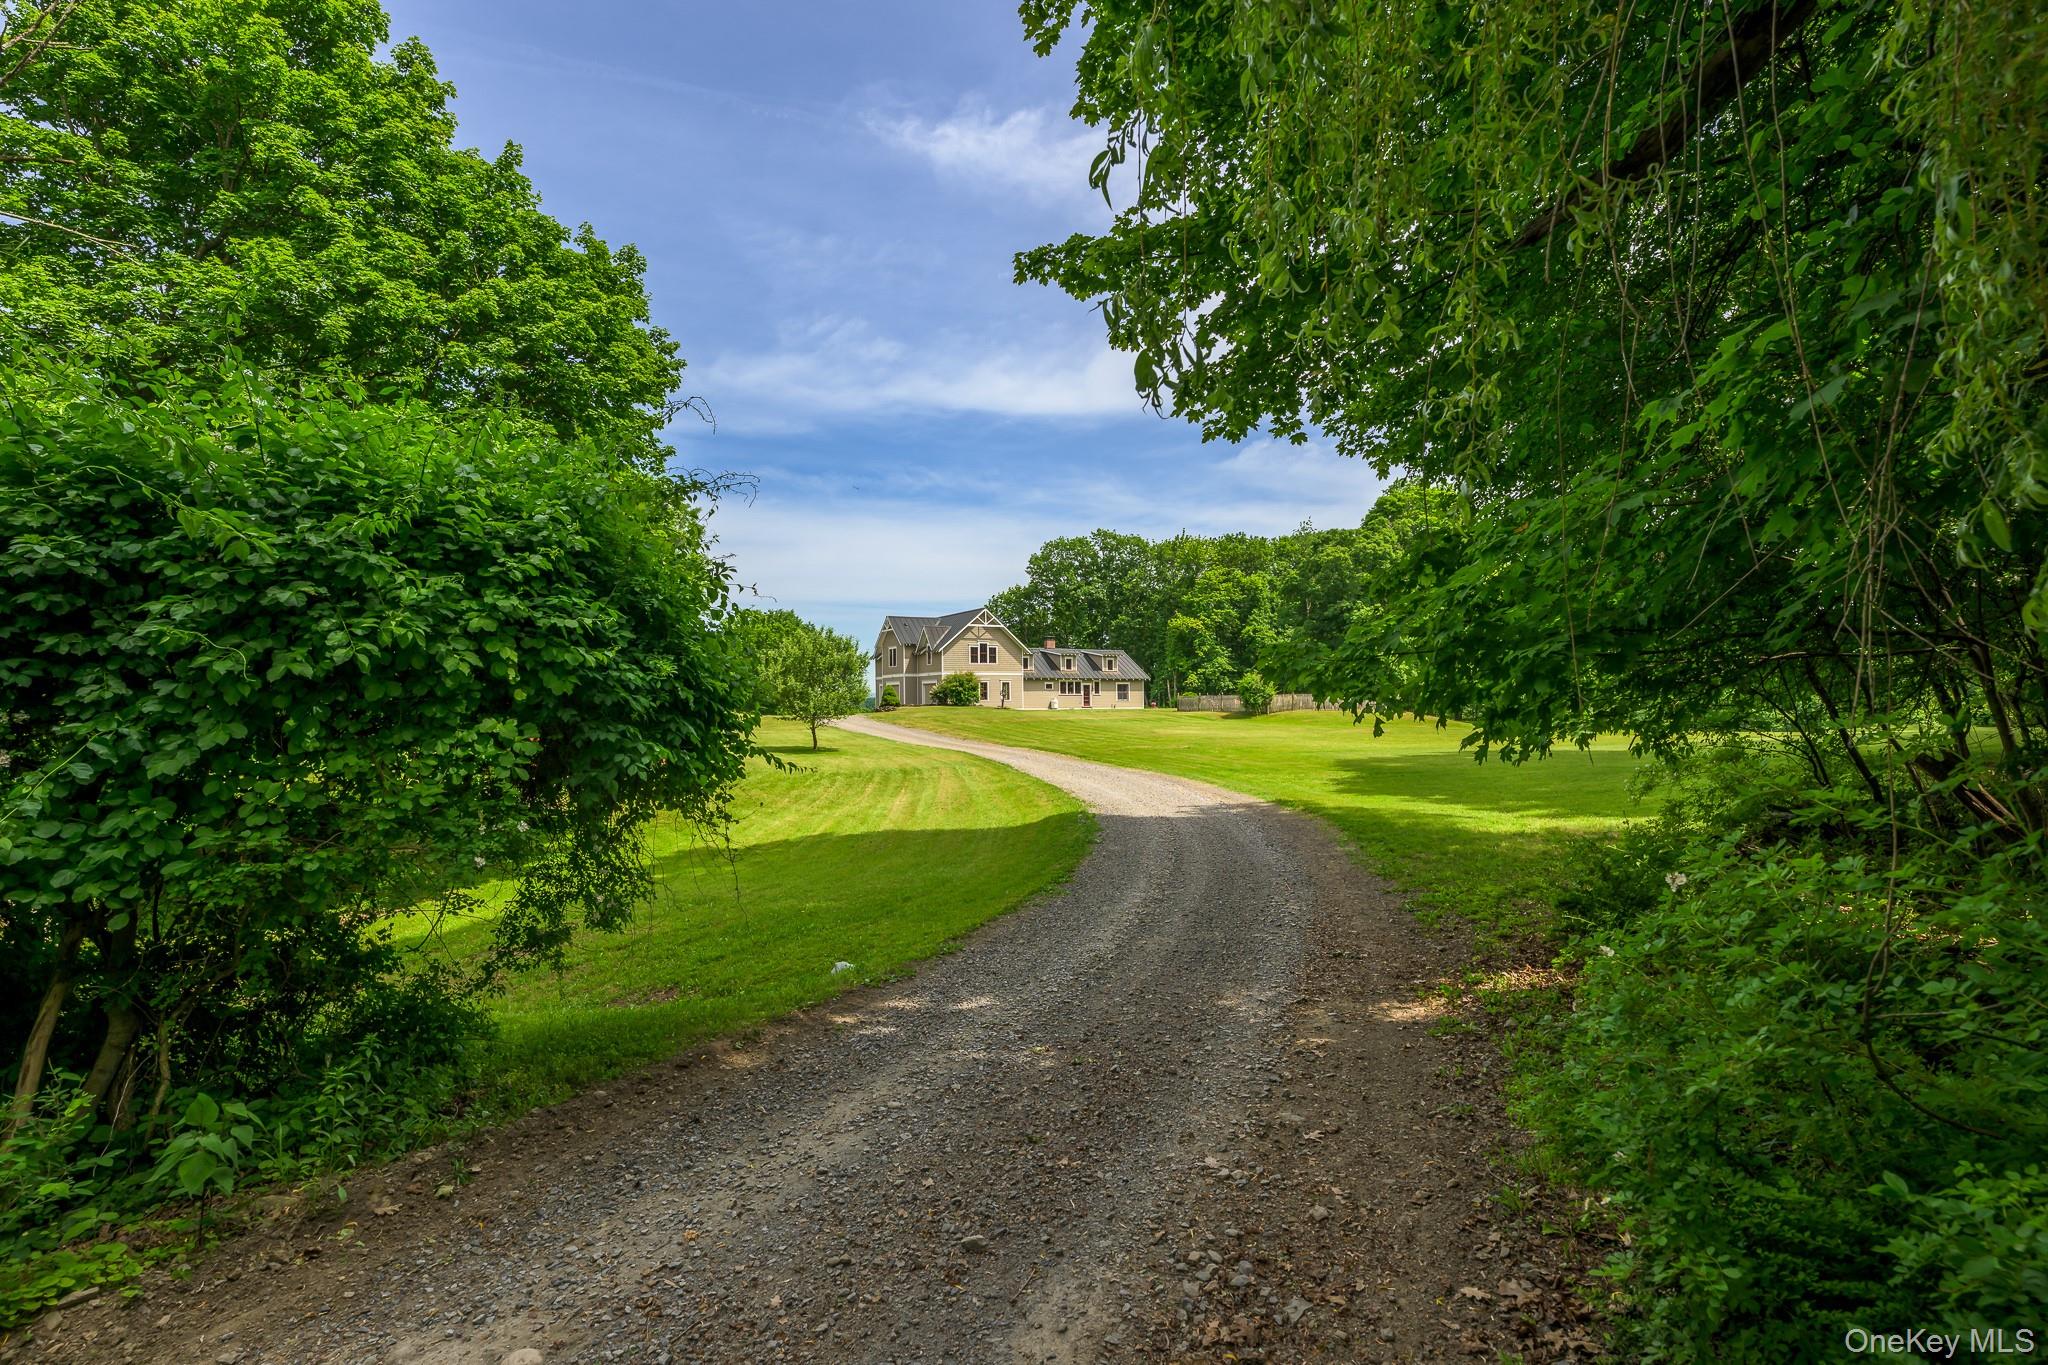
1530 River Road, West Coxsackie, NY 12124
Greene County
Key Facts
Description
This is an original 1911 Hudson River Arts and Crafts Cottage with an architecturally sensitive 2006 addition. The home is consistent with the design principles of Downing & Davis. Andrew Downing was a landscape architect and author of the book Cottage Residences (1842). Along with architect Alexander Davis, their design principles for river cottages and villas defined Hudson River architecture from the mid-1880s to the 1920s. For rural cottages, their concepts emphasized ingeniously arranged floor plans that harmoniously blended the architecture with the natural landscape. The result was compact, convenient and comfortable homes that fit into and complemented their surroundings. One of the signature elements of this style was orienting the home such that its front faced the Hudson River. This home is true to those design elements, being sensitively located to take best advantage of the property’s impressive easterly views, including the Hudson River, Berkshires and Green Mountains. The property is historically significant, originally owned by Pieter Bronck and was in the Bronck family from the 1700s to the early 1900s. Known as the “First Bronck Farm,” it was originally improved by a two-story stone house (circa 1800), referred to as “Bronck House. Its ruins are still visible on the property. In the1800s, Bronck House was the home of Teunis B. VanSlyke and his wife, Judith Bronck. In the 1970s, the property was purchased by James A. Warren, an attorney, whose family was prominent in Greene County in the early 20th century. James’ father, Leonard, was the founder and president of the National Bank of Coxsackie. The house, pool and outbuildings are situated in roughly the center of the property, providing complete privacy.
Property Information
Property Type
Residential
Sub-Type
Single Family Residence
Style
Craftsman / Traditional
Year Built
1911
Living Area
3,375 sq ft
Lot Size
70.19 acres
Garage Spaces
3
Days on Market
1
MLS® Listing#
1008680
Property Features
Interior
Exterior
Appliances
Cooling
Heating
Flooring
Fireplace
Basement
Pool
Parking
Patio
Fencing
Lot Features
Construction
Windows
Other Structures
Utilities
Sewer
Water Source
Rooms
- Bathroom 1First
- Bathroom 2Second
- Bathroom 3Second
- Bathroom 4Second
- Bedroom 1Second
- Bedroom 2Second
- Bedroom 3Second
- Dining RoomFirst
- Family RoomSecond
- KitchenFirst
- Living RoomFirst
- OfficeFirst
- OfficeFirst
Schools
- Elementary:
- Coxsackie Elementary School
- Middle:
- Coxsackie-Athens Middle School
- High:
- Coxsackie-Athens High School
Financial Details
Annual Taxes
$12,595
Assessed Value
$409,000
Parcel Number
29.00-4-3
Directions
Route 144 to River Road to #1530
Affordability Calculator
$395,000
Estimated monthly payment
$10,512/mo
Principal $1,580,000 · Est. interest $2,204,241 over 30 yrs
Neighborhood Market Statistics
How this home compares to active listings in West Coxsackie, NY
- $648,684
- Median Listing Price
- 33
- Median Days on Market
- 1,750
- Median Sq Ft
- $351
- Median Price / Sq Ft
- 253
- Active Listings
- This home’s price is 204% above the area median.
- Its price per sq ft is 67% above the area median.
Market statistics compiled from active EXIT Realty® and MLS listings in West Coxsackie, NY.
Location

Points of Interest in West Coxsackie, NY
Showing the West Coxsackie area map.
Nearby Schools
Coxsackie Elementary School
Elementary · 4.2 mi away
Coxsackie Athens High School
Secondary · 4.2 mi away
Ravena-Coeymans-Selkirk CSD
School · 4.5 mi away
Pieter B Coeymans School
Elementary · 4.5 mi away
Ichabod Crane Central School
School · 4.8 mi away
Ichabod Crane Middle School
Secondary · 5.5 mi away
Ichabod Crane Primary School
Elementary · 5.7 mi away
Martin H. Glynn Elementary School
Elementary · 5.9 mi away
Little Falls Kinder Center
School · 6.0 mi away
Ravena Coeymans Selkirk High School
Secondary · 6.2 mi away
Castleton Elementary School
Elementary · 8.6 mi away
Maple Hill Middle School
Elementary · 8.7 mi away
Schodack Central School District
School · 8.8 mi away
Albertus W Becker School
Elementary · 10.0 mi away
Chatham High School
Secondary · 10.3 mi away
Mary E Dardess Elementary School
Elementary · 10.3 mi away
Chatham Middle School
Secondary · 10.3 mi away
Chatham Central School District
Secondary · 10.3 mi away
Edward J Arthur Elementary School
Elementary · 10.3 mi away
Hudson City School District
Elementary · 10.5 mi away
Commute Calculator
Nearby Homes

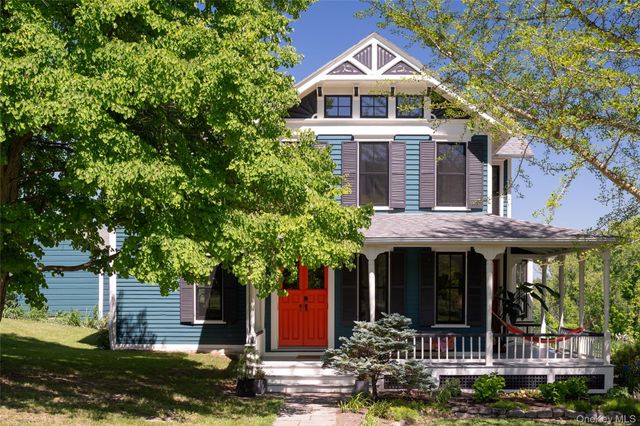
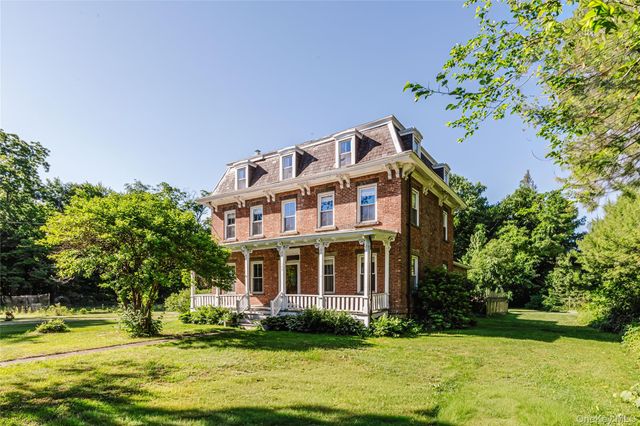
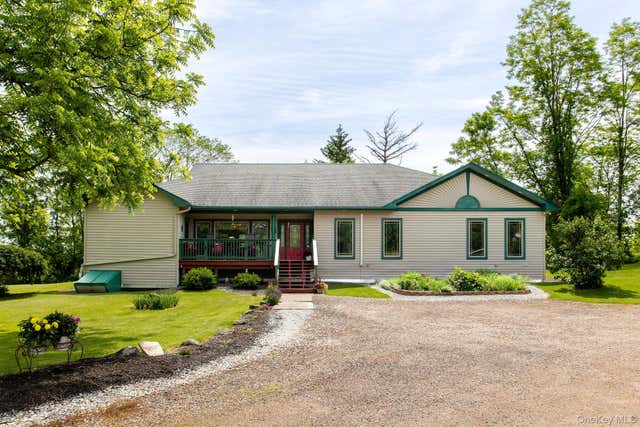

Similar Homes Nearby

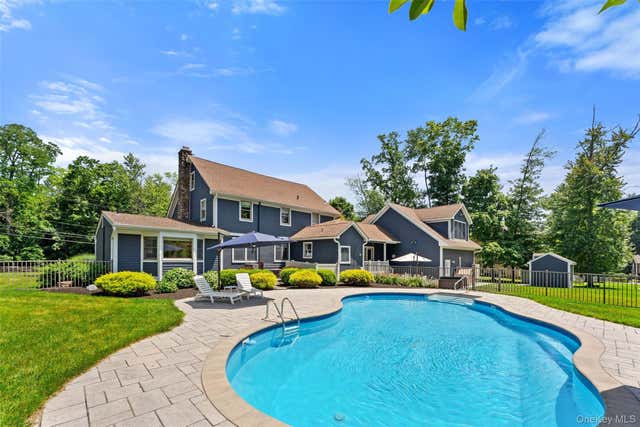
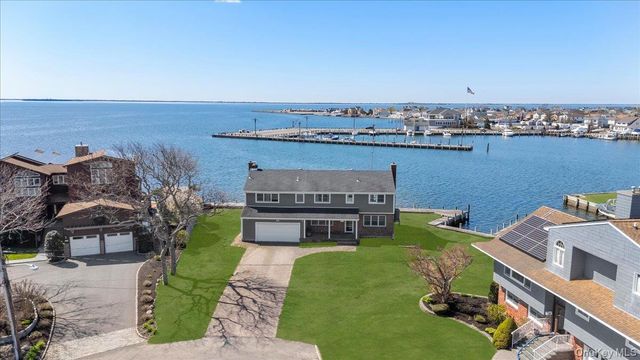
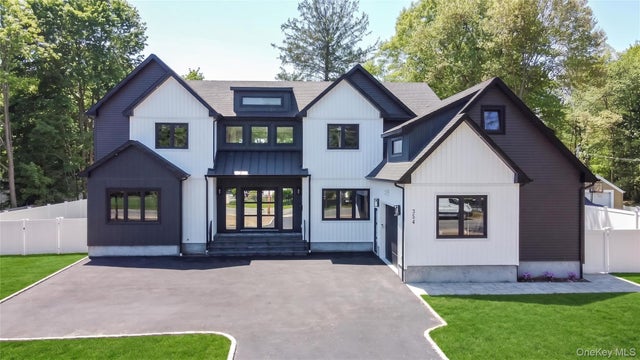
Similar Home Values
Comparable nearby listings and their asking prices.
| Address | Price | Beds | Baths | Sq Ft |
|---|---|---|---|---|
| 565 Mohawk Road, West Hempstead, NY | $1,390,000 | 5 | 3 | 3,246 |
| 211 Strawtown Road, West Nyack, NY | $1,400,000 | 4 | 3 | 4,577 |
| 1838 River Rd, West Coxsackie, NY | $1,450,000 | 3 | 3 | 1,960 |
| 160 Sequams Lane W, West Islip, NY | $1,495,000 | 5 | 4 | 2,768 |
| 364 Old Farmingdale Road, West Babylon, NY | $1,690,000 | 5 | 4 | 4,785 |
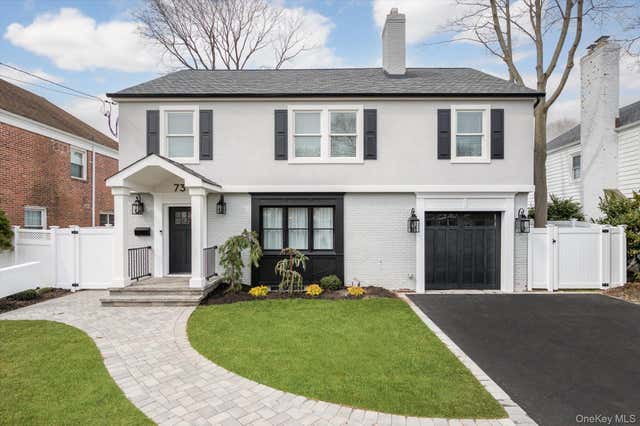
| 73 Stratford Road, West Hempstead, NY | $1,695,000 | 5 | 3 | 3,000 |
Moving Cost Estimate
EXIT Agents in West Coxsackie


Listing Courtesy: Four Seasons Sothebys Intl - 5188220800
Presented by: Pamela G. King-Belfor
 Fair Housing Notice