

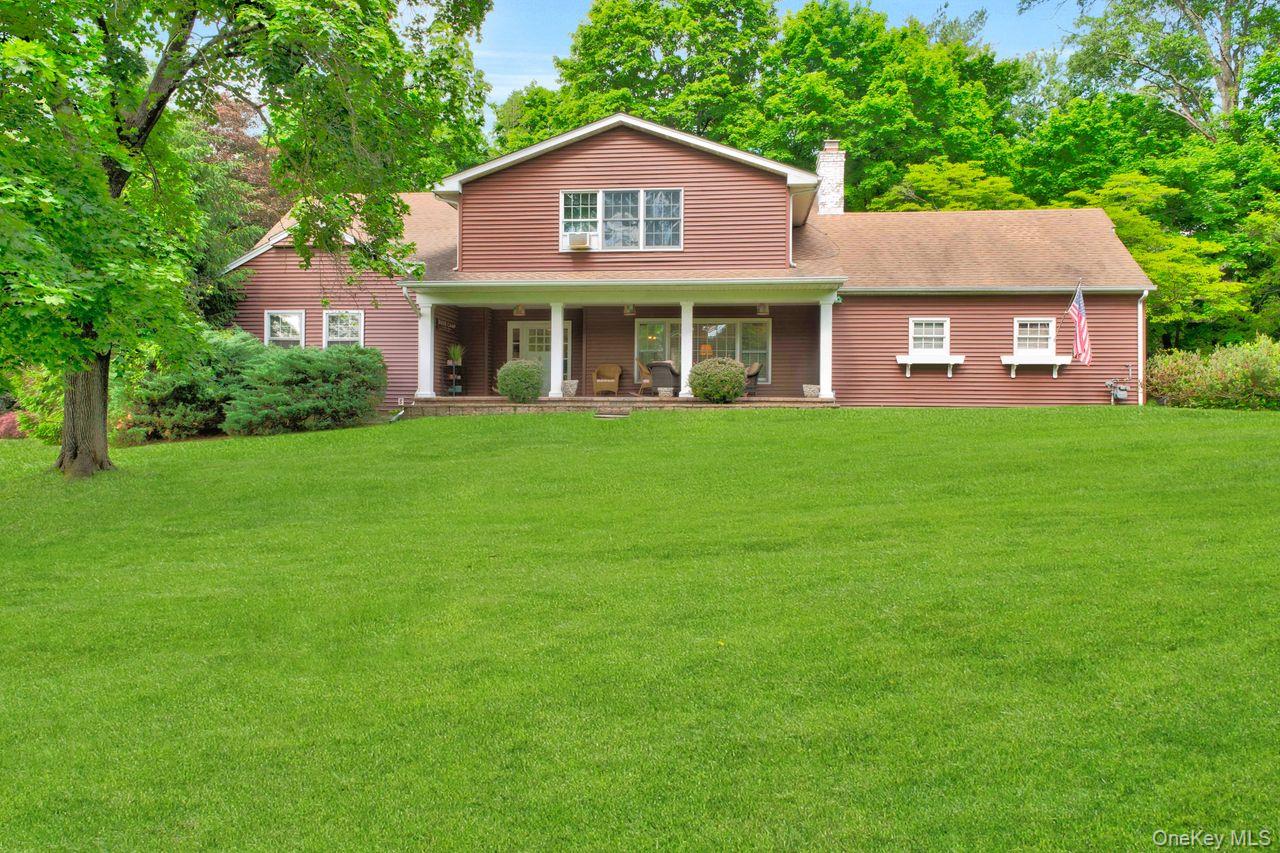
10 Linda Drive, Suffern, NY 10901
Rockland County
Key Facts
Description
Welcome to this charming 5-bedroom Colonial in the sought-after Village of Montebello, where warmth, space, and convenience come together to create a place you'll be proud to call home. Set on a quiet, low-traffic residential street, this well-maintained residence offers generous living spaces designed for both everyday comfort and memorable gatherings. A welcoming front porch serves as a favorite place to enjoy morning coffee, watch the birds, and take in beautiful sunset views toward the Ramapo Mountains. Inside, the wood-burning fireplace creates a cozy focal point for holiday celebrations and quiet evenings alike, while the spacious dining area is ideal for hosting - with large windows overlooking the backyard and mature trees beyond. Thoughtfully expanded approximately 15 years ago, the home features a spacious primary bedroom retreat with recessed lighting, ceiling fan, abundant natural light, and oversized dual closets. All five bedrooms are generously sized and bright, offering flexibility for a variety of living arrangements. Additional highlights include a recreation basement, extensive storage throughout, a walk-in attic, loft storage above the two-car garage, and ample shelving in the basement storage area. Located within the highly regarded Suffern Central School District and just minutes from shopping, dining, entertainment, public transportation, and the historic Village of Suffern, this home offers easy access to New York City, northern New Jersey, and the scenic Hudson Valley. Filled with character, comfort, and room to grow, this special Montebello Colonial is ready to welcome its next chapter.
Property Information
Property Type
Residential
Sub-Type
Single Family Residence
Style
Colonial
Year Built
1959
Living Area
31,799 sq ft
Lot Size
0.73 acres
Lot Dimensions
.73
Garage Spaces
2
Days on Market
8
MLS® Listing#
1008305
Property Features
Interior
Appliances
Cooling
Heating
Flooring
Fireplace
Basement
Parking
Laundry
Patio
Fencing
Lot Features
Construction
Utilities
Sewer
Water Source
Rooms
- First
- BasementBasement
- Bathroom 1First
- Bathroom 2Second
- Bedroom 1First
- Bedroom 3Second
- Bedroom 4Second
- Bedroom 5Second
- Dining RoomFirst
- KitchenFirst
- LaundryBasement
- Living RoomFirst
- OfficeFirst
Schools
- Elementary:
- Montebello Road School
- Middle:
- Suffern Middle School
- High:
- Suffern Senior High School
Financial Details
Annual Taxes
$24,710
Assessed Value
$76,000
Parcel Number
392617-041-017-0001-082-000-0000
Directions
NYS Thrway to Airmont Rd -Montebello exit -Rt onto Airmont N road..Next light turn Left onto Spook Rock Road..Go to 4th Left or 5tH ONTO LINDA DR..#10 ..Contemporary Colonial.
Affordability Calculator
$189,800
Estimated monthly payment
$5,051/mo
Principal $759,200 · Est. interest $1,059,152 over 30 yrs
Neighborhood Market Statistics
How this home compares to active listings in Suffern, NY
- $673,684
- Median Listing Price
- 49
- Median Days on Market
- 1,941
- Median Sq Ft
- $358
- Median Price / Sq Ft
- 104
- Active Listings
- This home’s price is 41% above the area median.
- Its price per sq ft is 92% below the area median.
Market statistics compiled from active EXIT Realty® and MLS listings in Suffern, NY.
Location
- 10 Linda Drive, Suffern, NY 10901
Points of Interest in Suffern, NY
Showing the Suffern area map.
Nearby Schools
Yeshiva Ohr Reuven
School · 0.3 mi away
Viola Elementary School
Elementary · 0.5 mi away
Suffern High School
Secondary · 1.0 mi away
Suffern Robotics Team
School · 1.0 mi away
Yeshiva
School · 1.2 mi away
Grandview Elementary School
Elementary · 1.3 mi away
Bais Mikroh Boys School
School · 1.4 mi away
Yeshiva of Spring Valley
Secondary · 1.4 mi away
Bais Yaakov of Ramapo
School · 1.4 mi away
Bais Yaakov of Spring Valley
School · 1.5 mi away
Shaarei Torah of Rockland
School · 1.7 mi away
Lime Kiln Elementary School
Elementary · 1.8 mi away
Mesivta Ziev Hatorah
School · 1.9 mi away
Mosdos Sanz Klausenburg
School · 2.0 mi away
Montebello Elementary
Elementary · 2.0 mi away
Bas Mikroh Girls School
School · 2.1 mi away
Ramapo Senior High School
Secondary · 2.1 mi away
Bais Malka School
School · 2.1 mi away
Suffern Middle School
Secondary · 2.1 mi away
Mosdos Zichron Erez
School · 2.2 mi away
Commute Calculator
Nearby Homes
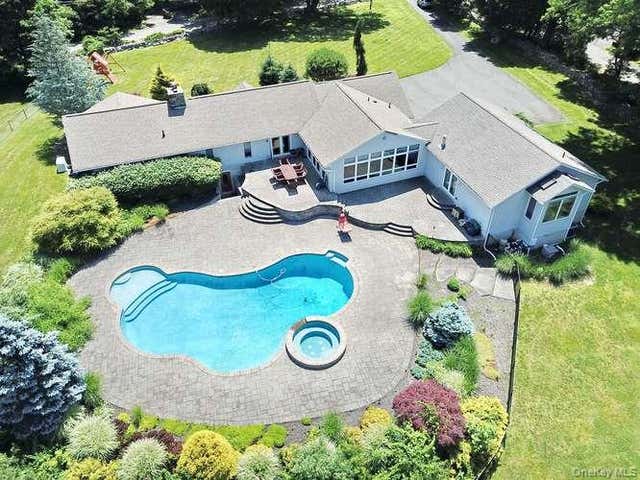


Similar Homes Nearby

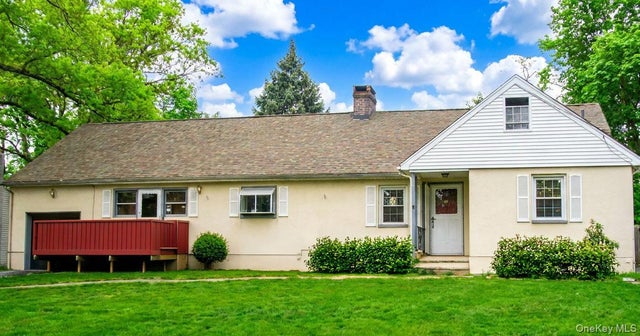


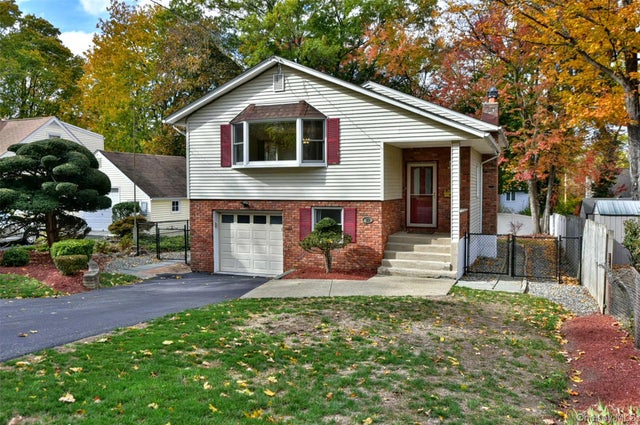

Similar Home Values
Comparable nearby listings and their asking prices.
| Address | Price | Beds | Baths | Sq Ft |
|---|---|---|---|---|
| 7 Clinton Place, Suffern, NY | $695,000 | 4 | 3 | 1,940 |
| 16 Ward Street, Suffern, NY | $700,000 | 4 | 3 | 2,282 |
| 74 E Maple Avenue, Suffern, NY | $715,000 | 4 | 2 | 2,319 |
| 73 E Maple Avenue, Suffern, NY | $739,000 | 5 | 2 | 2,433 |
| 33 S Hillcrest Road, Suffern, NY | $760,000 | 4 | 3 | 2,276 |
| 11 Willow Drive, Suffern, NY | $765,000 | 5 | 2 | 2,508 |
Moving Cost Estimate
EXIT Agents in Suffern


Listing Courtesy: Coldwell Banker Realty - 8456340400
Presented by: Virginia L. Rourke
 Fair Housing Notice