

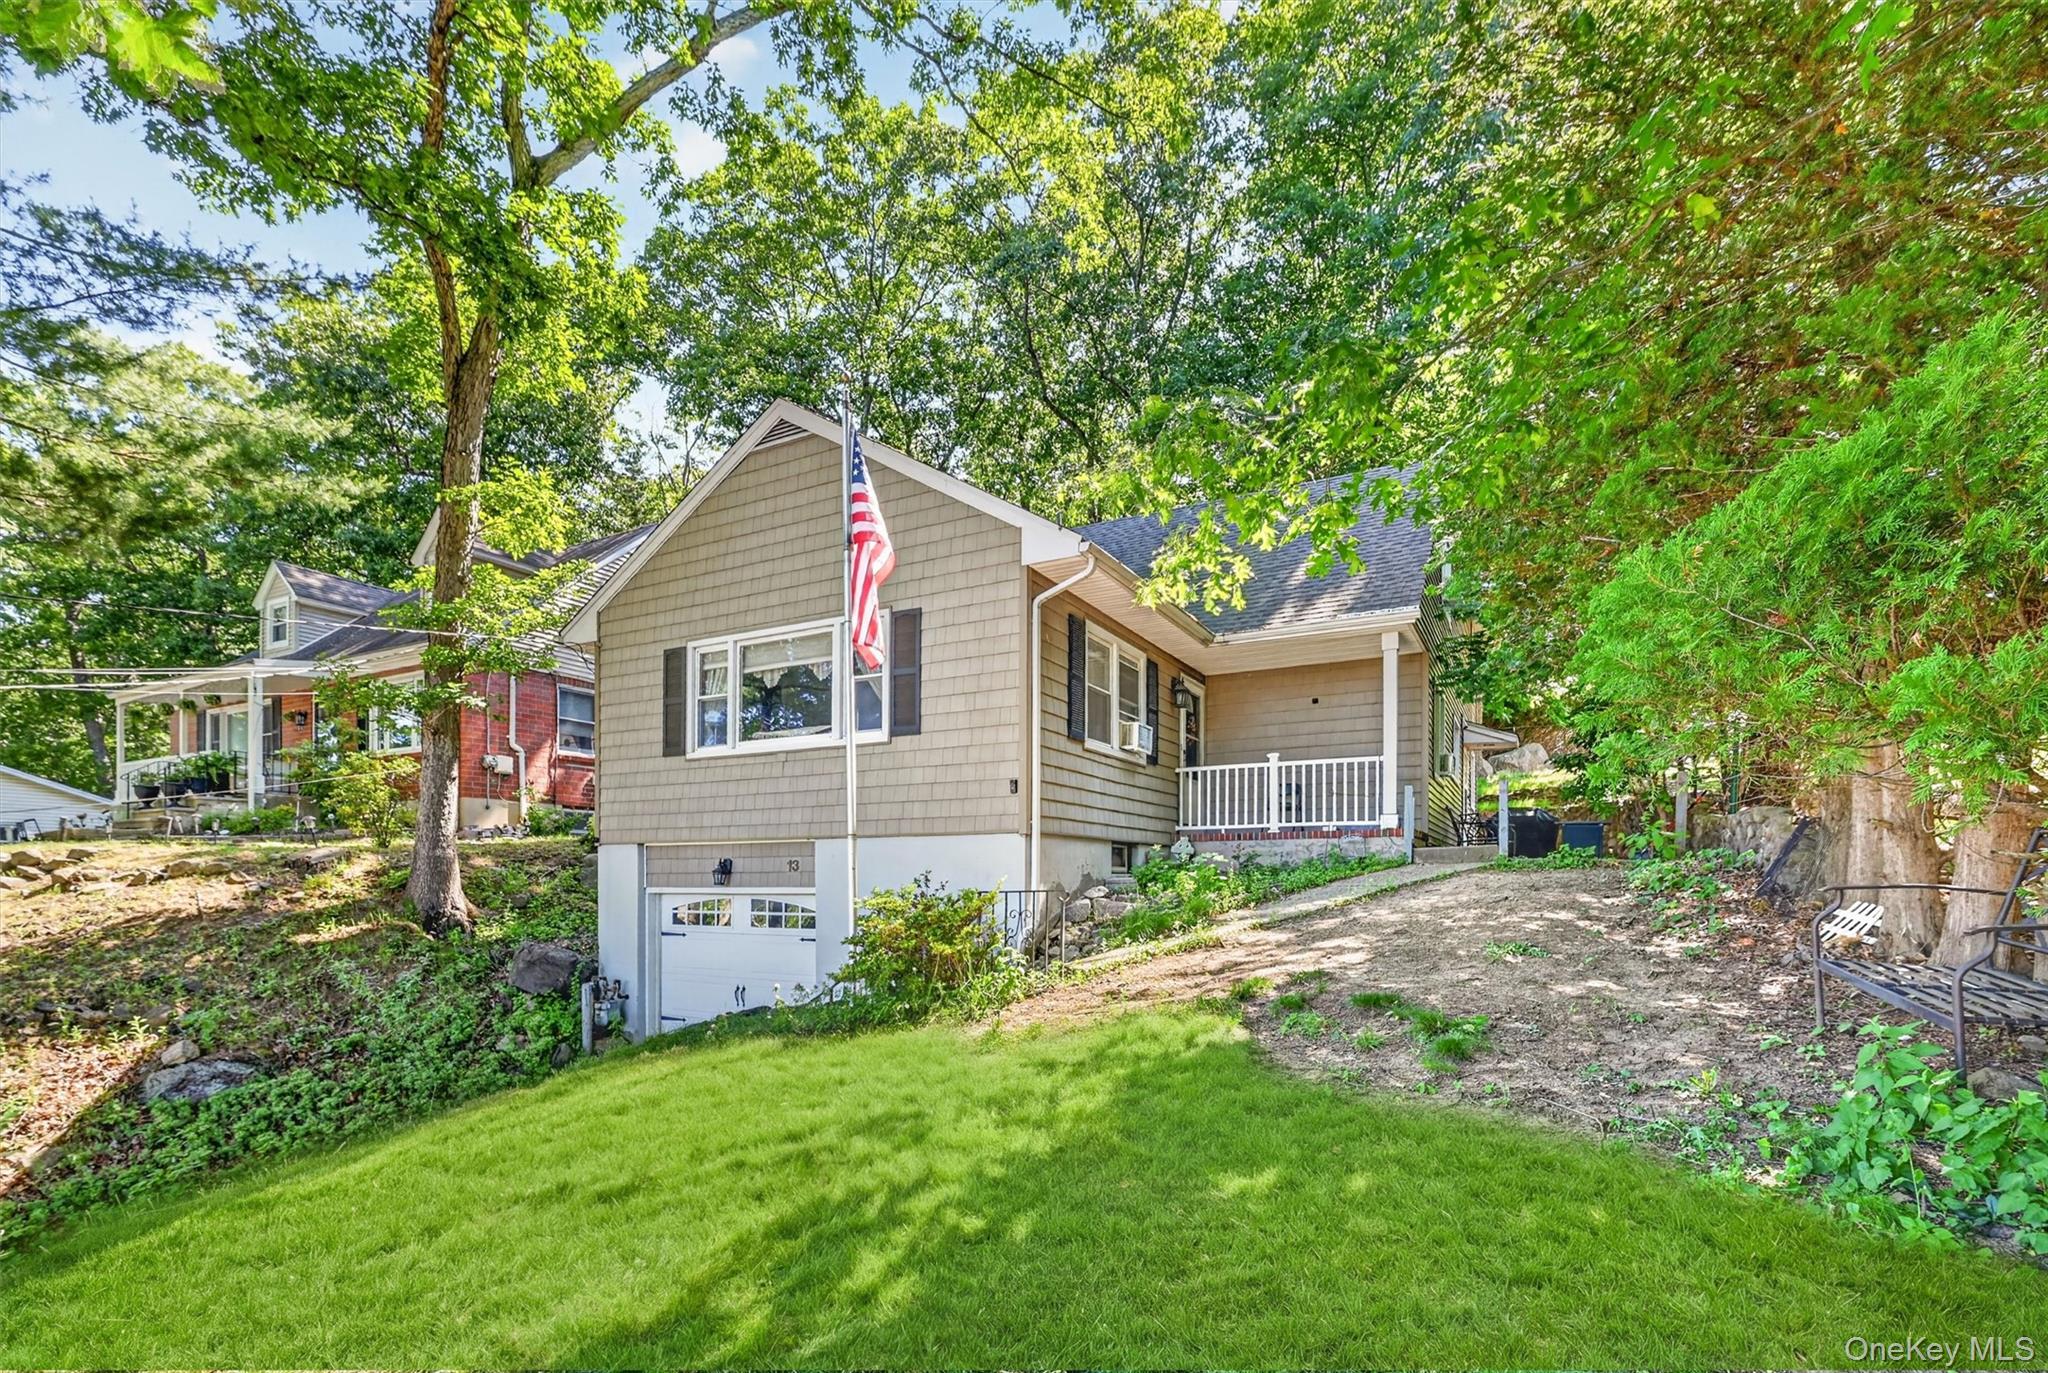
13 Prospect Place, Suffern, NY 10901
Rockland County
Key Facts
Description
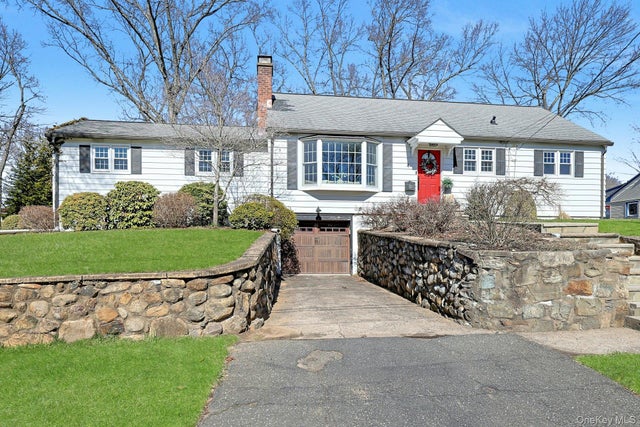
Sit on top of the world and enjoy the beautiful views from the front porch of this spacious 5-bedroom, 2-bath Cape Cod, perfect for extended family living. The home features a living room with a large picture window and a wood-burning fireplace. There are two dining rooms, with the kitchen ideally located between them. The second dining room can easily be used as a family room and features a wood-burning stove, coffered molding, and direct access to the patio and backyard, making grilling and outdoor entertaining easy. The first floor offers hardwood floors throughout, 2 bedrooms, and a full bath. Second floor you'll find 3 additional bedrooms and another full bath, including a spacious primary bedroom with 2 walk-in closets. The second floor also features recessed lighting and plenty of storage. Additional features include a large basement offering plenty of storage and endless possibilities, with access through the one-car garage. Outside, enjoy a patio for grilling, a private backyard, and ample parking for 4+ vehicles. Conveniently located just minutes from the train station, major highways including the NYS Thruway, the New Jersey border, shopping, hospitals, and the vibrant Village of Suffern with its restaurants, shops, and amenities. This home offers space, flexibility, convenience, and incredible views.
Property Information
Property Type
Residential
Sub-Type
Single Family Residence
Style
Cape Cod
Year Built
1958
Living Area
2,100 sq ft
Lot Size
0.15 acres
Garage Spaces
1
Parking Spaces
4
Days on Market
38
MLS® Listing#
1007913
Property Features
Interior
Exterior
Appliances
Cooling
Heating
Flooring
Fireplace
Basement
Parking
Laundry
Patio
Lot Features
Construction
Utilities
Sewer
Water Source
Rooms
- Second
- Bathroom 2First
- Bathroom 2Second
- Bedroom 1First
- Bedroom 2First
- Bedroom 4Second
- Bedroom 5Second
- Dining RoomFirst
- Dining RoomFirst
- KitchenFirst
- Living RoomFirst
Schools
- Elementary:
- Richard P Connor Elementary School
- Middle:
- Suffern Middle School
- High:
- Suffern Senior High School
Financial Details
Annual Taxes
$16,088
Assessed Value
$43,600
Parcel Number
392607-055-045-0001-033-000-0000
Affordability Calculator
$127,800
Estimated monthly payment
$3,401/mo
Principal $511,200 · Est. interest $713,169 over 30 yrs
Neighborhood Market Statistics
How this home compares to active listings in Suffern, NY
- $673,684
- Median Listing Price
- 49
- Median Days on Market
- 1,941
- Median Sq Ft
- $358
- Median Price / Sq Ft
- 104
- Active Listings
- This home’s price is 5% below the area median.
- Its price per sq ft is 15% below the area median.
Market statistics compiled from active EXIT Realty® and MLS listings in Suffern, NY.
Location
- 13 Prospect Place, Suffern, NY 10901
Points of Interest in Suffern, NY
Showing the Suffern area map.
Nearby Schools
Richard P Connor Elementary School
Elementary · 0.4 mi away
Sacred Heart School
School · 0.5 mi away
Betsy Ross Elementary School
Elementary · 1.2 mi away
Apple Montessori School
Elementary · 1.2 mi away
Suffern Middle School
Secondary · 1.2 mi away
Montebello Elementary
Elementary · 1.3 mi away
Tender Loving Kids Club
School · 1.5 mi away
Joyce Kilmer School
Elementary · 1.6 mi away
Mahwah High School
Secondary · 1.6 mi away
Mahwah Township Public Schools
School · 1.7 mi away
Suffern Central SD
School · 1.8 mi away
Mahwah Township Schools
Elementary · 2.0 mi away
Ramapo Ridge Middle School
Secondary · 2.0 mi away
Lenape Meadows School
Elementary · 2.0 mi away
Goddard School
School · 2.3 mi away
Cherry Lane Elementary School
Elementary · 2.3 mi away
Suffern Robotics Team
School · 2.4 mi away
Suffern High School
Secondary · 2.4 mi away
Ateres Bais Yaakov
School · 2.4 mi away
Mosdos Zichron Erez
School · 2.6 mi away
Commute Calculator
Nearby Homes
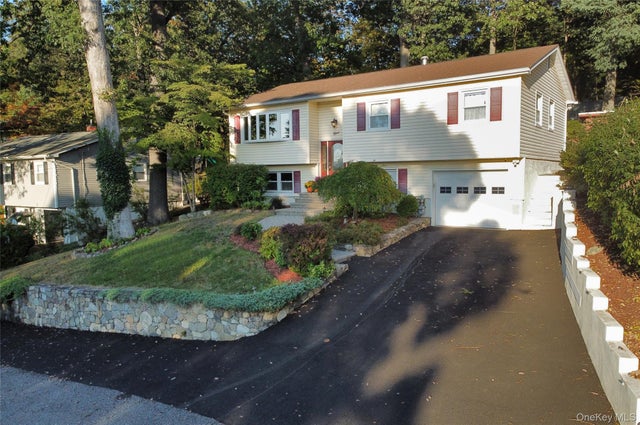
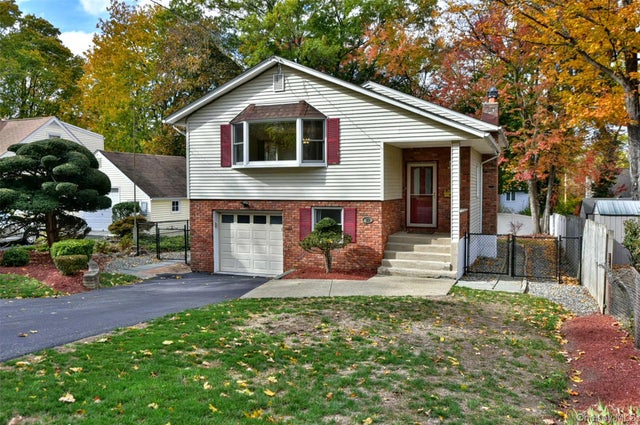


Similar Homes Nearby

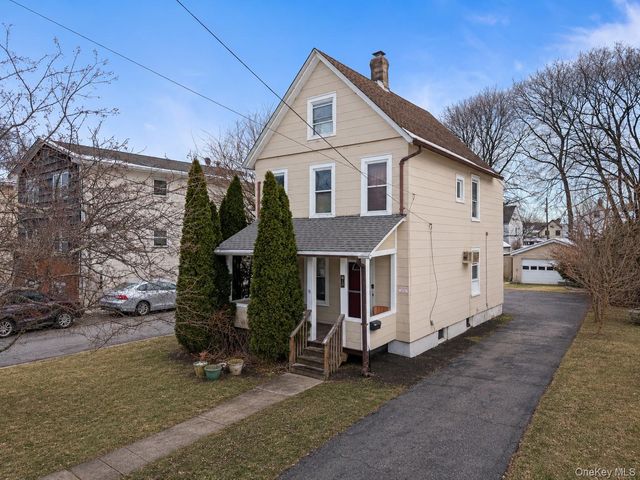
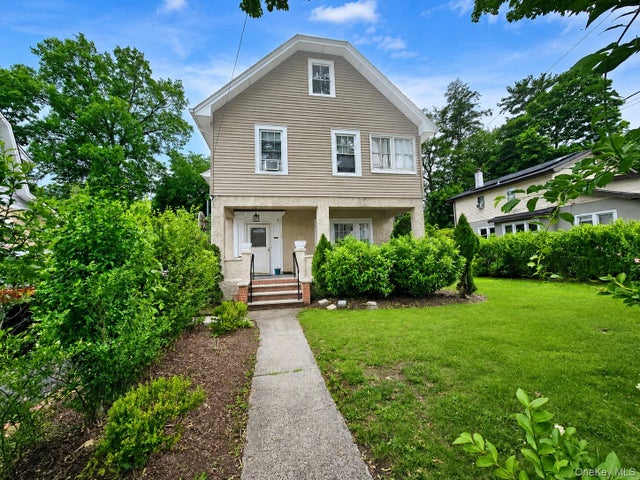
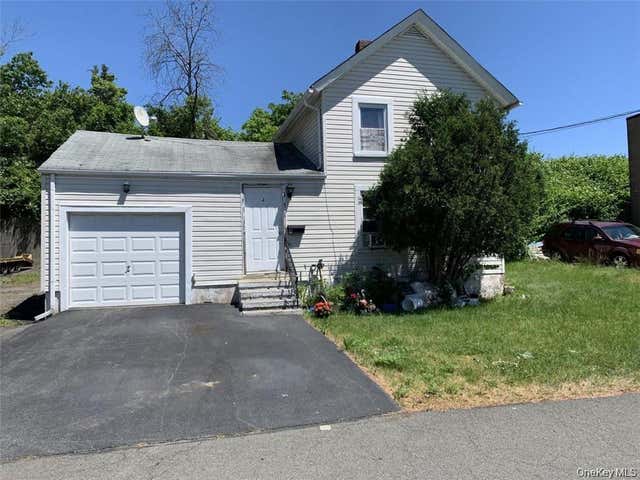


Similar Home Values
Comparable nearby listings and their asking prices.
| Address | Price | Beds | Baths | Sq Ft |
|---|---|---|---|---|
| 37 7th Street, Suffern, NY | $575,000 | 5 | 3 | 1,652 |
| 19 W Maple Avenue, Suffern, NY | $599,000 | 5 | 2 | 1,643 |
| 39 Boulevard, Suffern, NY | $599,000 | 4 | 2 | 1,464 |
| 4 Tallman Place, Suffern, NY | $599,000 | 4 | 1 | 932 |
| 7 Pioneer Avenue, Suffern, NY | $599,900 | 4 | 2 | 1,320 |
| 67 Wayne Avenue, Suffern, NY | $599,900 | 5 | 2 | 1,878 |
Moving Cost Estimate
EXIT Agents in Suffern


Listing Courtesy: Keller Williams Hudson Valley - 8456390300
Presented by: Irene M Mc Carthy
 Fair Housing Notice