

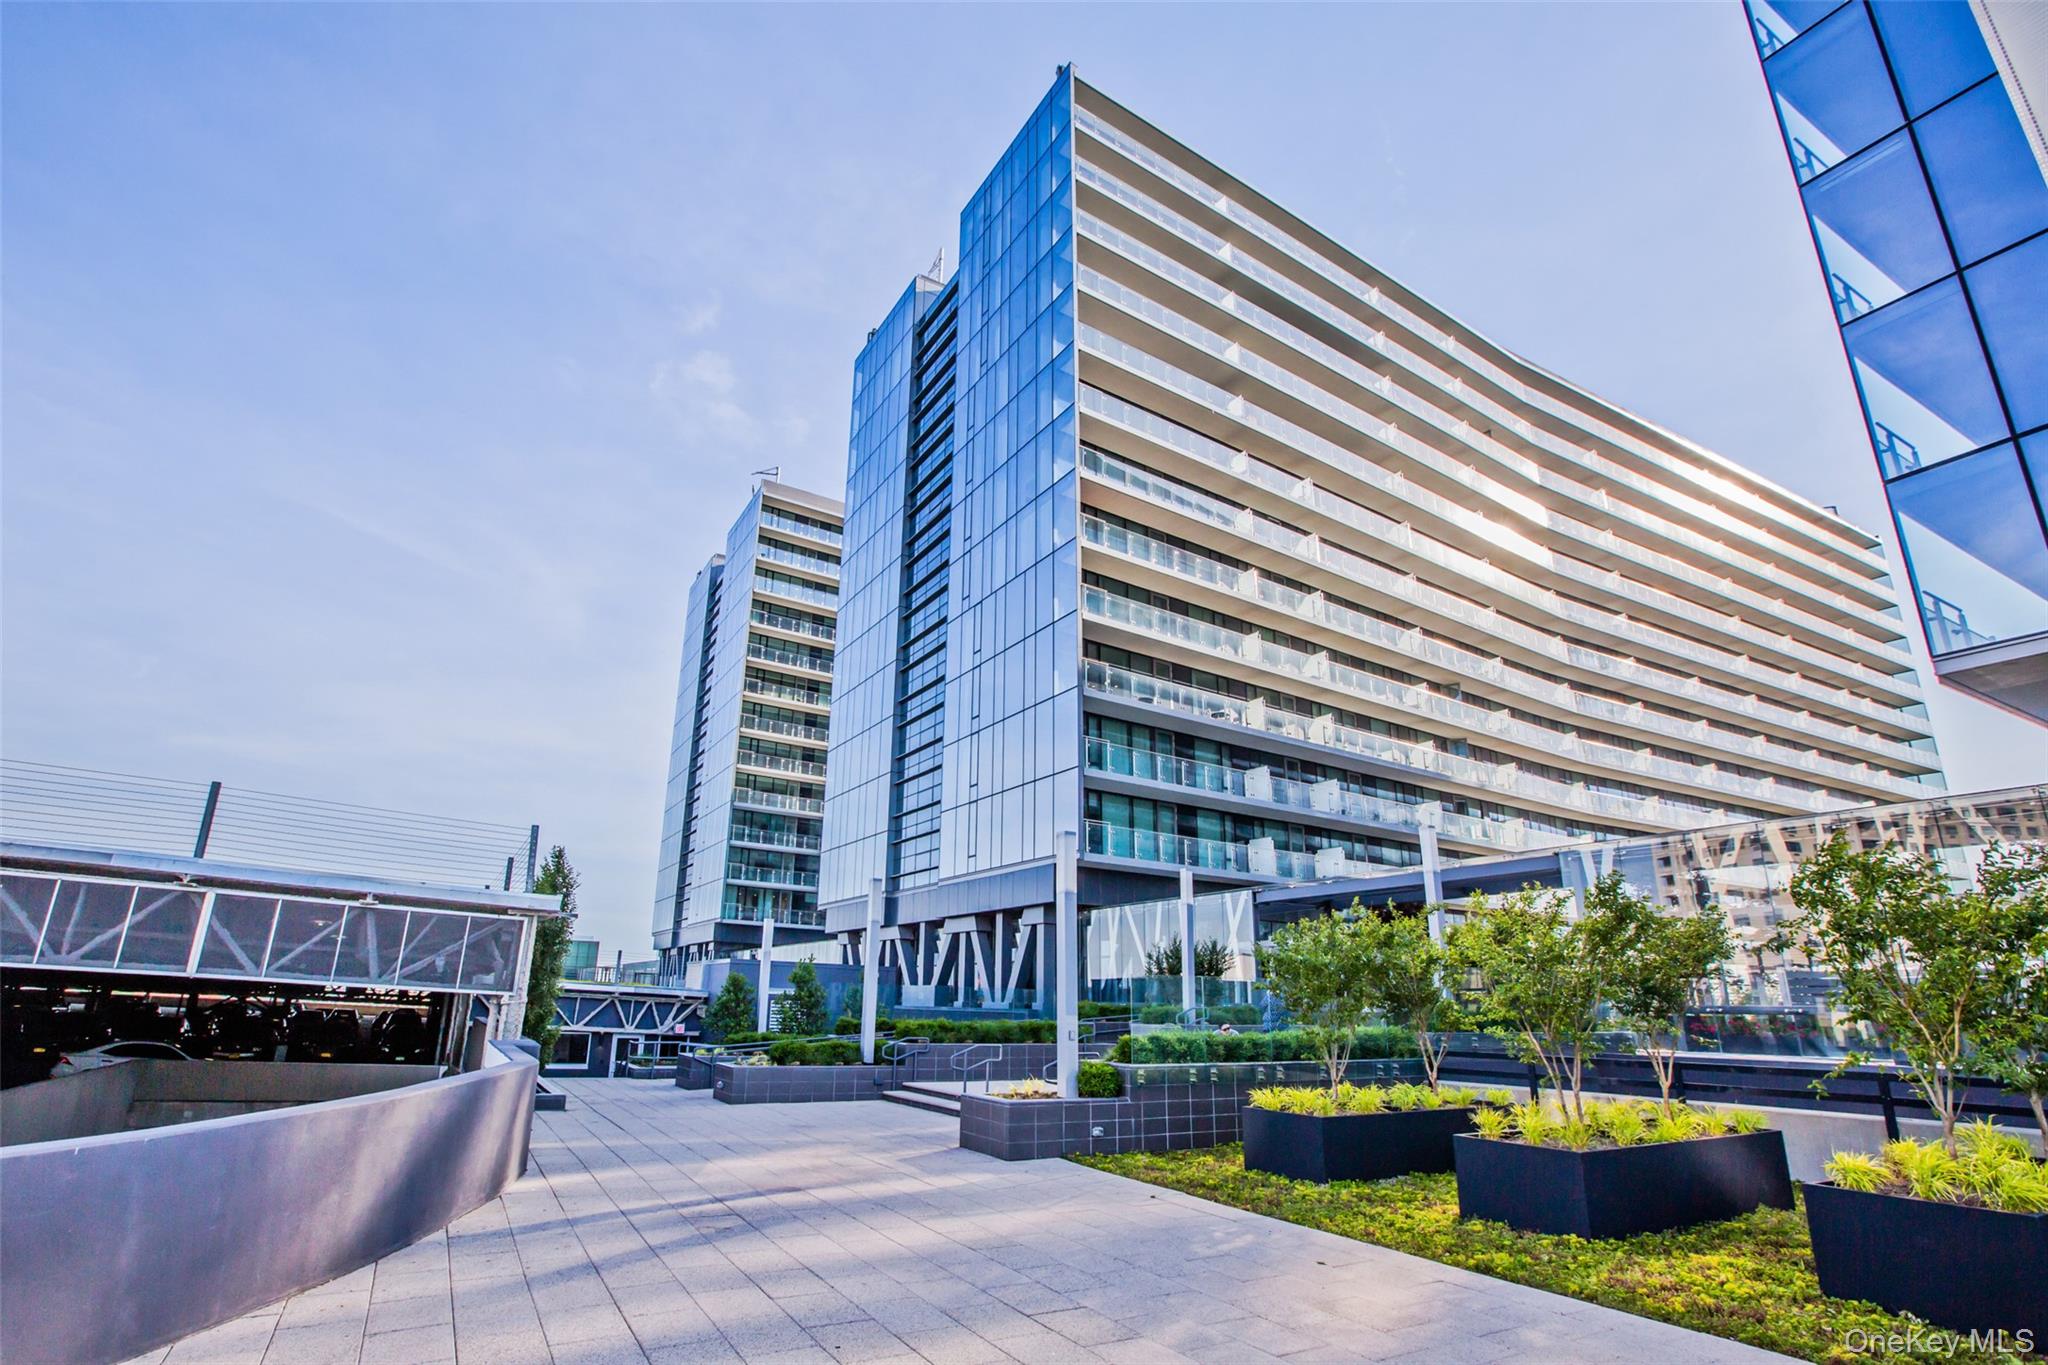
131-01 40th Road 10S, Flushing, NY 11354
Grand Three at Skyview Parc · Queens County
Key Facts
Description
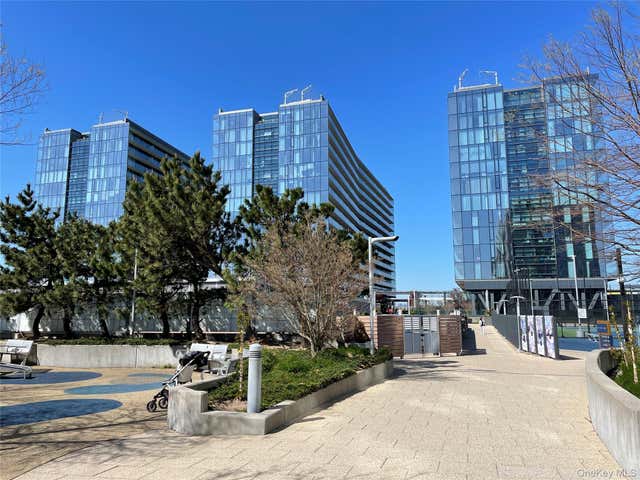
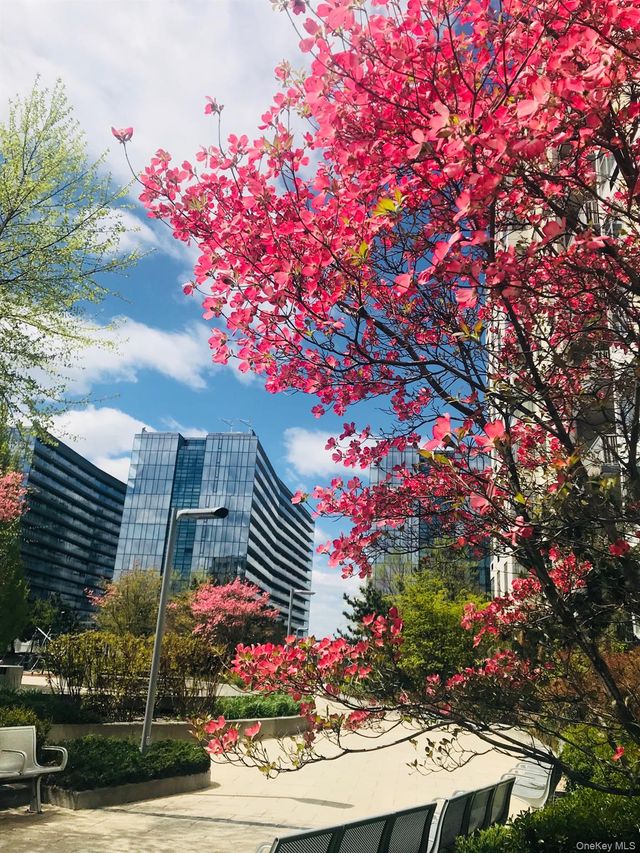
This gorgeous and spacious one-bedroom apartment is located in The Grand, the newest luxury building within the highly sought-after Skyview Parc complex in Flushing. This large south-facing unit features a desirable U-shaped kitchen and a bonus office alcove, offering both comfort and functionality. Situated in the heart of Flushing, the apartment is just two blocks from the 7 train, LIRR, and multiple bus lines, providing convenient access to transportation. Residents also enjoy direct access to Skyview Center Mall for everyday shopping and are just a short walk from Citi Field, home of the New York Mets. Inside, the apartment showcases premium European-imported materials and finishes throughout, including hardwood flooring, custom cabinetry, granite countertops, built-in Bosch appliances, and a marble bathroom, rivaling the finest luxury developments in Manhattan. The home features a spacious open-concept gourmet kitchen that is ideal for entertaining, generous living and dining areas with 9-foot ceilings, abundant storage space, and floor-to-ceiling windows that offer breathtaking city views. A large private balcony provides an additional outdoor retreat, while high-tech double-pane vacuum-insulated windows and solid concrete construction ensure exceptional soundproofing and privacy. Additional conveniences include central air conditioning with a Nest thermostat and an in-unit washer and dryer. Residents of The Grand enjoy an impressive array of world-class amenities. The building offers 24-hour doorman service and security monitoring, a fully equipped and professionally staffed fitness center with stunning views of Manhattan and Citi Field, and a luxury spa area featuring a swimming pool, whirlpools, steam rooms, saunas, and private lockers. Outdoor amenities include a beautifully landscaped rooftop garden with barbecue stations, perfect for entertaining and relaxing. Families will appreciate the two children's playgrounds and indoor playroom, while pet owners can take advantage of two dedicated dog parks. Sports enthusiasts will enjoy access to two tennis courts, a full-size basketball court, and running tracks, making this one of the most amenity-rich residential communities in Queens.
Property Information
Property Type
Residential
Sub-Type
Condominium
Style
High Rise
Year Built
2016
Living Area
792 sq ft
Garage Spaces
1
Parking Spaces
1
Days on Market
1
MLS® Listing#
1007426
Property Features
Interior
Appliances
Cooling
Heating
Flooring
Pool
Parking
Laundry
Windows
Utilities
Sewer
Water Source
Rooms
Schools
- Elementary:
- Ps 20 John Bowne
- Middle:
- Jhs 189 Daniel Carter Beard
- High:
- Flushing High School
Financial Details
HOA
$911 / Monthly
Annual Taxes
$7,520
Assessed Value
$70,054
Parcel Number
05066-3045
Affordability Calculator
$166,000
Estimated monthly payment
$4,418/mo
Principal $664,000 · Est. interest $926,339 over 30 yrs
Neighborhood Market Statistics
How this home compares to active listings in Flushing, NY
- $713,218
- Median Listing Price
- 75
- Median Days on Market
- 820
- Median Sq Ft
- $798
- Median Price / Sq Ft
- 785
- Active Listings
- This home’s price is 16% above the area median.
- Its price per sq ft is 31% above the area median.
Market statistics compiled from active EXIT Realty® and MLS listings in Flushing, NY.
Location

Points of Interest in Flushing, NY
Showing the Flushing area map.
Nearby Schools
Windsor School
School · 0.5 mi away
Modern Chinese School
School · 0.5 mi away
Premier Education Center
School · 0.5 mi away
GPS Academic Planning Center
School · 0.5 mi away
Active Learning Elementary School (the)
Elementary · 0.6 mi away
St Michaels Catholic Academy
School · 0.6 mi away
P. S. 020 John Bowne
Elementary · 0.7 mi away
Queens Academy High School
Secondary · 0.8 mi away
Flushing High School
Secondary · 0.8 mi away
The Korean American Presbyterian Church of Queens
School · 0.8 mi away
豐盛恩典新造教會abundant Grace New Creation Church
School · 0.8 mi away
PS 120
Elementary · 0.8 mi away
East-West School of International Studies
Secondary · 0.9 mi away
Is 237
Secondary · 0.9 mi away
Muslim Center Junior High School
Secondary · 0.9 mi away
Faith Theological Seminary First Korean Church of New York
School · 0.9 mi away
Linden Family Welcome Center
School · 1.0 mi away
Promise Christian Academy
School · 1.0 mi away
P. S. 143 Louis Armstrong
Elementary · 1.0 mi away
PS 242 Leonard P Stavisky Early Childhood School
Elementary · 1.0 mi away
Commute Calculator
Nearby Homes

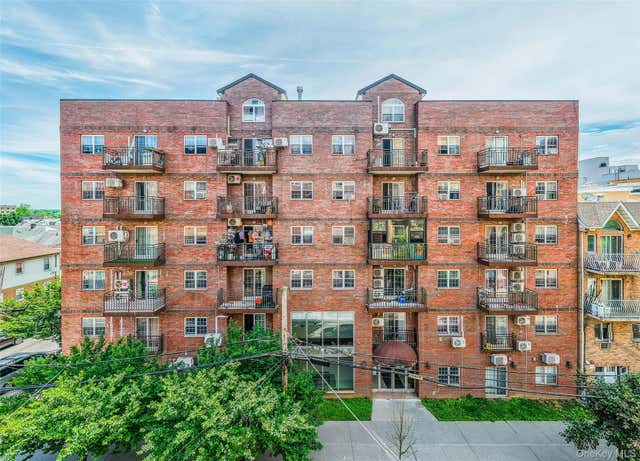
Similar Homes Nearby




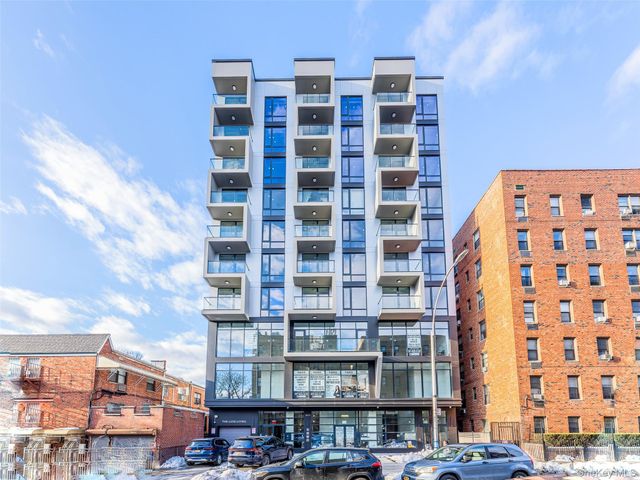
Similar Home Values
Comparable nearby listings and their asking prices.
| Address | Price | Beds | Baths | Sq Ft |
|---|---|---|---|---|
| 134-11 Franklin Avenue 3A, Flushing, NY | $585,000 | 1 | 1 | 475 |
| 140-15 Holly Avenue 6M, Flushing, NY | $586,000 | 3 | 2 | 1,300 |
| 14118 Cherry Avenue 2C, Flushing, NY | $588,000 | 1 | 1 | 571 |
| 4140 Union Street 18J, Flushing, NY | $590,000 | 1 | 1 | 600 |
| 141-25 Northern Boulevard C4, Flushing, NY | $595,000 | 2 | 2 | 1,300 |
| 134-11 Franklin Avenue 4A, Flushing, NY | $595,000 | 1 | 1 | 475 |
Moving Cost Estimate
EXIT Agents in Flushing


Listing Courtesy: Fultonex Realty LLC - 7183958266
Presented by: Jianing Carlisle
 Fair Housing Notice