

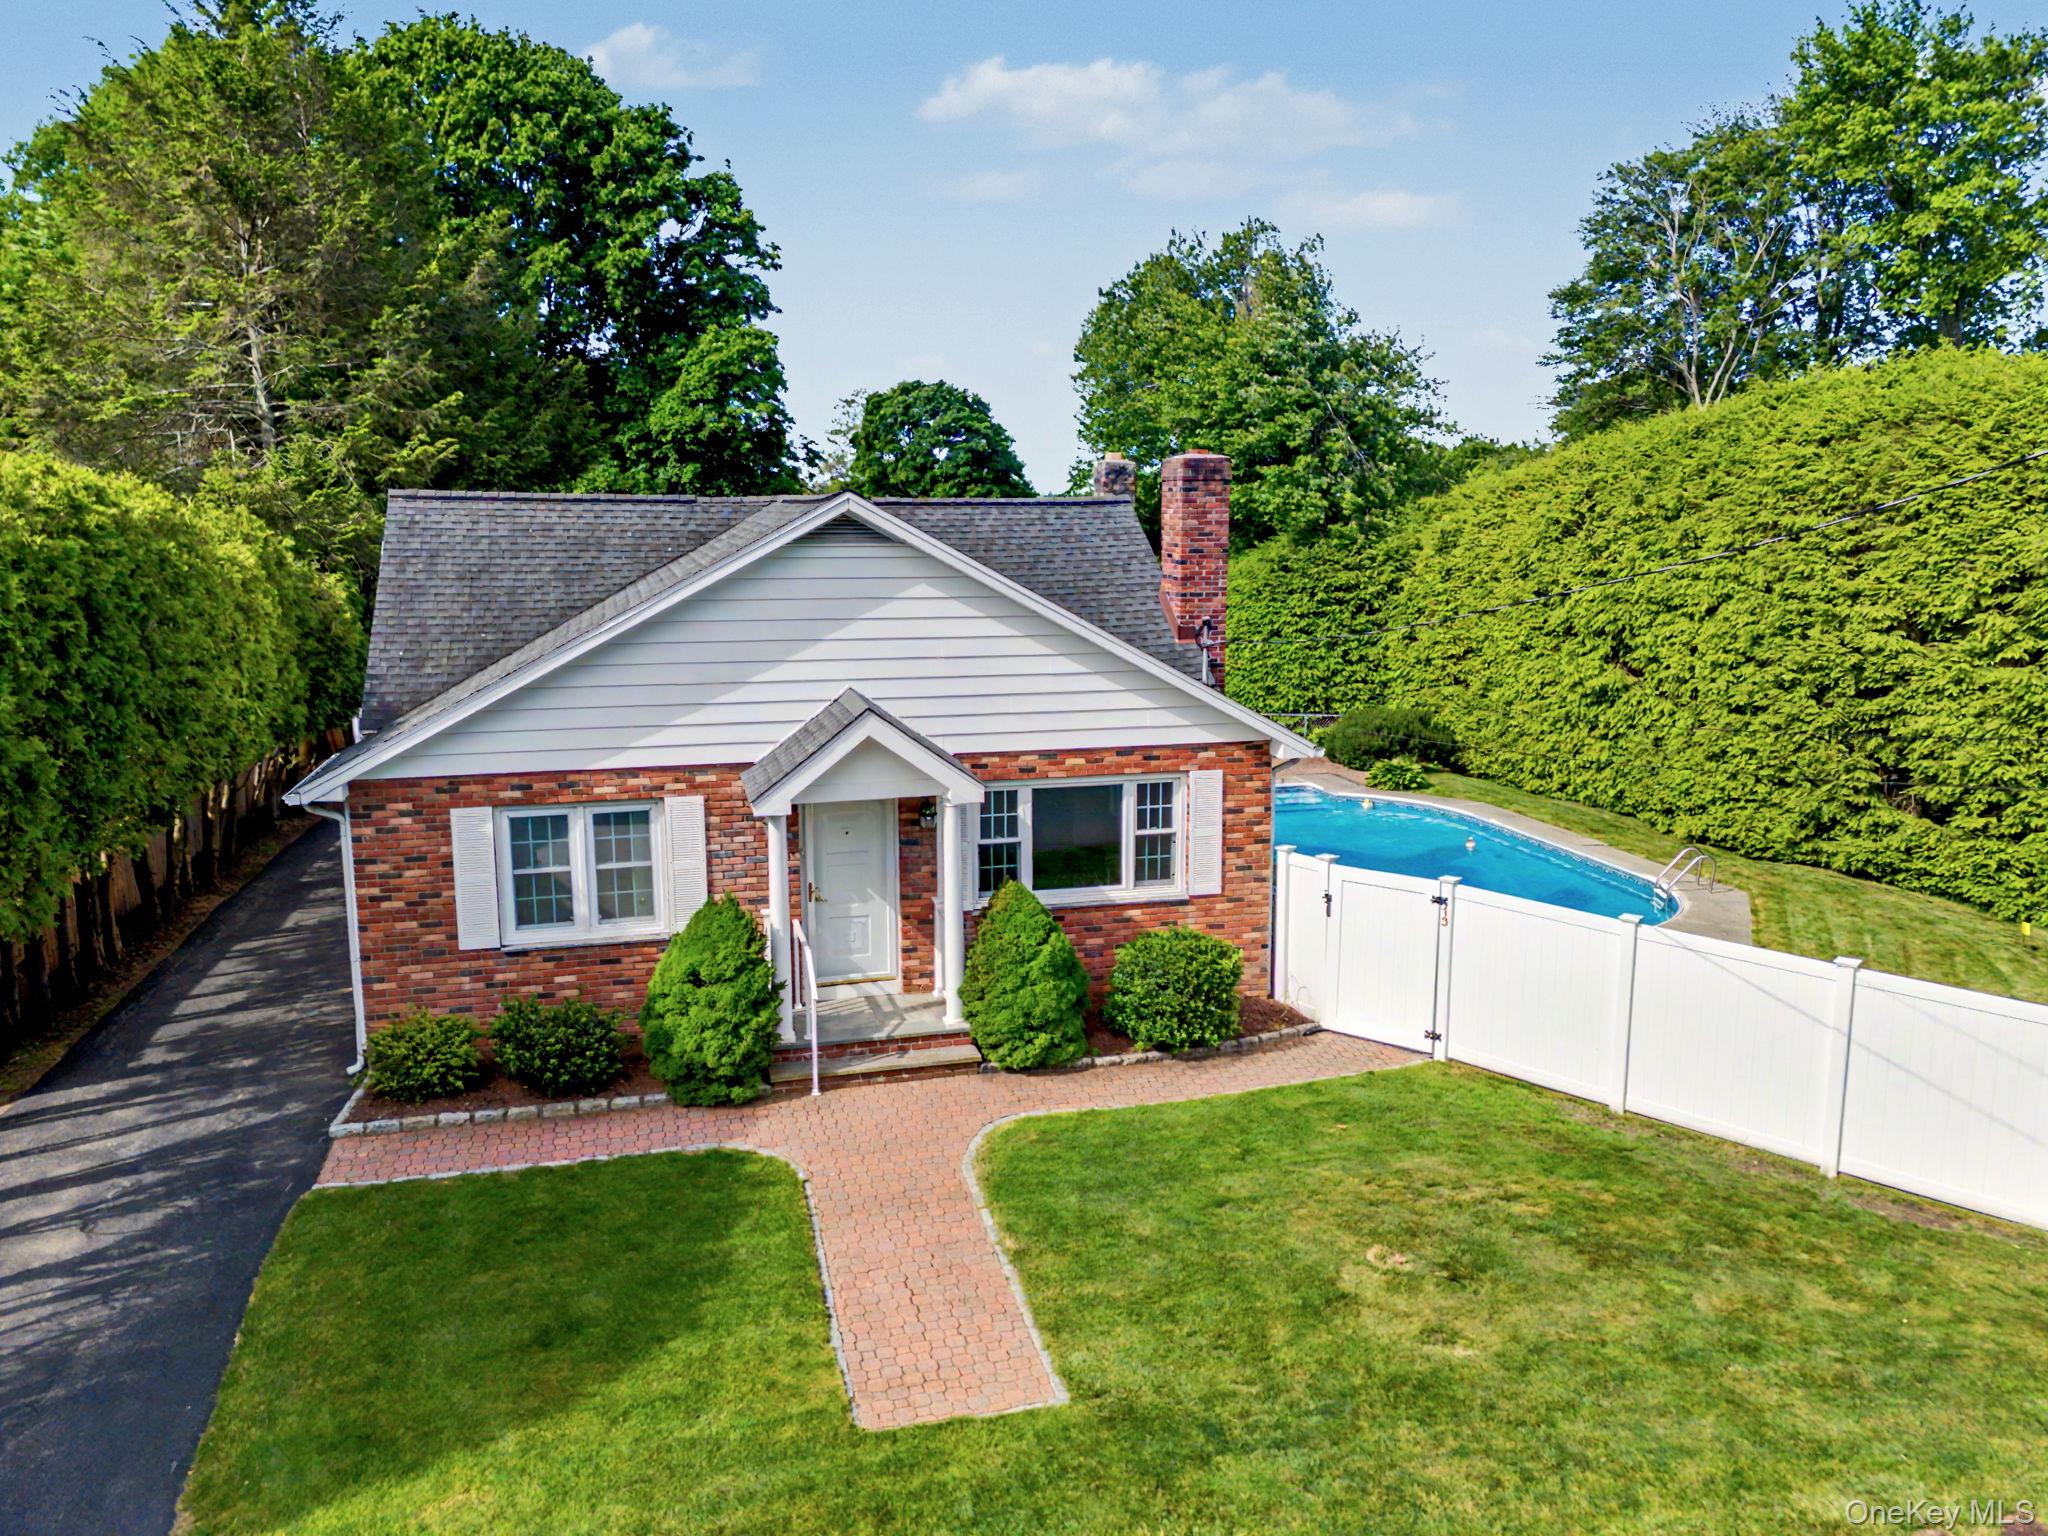
13 Dellworth Drive, Yorktown Heights, NY 10598
Westchester County
Key Facts
Description
Picture-perfect from every angle, 13 Dellworth Road offers the rare combination of expansive outdoor space, incredible potential, and a lifestyle designed for entertaining. Set on nearly half an acre across two separate tax lots, this special property presents a unique opportunity in the heart of desirable Shenorock. Step inside and be welcomed by freshly painted interiors and an abundance of natural light that pours through every room. The spacious living room is anchored by a gas fireplace and enjoys tranquil views of the surrounding neighborhood. An inviting dining room provides the perfect setting for everything from intimate dinners to large holiday gatherings. The kitchen is thoughtfully designed with double wall ovens, ample workspace, and a breakfast bar that opens to the comfortable family room, creating a natural hub for everyday living. Seamless access to the backyard from the family room, making indoor-outdoor entertaining effortless. The main level offers two generously sized bedrooms and a full hall bath, while the upper level features an additional bedroom, full bath, and abundant storage space. The lower level provides flexible bonus space with endless possibilities for recreation, a home office, gym, or future expansion. Outside is where this property truly shines. The sprawling backyard feels like your own private retreat, complete with multiple patio areas, expansive lawn space, and a heated in-ground pool that promises endless summer enjoyment. Whether hosting friends and family or simply unwinding at the end of the day, this outdoor oasis delivers the space and privacy today's buyers crave. Conveniently located close to shopping, schools, parks, restaurants, and major highways, this home offers the perfect balance of suburban tranquility and everyday convenience. A rare opportunity to own a property with exceptional outdoor living and room to grow—13 Dellworth Road is not to be missed.
Property Information
Property Type
Residential
Sub-Type
Single Family Residence
Style
Exp Ranch
Year Built
1942
Living Area
2,305 sq ft
Lot Size
0.46 acres
Garage Spaces
1
Days on Market
5
MLS® Listing#
1006989
Property Features
Interior
Exterior
Appliances
Cooling
Heating
Fireplace
Basement
Pool
Parking
Laundry
Patio
Lot Features
Construction
Other Structures
Utilities
Sewer
Water Source
Rooms
- Lower
- First
- Second
Schools
- Elementary:
- Primrose
- Middle:
- Somers Middle School
- High:
- Somers Senior High School
Financial Details
Annual Taxes
$12,113
Assessed Value
$43,000
Parcel Number
5200-016-014-00002-000-0024
Affordability Calculator
$125,800
Estimated monthly payment
$3,348/mo
Principal $503,200 · Est. interest $702,009 over 30 yrs
Neighborhood Market Statistics
How this home compares to active listings in Yorktown Heights, NY
- $629,032
- Median Listing Price
- 68
- Median Days on Market
- 1,188
- Median Sq Ft
- $469
- Median Price / Sq Ft
- 302
- Active Listings
- This home’s price is right around the area median.
- Its price per sq ft is 42% below the area median.
Market statistics compiled from active EXIT Realty® and MLS listings in Yorktown Heights, NY.
Location

Points of Interest in Yorktown Heights, NY
Showing the Yorktown Heights area map.
Nearby Schools
Westcop Therapeutic Nursery
School · 0.9 mi away
Somers High School
Secondary · 1.5 mi away
Primrose School
Elementary · 1.6 mi away
Somers Intermediate School
Elementary · 2.1 mi away
Somers Central School District
Secondary · 2.1 mi away
Thomas Jefferson Elementary School
Elementary · 2.7 mi away
Mahopac High School
Secondary · 2.9 mi away
John F. Kennedy Catholic High School
Secondary · 3.0 mi away
Mahopac Falls Elementary School
Secondary · 3.0 mi away
Mahopac Middle School
Secondary · 3.1 mi away
Lakeview Elementary School
Elementary · 3.2 mi away
Brookside School
Elementary · 3.6 mi away
Putnam Northern Westchester Board of Cooperative Educational Services
School · 3.7 mi away
Fulmar Road Elementary School
Elementary · 3.9 mi away
Mohansic Elementary School
Elementary · 4.0 mi away
Lakeland Copper Beech Middle School
Secondary · 4.1 mi away
Yorktown Central School District
School · 4.2 mi away
Yorktown High School
Secondary · 4.2 mi away
Yorktown Heights Head Start
School · 4.2 mi away
Al Montessori School
Elementary · 4.2 mi away
Commute Calculator
Nearby Homes
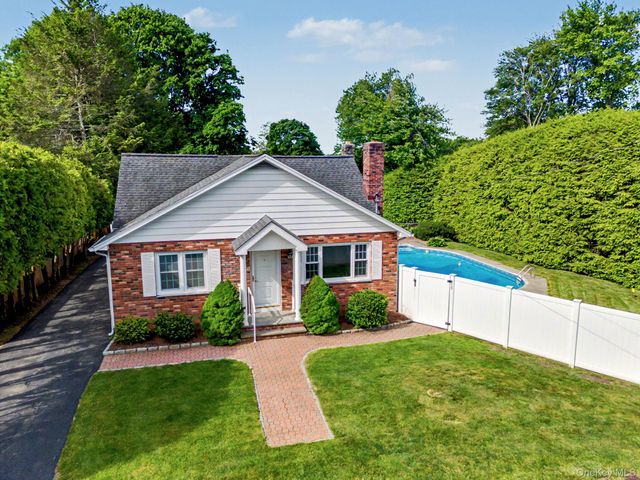

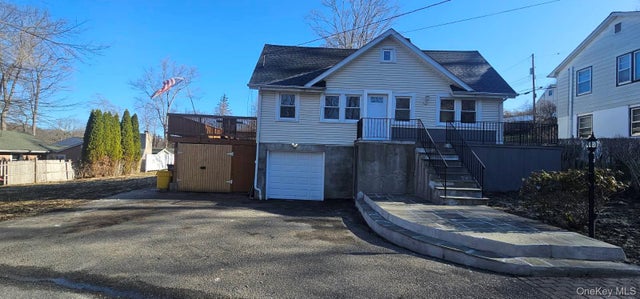

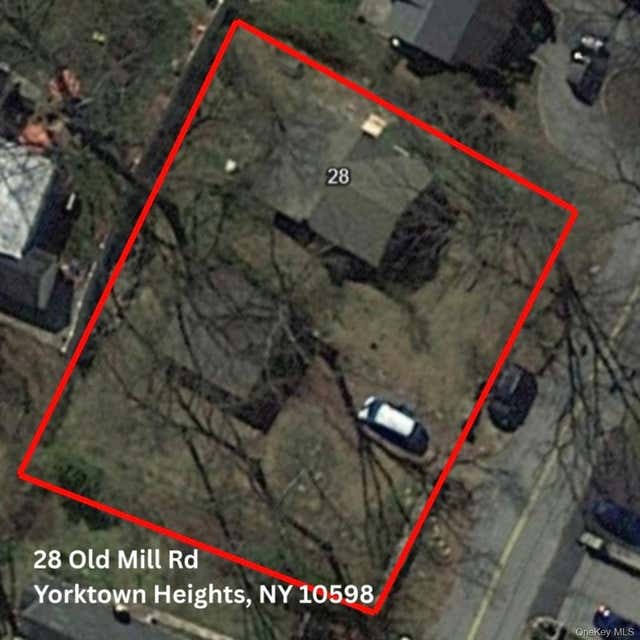

Similar Homes Nearby
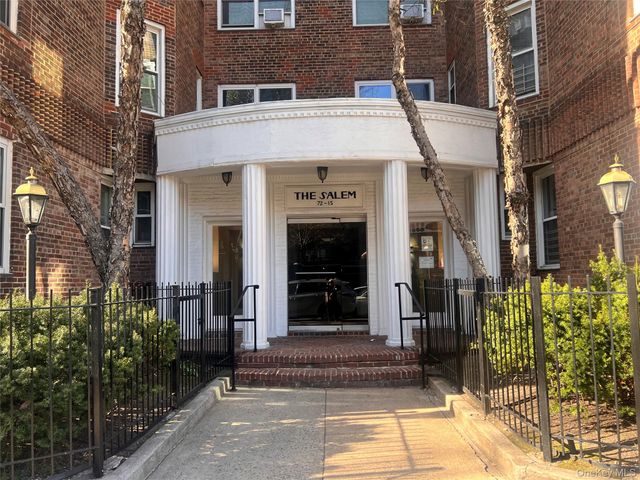


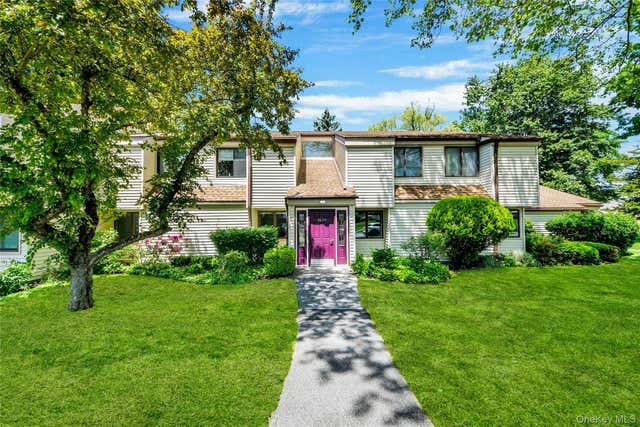
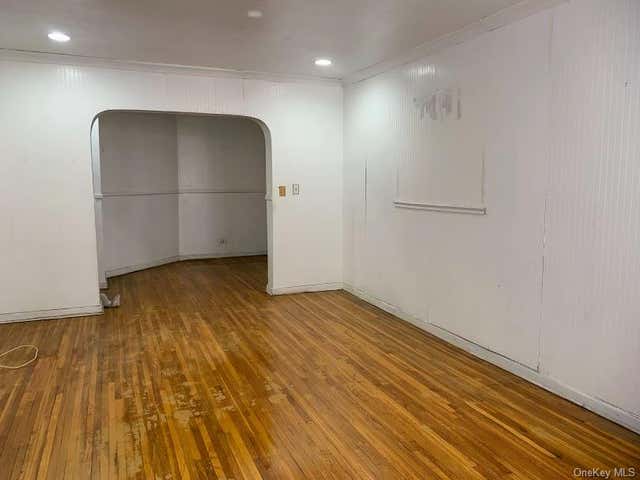
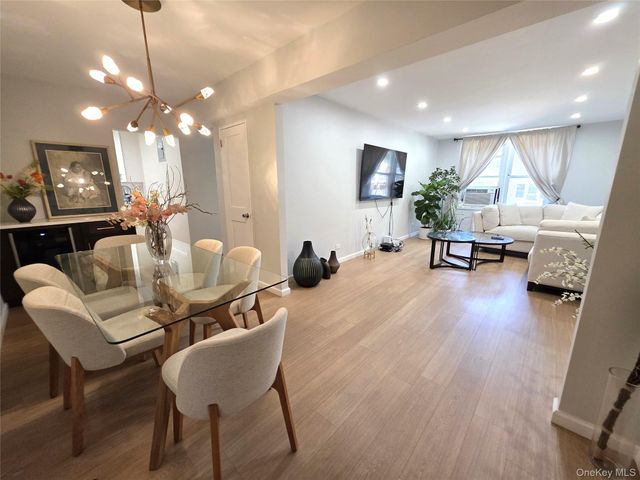
Similar Home Values
Comparable nearby listings and their asking prices.
| Address | Price | Beds | Baths | Sq Ft |
|---|---|---|---|---|
| 72-15 37th Avenue 6A, Jackson Heights, NY | $445,000 | 2 | 1 | 924 |
| 48 Overlook Commons, Yorktown Heights, NY | $449,000 | 2 | 2 | 1,080 |
| 3550 82nd Street 2B, Jackson Heights, NY | $450,000 | 2 | 1 | 1,200 |
| 51 Jefferson Oval E, Yorktown Heights, NY | $455,000 | 2 | 2 | 1,100 |
| 7610 34th Avenue 2M, Jackson Heights, NY | $459,000 | 2 | 1 | 890 |
| 33-25 90th Street 1A, Jackson Heights, NY | $469,000 | 2 | 1 | 1,200 |
Moving Cost Estimate
EXIT Agents in Yorktown Heights


Listing Courtesy: Berkshire Hathaway HS NY Prop - 9148347777
Presented by: Matthew J. Valvano
 Fair Housing Notice