

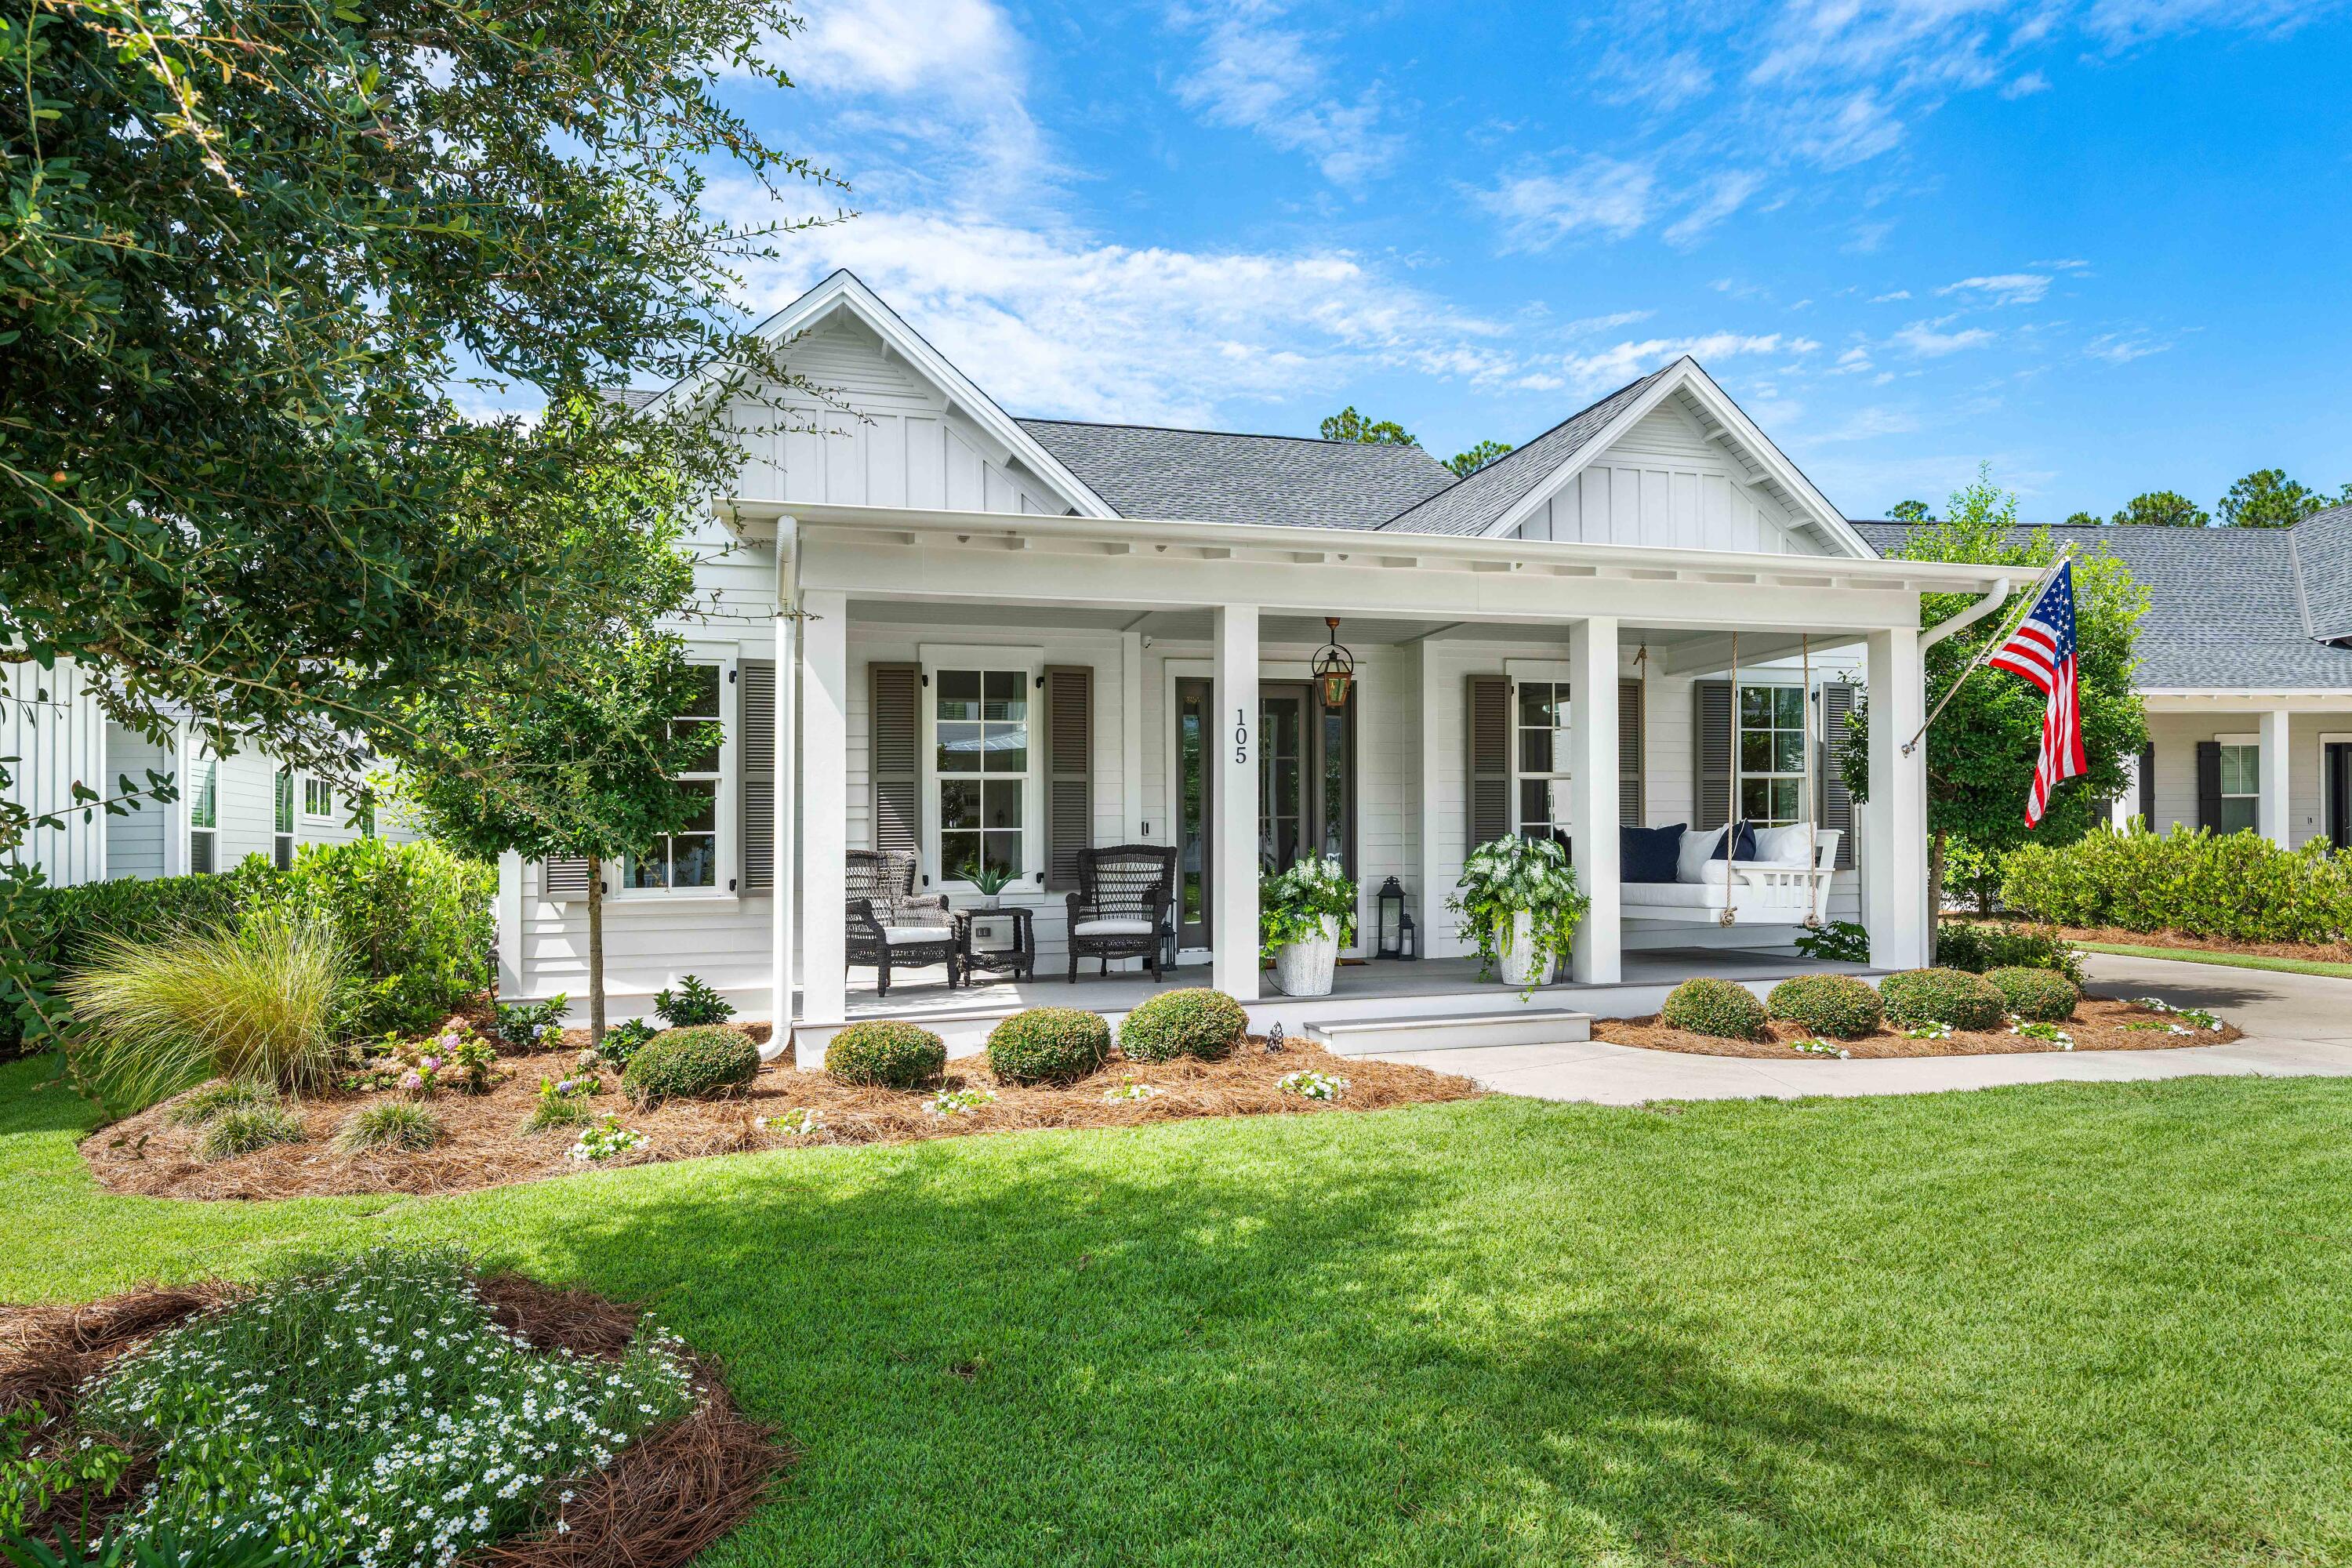
105 Rosecourt Street, Watersound, FL 32461
WATERSOUND ORIGINS · Walton County
Key Facts
Description
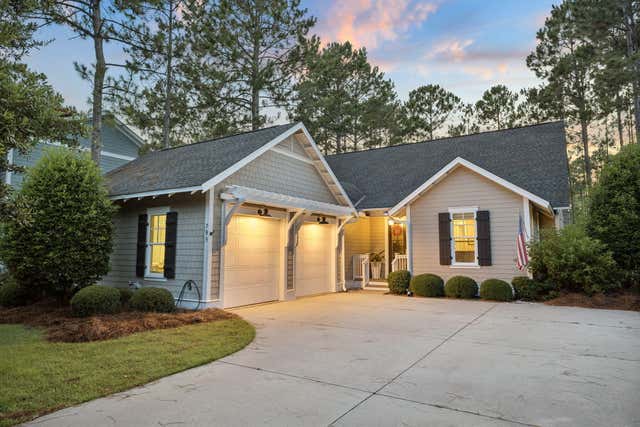
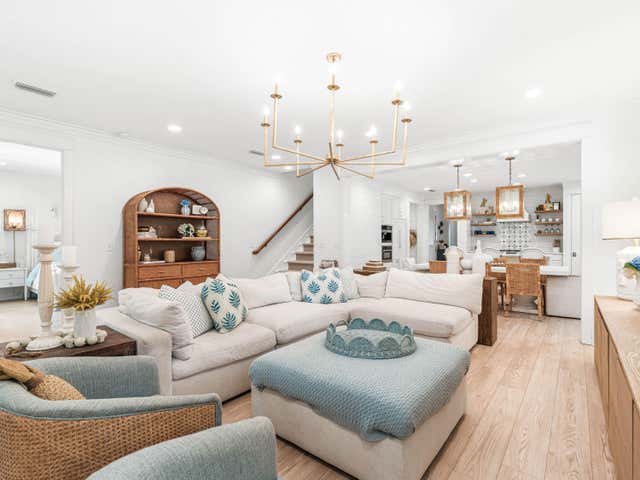
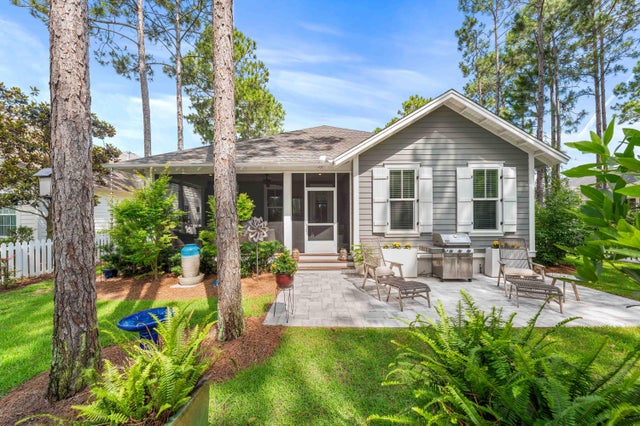
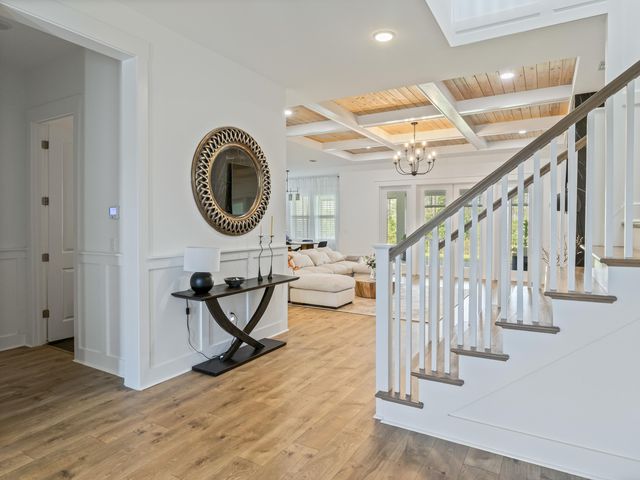
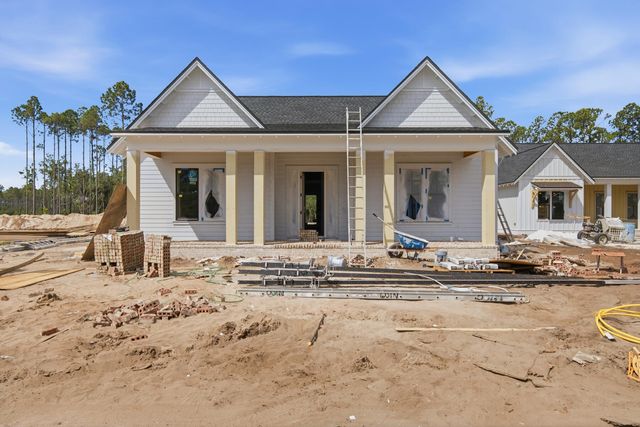
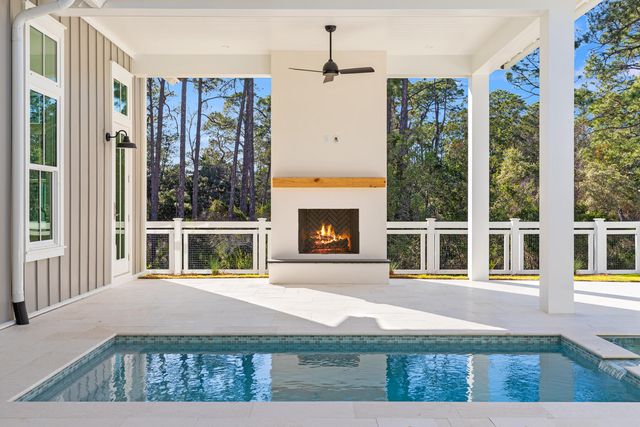
Welcome to 105 Rosecourt Street, the largest single-story floor plan in the highly sought-after Greenway phase of WaterSound Origins. Located on a quiet cul-de-sac with convenient access to Highway 98, this meticulously customized 4-bedroom, 3.5-bath coastal cottage offers the luxury of new construction without the wait. Featuring more than $300,000 in upgrades, the home showcases one of the finest outdoor living spaces in WaterSound Origins. The private backyard retreat includes a saltwater pool with dual waterfalls, an elevated spa with a SunBrite outdoor TV, a screened porch with a premium NatureKast outdoor kitchen, Big Green Egg, and Lynx gas grill. An expanded front porch with a custom hanging bed swing provides the perfect place to relax. Inside, thoughtful designer finishes include 10-foot ceilings, 8-foot solid-core doors, white oak ceiling details, grasscloth wall coverings, designer lighting, and custom millwork throughout. The open-concept living area centers around a chef's kitchen featuring Sub-Zero and KitchenAid appliances, a 10-foot quartz island, Carrara marble backsplash, custom wood hood, farmhouse sink, and built-in bar. The spacious primary suite is privately situated at the rear of the home and features a luxurious bath with dual vanities and a custom walk-in closet. Three additional bedrooms, including one with an en-suite bath and another currently serving as an office, provide flexible living space for family and guests. Additional highlights include a whole-home Sonos sound system with outdoor speakers and an in-ground subwoofer, a covered breezeway leading to the detached two-car garage, and an extended driveway for ample guest parking. Potentially a carriage house could be added above the detached garage. Offering exceptional craftsmanship, designer finishes, and unmatched indoor-outdoor living, 105 Rosecourt Street is a rare opportunity to own one of the most upgraded homes in WaterSound Origins.
Property Information
Property Type
Residential
Sub-Type
Single Family Residence
Style
Ranch
Year Built
2022
Living Area
2,904 sq ft
Lot Size
0.22 acres
Lot Dimensions
64x140x74x140
Garage Spaces
2
Parking Spaces
2
Zoning
Resid Single Family
Days on Market
12
MLS® Listing#
1006592
Property Features
Appliances
Cooling
Heating
Flooring
Pool
Parking
Patio
Roof
Community
Sewer
Rooms
- 11 x 29.1First
- 13.11 x 16First
- Kitchen15.9 x 15.6First
- Living Room18.9 x 27.8First
- Master Bathroom11.11 x 10.11First
- Master Bedroom13.11 x 18.8First
Schools
- Elementary:
- Dune Lakes
- Middle:
- Emerald Coast
- High:
- South Walton
Financial Details
HOA
$701 / Quarterly
Annual Taxes
$11,768
Tax year 2025
Assessed Value
$701
Parcel Number
25-3S-18-16211-000-0420
Directions
Take 98 to Breakers St to first left on Medley. Turkey next left to Rosecourt St. 105 Rosecourt is 7th home on the left.
Affordability Calculator
$419,800
Estimated monthly payment
$11,172/mo
Principal $1,679,200 · Est. interest $2,342,633 over 30 yrs
Neighborhood Market Statistics
How this home compares to active listings in Watersound, FL
- $1,000,000
- Median Listing Price
- 105
- Median Days on Market
- 2,613
- Median Sq Ft
- $593
- Median Price / Sq Ft
- 58
- Active Listings
- This home’s price is 110% above the area median.
- Its price per sq ft is 22% above the area median.
Market statistics compiled from active EXIT Realty® and MLS listings in Watersound, FL.
Location

Points of Interest in Watersound, FL
Showing the Watersound area map.
Nearby Schools
Ohana Institute
School · 0.9 mi away
Dune Lakes Elementary School
Elementary · 5.2 mi away
Emerald Coast Middle School
Secondary · 7.5 mi away
Seaside Neighborhood School
Elementary · 7.7 mi away
The Preschool at Point Washington
School · 8.0 mi away
Bay Elementary School
Elementary · 8.0 mi away
South Walton Montessori Academy
Elementary · 8.1 mi away
PCB Academy
School · 8.9 mi away
West Bay Elementary School
Elementary · 9.3 mi away
Surfside Middle School
Secondary · 11.3 mi away
South Walton High School
Secondary · 11.5 mi away
Hutchison Beach Elementary School
Elementary · 12.4 mi away
Surfside Kids Academy
School · 12.8 mi away
Arnold Pre K
Secondary · 13.2 mi away
JR Arnold High School
Secondary · 13.5 mi away
Breakfast Point Academy
School · 13.8 mi away
The Tree House Episcopal Montessori School
Elementary · 14.0 mi away
Primary Prep School
Elementary · 14.6 mi away
St Bernadette Early Childhood Development Center
School · 15.0 mi away
Emerald Coast Middle School
School · 15.5 mi away
Commute Calculator
Nearby Homes
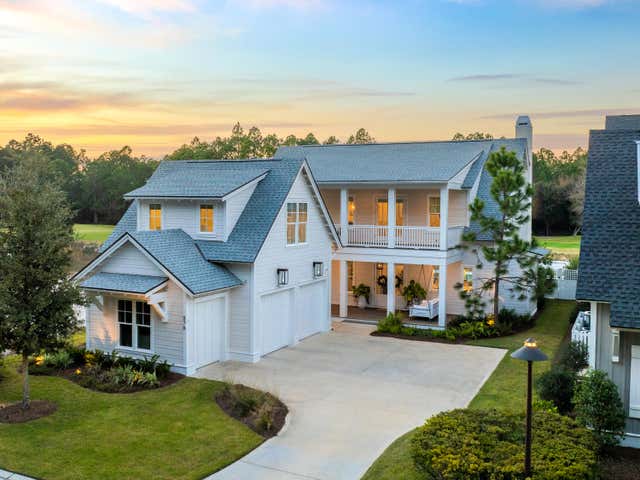
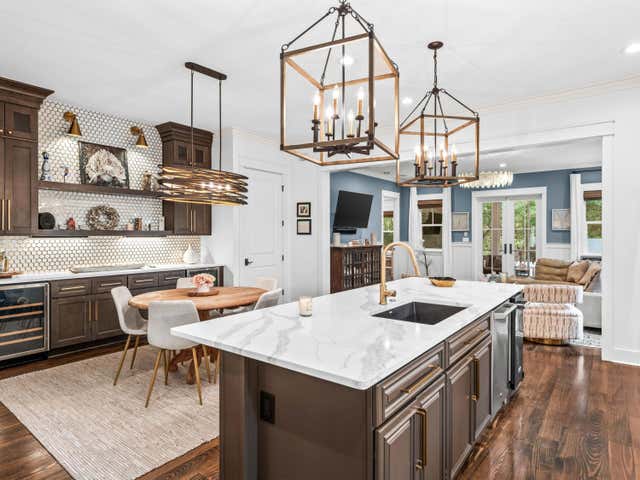
Similar Homes Nearby


Similar Home Values
Comparable nearby listings and their asking prices.
| Address | Price | Beds | Baths | Sq Ft |
|---|---|---|---|---|
| 298 W Lafayette Road, Watersound, FL | $1,475,000 | 5 | 5 | 3,868 |
| 78 Hutton Cove Lot 55, Watersound, FL | $1,521,650 | 4 | 3 | 2,405 |
| 168 N Splash Drive, Watersound, FL | $1,549,000 | 4 | 5 | 2,625 |
| 91 Hutton Cove Lot 74, Watersound, FL | $1,801,247 | 4 | 3 | 2,825 |
| 81 Hutton Cove Lot 75, Watersound, FL | $1,802,353 | 4 | 5 | 2,685 |
| 74 Pollard Cove West Lot 41, Watersound, FL | $1,806,500 | 4 | 5 | 2,609 |
Moving Cost Estimate
EXIT Agents in Watersound


Listing Courtesy: Watersound Real Estate - 8502317792