

265 Artesian Way, Watersound, FL 32461
WATERSOUND ORIGINS · Walton County
Key Facts
Description
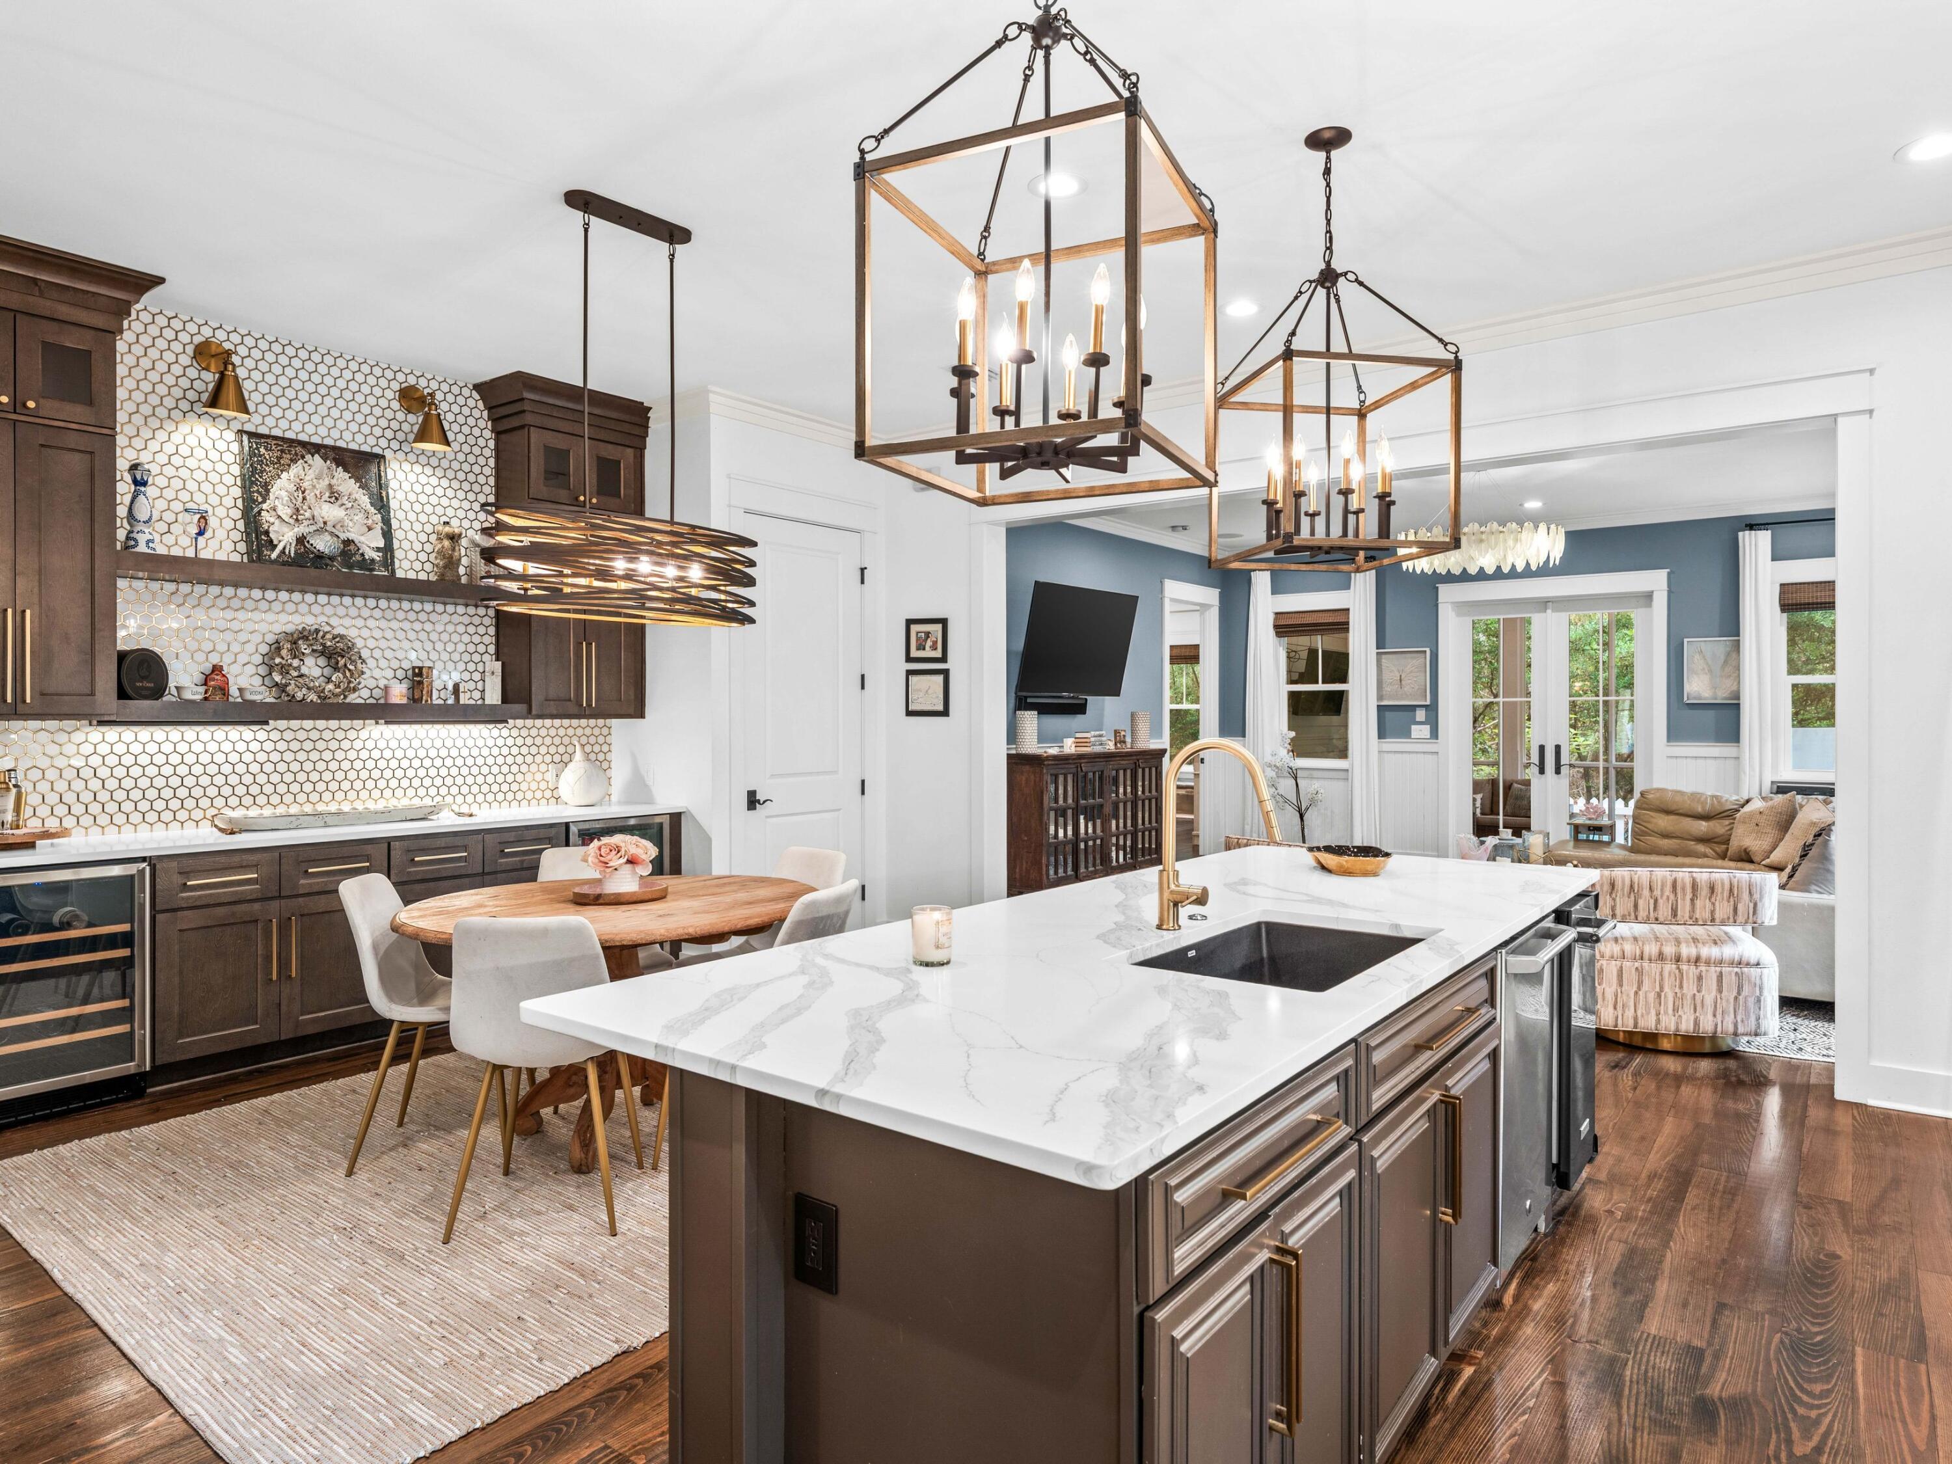
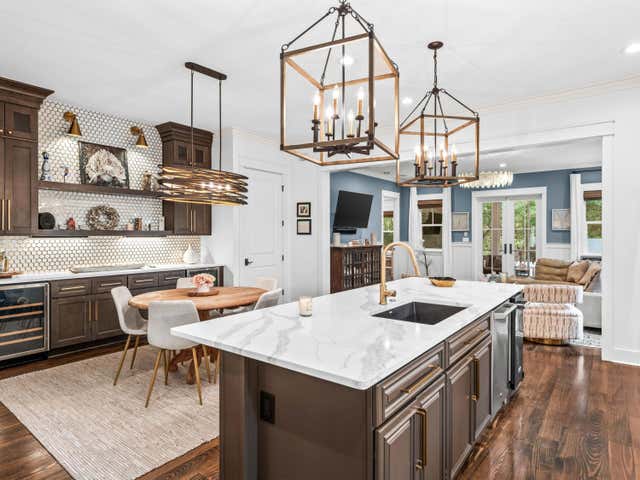
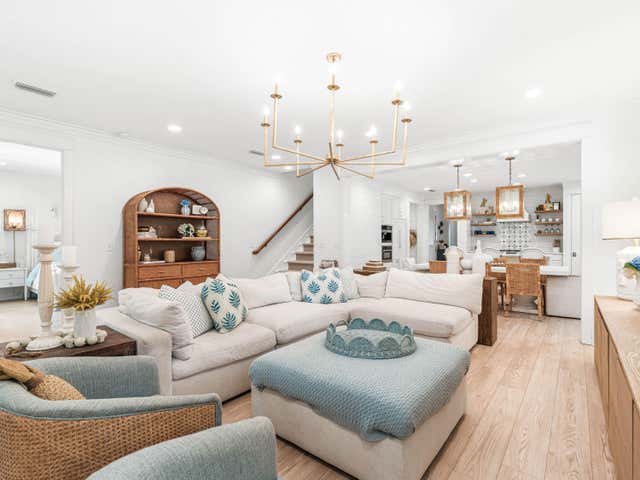
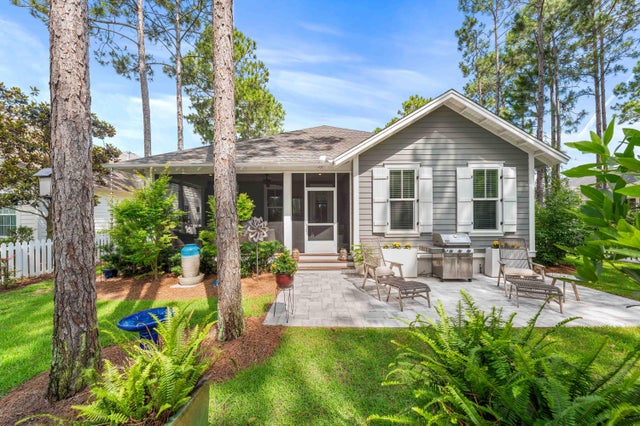
Positioned within the mature landscaping of Watersound Origins, this meticulously renovated four-bedroom, three-bathroom residence spans 2,214 square feet and exudes a sense of spaciousness that belies its footprint. A tranquil green space situated behind the home offers a rare level of privacy, particularly in this price range. The interior has undergone a comprehensive transformation, featuring updated hardwood flooring, shiplap accent walls in all bedrooms, window treatments, and decorative lighting. The expansive living area boasts wood paneled walls and an open floor plan that seamlessly transitions into the renovated kitchen. The kitchen is equipped with quartz countertops and backsplash, custom cream raised-panel cabinetry, an undermount sink with brass plumbing, and new refrigerator and stove. A spacious island provides seating for four and houses a dedicated icemaker. A renovated wet bar, complete with custom cabinetry featuring glass fronts, open shelving, backsplash, and built-in wine and beverage refrigerators, facilitates effortless entertaining. The laundry area has been updated with new cabinetry, a herringbone backsplash, quartz countertops with under-cabinet lighting, and a new coffee station, ideal for starting the day. The pantry has been enhanced with designer wallpaper and tile flooring. The primary suite, located at the rear of the home, is strategically positioned to fully enjoy the green space, featuring a shiplap accent wall, direct access to a well-appointed walk-in closet, and an updated bathroom with new dual vanities adorned with gold fixtures, mirrors, tile, designer wallpaper, and a glass-enclosed tile shower. An additional guest bedroom includes its own ensuite bathroom with a new vanity, tile and mirror. Another guest bedroom shares an updated full bathroom with the fourth bedroom, which is currently serving as an office. The screened porch provides a functional outdoor space for year-round living. A new paver patio with ample seating on the front of the home is an ideal spot for relaxation and enhanced landscaping features boxwood hedges. The two-car garage includes attic storage above, and a private outdoor shower provides an easy rinse after a day at the beach. Watersound Origins offers residents the perfect combination of natural beauty and modern amenities. Surrounded by towering pines and Lake Powell, the community is only two miles from the vibrant beaches of Scenic Highway 30A. The Village Commons serves as the neighborhood hub, featuring a resort-style pool, fitness center, playground, pickleball and tennis courts, and an event lawn. Residents enjoy access to the highly rated Origins Golf Course, scenic walking and biking trails, Lake Powell access, and the upcoming Art Park. Additionally, the Watersound Town Center at the entrance to the community offers dining, shopping, a Publix grocery store, medical facilities, and more.
Property Information
Property Type
Residential
Sub-Type
Single Family Residence
Style
Florida Cottage
Year Built
2010
Living Area
2,214 sq ft
Lot Size
0.13 acres
Lot Dimensions
50 x 114
Garage Spaces
2
Parking Spaces
4
Zoning
Resid Single Family
Days on Market
56
MLS® Listing#
1003224
Property Features
Interior
Exterior
Appliances
Cooling
Heating
Flooring
Pool
Parking
Patio
Fencing
Lot Features
Construction
Foundation
Roof
Windows
Security
Community
Utilities
Sewer
Water Source
Rooms
- 10.3 x 19.5First
- Bedroom12.6 x 12.3First
- Bedroom14.6 x 12First
- Bedroom12 x 14First
- Kitchen19.5 x 11.5First
- Living Room20 x 17.7First
- Master Bedroom18 x 13.7First
Schools
- Elementary:
- Dune Lakes
- Middle:
- Emerald Coast
- High:
- South Walton
Financial Details
HOA
$701 / Quarterly
Annual Taxes
$7,343
Tax year 2025
Assessed Value
$701
Parcel Number
25-3S-18-16200-000-0630
Directions
From Hwy 98 turn North on Breakers Street. At the stop sign turn left on to Medley followed by an immediate right on Artesian Way. Home will be on your right.
Affordability Calculator
$225,000
Estimated monthly payment
$5,988/mo
Principal $900,000 · Est. interest $1,255,580 over 30 yrs
Neighborhood Market Statistics
How this home compares to active listings in Watersound, FL
- $1,000,000
- Median Listing Price
- 106
- Median Days on Market
- 2,613
- Median Sq Ft
- $593
- Median Price / Sq Ft
- 58
- Active Listings
- This home’s price is 13% above the area median.
- Its price per sq ft is 14% below the area median.
Market statistics compiled from active EXIT Realty® and MLS listings in Watersound, FL.
Location

Getting Around
Points of Interest in Watersound, FL
Showing the Watersound area map.
Nearby Schools
Ohana Institute
School · 0.8 mi away
Dune Lakes Elementary School
Elementary · 5.3 mi away
Emerald Coast Middle School
Secondary · 7.7 mi away
Seaside Neighborhood School
Elementary · 7.8 mi away
The Preschool at Point Washington
School · 8.2 mi away
Bay Elementary School
Elementary · 8.2 mi away
South Walton Montessori Academy
Elementary · 8.3 mi away
PCB Academy
School · 8.7 mi away
West Bay Elementary School
Elementary · 9.1 mi away
Surfside Middle School
Secondary · 11.1 mi away
South Walton High School
Secondary · 11.7 mi away
Hutchison Beach Elementary School
Elementary · 12.2 mi away
Surfside Kids Academy
School · 12.7 mi away
Arnold Pre K
Secondary · 13.0 mi away
JR Arnold High School
Secondary · 13.3 mi away
Breakfast Point Academy
School · 13.7 mi away
The Tree House Episcopal Montessori School
Elementary · 14.2 mi away
Primary Prep School
Elementary · 14.5 mi away
St Bernadette Early Childhood Development Center
School · 14.8 mi away
Emerald Coast Middle School
School · 15.7 mi away
Commute Calculator
Nearby Homes
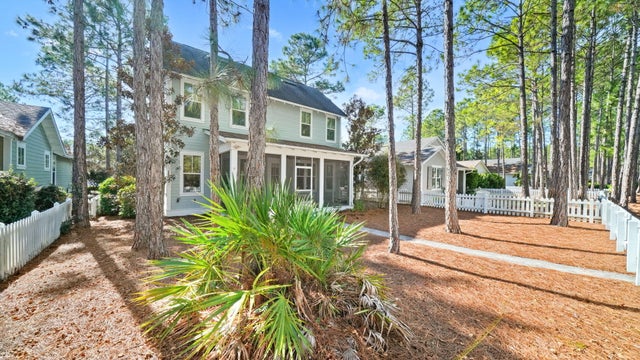
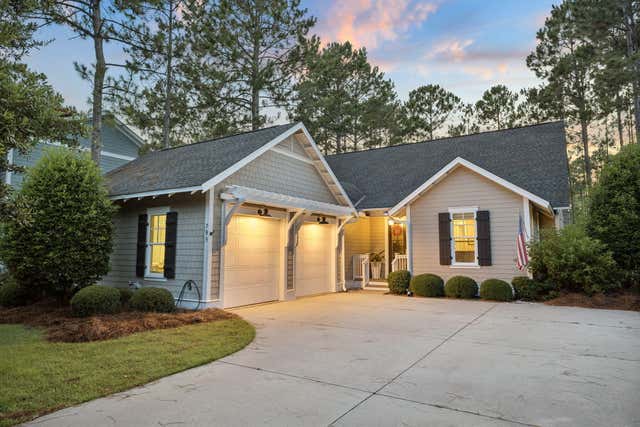
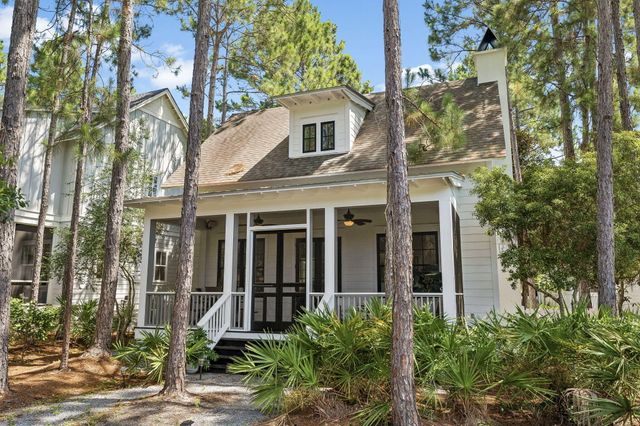
Similar Homes Nearby
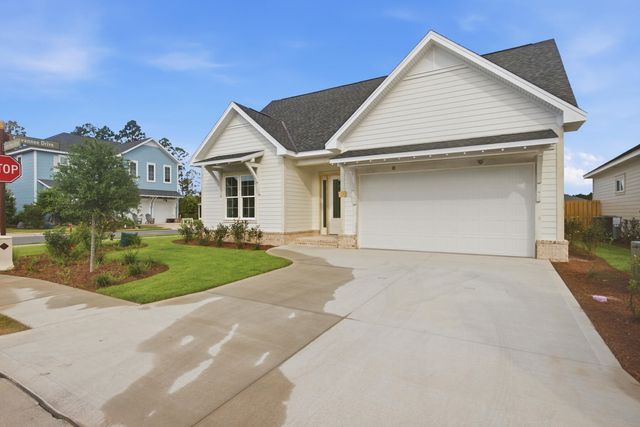
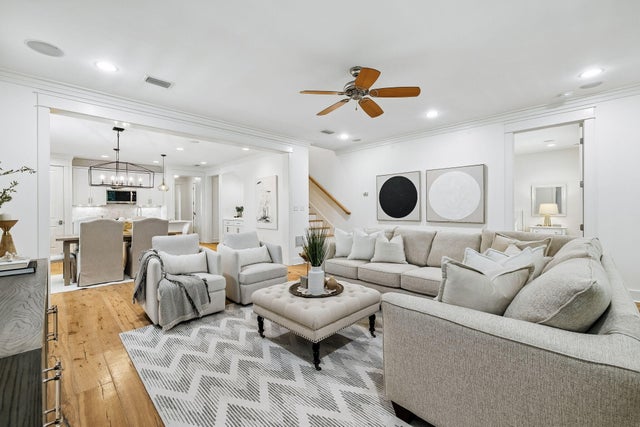
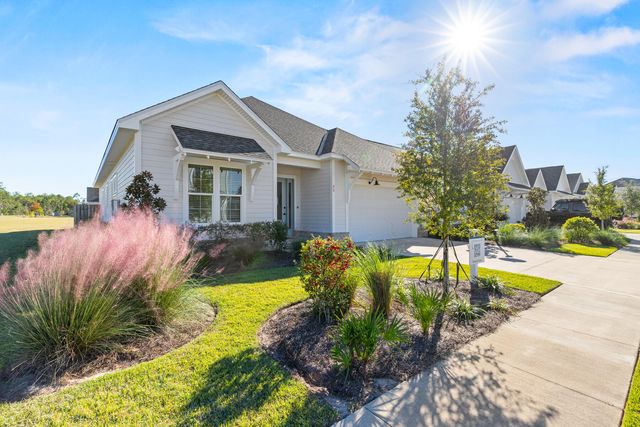
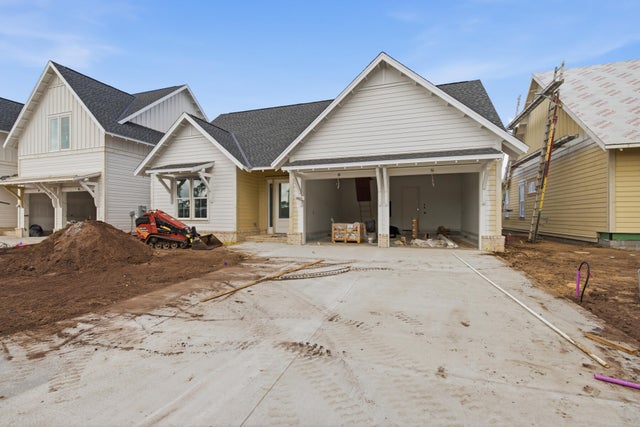
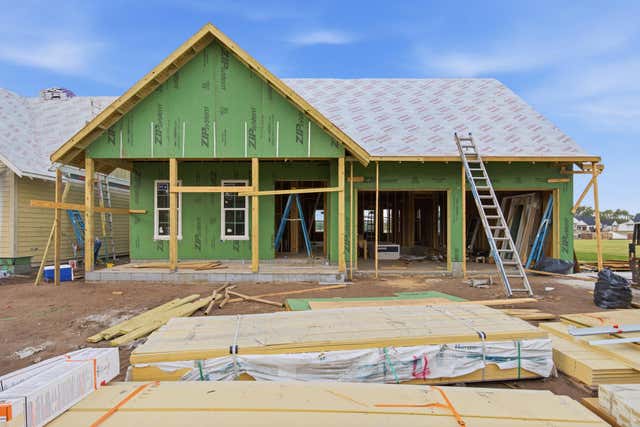

Similar Home Values
Comparable nearby listings and their asking prices.
| Address | Price | Beds | Baths | Sq Ft |
|---|---|---|---|---|
| 290 Green Heron Street Lot 27, Watersound, FL | $792,770 | 3 | 3 | 1,940 |
| 80 Somersault Lane, Watersound, FL | $839,000 | 4 | 4 | 2,263 |
| 23 Green Heron Street Lot 54, Watersound, FL | $839,900 | 3 | 3 | 1,960 |
| 1009 Suwannee Drive Lot 2, Watersound, FL | $869,900 | 3 | 3 | 2,025 |
| 1029 Suwannee Drive Lot 4, Watersound, FL | $879,900 | 3 | 3 | 2,100 |
| 1019 Suwannee Drive Lot 3, Watersound, FL | $894,900 | 4 | 4 | 2,200 |
Moving Cost Estimate
EXIT Agents in Watersound


Listing Courtesy: Scenic Sotheby's International Realty - anne@scenicsir.com