

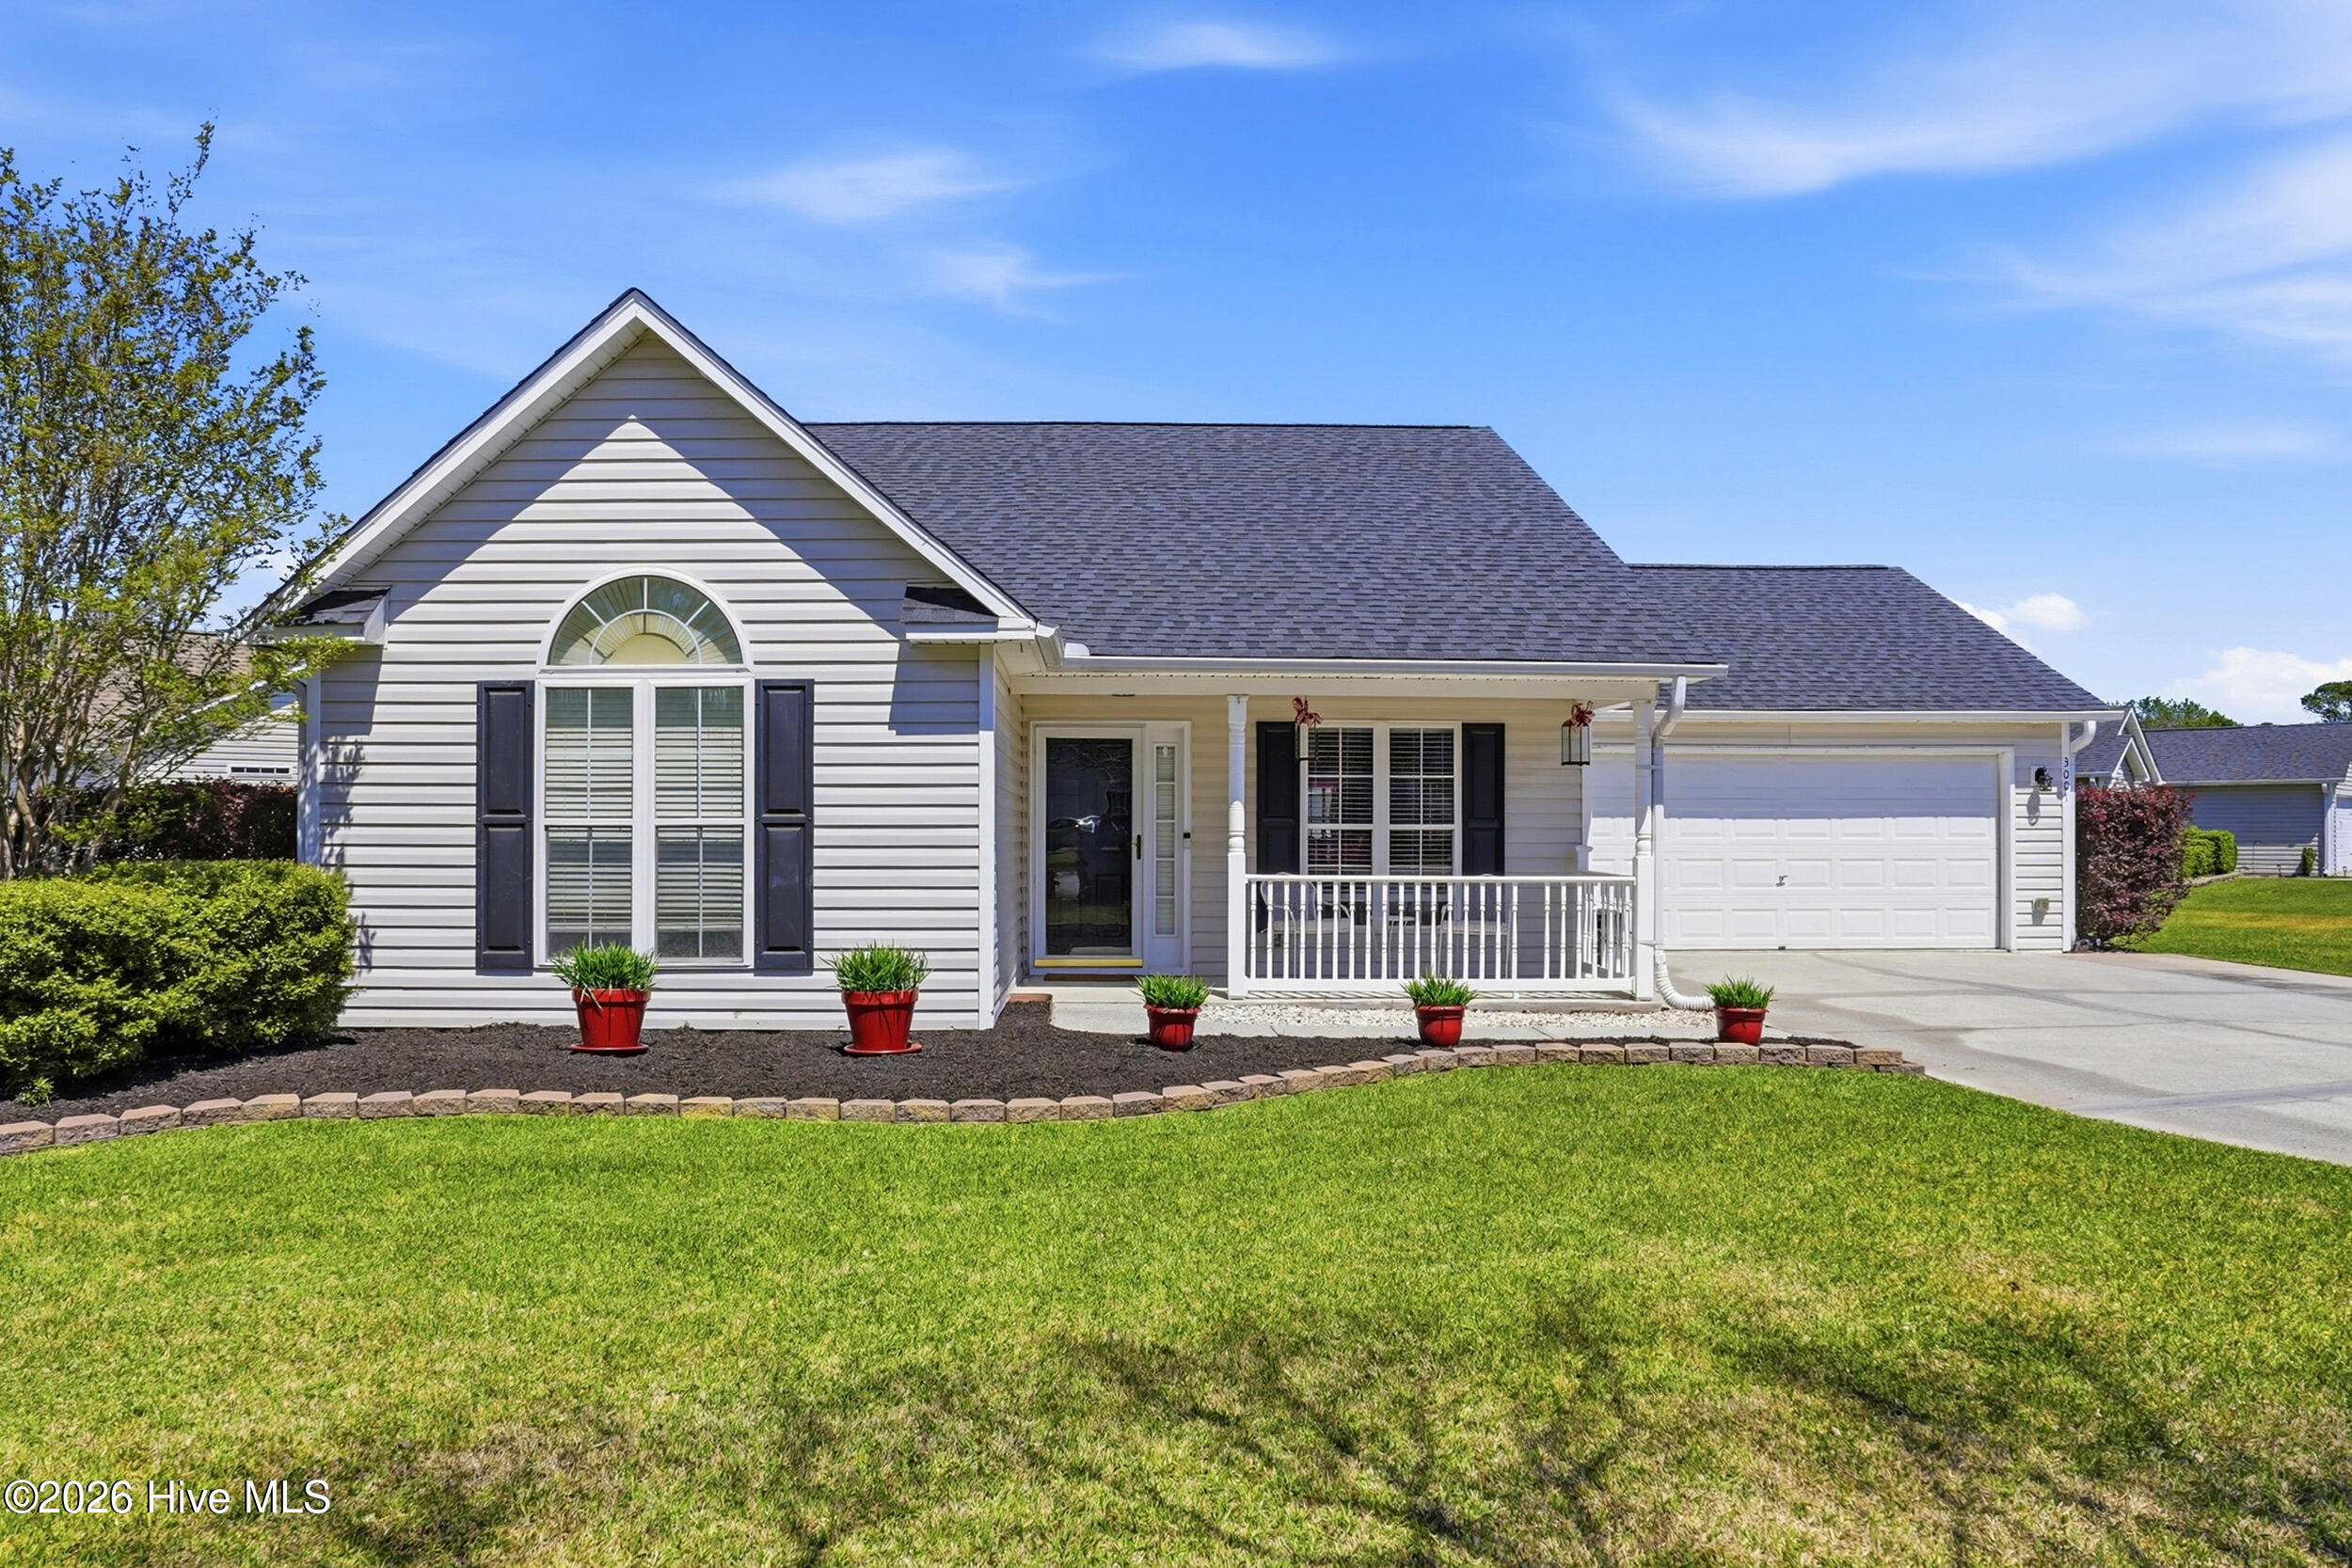
3001 Nevan Lane, Wilmington, NC 28405
Northchase · New Hanover County
Key Facts
Description
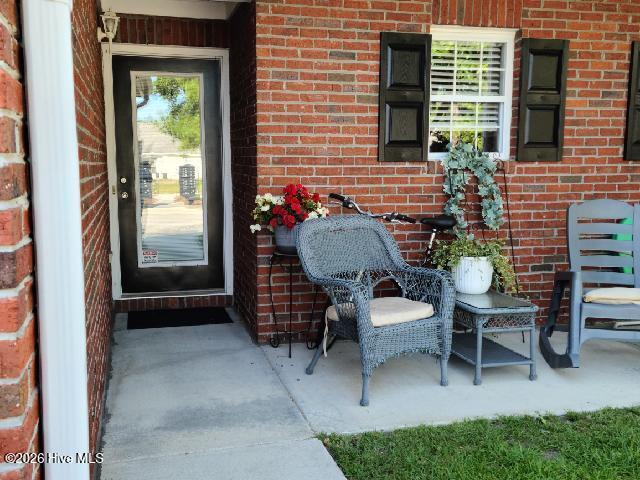
Excellent Opportunity To Purchase In Desirable Northchase w/New Kitchen & Bathrooms! Welcome to 3001 Nevan Lane: your new Wilmington home. Nestled in convenient Northchase, this home features easy access to shopping, the riverfront city of Wilmington, as well as its neighboring beaches. Immediately notice the presence of this home as it sits gracefully on a corner lot. The expanded driveway and 2 car oversized garage are not common in the community, offering parking plus storage or workshop space. Stroll up to the front porch where you can relax and watch the azalea bloom. Inside, find LVP floors in this efficient and open layout. A large living area (which could be separated into a living room and dining room) greets you as you head into the kitchen with its large island- perfect for interacting with others as you cook or grab a snack. A dinette space by the rear door rounds out this space and leads into a full sized laundry room with cabinet storage, before providing access to the garage. The primary bedroom is on the left side of the home with vaulted ceilings, a very large closet and renovated bathroom with glass shower in gray tones. 2 additional bedrooms share a renovated hall bathroom with tub. Outside, find a large patio space where you can take in your fully fenced rear yard. The shed is a delight of a workshop with an a/c unit and power. Do not hesitate to make this home your own. Schedule an appointment today! Note: some pictures have been virtually staged.
Property Information
Property Type
Residential
Sub-Type
Single Family Residence
Year Built
1998
Stories
1
Living Area
1,364 sq ft
Lot Size
0.34 acres
Lot Dimensions
123 x 110 x 135 x 98
Garage Spaces
2
Parking Spaces
2
Zoning
PD
Days on Market
5
MLS® Listing#
100589567
Property Features
Interior
Appliances
Cooling
Heating
Basement
Parking
Laundry
Patio
Fencing
Lot Features
Construction
Foundation
Roof
Windows
Security
Other Structures
Community
Utilities
Water Source
Rooms
- Bedroom 213.0x11.0Main
- Bedroom 313.0x11.5Main
- Dining Room10.0x8.0Main
- Kitchen12.0x12.0Main
- Laundry7.0x6.0Main
- Living Room16.0x15.5Main
- Master Bedroom15.0x12.0Main
Schools
- Elementary:
- Castle Hayne
- Middle:
- Trask
- High:
- Laney
Financial Details
HOA
$570 / Annually
Northchase
Annual Taxes
$1,397
Tax year 2025
Assessed Value
$369,100
Parcel Number
R02614-004-001-000
Directions
Get on I-95 S from the Wilmington Riverfront. Stay on I-95 S to Exit 79A in Benson, NC. Take I-40 E to Wilmington. Continue onto College Rd (NC-132). Turn left on Gordon Rd. Turn right on Blue Clay Rd. Turn left on Nevan Ln. Arrive at 3001 Nevan Ln, Wilmington, NC 28405.
Affordability Calculator
$73,980
Estimated monthly payment
$1,969/mo
Principal $295,920 · Est. interest $412,835 over 30 yrs
Neighborhood Market Statistics
How this home compares to active listings in Wilmington, NC
- $481,356
- Median Listing Price
- 52
- Median Days on Market
- 1,808
- Median Sq Ft
- $262
- Median Price / Sq Ft
- 836
- Active Listings
- This home’s price is 23% below the area median.
- Its price per sq ft is 4% above the area median.
Market statistics compiled from active EXIT Realty® and MLS listings in Wilmington, NC.
Location

Points of Interest in Wilmington, NC
Showing the Wilmington area map.
Nearby Schools
New Hanover Regional Juvenile Detention Center
School · 0.8 mi away
Wilmington Early College High School
School · 1.0 mi away
Michael J. Jordan Gymnasium
School · 1.2 mi away
Emsley A. Laney High School
Secondary · 1.2 mi away
Sea-Tech
Secondary · 1.9 mi away
Wrightsboro Elementary School
Elementary · 2.2 mi away
Murrayville Elementary
Elementary · 2.3 mi away
Holly Shelter Middle School
Secondary · 2.8 mi away
Castle Hayne Elementary School
Elementary · 2.9 mi away
Wilmington Christian Academy
School · 3.0 mi away
Aqua Aero LLC
School · 3.0 mi away
Dr Hubert Eaton Sr Elementary
Elementary · 4.3 mi away
Eaton Elementary School
Elementary · 4.3 mi away
Mary Sidberry Mosley PLC
School · 4.7 mi away
William H Blount Elementary School
Elementary · 4.7 mi away
Rachel Freeman School of Engineering
Elementary · 4.7 mi away
John J. Blair Elementary School
Elementary · 4.8 mi away
Childrens Cottage of Wilmington
School · 4.8 mi away
Noble Middle School
Secondary · 4.9 mi away
Calvary Baptist Church
School · 4.9 mi away
Commute Calculator
Nearby Homes

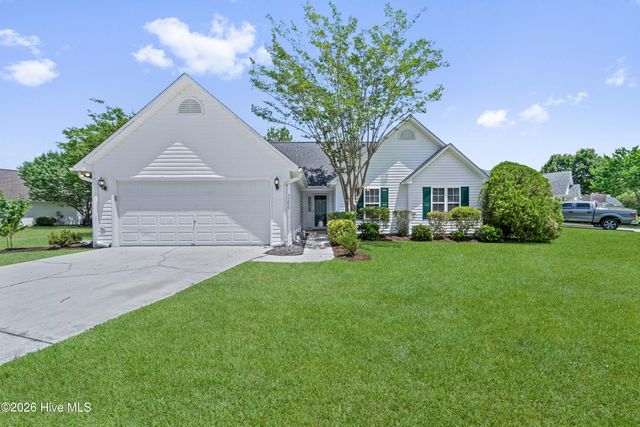
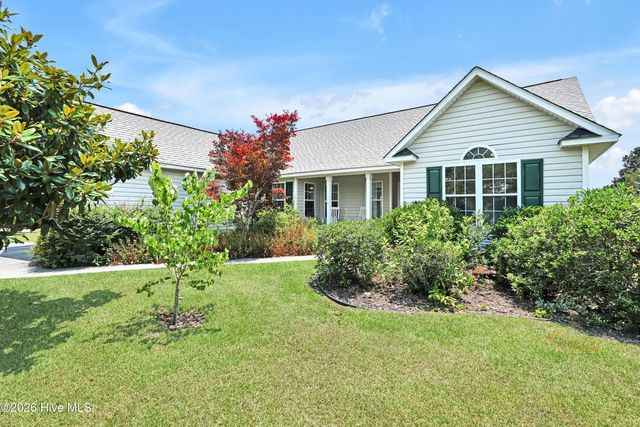
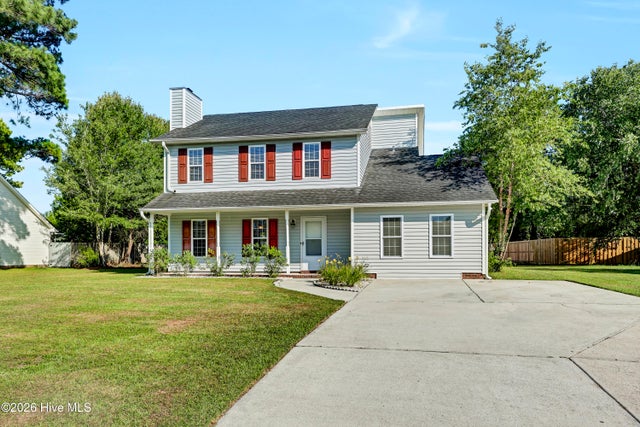
Similar Homes Nearby

Similar Home Values
Comparable nearby listings and their asking prices.
| Address | Price | Beds | Baths | Sq Ft |
|---|---|---|---|---|
| 742 Indica Court Apt 201, Wilmington, NC | $259,000 | 3 | 2 | 1,430 |
| 2316 Wrightsville Avenue Apt 223, Wilmington, NC | $259,900 | 2 | 2 | 1,104 |
| 804 S 6th Street, Wilmington, NC | $260,000 | 2 | 1 | 910 |
| 3887 Merestone Drive, Wilmington, NC | $263,500 | 2 | 2 | 932 |
| 4146 Breezewood Drive Apt 203, Wilmington, NC | $265,000 | 2 | 2 | 1,382 |
| 2801 Bloomfield Lane Unit 202, Wilmington, NC | $265,000 | 3 | 2 | 1,296 |
Moving Cost Estimate
EXIT Agents in Wilmington


Presented by: Mariel Gniewoz-Weiss