

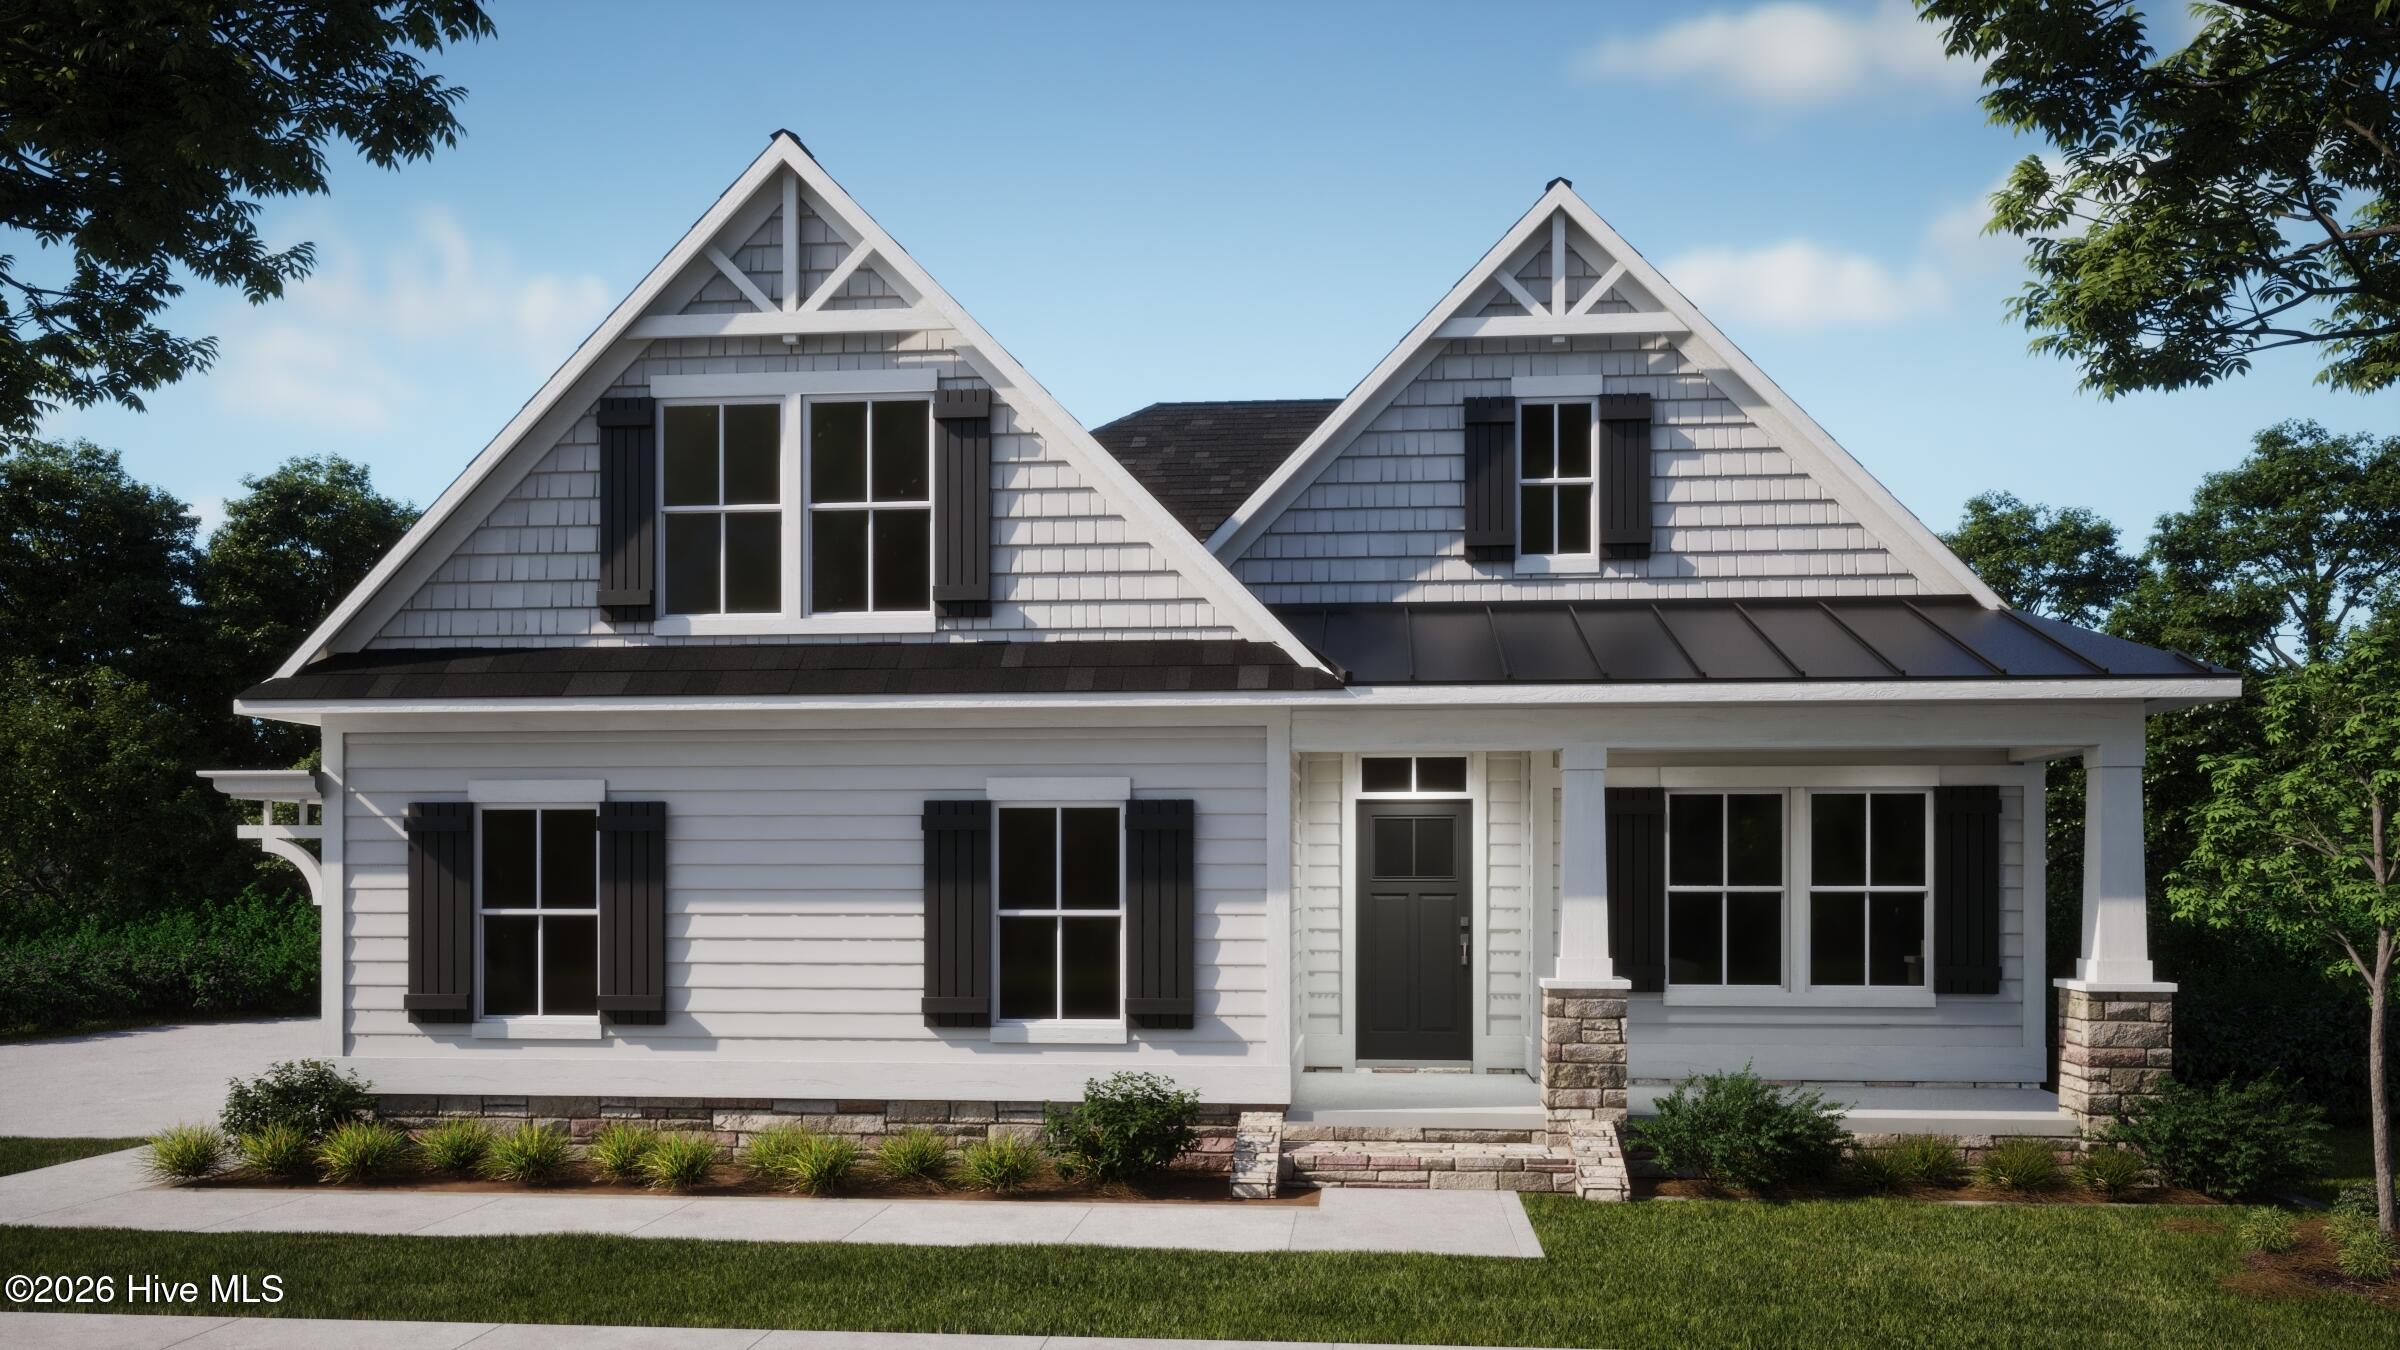
7539 Donegal Circle SW 50, Sunset Beach, NC 28468
Ocean Ridge Plantation · Brunswick County
Key Facts
Description
The Angler, a charming home, offers an open floor plan with plenty of space and an oversized screened porch tucked away for privacy while enjoying the peaceful and spacious backyard. . The main living area features a vaulted ceiling, and the master suite includes a walk-in closet and dual vanities. Conveniently placed laundry is easily accessible. Additionally, the home boasts a study for added functionality and an upstairs bonus room with a full bathroom and closet - could be used as a third bedroom for extra versatility. Additional storage is found in the garage, and a spacious pantry complements the kitchen. The Angler stands out as one of our most sought-after plans! The community offers a private beachfront clubhouse on Sunset Beach with two porches, an elevator, four outdoor showers, and free parking. The existing amenity center has a full fitness center with cardio machines, weight machines, free weights and a room for group fitness. Enjoy summer days at the outdoor pool that includes lap lanes, a kiddie pool, an outdoor hot tub, and an indoor pool with hot tub. Enjoy the beauty or participate in the community gardens, walking trails, and pickleball courts. In addition, there is second amenity center under construction featuring an additional outdoor pool, amphitheater, and more. Ocean Ridge Plantation has three golf courses and two clubhouses as well. This home is designed for both comfort and enjoyment-- don't miss the chance to make it yours!
Property Information
Property Type
Residential
Sub-Type
Single Family Residence
Year Built
2026
Stories
2
Living Area
2,232 sq ft
Lot Size
0.24 acres
Lot Dimensions
90x127x80x127
Garage Spaces
2
Parking Spaces
2
Zoning
Sb-Mr-3
Days on Market
1
MLS® Listing#
100589472
Property Features
Interior
Appliances
Cooling
Heating
Flooring
Basement
Pool
Parking
Laundry
Patio
Fencing
Lot Features
Construction
Foundation
Roof
Security
Community
Utilities
Water Source
Rooms
- Bedroom 212.4x12.0First
- Bedroom 313.5x12.1First
- Bonus Room16.9x16.3Second
- Dining Room11.8x13.3First
- Living Room18.2x20.8First
- Master Bedroom14.0x17.14First
- Office11.0x13.5First
Schools
- Elementary:
- Jessie Mae Monroe Elementary
- Middle:
- Shallotte Middle
- High:
- South Brunswick
Financial Details
HOA
$2,573 / Annually
ORMA
Annual Taxes
$59
Tax year 2025
Assessed Value
$12,300
Parcel Number
242hh010
Directions
Take Old Georgetown Road to Mayfair Way, then turn right onto Haddington Place Dr. then right on Donegal Circle
Affordability Calculator
$129,300
Estimated monthly payment
$3,441/mo
Principal $517,200 · Est. interest $721,540 over 30 yrs
Neighborhood Market Statistics
How this home compares to active listings in Sunset Beach, NC
- $589,583
- Median Listing Price
- 97
- Median Days on Market
- 1,616
- Median Sq Ft
- $408
- Median Price / Sq Ft
- 1,031
- Active Listings
- This home’s price is 10% above the area median.
- Its price per sq ft is 29% below the area median.
Market statistics compiled from active EXIT Realty® and MLS listings in Sunset Beach, NC.
Location

Points of Interest in Sunset Beach, NC
Showing the Sunset Beach area map.
Nearby Schools
Jessie Mae Monroe Elementary
Elementary · 3.8 mi away
Union Elementary School
Elementary · 4.3 mi away
Longwood Head Start
School · 6.7 mi away
Academy of Coastal Carolina
School · 6.9 mi away
Evelyn Smith Wray Village School
School · 7.2 mi away
West Brunswick High School
Secondary · 7.3 mi away
Shallotte Middle School
Secondary · 7.7 mi away
For Kids Only Child Development Ctr
School · 8.1 mi away
Buckle My Shoe
School · 9.6 mi away
North Myrtle Beach High School
Secondary · 9.9 mi away
North Myrtle Beach Primary
Elementary · 10.7 mi away
Ocean Drive Elementary School
Elementary · 10.7 mi away
Waccamaw Elementary School
Elementary · 10.8 mi away
King of Glory Lutheran Church Elca
Elementary · 10.8 mi away
Holy Trinity Catholic School
School · 10.9 mi away
North Myrtle Beach Middle School
Secondary · 10.9 mi away
Waterway Elementary
Elementary · 11.0 mi away
Riverside Elementary
Elementary · 12.8 mi away
North Myrtle Beach Christian School
School · 13.5 mi away
Cedar Grove Middle School
Secondary · 13.7 mi away
Commute Calculator
Nearby Homes

Similar Homes Nearby
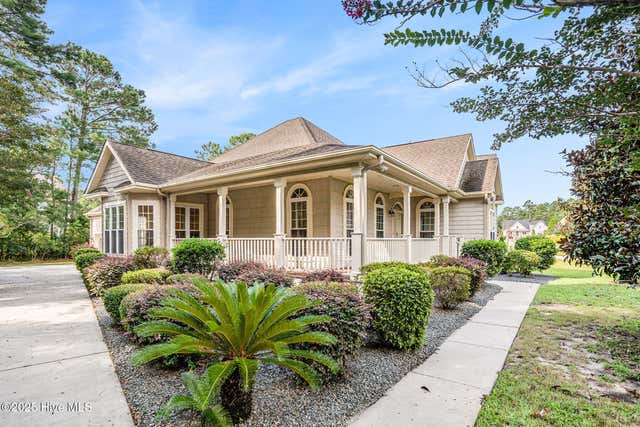
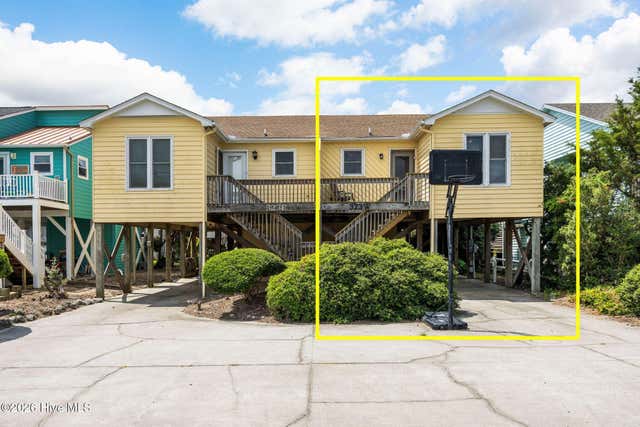
Similar Home Values
Comparable nearby listings and their asking prices.
| Address | Price | Beds | Baths | Sq Ft |
|---|---|---|---|---|
| 1505 Salter Path Road 436, Indian Beach, NC | $454,000 | 2 | 2 | 1,060 |
| 6445 Figure Eight Drive SW, Ocean Isle Beach, NC | $455,000 | 2 | 2 | 1,492 |
| 8317 Dunes Ridge Place, Sunset Beach, NC | $455,000 | 3 | 2 | 1,712 |
| 74 Driftwood Court, Minnesott Beach, NC | $455,000 | 3 | 4 | 2,647 |
| 323 Brunswick Avenue W # A, Holden Beach, NC | $455,000 | 2 | 2 | 825 |
| 1412 Canal Drive Apt C, Carolina Beach, NC | $459,000 | 2 | 3 | 1,170 |
Moving Cost Estimate
EXIT Agents in Sunset Beach


Presented by: Logan Homes Team