

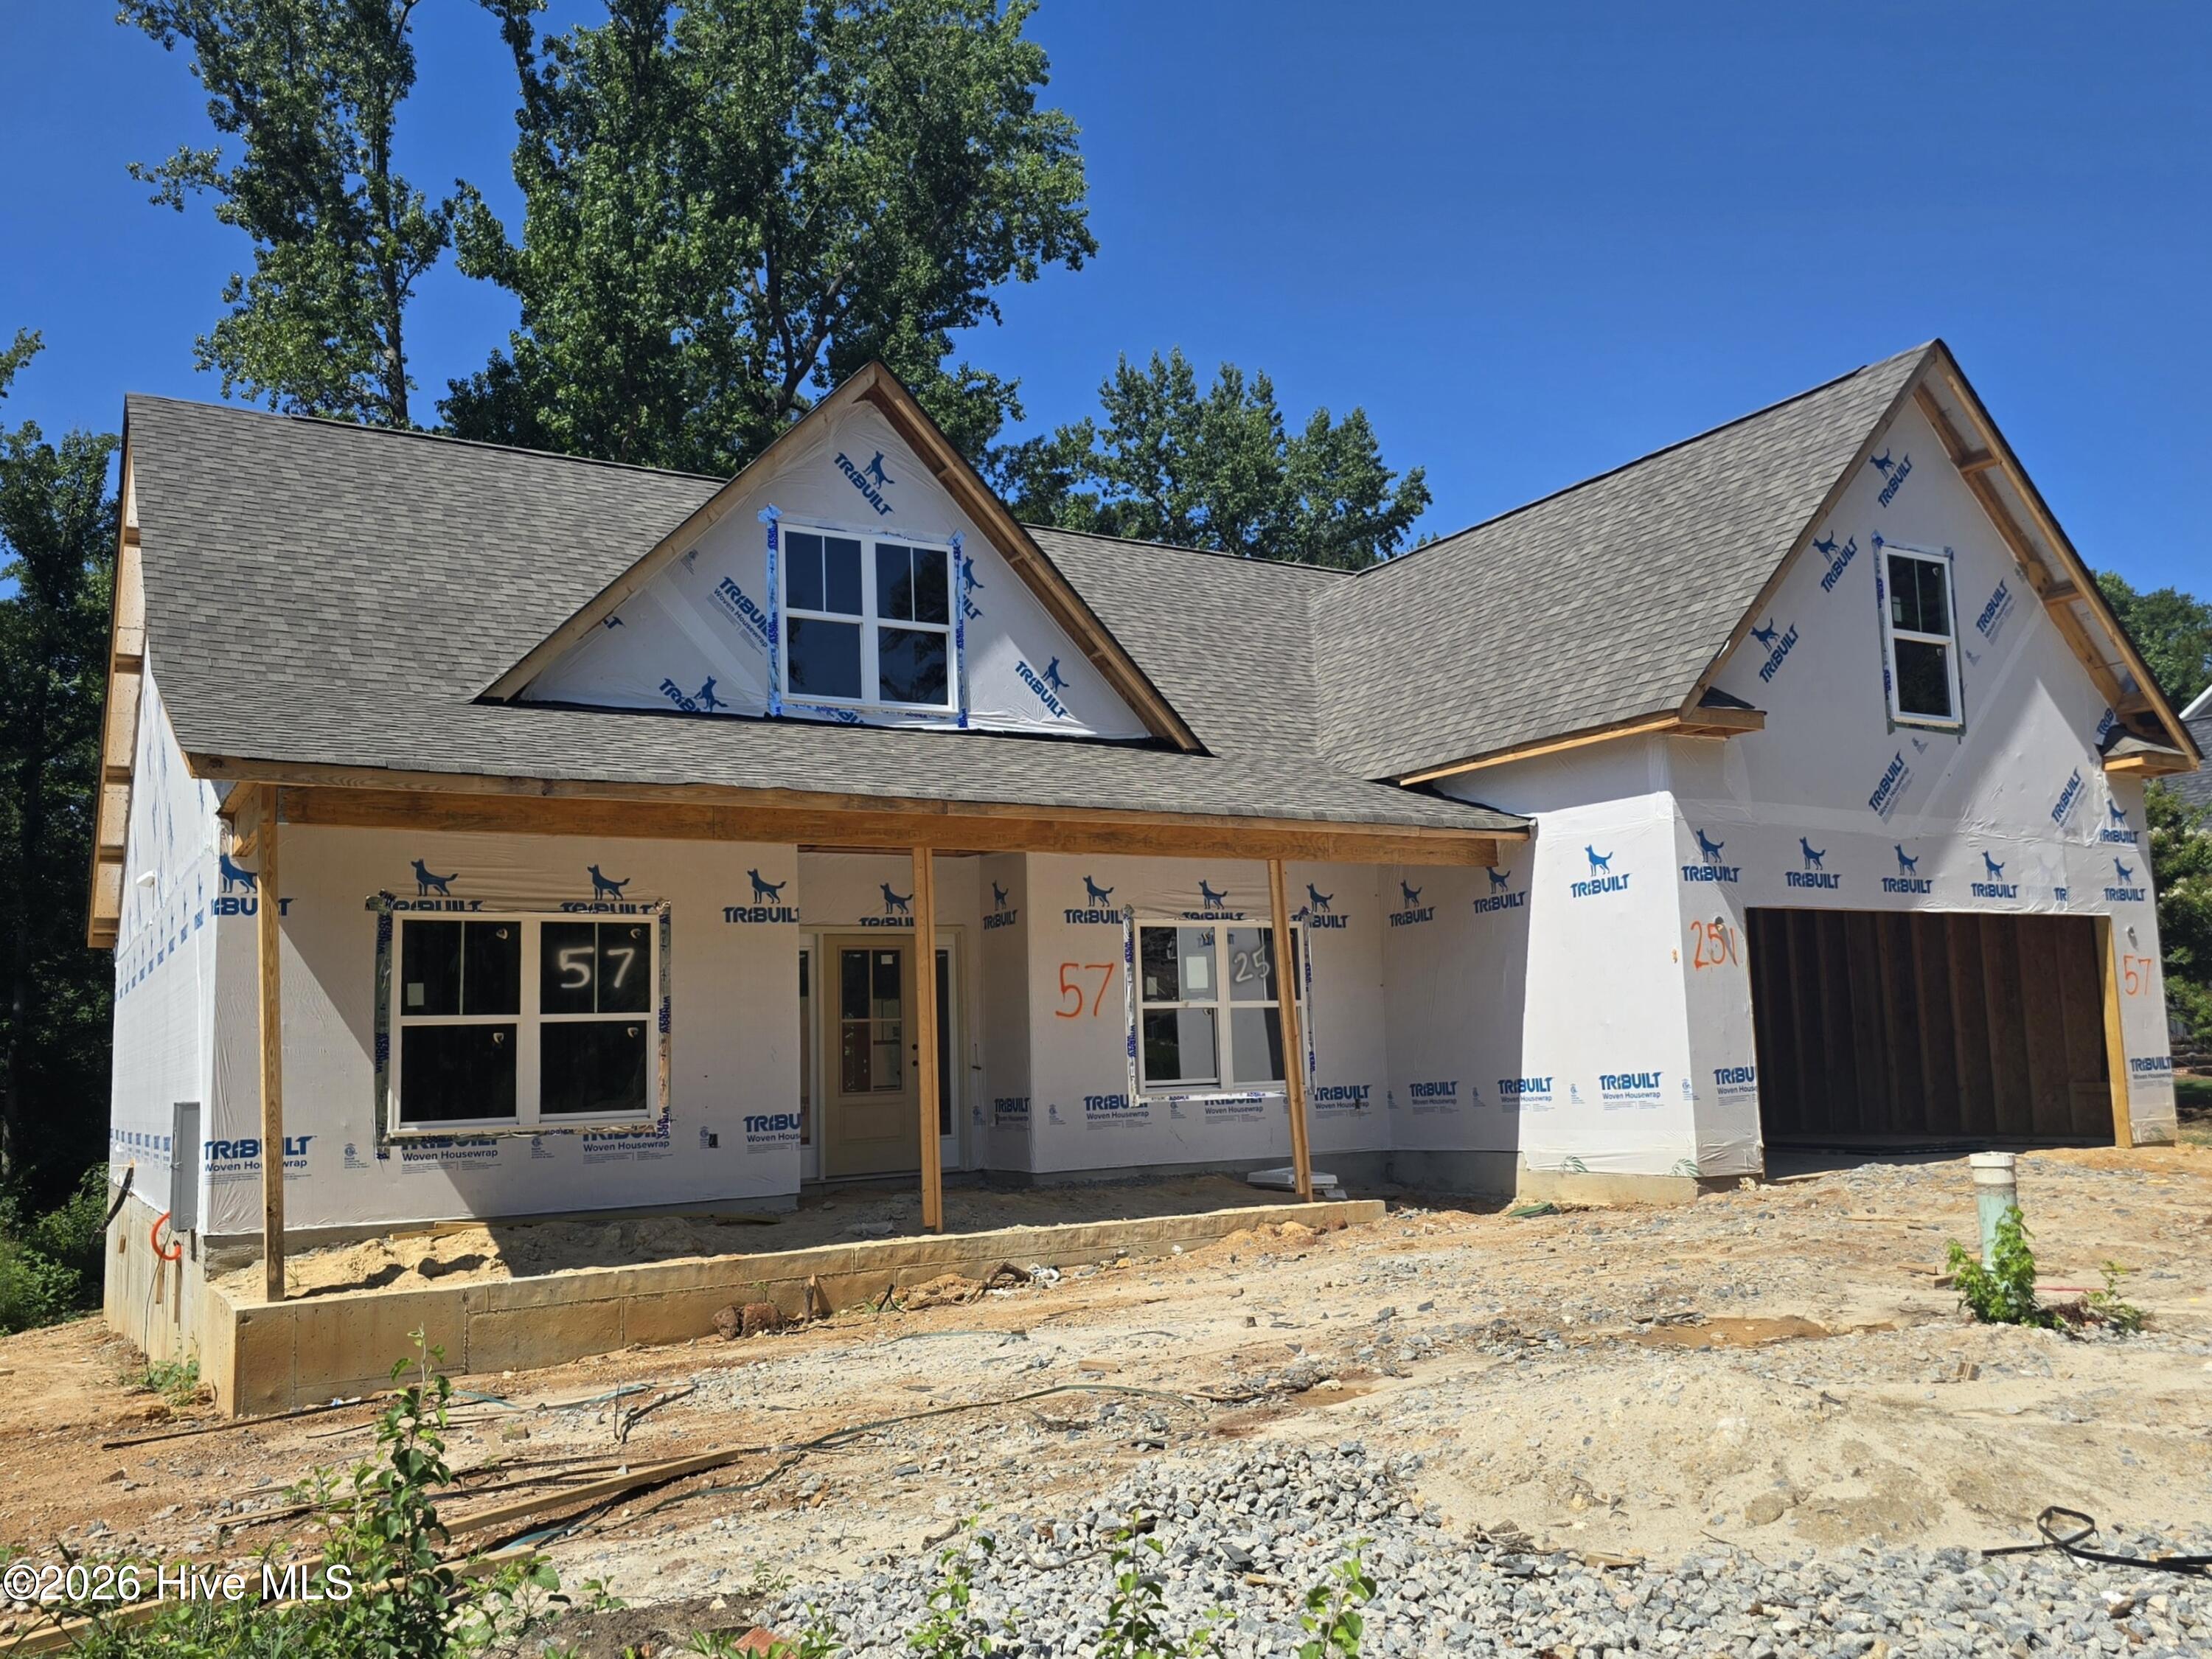
251 Oakbrook Drive, North Augusta, SC 29860
Woodstone · Aiken County
Key Facts
Description
The ''Dailey'' by Winchester Homebuilders is a highly desirable 1.5-story modern farmhouse design. Featuring 4 bedrooms and 3 full baths, this floorplan is highly favored for its versatile, split-bedroom layout that prioritizes privacy, hosting space, and energy efficiency. Main Level✅ The majority of the living space is thoughtfully laid out on the main floor under an open-concept structure, accented by luxury vinyl plank (LVP) flooring through the primary areas. Entryway & Dining: Stepping through the covered front porch, you are greeted by an open foyer that leads directly into a formal dining room. Great Room: The spacious great room features a vast cathedral ceiling, cozy gas log fireplace, and a wall of windows that floods the space with natural light. Gourmet Kitchen: Built for entertaining, the kitchen features a massive central island with a deep farmhouse sink with disposal air switch, quartz countertops, a decorative tile backsplash, stainless steel appliances, and a walk-in pantry. A bright breakfast area opens directly to the great room. Owner's Suite: Tucked away on its own side of the main level for ultimate privacy, the primary bedroom acts as a personal retreat. It includes a tray ceiling, a massive walk-in closet, and a spa-like en-suite bath complete with a double vanity, a separate garden tub, a designer tiled shower, and upgraded ceramic tile flooring. Guest Bedrooms: Bedrooms 2 and 3 are situated on the opposite side of the home, sharing a second full bathroom with quartz countertops. Mudroom & Laundry: Positioned conveniently as you enter from the garage. Upper Level✅ Bedroom 4 / Bonus Room: The upstairs houses a large, private fourth bedroom (often utilized as a flexible bonus room, media center, or home office) accompanied by the home's third full bathroom. Exterior & Efficiency Features✅ Curb Appeal: The exterior boasts a high-end look featuring a combination of brick accents and durable HardiePlank® siding. Outdoor Living: Includes a charming rocking-chair covered front porch and a spacious covered back porch facing greenspace. Energy Efficiency: Built with modern energy-saving standards, featuring a radiant barrier roof, tankless water heater, and double-paned insulated windows. Additional upgrades:✅ Upgraded black finish plumbing, lighting, door knobs, hinges and drawer pulls. Hardwood steps. Soft closed upgraded cabinetry, including overheads in the laundry room.
Property Information
Property Type
Residential
Sub-Type
Single Family Residence
Year Built
2026
Stories
1
Living Area
2,502 sq ft
Lot Size
0.26 acres
Lot Dimensions
74' x 140' x 87' x 140'
Garage Spaces
2
Parking Spaces
2
Zoning
R1
Days on Market
2
MLS® Listing#
100589231
Property Features
Interior
Appliances
Cooling
Heating
Flooring
Fireplace
Basement
Pool
Parking
Laundry
Patio
Fencing
Lot Features
Construction
Foundation
Roof
Windows
Security
Community
Utilities
Water Source
Rooms
- Bedroom 212.0x13.0Main
- Bedroom 312.0x13.0Main
- Bonus Room12.0x20.0Upper
- Dining Room12.0x15.0Main
- Great Room16.0x19.0Main
- Kitchen23.0x10.0Main
- Master Bedroom14.0x15.0Main
Schools
- Elementary:
- North Augusta
- Middle:
- North Augusta
- High:
- North Augusta
Financial Details
HOA
$225 / Annually
TBD
Annual Taxes
$1,145
Tax year 2025
Assessed Value
$3,450
Parcel Number
0051011041
Directions
Take Exit 1 onto SC -230, keep left onto Martintown Rd, turn right onto Bergen Rd, then left on Woodstone Way, slight right onto Oakbrook Drive. House will be on the left.
Affordability Calculator
$97,074
Estimated monthly payment
$2,583/mo
Principal $388,296 · Est. interest $541,707 over 30 yrs
Neighborhood Market Statistics
How this home compares to active listings in North Augusta, SC
- $379,861
- Median Listing Price
- 77
- Median Days on Market
- 1,515
- Median Sq Ft
- $254
- Median Price / Sq Ft
- 1,661
- Active Listings
- This home’s price is 28% above the area median.
- Its price per sq ft is 24% below the area median.
Market statistics compiled from active EXIT Realty® and MLS listings in North Augusta, SC.
Location

Points of Interest in North Augusta, SC
Showing the North Augusta area map.
Nearby Schools
Mossy Creek Elementary School
Elementary · 1.1 mi away
North Augusta High School
Secondary · 1.1 mi away
Lad 'n Lassie Christian Montessori School
Elementary · 1.2 mi away
Paul Knox Middle School
Elementary · 1.7 mi away
Merriwether Elementary School
Elementary · 2.3 mi away
Merriwether Middle School
Secondary · 2.3 mi away
Belvedere Elementary School
Elementary · 2.7 mi away
Hammond Hill Elementary School
Elementary · 2.9 mi away
Our Lady of Peace School
School · 3.3 mi away
National Hills Elementary School
Elementary · 3.5 mi away
Garrett Elementary School
Elementary · 3.7 mi away
North Augusta Middle School
Secondary · 3.8 mi away
Grace Child Development Center
School · 3.9 mi away
North Augusta Elementary School
Elementary · 4.1 mi away
Fox Creek High School
Secondary · 4.2 mi away
Curtis Baptist School Recreation
School · 4.8 mi away
Westabou Montessori School
Elementary · 4.9 mi away
Westside High School
Secondary · 5.0 mi away
Lamar - Milledge Elementary School
Elementary · 5.1 mi away
Curtis Baptist School
Secondary · 5.1 mi away
Commute Calculator
Nearby Homes

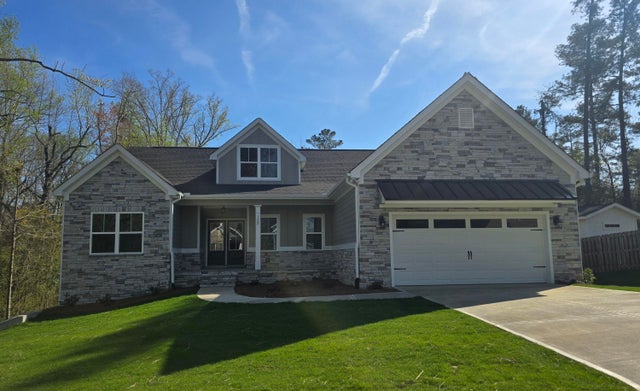
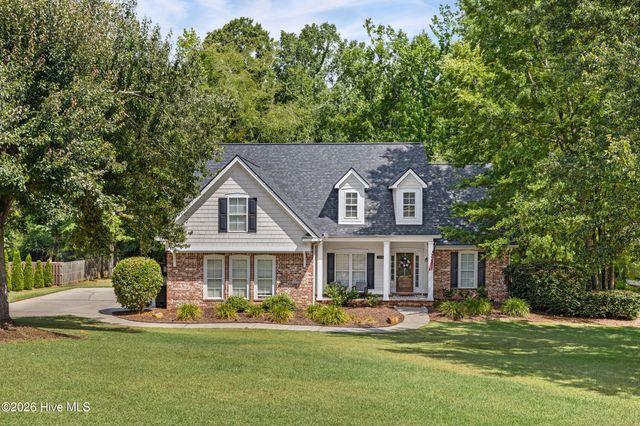
Similar Homes Nearby
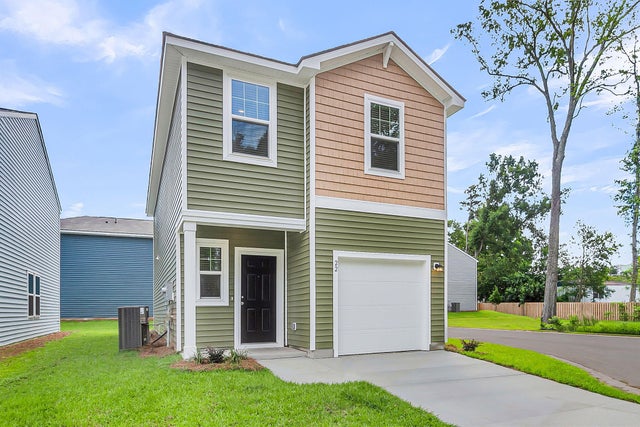
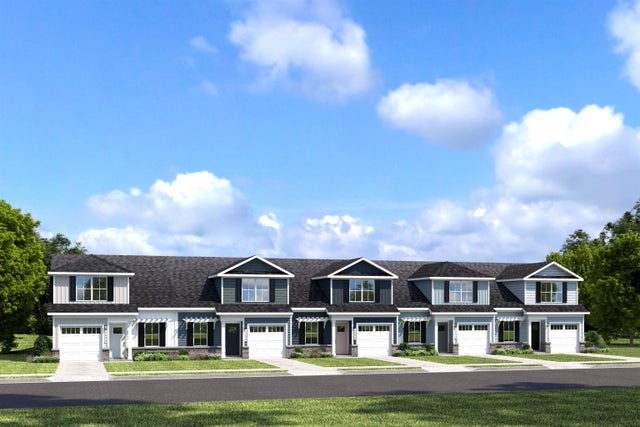

Similar Home Values
Comparable nearby listings and their asking prices.
| Address | Price | Beds | Baths | Sq Ft |
|---|---|---|---|---|
| 8867 Salamander Road 37, North Charleston, SC | $339,960 | 3 | 3 | 1,485 |
| 1014 Gregory Landing Drive, North Augusta, SC | $341,050 | 4 | 2 | 1,824 |
| 352 Saint Julian Place, North Augusta, SC | $344,900 | 4 | 2 | 2,092 |
| 1325 Pleasant View Dr F, North Myrtle Beach, SC | $344,965 | 3 | — | 1,428 |
| 3367 Dublin Road, North Charleston, SC | $345,000 | 3 | 2 | 1,382 |
| 2015 Country Club Hills Drive, North Augusta, SC | $345,000 | 4 | 3 | 1,942 |
Moving Cost Estimate
EXIT Agents in North Augusta


Presented by: Cynthia C Daniel