

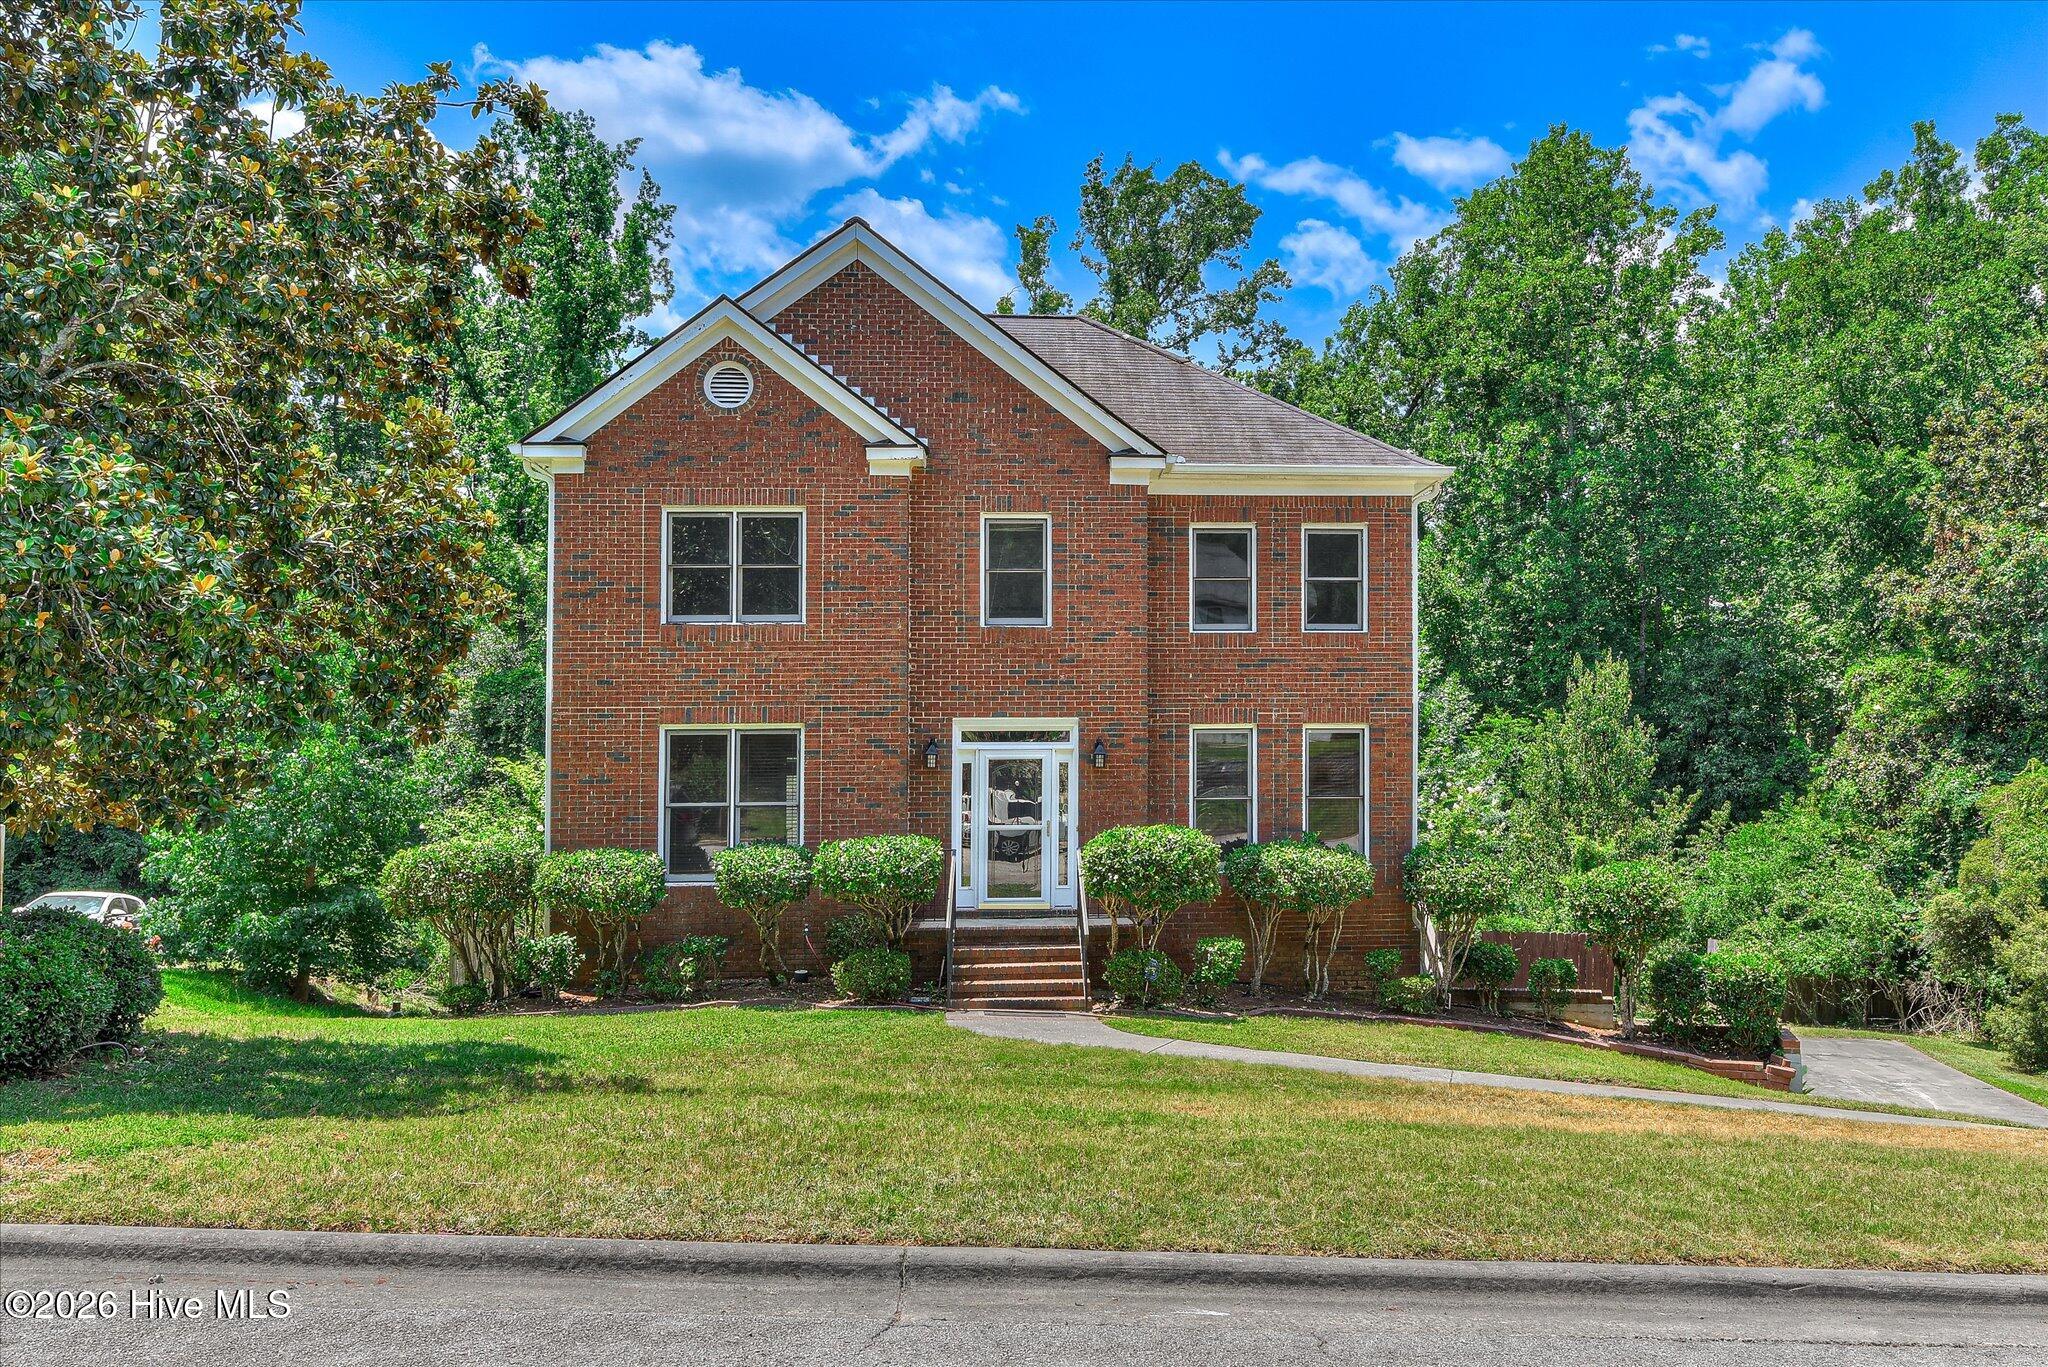
902 Burlington Drive, Evans, GA 30809
Summer Place · Columbia County
Key Facts
Description
Luxurious 4-bedroom, 3.5-bath home in the highly desirable Summerplace subdivision -- recently updated and move-in ready. Designer touches throughout include new quartz countertops in every bathroom and the kitchen, brand-new flooring, and bright, contemporary finishes that elevate everyday living. Entertain with style in the formal dining room, or retreat to the versatile bonus room -- perfect as a home office, den, playroom, or whatever best suits your lifestyle. A sun-drenched sunroom opens onto a dramatic two-story deck overlooking a private, treed backyard -- an entertainer's dream and the ideal spot for morning coffee or sunset gatherings. Your backyard oasis is nearly complete: THE SELLER IS IN THE PROCESS OF RENOVATING IN-GROUND POOL! So you'll be ready for summer fun. The fully finished basement with a private entrance offers exceptional flexibility: an additional bedroom, full bath, closet and storage, plus direct access to the back deck -- ideal for guests, multi-generational living, a rental suite, or an expanded home office. This is a rare opportunity to own a turnkey, upscale home in Summerplace with thoughtful updates and versatile living spaces. Don't miss your chance -- schedule a showing and imagine the lifestyle waiting here.
Property Information
Property Type
Residential
Sub-Type
Single Family Residence
Year Built
1991
Stories
3
Living Area
2,889 sq ft
Lot Size
0.34 acres
Lot Dimensions
81X187X145X166
Garage Spaces
2
Parking Spaces
2
Zoning
R
Days on Market
10
MLS® Listing#
100588151
Property Features
Interior
Appliances
Cooling
Heating
Flooring
Basement
Pool
Parking
Patio
Fencing
Lot Features
Construction
Foundation
Roof
Utilities
Water Source
Rooms
- 12.0x18.0First
- 11.0x12.0First
- Bedroom 215.0x11.0Second
- Bedroom 315.0x11.0Second
- Bedroom 410.0x8.0Basement
- Bonus Room10.0x8.0Basement
- Dining Room11.0x12.0First
- Kitchen12.0x11.0First
- Living Room11.0x14.0First
- Master Bedroom19.0x12.0Second
- Office11.0x11.0First
Schools
- Elementary:
- River Ridge
- Middle:
- Riverside
- High:
- Lakeside
Financial Details
HOA
$50 / Annually
Summerplace HOA
Annual Taxes
$4,300
Tax year 2025
Assessed Value
$177,871
Parcel Number
072l062
Directions
From South Belair Road, turn left onto Pierwood Way, T\hen Left on Burlington Dr, Home will be on the left
Affordability Calculator
$100,000
Estimated monthly payment
$2,661/mo
Principal $399,999 · Est. interest $558,034 over 30 yrs
Neighborhood Market Statistics
How this home compares to active listings in Evans, GA
- $499,123
- Median Listing Price
- 48
- Median Days on Market
- 3,060
- Median Sq Ft
- $174
- Median Price / Sq Ft
- 241
- Active Listings
- This home’s price is right around the area median.
- Its price per sq ft is right around the area median.
Market statistics compiled from active EXIT Realty® and MLS listings in Evans, GA.
Location

Points of Interest in Evans, GA
Showing the Evans area map.
Nearby Schools
Academics Plus
School · 1.0 mi away
Evans Elementary School
Elementary · 1.4 mi away
Sail - School for Arts Infused Learning
Elementary · 1.7 mi away
Riverside Middle School
Secondary · 1.7 mi away
Riverside Elementary School
Elementary · 1.7 mi away
Columbia County School District
School · 2.0 mi away
Evans Middle School
Secondary · 2.1 mi away
The Sunshine House
School · 2.1 mi away
River Ridge Elementary School
Elementary · 2.2 mi away
Evans High School
Secondary · 2.2 mi away
Blue Ridge Elementary School
Elementary · 2.3 mi away
Lakeside Middle School
Secondary · 2.5 mi away
South Columbia Elementary School
Elementary · 2.9 mi away
The Bradley Schools
School · 3.2 mi away
Bradley Schools
School · 3.2 mi away
Bryan Sexton Esthetics Institute
Secondary · 3.3 mi away
Stallings Island Middle School
Secondary · 3.4 mi away
Stevens Creek Elementary School
Elementary · 3.4 mi away
Healthcare Resources, LLC
School · 3.4 mi away
A Child's World
School · 3.6 mi away
Commute Calculator
Nearby Homes

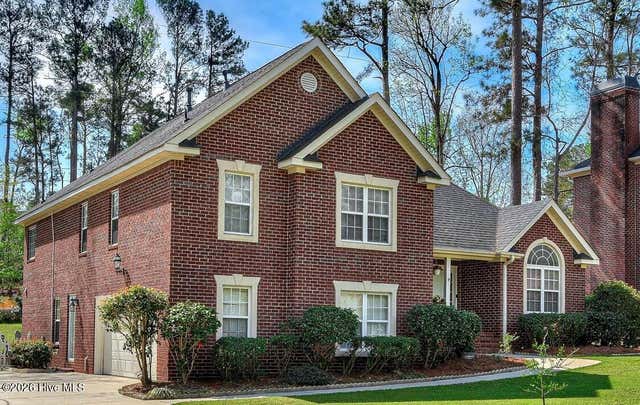
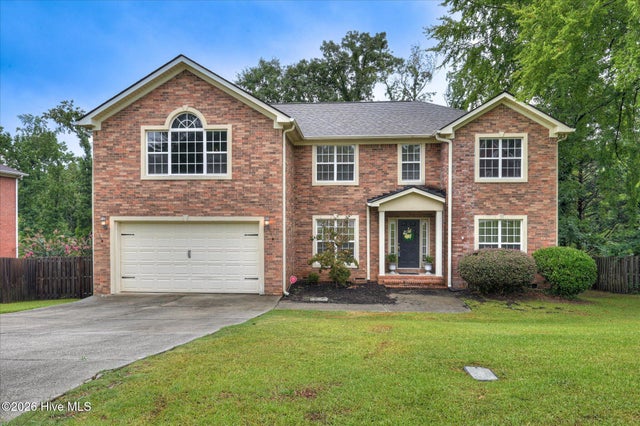
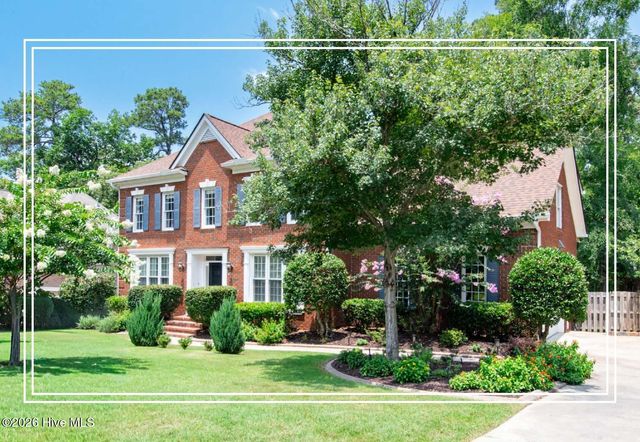
Similar Homes Nearby

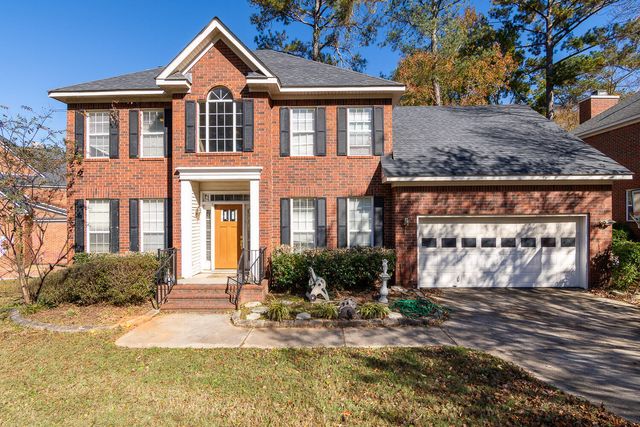
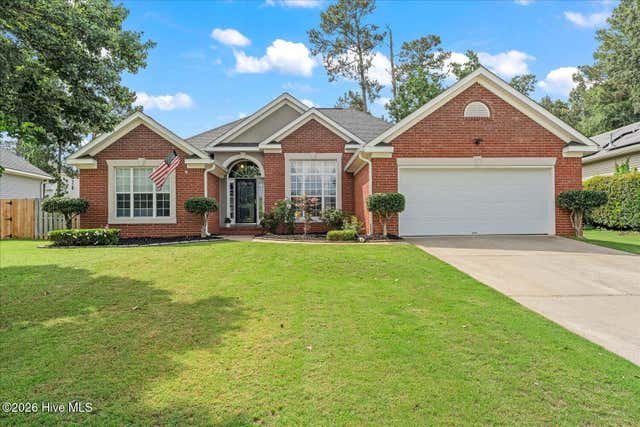
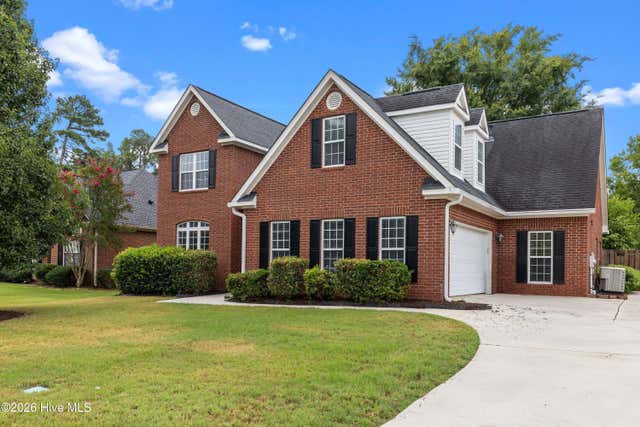
Similar Home Values
Comparable nearby listings and their asking prices.
| Address | Price | Beds | Baths | Sq Ft |
|---|---|---|---|---|
| 1119 Hunters Cove, Evans, GA | $359,000 | 5 | 3 | 2,406 |
| 1357 Montrose Place, Evans, GA | $359,000 | 4 | 3 | 2,541 |
| 2967 William Few Parkway, Evans, GA | $360,000 | 4 | 2 | 2,440 |
| 1162 Oakton Trail, Evans, GA | $365,000 | 4 | 2 | 2,582 |
| 4079 Quinn Drive, Evans, GA | $365,000 | 4 | 2 | 2,082 |
| 4240 Aerie Circle, Evans, GA | $369,900 | 4 | 3 | 2,291 |
Moving Cost Estimate
EXIT Agents in Evans


Listing Courtesy: Re/max True Advantage - 7069229292
Presented by: Kayla Anthony