

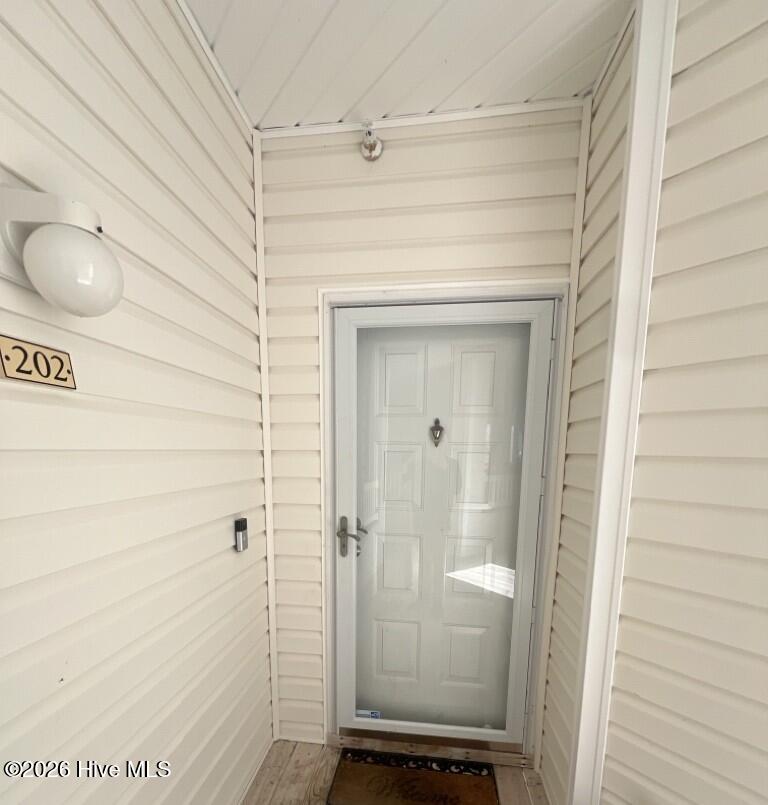
3810 River Front Place Unit 202, Wilmington, NC 28412
Rivers Edge · New Hanover County
Key Facts
Description
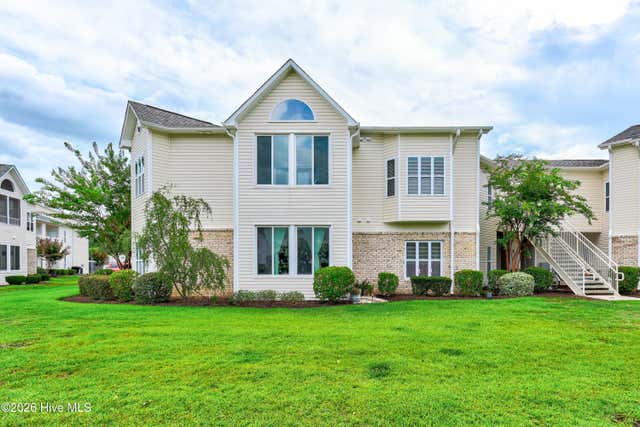
SHOWINGS BY APPOINTMENT ONLY The Marshes at Rivers Edge 2 Bedroom / 2 Bathroom second floor condominium Small Pets under 30 pounds permitted with monthly pet fee This property does not accept students with guarantors Property Features: - Second floor condo (top floor) - Bamboo flooring through main living areas - Carpet flooring in bedrooms - Washer and dryer included - Stainless kitchen appliances - Breakfast bar - Primary bedroom has large walk-in closet - Guest bedroom has walk-in closet - Primary bathroom has double vanity and soaking tub - Screened balcony overlooking pond view - Storage closet off balcony - Security system (monitoring service not included) - Gas fireplace Community Amenities: - Community swimming pool - Close to Carolina Beach Rd and Riverlights community Utilities: - Water, sewer, and trash included - Lawn care and pest control included through HOA - Natural gas and electricity are tenant responsibility We strive to provide an experience that is cost-effective and convenient. That's why we provide a Resident Benefits Package (RBP) to address common headaches for our residents. Our program handles insurance, air filter changes, utility set up, credit building, and more at a rate of $49.95/month, automatically added to every eligible property. This property also comes with Group Rate Internet - gig-speed internet included at a discounted rate of $69.00/month, with no data caps, and no extra fees for installation, equipment, or taxes. Square footage is provided as a courtesy estimate only and was obtained from available tax records and other sources. It is important for prospective tenants to independently verify the accuracy of the square footage and any other property details that may impact their decision. Management can provide referral to an independent measurement upon request. School districts are subject to change, please verify correct schools with the local county school board.
Property Information
Property Type
Residential Lease
Sub-Type
Condominium
Stories
2
Days on Market
5
MLS® Listing#
100587888
Property Features
Interior
Exterior
Appliances
Cooling
Heating
Flooring
Parking
Patio
Fencing
Windows
Community
Utilities
Sewer
Water Source
Rooms
- Bathroom 1
- Bedroom 2
- Bedroom 2
- Dining Room
- Kitchen
- Living Room
- Master Bedroom
Schools
- Elementary:
- Alderman
- Middle:
- Williston
- High:
- New Hanover
Financial Details
HOA
Yes
Parcel Number
R07010-001-007-114
Directions
Independence Blvd turn onto River Front PI. Then turn right. Home to the right.
Affordability Calculator
$325
Estimated monthly payment
$9/mo
Principal $1,300 · Est. interest $1,814 over 30 yrs
Neighborhood Market Statistics
How this home compares to active listings in Wilmington, NC
- $483,051
- Median Listing Price
- 52
- Median Days on Market
- 1,806
- Median Sq Ft
- $262
- Median Price / Sq Ft
- 834
- Active Listings
- This home’s price is 100% below the area median.
Market statistics compiled from active EXIT Realty® and MLS listings in Wilmington, NC.
Location

Points of Interest in Wilmington, NC
Showing the Wilmington area map.
Nearby Schools
Codington Elementary School
Elementary · 1.1 mi away
JC Roe Pre K Center
Secondary · 1.6 mi away
Coastal Christian High School
Secondary · 1.7 mi away
Mary C Williams Elementary School
Elementary · 2.0 mi away
Cape Fear Center for Inquiry
Elementary · 2.2 mi away
Pine Valley Elementary School
Elementary · 2.4 mi away
Cape Fear Academy
School · 2.5 mi away
Kessebohmer
School · 2.6 mi away
New Horizons Elementary School
Elementary · 2.7 mi away
Bellamy Elementary School
Elementary · 3.1 mi away
Sunset Park Elementary School
Elementary · 3.2 mi away
Myrtle Grove Christian School
Secondary · 3.3 mi away
Myrtle Grove Middle School
Secondary · 3.4 mi away
John T. Hoggard High School
Secondary · 3.5 mi away
Holly Tree Elementary
Elementary · 3.6 mi away
Lakeside
School · 3.7 mi away
Wilmington Public Schools
School · 3.7 mi away
Lake Forest Academy
School · 3.7 mi away
Primrose Schools
Elementary · 4.0 mi away
Roland-Grise Middle School
Secondary · 4.0 mi away
Commute Calculator
Nearby Homes
Similar Homes Nearby
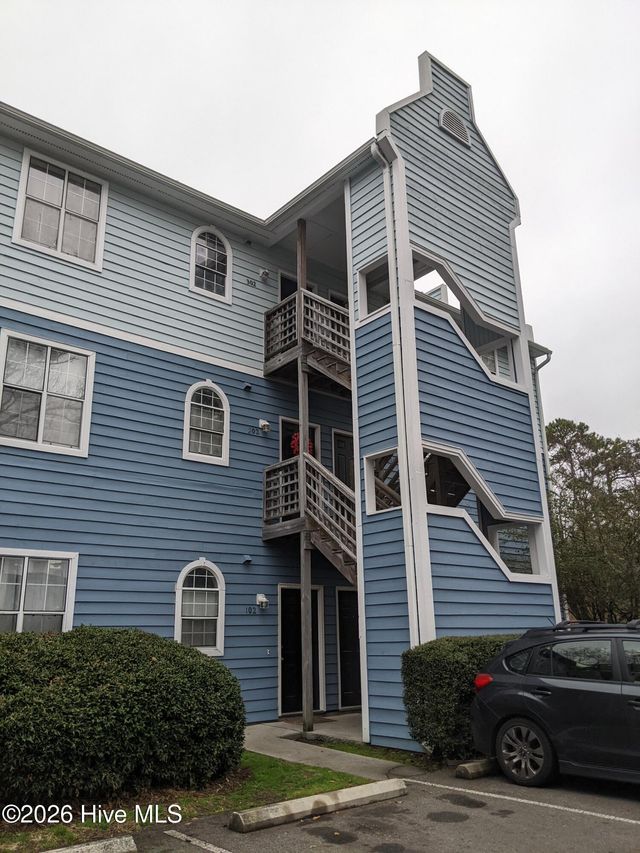
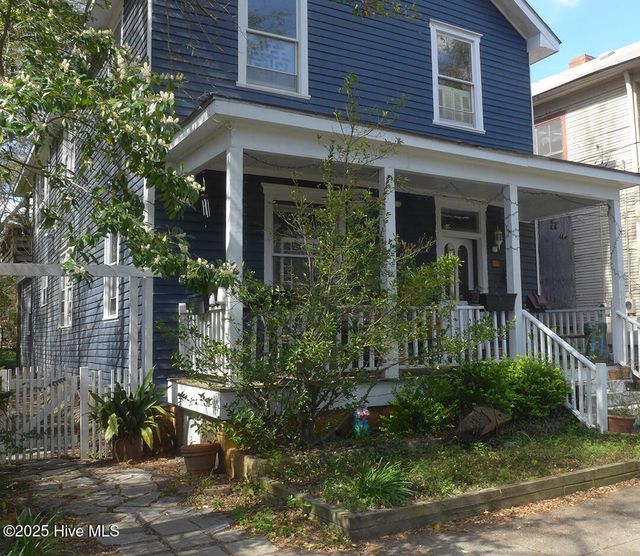
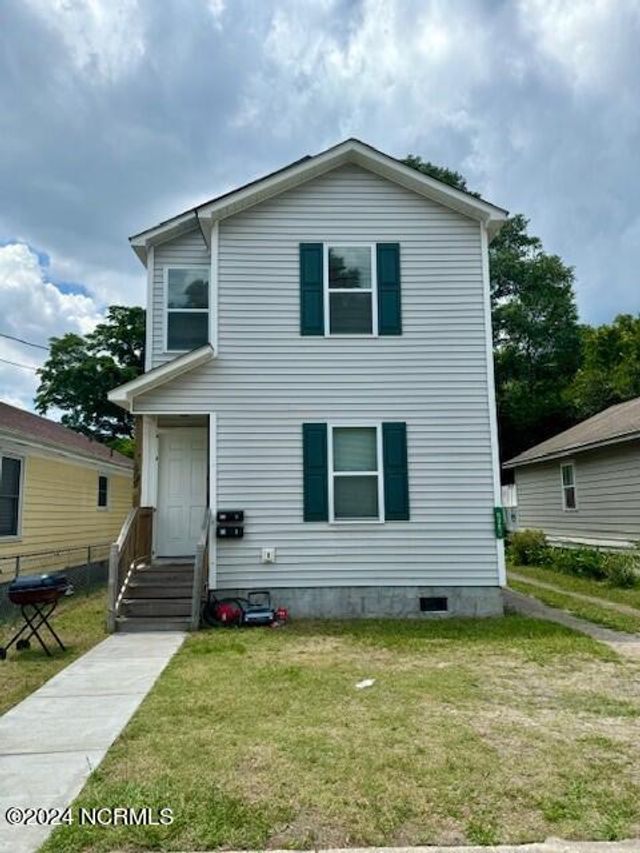

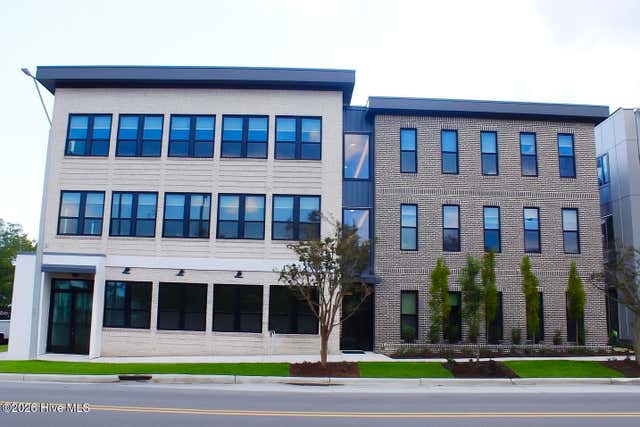
Similar Home Values
Comparable nearby listings and their asking prices.
| Address | Price | Beds | Baths | Sq Ft |
|---|---|---|---|---|
| 4230 Wilshire Boulevard Apt 206 D, Wilmington, NC | $1,250/mo | 2 | 2 | — |
| 717 N 5th Avenue, Wilmington, NC | $1,250/mo | 1 | 1 | — |
| 609 N 8th Street B, Wilmington, NC | $1,250/mo | 2 | 2 | 900 |
| 1704 Church Street 308, Wilmington, NC | $1,275/mo | 1 | 1 | 525 |
| 3803 Peachtree Avenue 100, Wilmington, NC | $1,300/mo | 1 | 1 | 525 |
| 1124 Castle Street 304, Wilmington, NC | $1,300/mo | 1 | — | 598 |
Moving Cost Estimate
EXIT Agents in Wilmington


Presented by: Jill Hatfield