

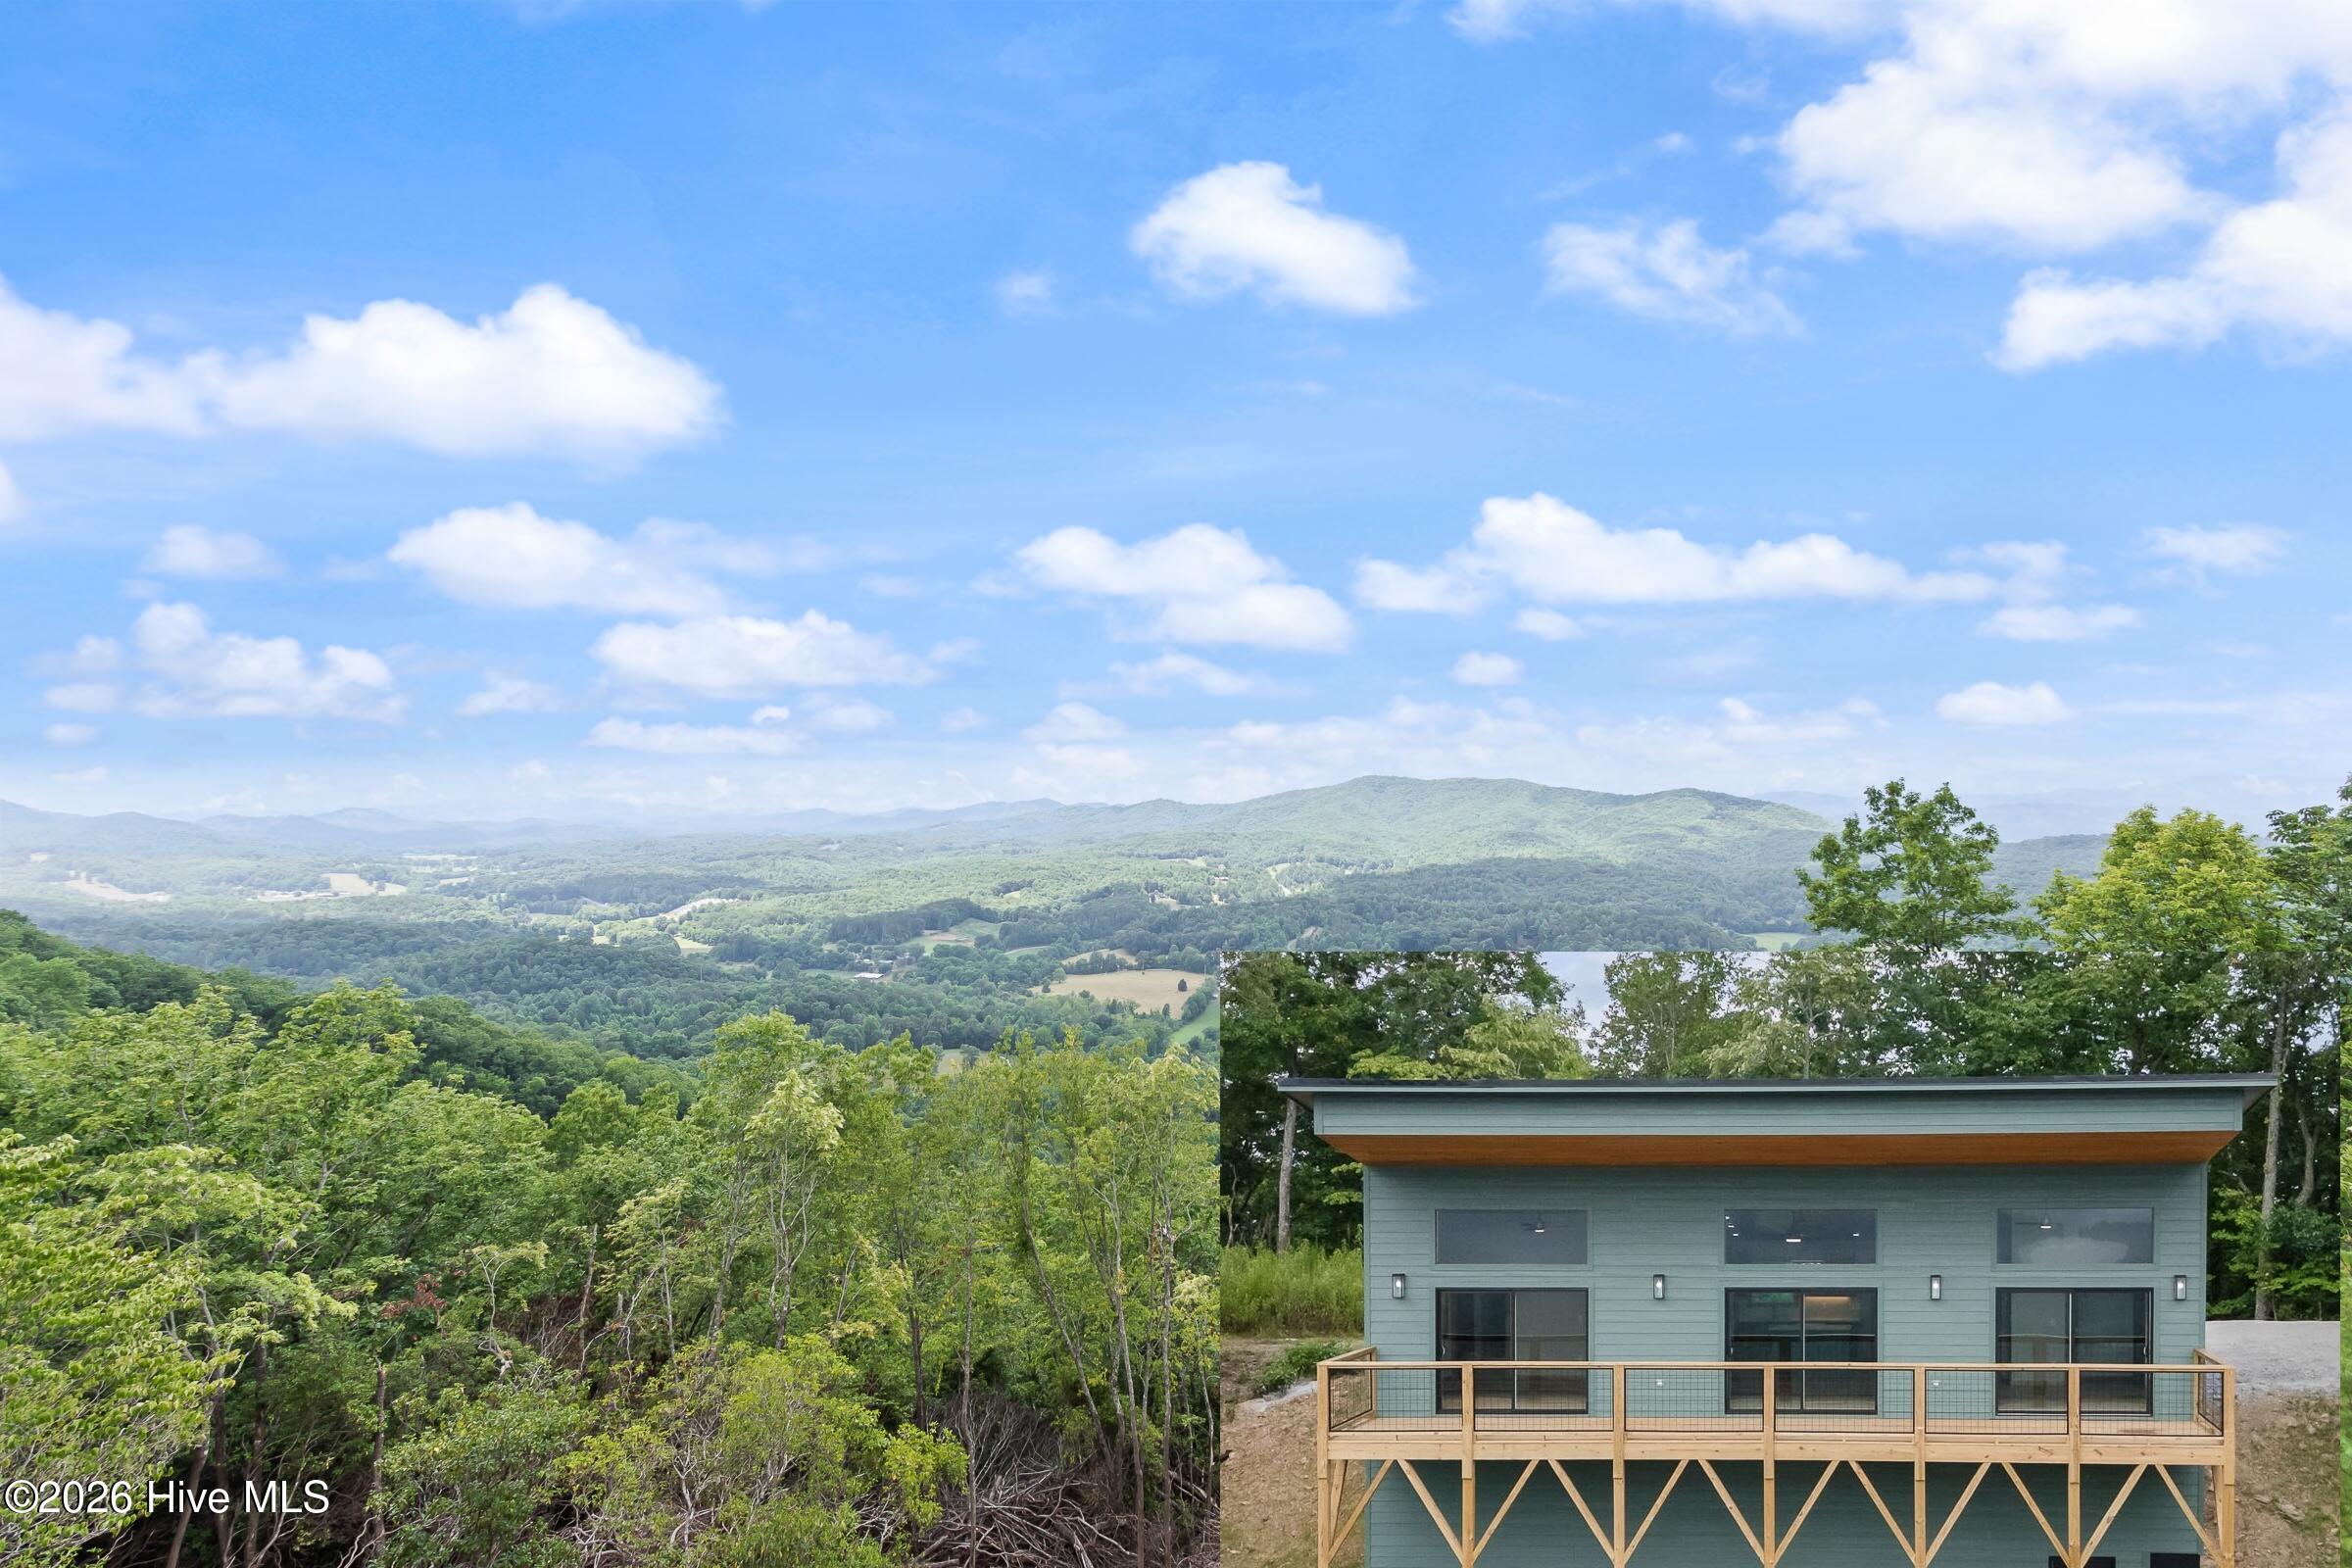
5 Mason Way, Murphy, NC 28906
None · Cherokee County
Key Facts
Description
Perched above the mountains on almost 1.5 acres, this BRAND NEW modern mountain home was designed to make the LONG RANGE MOUNTAIN VIEWS the star of the show. From the moment you arrive, the clean architectural lines, LP siding, stone accents, metal roof, and inviting covered entry set the tone for something truly special and low-maintenance. Step inside and you are immediately drawn through the open Great Room to a wall of glass framing sweeping, long-range mountain views that feel almost unreal. The interior blends modern comfort with warm natural finishes, featuring wide-plank oak flooring, soaring wood ceilings, rich stained trim, and a stunning floor-to-ceiling stone fireplace that beautifully anchors the living space. The kitchen is a showpiece with custom cabinetry, quartz countertops and backsplash, new stainless steel appliances, a custom range hood, under-cabinet lighting, and a large island perfect for gathering. The thoughtful split-bedroom layout gives the spacious primary suite excellent privacy, complete with deck access, a walk-in closet, and a gorgeous ensuite bath with double vanity, designer tile shower, glass enclosure, and elegant accents. The guest bedroom and full bath are positioned on the opposite side of the home, creating a comfortable layout for family, friends, or guests. Outside, the expansive deck becomes your front-row seat to the mountains, valleys, incredible sunsets, stars, and peaceful sounds of nature. Whether you are sipping coffee at sunrise, relaxing by the fireplace after a day in the mountains, or hosting guests who will never forget the view, this home delivers the lifestyle you dream about. New construction, modern finishes, low-maintenance exterior materials, dramatic views, and a setting that feels private yet refined. This is not just a mountain home. This is the one people remember. Call us today to schedule your showing and experience it for yourself.
Property Information
Property Type
Residential
Sub-Type
Single Family Residence
Year Built
2026
Stories
1
Living Area
1,204 sq ft
Lot Size
1.43 acres
Lot Dimensions
IRR
Zoning
None
Days on Market
1
MLS® Listing#
100587736
Property Features
Interior
Appliances
Cooling
Heating
Flooring
Basement
Parking
Laundry
Patio
Fencing
Lot Features
Construction
Roof
Security
Utilities
Sewer
Water Source
Rooms
- Bathroom 1
- Bathroom 2
- Bedroom 2
- Great Room
- Kitchen
- Laundry
- Master Bedroom
Schools
- Elementary:
- Martins Creek
- Middle:
- Martins Creek Middle
- High:
- Murphy High School
Financial Details
HOA
$600 / Annually
TBD
Parcel Number
541900286573000
Directions
From Hwy 64/74 in Murphy, turn on 64 E and go straight at the traffic light. Go aprox 4.1 mi to a Right on Old Hwy 64/State Rd 1548. Go approx 1.7 mi to a Right on Brasstown Rd. Go approx 0.6 mi then Left on Folk School Rd. Go approx half-mile and road becomes Mason Rd. Go approx 1.9 mi and house is on the Right. See sign.
Affordability Calculator
$85,960
Estimated monthly payment
$2,288/mo
Principal $343,840 · Est. interest $479,687 over 30 yrs
Neighborhood Market Statistics
How this home compares to active listings in Murphy, NC
- $372,852
- Median Listing Price
- 96
- Median Days on Market
- 1,514
- Median Sq Ft
- $253
- Median Price / Sq Ft
- 555
- Active Listings
- This home’s price is 15% above the area median.
- Its price per sq ft is 41% above the area median.
Market statistics compiled from active EXIT Realty® and MLS listings in Murphy, NC.
Location

Points of Interest in Murphy, NC
Showing the Murphy area map.
Nearby Schools
Tri-County Early College High
Secondary School · 2.4 mi away
Martins Creek Elementary School
Elementary · 3.5 mi away
Peachtree Elementary
Elementary · 4.1 mi away
Murphy Elementary School
Elementary · 5.6 mi away
Murphy Middle School
Secondary · 5.7 mi away
Murphy High School
Secondary · 5.7 mi away
Cherokee County Schools Central Office
School · 5.9 mi away
The Learning Center Charter
School · 6.0 mi away
Murphy Adventist Christian School
School · 6.2 mi away
The Lighthouse Church and Ministries
School · 7.7 mi away
Carolina Christian Academy
School · 8.0 mi away
Hayesville Middle School
Secondary · 8.1 mi away
Clay County Schools Hayesville, NC
School · 8.1 mi away
Hayesville Elementary School
Elementary · 8.2 mi away
Hayesville Primary School
Elementary · 8.3 mi away
Marble Elementary School
Elementary · 10.3 mi away
Union County High School
Secondary · 10.5 mi away
Refugee Missionary Baptist Church
School · 10.5 mi away
Union County Middle School
Secondary · 10.6 mi away
Union County Elementary School
Elementary · 10.8 mi away
Commute Calculator
Nearby Homes



Similar Homes Nearby


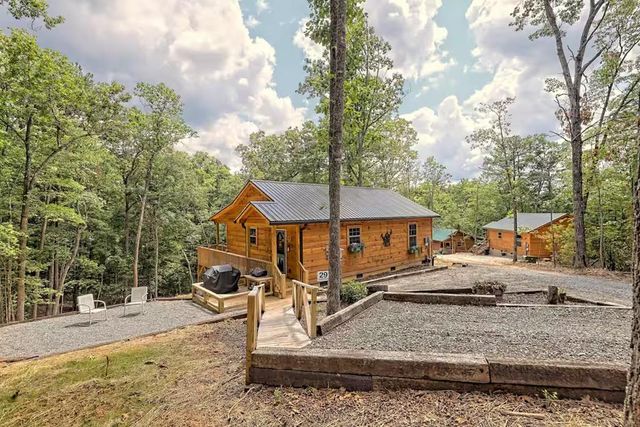
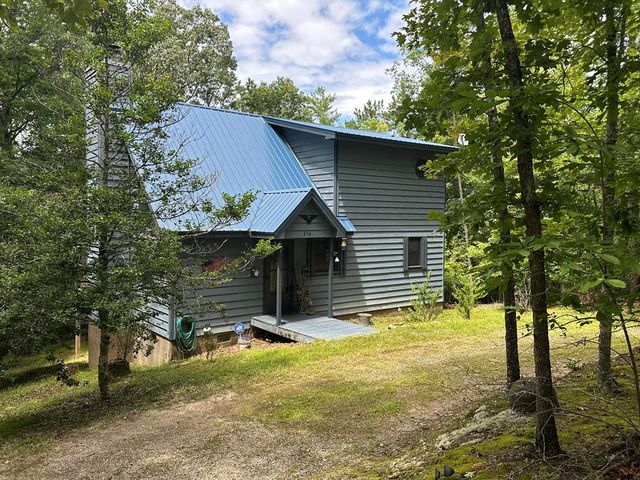


Similar Home Values
Comparable nearby listings and their asking prices.
| Address | Price | Beds | Baths | Sq Ft |
|---|---|---|---|---|
| 271 Cloud Les Lane, Murphy, NC | $304,900 | 2 | 2 | 936 |
| 374 Country Lane, MURPHY, NC | $309,000 | 2 | — | 1,122 |
| 29 Carrolls Rdg, MURPHY, NC | $309,000 | 2 | — | — |
| 374 Country Lane, Murphy, NC | $309,000 | 2 | 2 | 1,122 |
| Lot 2 Harvest Oaks Drive, MURPHY, NC | $309,800 | 2 | — | 1,200 |
| 20 Field Stone Trl, MURPHY, NC | $309,900 | 2 | — | 930 |
Moving Cost Estimate
EXIT Agents in Murphy


Presented by: Poltrock Team