

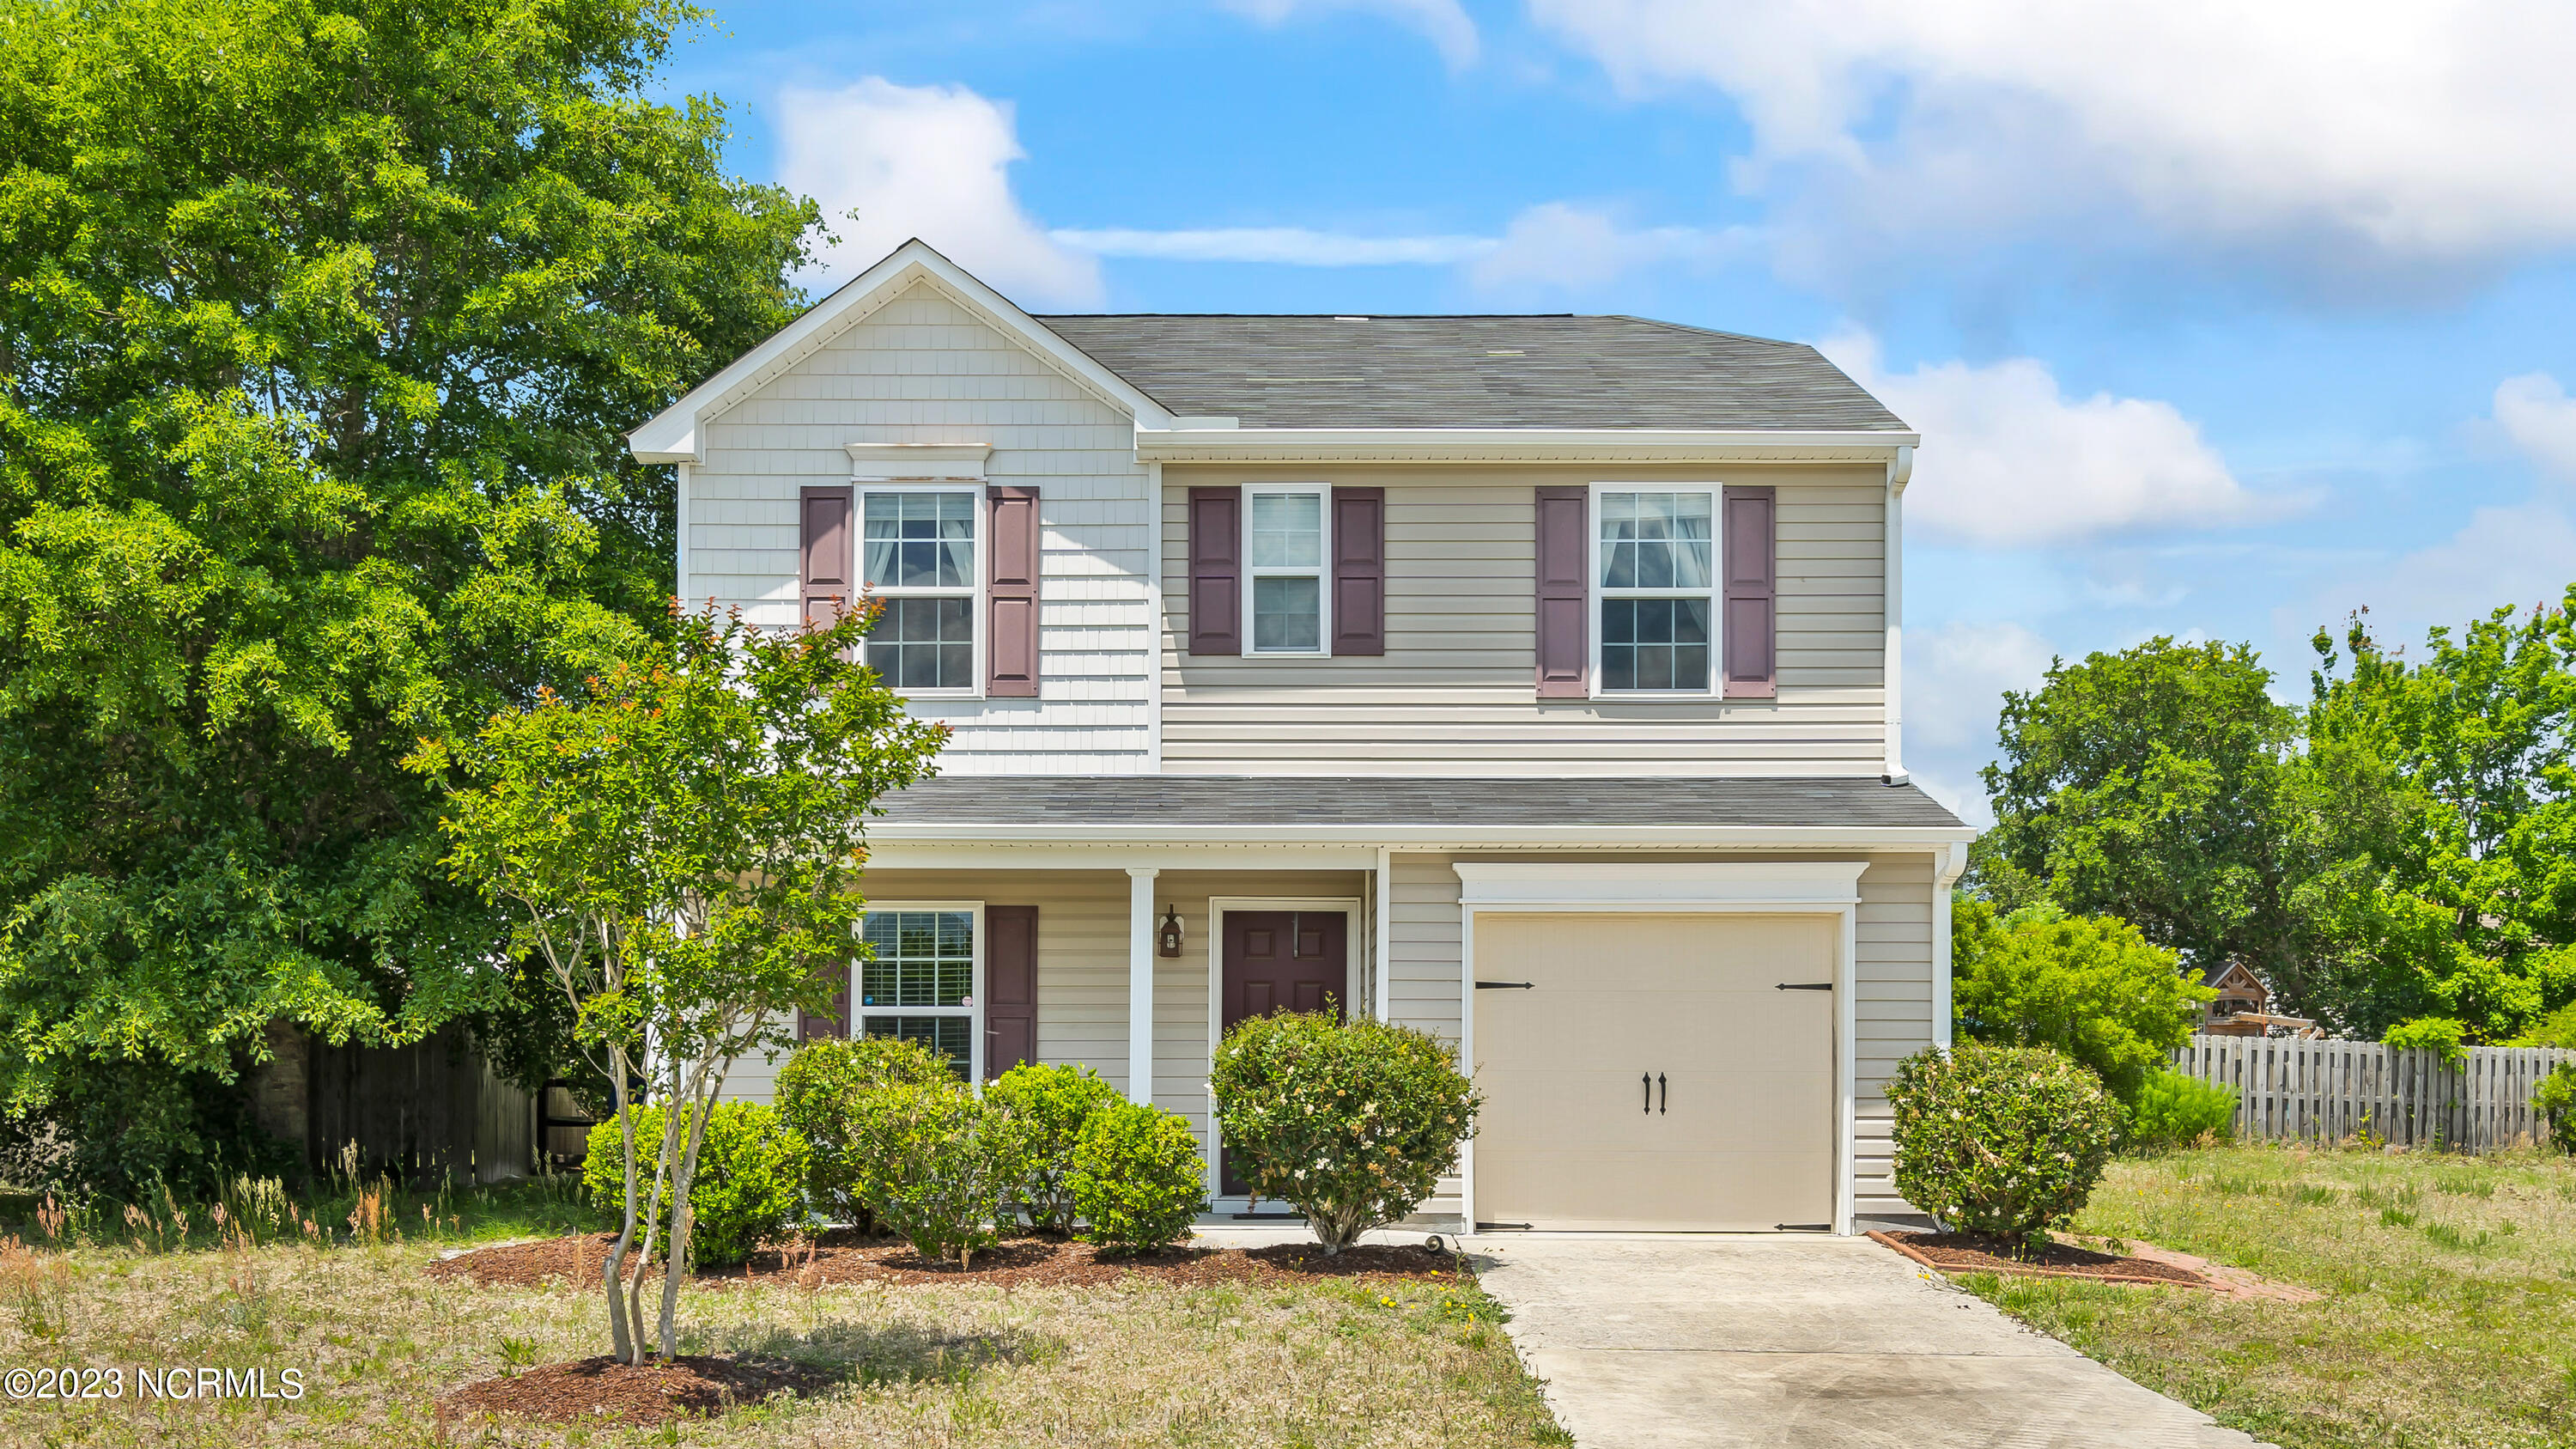
116 Sages Ridge Drive, Holly Ridge, NC 28445
Sage's Ridge · Onslow County
Key Facts
Description
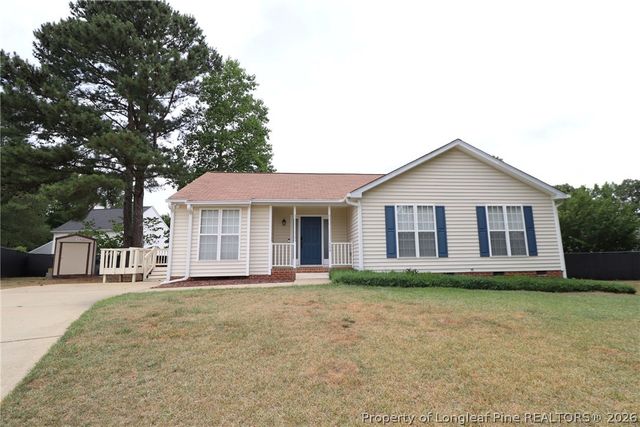
Welcome to Ottaway at Sage's Ridge. This lovely, 2 story home boasts a 1 car garage, 3 bedrooms and 2.5 baths. Upon entering, you will find a spacious great room and dining area. The open floor plan is great for entertaining. Enter the kitchen and you will find a large pantry and matching appliances. On the main level there is a convenient half bath for guests and laundry closet. Upstairs, you will find the owner's suite with private bath featuring a soaking tub, separate shower, dual sink vanity and walk in closet. In addition, you will find 2 additional bedrooms, a bonus loft area and second full bath. You do not want to miss this one, schedule your showing today!
Property Information
Property Type
Residential Lease
Sub-Type
Single Family Residence
Year Built
2015
Stories
2
Lot Size
0.27 acres
Parking Spaces
1
Days on Market
9
MLS® Listing#
100587708
Property Features
Interior
Cooling
Heating
Parking
Laundry
Patio
Fencing
Construction
Windows
Security
Utilities
Water Source
Rooms
- Bedroom 2
- Bedroom 3
- Kitchen
- Laundry
- Living Room
- Master Bedroom
Schools
- Elementary:
- Dixon
- Middle:
- Dixon
- High:
- Dixon
Financial Details
HOA
None
Parcel Number
734d-55
Directions
US-17 N to Holly Ridge. Turn right onto Sages Ridge Rd. Home will be on the right.
Affordability Calculator
$370
Estimated monthly payment
$10/mo
Principal $1,480 · Est. interest $2,065 over 30 yrs
Neighborhood Market Statistics
How this home compares to active listings in Holly Ridge, NC
- $527,835
- Median Listing Price
- 54
- Median Days on Market
- 2,525
- Median Sq Ft
- $220
- Median Price / Sq Ft
- 344
- Active Listings
- This home’s price is 100% below the area median.
Market statistics compiled from active EXIT Realty® and MLS listings in Holly Ridge, NC.
Location

Points of Interest in Holly Ridge, NC
Showing the Holly Ridge area map.
Nearby Schools
Surf City Elementary School
Elementary · 1.9 mi away
North Topsail Elementary School
Elementary · 7.4 mi away
North Shore Academy
School · 7.6 mi away
Dixon High School
Secondary · 8.2 mi away
Dixon Middle School
Elementary · 8.4 mi away
Dixon Elementary School
Elementary · 8.4 mi away
Topsail Middle School
Secondary · 9.1 mi away
Topsail High School
Secondary · 9.1 mi away
Topsail Elementary School
Elementary · 9.2 mi away
Topsail High School
Secondary · 9.3 mi away
Puddle Jumpers Nature Preschool
School · 10.9 mi away
South Topsail Elementary
Elementary · 11.2 mi away
Southwest Elementary School
Elementary · 17.1 mi away
Delalio Elementary
Elementary · 17.4 mi away
Bitz Intermediate School
Elementary · 18.1 mi away
Southwest Middle School
Secondary · 18.2 mi away
Porters Neck Elementary School
Elementary · 18.4 mi away
Rocky Point Elementary School
Elementary · 18.5 mi away
Southwest High School
Secondary · 18.7 mi away
Johnson Primary School
Elementary · 19.0 mi away
Commute Calculator
Nearby Homes
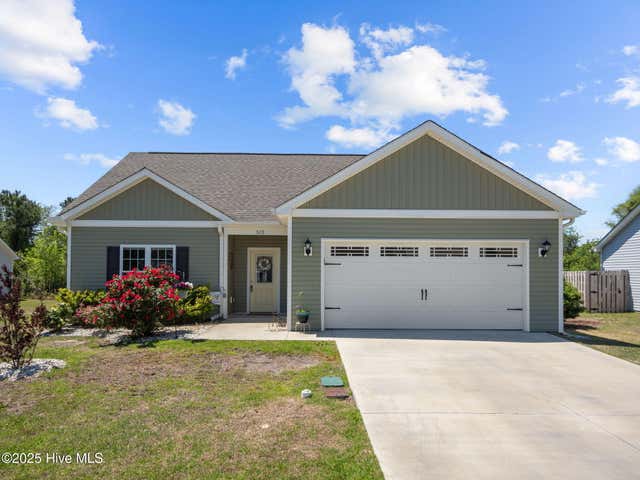

Similar Homes Nearby


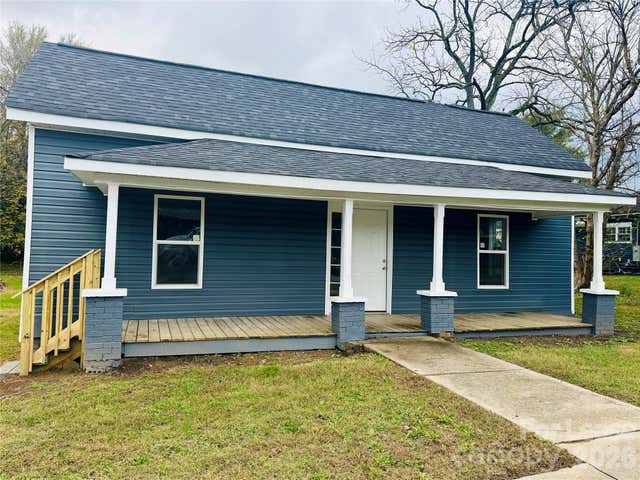

Similar Home Values
Comparable nearby listings and their asking prices.
| Address | Price | Beds | Baths | Sq Ft |
|---|---|---|---|---|
| 198 Trout Street, Holly Ridge, NC | $1,350/mo | 2 | 2 | 1,064 |
| 405 Pine Street, Mount Holly, NC | $1,399/mo | 2 | 1 | 839 |
| 508 Elm Avenue, Mount Holly, NC | $1,500/mo | 2 | 1 | — |
| 312 Commons Drive, Holly Springs, NC | $1,650/mo | 2 | 3 | 1,230 |
| 504 Noonday Court, Holly Springs, NC | $1,795/mo | 3 | 2 | — |
| 504 Noonday Court, Holly Springs, NC | $1,795/mo | 3 | 2 | — |
Moving Cost Estimate
EXIT Agents in Holly Ridge


Presented by: Anchor Real Estate Property Mangement