

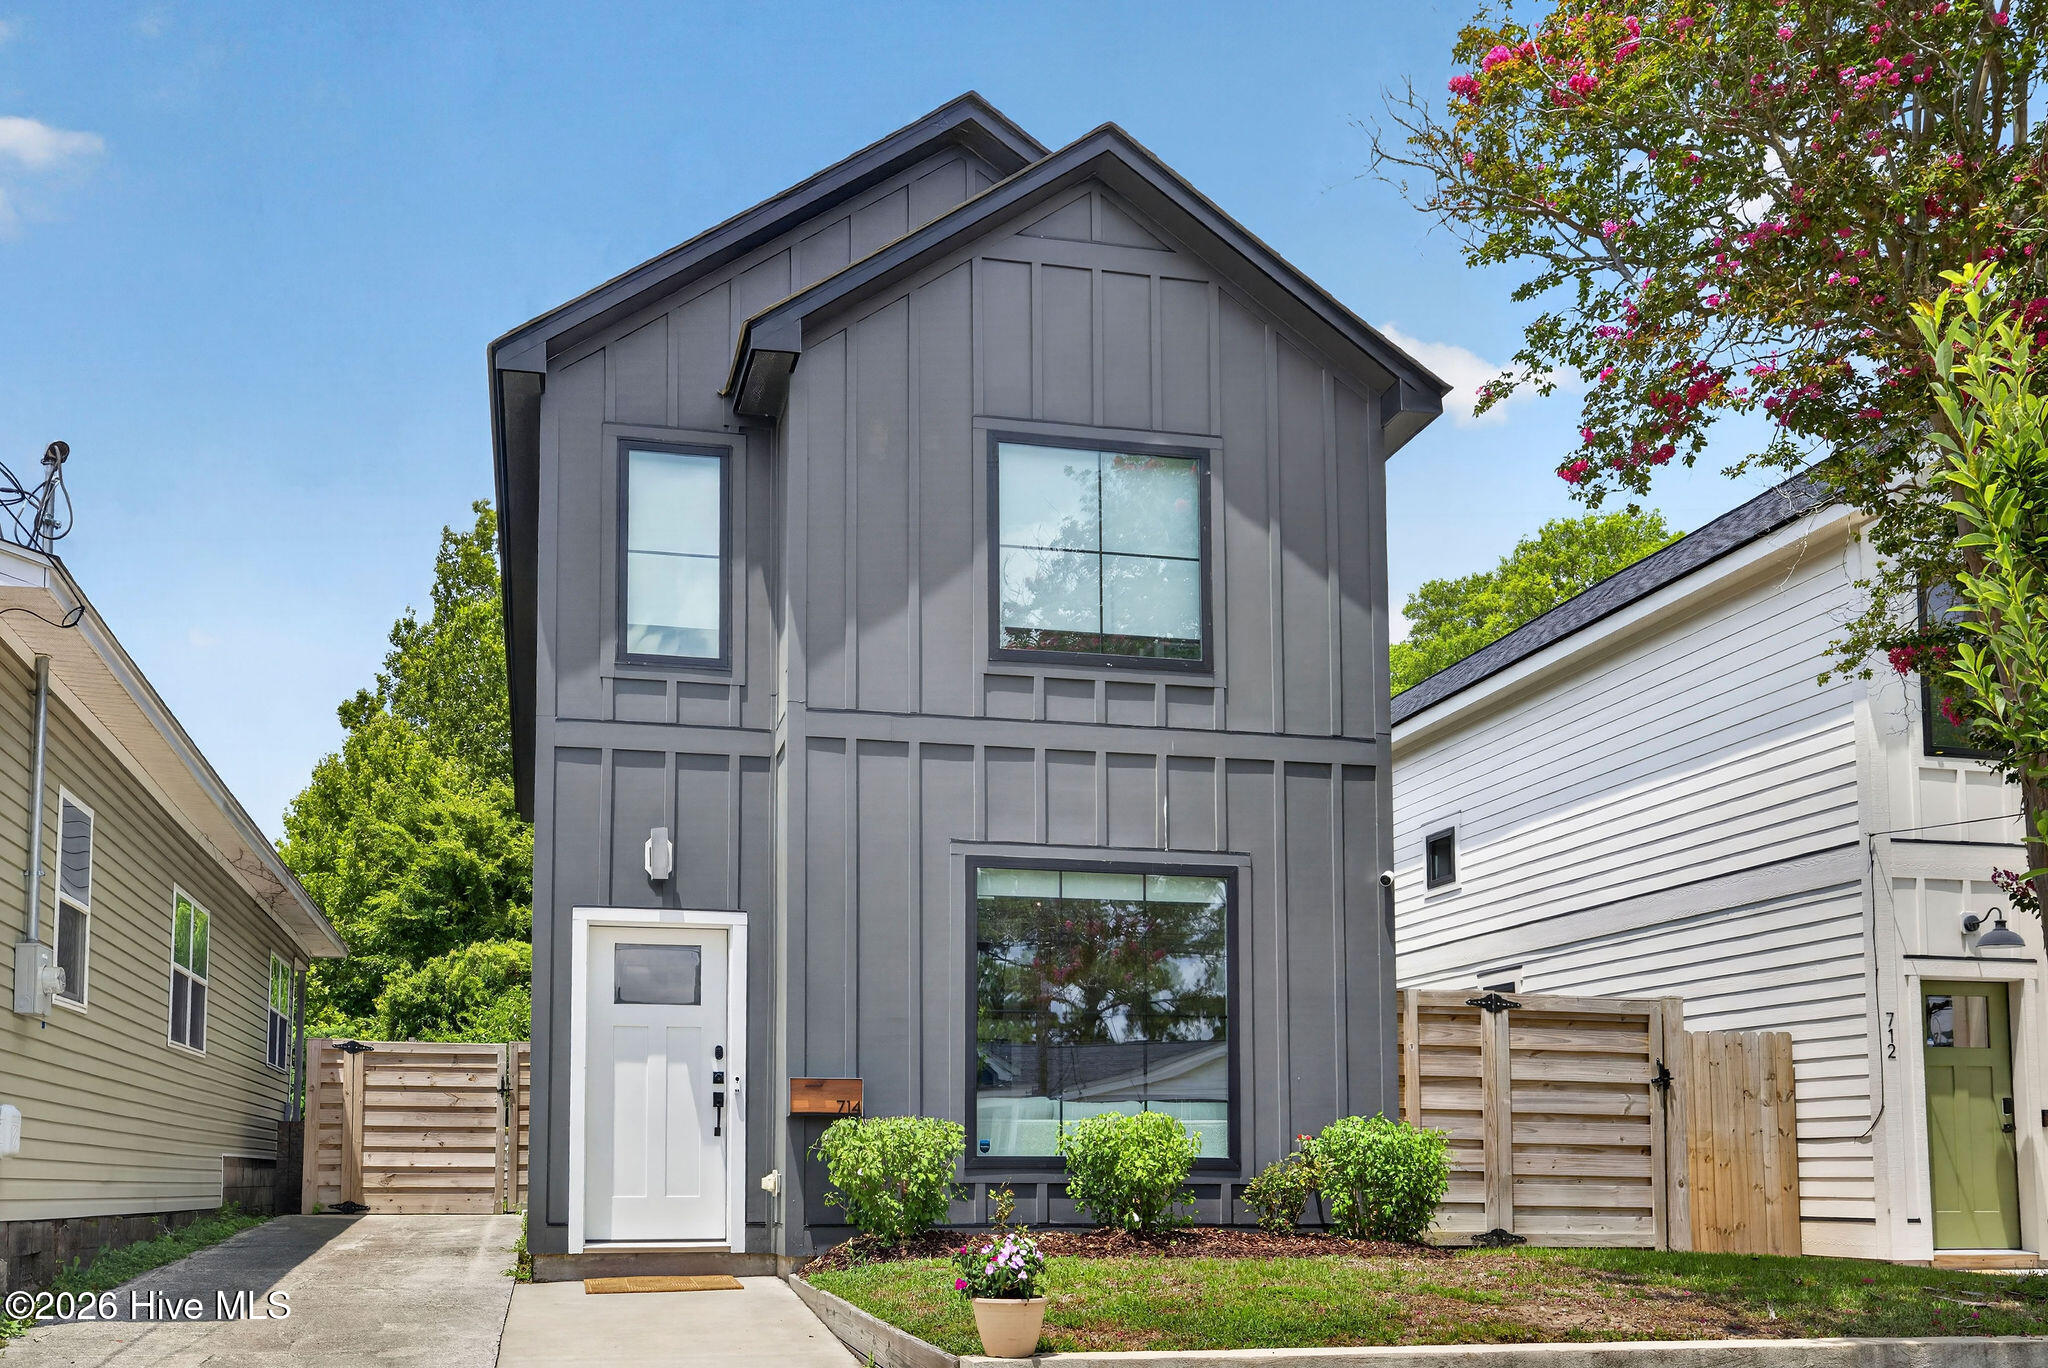
714 S 13th Street, Wilmington, NC 28401
Dawson-Castle Street · New Hanover County
Key Facts
Description
Built in 2023, this beautifully designed home combines modern finishes with an ideal location just minutes from Downtown Wilmington. Located within walking distance of the vibrant Castle Street District and Cargo District, you'll enjoy easy access to local restaurants, breweries, coffee shops, and shopping. Greenfield Lake and the Greenfield Lake Amphitheater are also just a short drive away, making it easy to enjoy some of Wilmington's favorite outdoor spaces and live entertainment. Inside, 10 foot ceilings and an open concept layout create a bright and spacious feel. The living room is anchored by a cozy fireplace and flows seamlessly into the kitchen, complete with quartz countertops, a large island, pantry, and plenty of cabinet space for everyday living and entertaining. A generous storage closet tucked beneath the staircase provides valuable extra storage, and the washer and dryer are included with the home. All three bedrooms are located upstairs, including a spacious primary suite featuring two walk in closets, a soaking tub, a separate walk in shower, and access to a private second story balcony that is perfect for enjoying your morning coffee or unwinding at the end of the day. Outside, the fully fenced backyard provides plenty of space for pets, gardening, or entertaining, while the private driveway offers convenient off street parking. Thoughtfully designed and move in ready, this home offers modern living in one of Wilmington's most convenient locations with easy access to downtown, local dining, parks, and entertainment.
Property Information
Property Type
Residential
Sub-Type
Single Family Residence
Year Built
2023
Stories
2
Living Area
1,752 sq ft
Lot Size
0.12 acres
Lot Dimensions
33x164
Zoning
R-5
Days on Market
4
MLS® Listing#
100587439
Property Features
Interior
Exterior
Appliances
Cooling
Heating
Flooring
Basement
Pool
Parking
Laundry
Patio
Fencing
Construction
Foundation
Roof
Windows
Security
Utilities
Water Source
Rooms
- Bedroom 18.0x12.0Second
- Bedroom 29.0x12.0Second
- Bedroom 312.0x13.0Second
- Dining Room16.0x13.0First
- Kitchen9.0x18.0First
- Living Room15.0x12.0First
Schools
- Elementary:
- Forest Hills
- Middle:
- Williston
- High:
- Hoggard
Financial Details
HOA
None
Annual Taxes
$2,971
Tax year 2025
Assessed Value
$504,900
Parcel Number
R05410-015-021-000
Directions
From 3rd St turn heading south turn left onto Castle St .08 miles Turn right on to S 13th St. .01 miles destination will be on the left
Affordability Calculator
$99,800
Estimated monthly payment
$2,656/mo
Principal $399,200 · Est. interest $556,920 over 30 yrs
Neighborhood Market Statistics
How this home compares to active listings in Wilmington, NC
- $481,356
- Median Listing Price
- 52
- Median Days on Market
- 1,808
- Median Sq Ft
- $262
- Median Price / Sq Ft
- 836
- Active Listings
- This home’s price is 4% above the area median.
- Its price per sq ft is 9% above the area median.
Market statistics compiled from active EXIT Realty® and MLS listings in Wilmington, NC.
Location

Points of Interest in Wilmington, NC
Showing the Wilmington area map.
Nearby Schools
Ephesus Sda Church
School · 0.2 mi away
Williston Middle School
Secondary · 0.3 mi away
International School at Gregory
Elementary · 0.4 mi away
Gregory After School Program
School · 0.4 mi away
Mary Washington Howe Pre-K
School · 0.4 mi away
Primrose Schools
Elementary · 0.6 mi away
New Hanover High School
Secondary · 0.7 mi away
Peace Rose Montessori School
Elementary · 0.7 mi away
Lakeside
School · 0.8 mi away
Wilmington Public Schools
School · 0.8 mi away
Lake Forest Academy
School · 0.8 mi away
First Presbyterian Preschool and Kindergarten
School · 0.9 mi away
St James Day School
School · 0.9 mi away
Forest Hills Global Elementary School
Elementary · 1.1 mi away
Classical Charter Schools of Wilmington
Elementary · 1.2 mi away
Calvary Baptist Church
School · 1.4 mi away
Calvary Christian School
School · 1.4 mi away
Sunset Park Elementary School
Elementary · 1.4 mi away
Dorothy B Johnson Elementary
Elementary · 1.5 mi away
Wilmington Sda School
School · 1.5 mi away
Commute Calculator
Nearby Homes
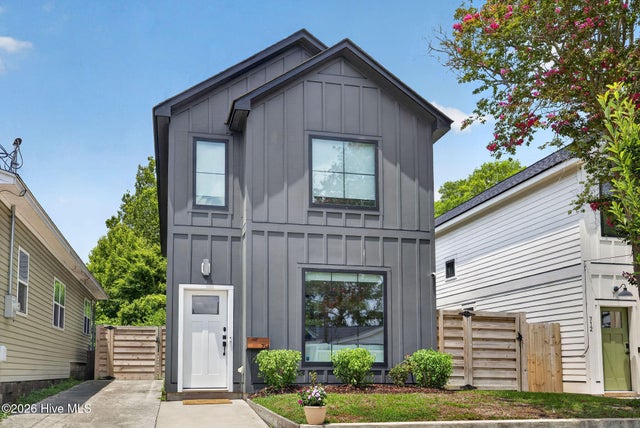
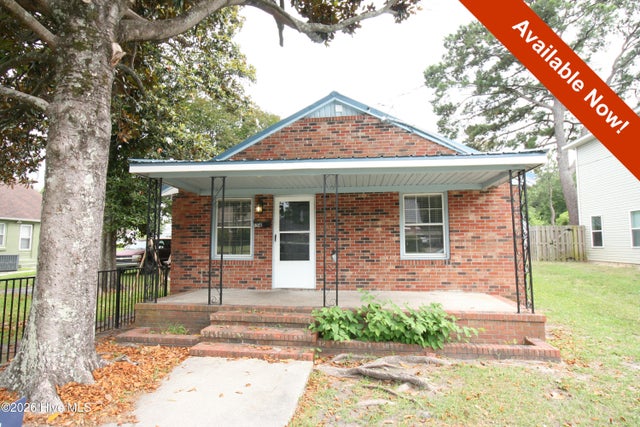


Similar Homes Nearby

Similar Home Values
Comparable nearby listings and their asking prices.
| Address | Price | Beds | Baths | Sq Ft |
|---|---|---|---|---|
| 6902 Farrington Farms Drive, Wilmington, NC | $349,500 | 3 | 2 | 1,316 |
| 4612 Sweet Jasmine Run, Wilmington, NC | $349,900 | 3 | 3 | 1,428 |
| 4610 Sweet Jasmine Run, Wilmington, NC | $349,900 | 3 | 3 | 1,428 |
| 4708 Oyster Reef Run, Wilmington, NC | $349,900 | 3 | 3 | 1,990 |
| 1013 Glenlea Drive, Wilmington, NC | $349,900 | 3 | 2 | 1,320 |
| 4614 Sweet Jasmine Run, Wilmington, NC | $349,900 | 3 | 3 | 1,428 |
Moving Cost Estimate
EXIT Agents in Wilmington


Presented by: Derek Criscitiello