

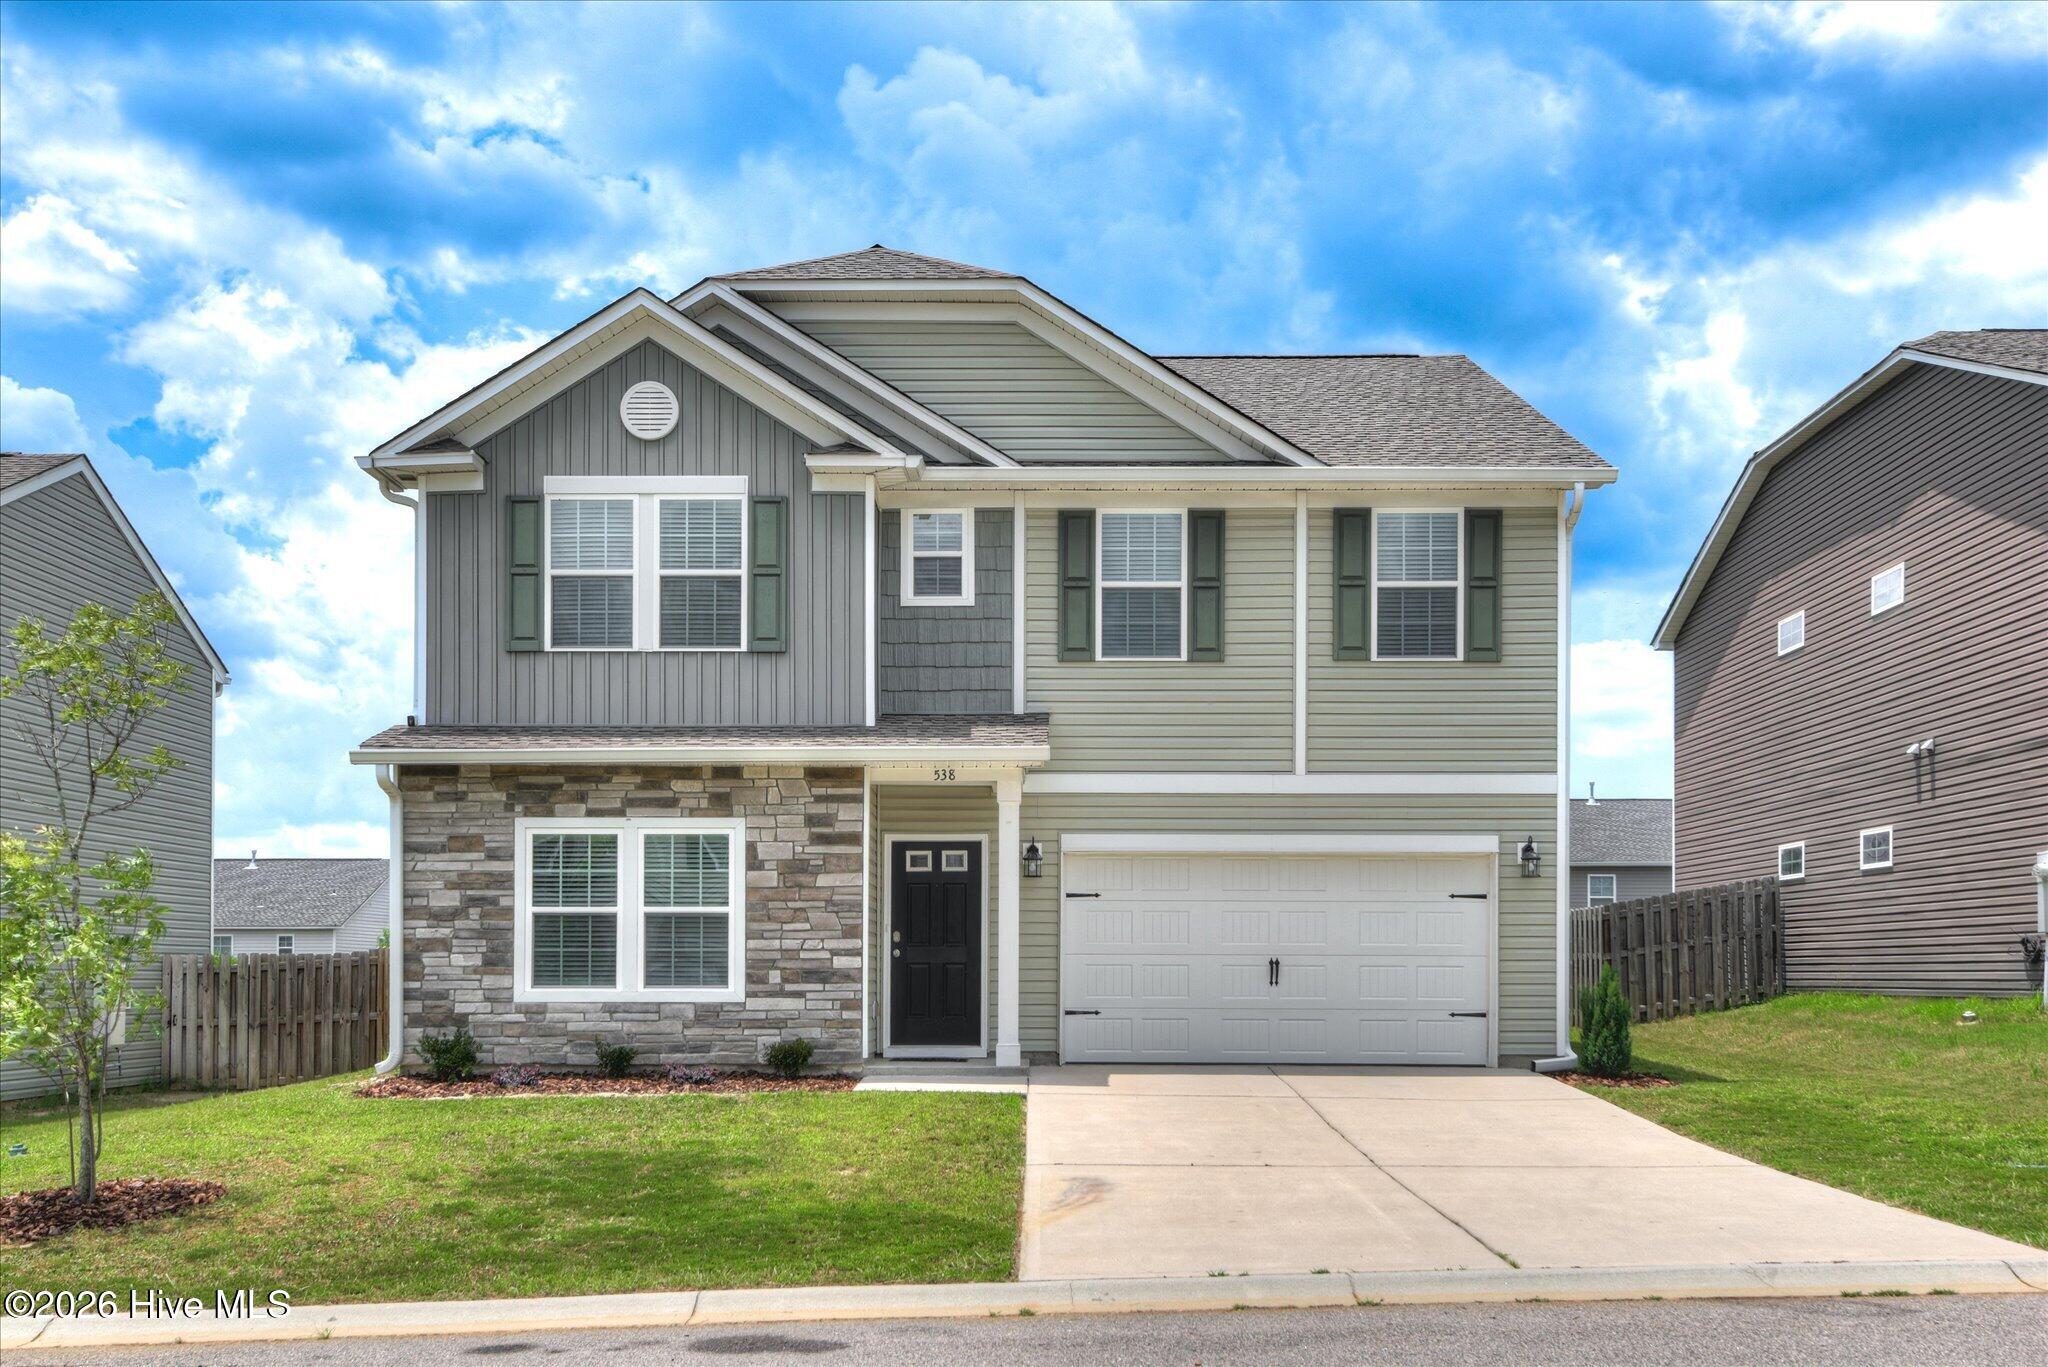
538 Burnaby Court, Aiken, SC 29801
Trolley Run Station · Aiken County
Key Facts
Description
Why buy new whenever you can buy this beautiful home that has so many upgrades? This beautifully maintained 4-bedroom, 2.5-bath home is truly move-in ready! Freshly painted throughout with new flooring. No carpet. This spacious open-concept floor plan offers the perfect blend of style and functionality. The main level features a formal living-room, this area could also serve as a home office, and a dining room with a pass-through window. The well-appointed kitchen features granite countertops, tiled backsplash, stainless steel appliances-gas range and double oven, new smart refrigerator, ample cabinetry with soft close hinges, a center island, pantry and music port/smart phone charging station. The inviting family room with gas log fireplace provides plenty of space for relaxing or entertaining. Upstairs you will find the owner's suite which offers a private retreat with a spacious ensuite bath and his/her walk-in closets. Three additional bedrooms, all with new ceiling fans, a laundry room, and a versatile loft/media/playroom complete the second floor. Step outside to enjoy the privacy-fenced backyard with an extended patio and Domi Hardtop Gazebo-ideal for gatherings or quiet evenings. Additional upgrades include an epoxy-coated garage, 2'' faux blinds throughout the home, motion detector lights in closets, new landscaping and a full sprinkler system to keep the lawn looking its best. Conveniently located near shopping, dining, schools-this home offers the perfect combination of comfort, convenience and value. Don't miss your opportunity to make this exceptional home yours-schedule your private showing today. Seller is related to agent.
Property Information
Property Type
Residential
Sub-Type
Single Family Residence
Year Built
2019
Stories
2
Living Area
2,554 sq ft
Lot Size
0.15 acres
Lot Dimensions
119X54
Garage Spaces
2
Parking Spaces
2
Zoning
Residential
Days on Market
1
MLS® Listing#
100586359
Property Features
Interior
Appliances
Cooling
Heating
Flooring
Fireplace
Basement
Pool
Parking
Laundry
Patio
Fencing
Lot Features
Construction
Foundation
Roof
Windows
Security
Community
Utilities
Sewer
Water Source
Rooms
- Bedroom 213.0x12.0Second
- Bedroom 312.0x12.0Second
- Bedroom 412.0x11.0Second
- Den10.0x12.0Main
- Kitchen12.0x12.0Main
- Kitchen12.0x14.0Main
- Living Room15.0x18.0Main
- Master Bedroom15.0x14.0Second
Schools
- Elementary:
- Graniteville Elementary
- Middle:
- Leavelle McCampbell
- High:
- Midland Valley
Financial Details
HOA
$650 / Annually
AMG
Annual Taxes
$75
Tax year 2025
Parcel Number
0870028007
Directions
From downtown Aiken Take Richland Ave and turn right on University Parkway, left on Trolley Run Blvd. At the roundabout take the third exit on Keagan Blvd. Left on Burnaby Court and home will be on the right.
Affordability Calculator
$67,980
Estimated monthly payment
$1,809/mo
Principal $271,920 · Est. interest $379,353 over 30 yrs
Neighborhood Market Statistics
How this home compares to active listings in Aiken, SC
- $329,530
- Median Listing Price
- 93
- Median Days on Market
- 2,146
- Median Sq Ft
- $151
- Median Price / Sq Ft
- 223
- Active Listings
- This home’s price is 3% above the area median.
- Its price per sq ft is 12% below the area median.
Market statistics compiled from active EXIT Realty® and MLS listings in Aiken, SC.
Location

Points of Interest in Aiken, SC
Showing the Aiken area map.
Nearby Schools
Lloyd Kennedy Charter School
School · 1.8 mi away
Leavelle McCampbell Middle School
Elementary · 2.0 mi away
Freedman Parenting Center
School · 2.1 mi away
Pinecrest School
School · 2.9 mi away
Aiken Preparatory School
Elementary · 3.2 mi away
Mead Hall Episcopal School
School · 3.4 mi away
Second Baptist Christian Preparatory School
School · 3.4 mi away
Aiken High School
Secondary · 3.7 mi away
Aiken Young Professionals
School · 3.7 mi away
Aiken Elementary School
Elementary · 3.9 mi away
Schofield Middle
Secondary · 4.0 mi away
Warrenville Elementary School
Elementary · 4.1 mi away
North Aiken Elementary School
Elementary · 4.9 mi away
Aiken Intermediate School
Secondary · 4.9 mi away
South Aiken Presbyterian Kindergarten
School · 4.9 mi away
Gloverville Elementary School
Elementary · 5.0 mi away
Aiken Middle School
School · 5.0 mi away
Millbrook Elementary School
Elementary · 5.3 mi away
Aiken County Adult Education Center
School · 5.4 mi away
Midland Valley Preparatory School
School · 5.4 mi away
Commute Calculator
Nearby Homes
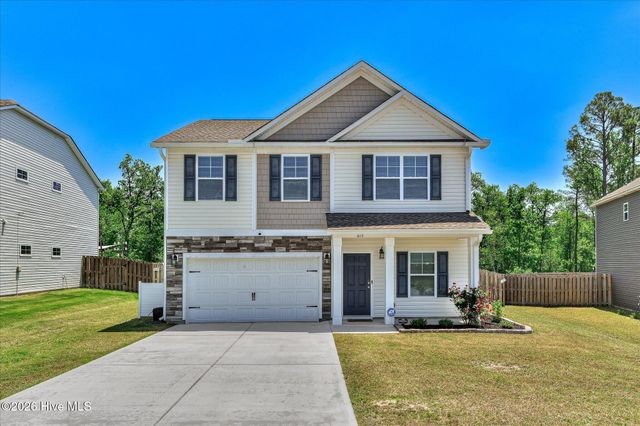
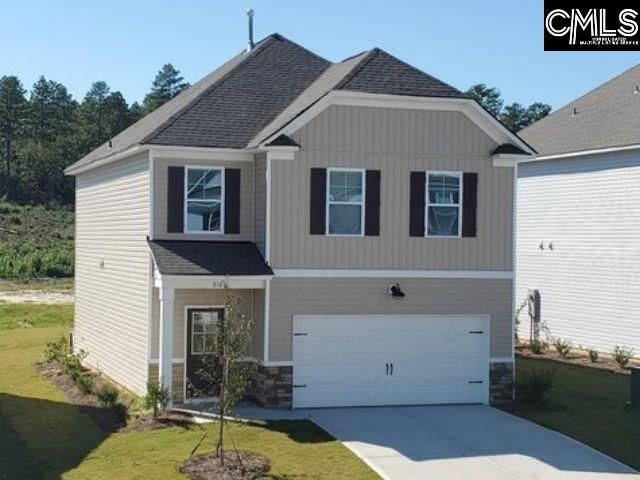

Similar Homes Nearby
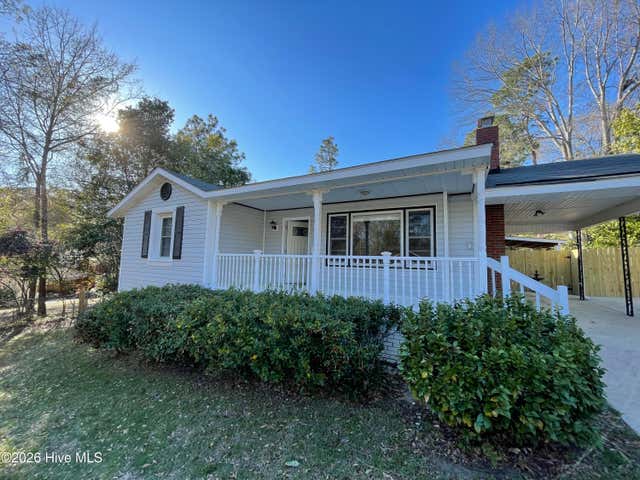


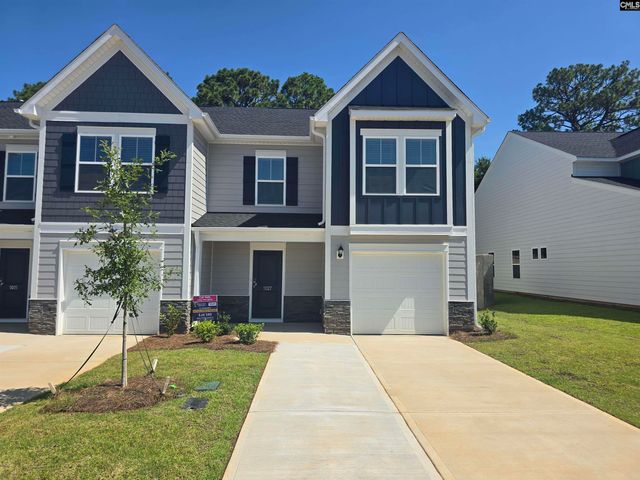
Similar Home Values
Comparable nearby listings and their asking prices.
| Address | Price | Beds | Baths | Sq Ft |
|---|---|---|---|---|
| 48 Vanderbilt Drive, Aiken, SC | $238,900 | 3 | 2 | 1,593 |
| 903 Valley View Street, Aiken, SC | $239,900 | 3 | 3 | 1,639 |
| 598 Burnaby Court, Aiken, SC | $240,000 | 3 | 2 | 1,748 |
| 1059 Tabor Place, Aiken, SC | $244,000 | 4 | 3 | 2,137 |
| 1059 Tabor Place, Aiken, SC | $244,000 | 4 | 3 | 2,137 |
| 1027 Tabor Place, Aiken, SC | $244,110 | 4 | 4 | 1,892 |
Moving Cost Estimate
EXIT Agents in Aiken


Presented by: Sheron Sizemore