

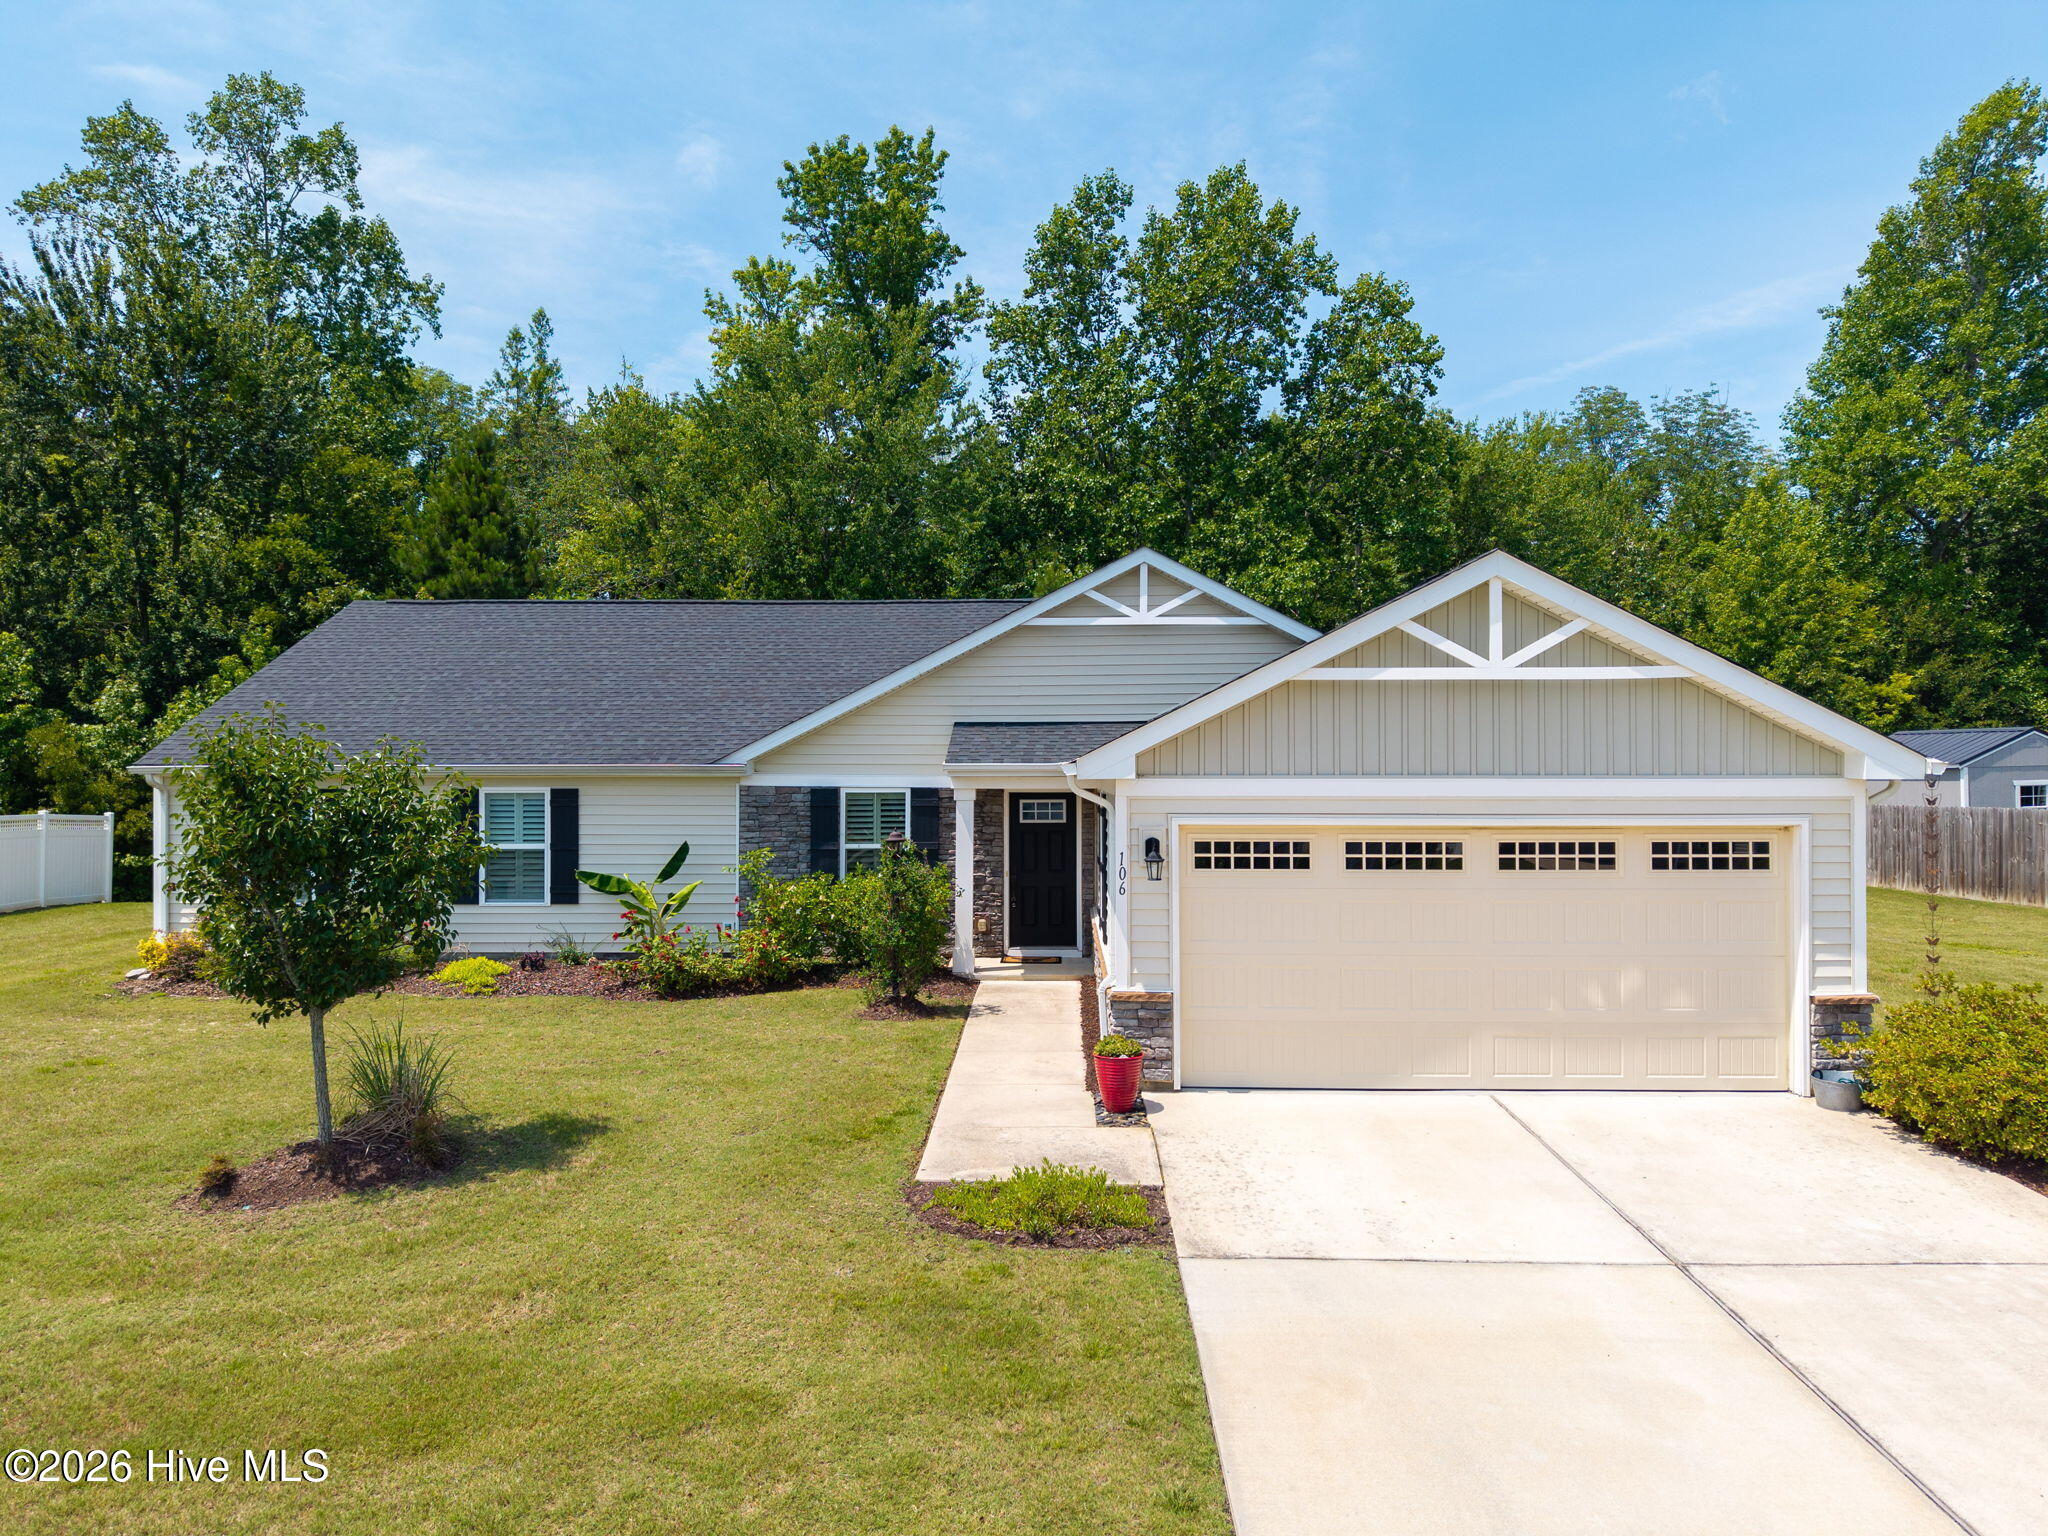
106 Hidden View Loop, Moyock, NC 27958
Moyock Crossing · Currituck County
Key Facts
Description
Enjoy the best of both worlds at 106 Hidden View Loop in Moyock, NC. Located just minutes from the Virginia/North Carolina border, this beautifully maintained home offers an easy commute to Chesapeake, Virginia, while placing you only 55 minutes from the beautiful beaches of North Carolina's Outer Banks. Offering over 2,000 square feet of expanded one-level living, this move-in-ready home features a handicap-friendly layout designed for comfort and convenience. The modern kitchen is the heart of the home, showcasing a large center island, abundant cabinetry with additional storage, and an open-concept design that flows seamlessly into the spacious living room--perfect for everyday living and entertaining. A dedicated theater room, complete with the couch, projector, and screen that all convey, creates the ultimate movie-night experience. The spacious two-car garage offers built-in shelving for exceptional storage and organization. HOA amenities include lawn maintenance and trash pickup, allowing you to spend more time enjoying your home and less time on yard work. Whether you're searching for a ranch home, one-level living, first-floor living, handicap-accessible home, or a home with an easy commute to Virginia, this exceptional , Moyock property offers comfort, convenience, and an unbeatable location close to shopping, dining, military bases, and the Outer Banks. Thus is a home that you need to see in person.
Property Information
Property Type
Residential
Sub-Type
Single Family Residence
Year Built
2019
Stories
1
Living Area
2,018 sq ft
Lot Size
0.33 acres
Lot Dimensions
106x136x91x163
Garage Spaces
2
Parking Spaces
2
Zoning
Sfm: Single-Family Reside
Days on Market
104
MLS® Listing#
100586220
Property Features
Interior
Exterior
Appliances
Cooling
Heating
Flooring
Basement
Pool
Parking
Laundry
Patio
Fencing
Lot Features
Construction
Foundation
Roof
Windows
Security
Utilities
Water Source
Rooms
- Bedroom 2First
- Dining RoomFirst
- KitchenFirst
- Living Room15.0x17.0First
- Master BedroomFirst
- Office13.5x13.0First
Schools
- Elementary:
- Moyock Elementary
- Middle:
- Moyock Middle School
- High:
- Currituck County High School
Financial Details
HOA
$1,680 / Annually
Moyock Crossing POA
Annual Taxes
$2,412
Tax year 2025
Assessed Value
$340,800
Parcel Number
009e00000410000
Directions
From Boarder Left on Moyock Landing Dr Right at first stop sign left on Hidden View.
Affordability Calculator
$99,000
Estimated monthly payment
$2,635/mo
Principal $396,000 · Est. interest $552,455 over 30 yrs
Neighborhood Market Statistics
How this home compares to active listings in Moyock, NC
- $553,448
- Median Listing Price
- 38
- Median Days on Market
- 2,311
- Median Sq Ft
- $237
- Median Price / Sq Ft
- 105
- Active Listings
- This home’s price is 11% below the area median.
- Its price per sq ft is 4% above the area median.
Market statistics compiled from active EXIT Realty® and MLS listings in Moyock, NC.
Location

Points of Interest in Moyock, NC
Showing the Moyock area map.
Nearby Schools
Moyock Elementary School
Elementary · 0.4 mi away
Moyock Middle School
Secondary · 2.2 mi away
Hickory Elementary School
Elementary · 7.3 mi away
Shawboro Elementary School
Elementary · 8.1 mi away
Hickory High School
Secondary · 8.5 mi away
Hickory Middle School
Secondary · 8.7 mi away
Southeastern Elementary School
Elementary · 9.1 mi away
Primrose Schools
Elementary · 9.3 mi away
Great Hope Baptist School
School · 10.4 mi away
Creeds Elementary School
Elementary · 10.7 mi away
Currituck County Schools
School · 10.7 mi away
JP Knapp Early College High School
Secondary School · 10.8 mi away
Great Bridge Intermediate School
Elementary · 11.5 mi away
Great Bridge High School
Secondary · 11.5 mi away
Kid's Kollege
Elementary · 11.6 mi away
Camden Middle
Secondary · 11.7 mi away
Butts Road Primary
Elementary · 12.5 mi away
Butts Road Intermediate School
Elementary · 12.7 mi away
Elizabeth City Middle School
Secondary · 12.7 mi away
Pasquotank County High School
Secondary · 12.7 mi away
Commute Calculator
Nearby Homes

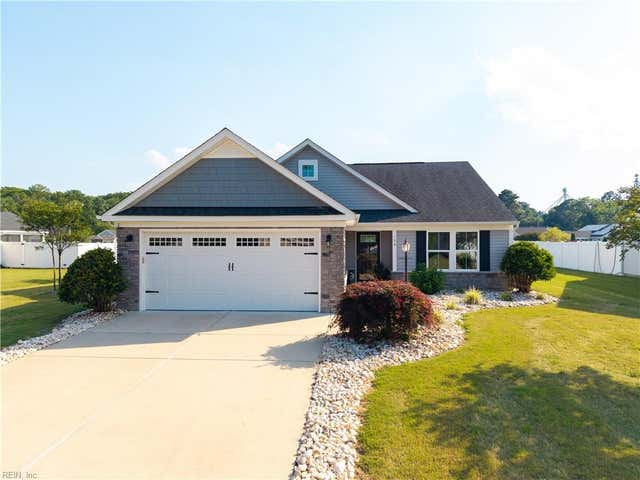
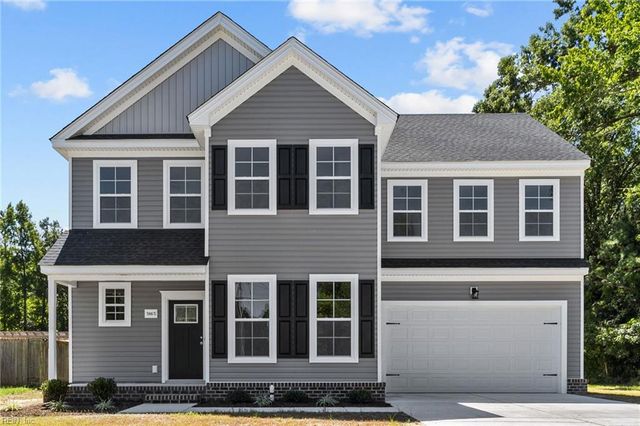

Similar Homes Nearby

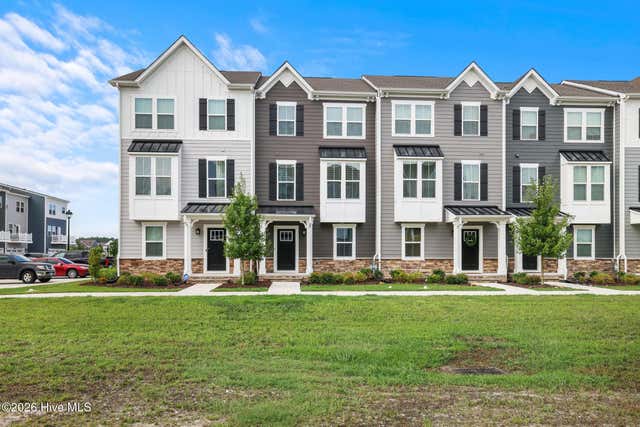
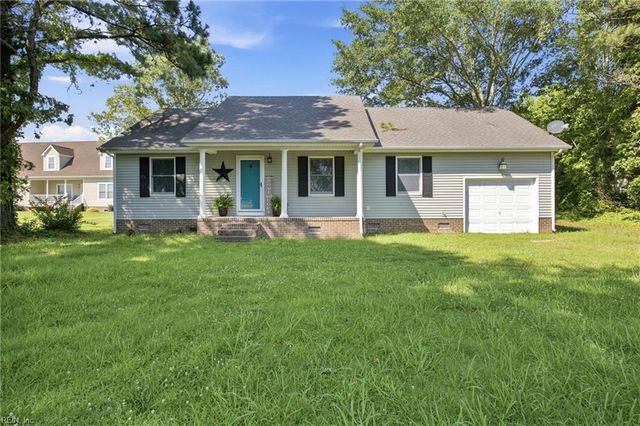
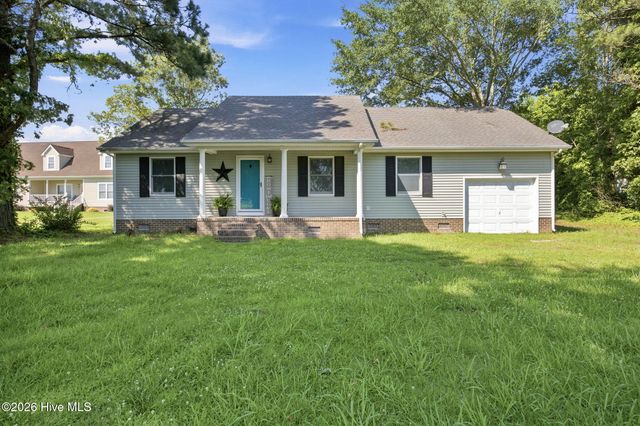

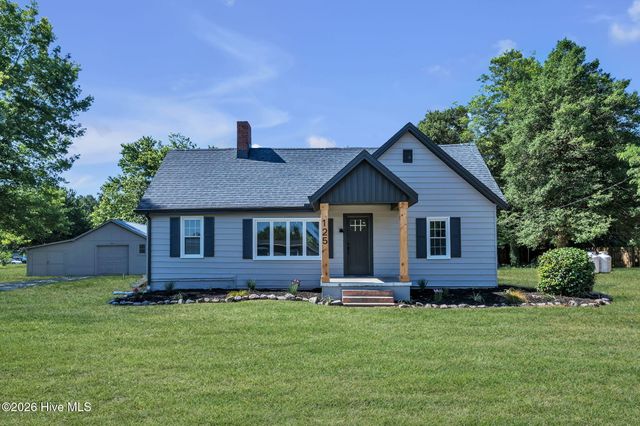
Similar Home Values
Comparable nearby listings and their asking prices.
| Address | Price | Beds | Baths | Sq Ft |
|---|---|---|---|---|
| 196 Baxter Grove RD, Moyock, NC | $375,000 | 3 | — | 1,681 |
| 207 Oconner Street, Moyock, NC | $379,000 | 4 | 4 | 2,174 |
| 861 Tulls Creek RD, Moyock, NC | $397,900 | 3 | — | 1,396 |
| 861 Tulls Creek Road, Moyock, NC | $397,900 | 3 | 2 | 1,396 |
| 165 Newtown Road, Moyock, NC | $399,000 | 3 | 2 | 1,936 |
| 125 Robert Walker Road, Moyock, NC | $399,000 | 3 | 2 | 1,788 |
Moving Cost Estimate
EXIT Agents in Moyock


Presented by: Diana Brink