

589 Aurora Place, Hampstead, NC 28443
Wyndwater · Pender County
Key Facts
Description
Welcome to 589 Aurora Place in WyndWater, one of Hampstead, NC's most sought-after master-planned communities. This 4-bedroom, 3-bath home offers 2,140 sq ft on a private corner lot with a fully fenced backyard, two access gates, storage shed, and front yard irrigation. Inside, wood floors flow throughout the main level, creating a warm and inviting feel. The kitchen features granite countertops, new stainless steel appliances, with easy access to the dining and living areas. A formal dining room with coffered ceiling adds charm, while the covered back porch is perfect for morning coffee, grilling, or relaxing outdoors. Upstairs, the spacious primary suite includes a private bath and walk-in closet, with additional bedrooms offering flexibility for guests, family, office, or play space. WyndWater offers a true Hampstead lifestyle with a community pool, green space, walking trails, sidewalks, and golf-cart-friendly streets where neighbors of all ages can connect and new friendships are easily made. The HOA includes trash pickup for added convenience. Located in the top-rated new Surf City Elementary and Surf City Middle schools, this home is minutes from Kiwanis Park, pickleball, basketball, sports fields, playgrounds, and a public boat ramp. For boating enthusiasts, Sloop Point Marina's dry-stack boat storage and valet launch service are located approximately 3 miles away. Topsail Island beaches are about 20 minutes from home, offering the perfect blend of comfort, convenience, boating access, and coastal Carolina living in one of Hampstead's favorite neighborhoods.
Property Information
Property Type
Residential
Sub-Type
Single Family Residence
Year Built
2018
Stories
2
Living Area
2,139 sq ft
Lot Size
0.22 acres
Lot Dimensions
66x50x94x52x134
Garage Spaces
2
Parking Spaces
2
Zoning
PD
Days on Market
20
MLS® Listing#
100585691
Property Features
Interior
Appliances
Cooling
Heating
Flooring
Fireplace
Basement
Parking
Laundry
Patio
Fencing
Lot Features
Construction
Foundation
Roof
Windows
Other Structures
Community
Utilities
Water Source
Rooms
- 12.0x9.0First
- 10.0x5.0First
- Bedroom 218.0x13.0Second
- Bedroom 314.0x10.0Second
- Bedroom 413.0x11.0Second
- Dining Room11.0x10.0First
- Kitchen12.0x9.0First
- Living Room23.0x13.0First
- Master Bedroom19.0x13.0Second
Schools
- Elementary:
- Surf City
- Middle:
- Surf City
- High:
- Topsail
Financial Details
HOA
$1,020 / Annually
Wyndwater HOA
Parcel Number
4204-94-9485-0000
Directions
Hwy 17N to Hampstead. Right onto Sloop Point Loop Rd. Follow past NTES and take a left onto W. Craftsman Way at Wyndwater entrance. Follow Road until you come to the pool. Take left onto Aurora. Home on the corner of Aurora and Peoples Ct.
Affordability Calculator
$89,980
Estimated monthly payment
$2,395/mo
Principal $359,920 · Est. interest $502,120 over 30 yrs
Neighborhood Market Statistics
How this home compares to active listings in Hampstead, NC
- $567,742
- Median Listing Price
- 56
- Median Days on Market
- 2,464
- Median Sq Ft
- $240
- Median Price / Sq Ft
- 218
- Active Listings
- This home’s price is 21% below the area median.
- Its price per sq ft is 12% below the area median.
Market statistics compiled from active EXIT Realty® and MLS listings in Hampstead, NC.
Location

Getting Around
Points of Interest in Hampstead, NC
Showing the Hampstead area map.
Nearby Schools
North Topsail Elementary School
Elementary · 1.0 mi away
Topsail Middle School
Secondary · 2.4 mi away
Topsail High School
Secondary · 2.4 mi away
Topsail Elementary School
Elementary · 2.5 mi away
Topsail High School
Secondary · 2.7 mi away
Puddle Jumpers Nature Preschool
School · 4.2 mi away
South Topsail Elementary
Elementary · 4.6 mi away
Surf City Elementary School
Elementary · 5.0 mi away
Porters Neck Elementary School
Elementary · 11.6 mi away
Primrose Schools
Elementary · 12.4 mi away
Childrens Cottage of Wilmington
School · 13.2 mi away
Rocky Point Elementary School
Elementary · 13.6 mi away
North Shore Academy
School · 13.9 mi away
Ogden Elementary School
Elementary · 14.1 mi away
Sea-Tech
Secondary · 14.1 mi away
Murrayville Elementary
Elementary · 14.4 mi away
Heide Trask Senior High School
Secondary · 14.4 mi away
Holly Shelter Middle School
Secondary · 14.9 mi away
Wilmington Early College High School
School · 14.9 mi away
Dixon High School
Secondary · 15.0 mi away
Commute Calculator
Nearby Homes
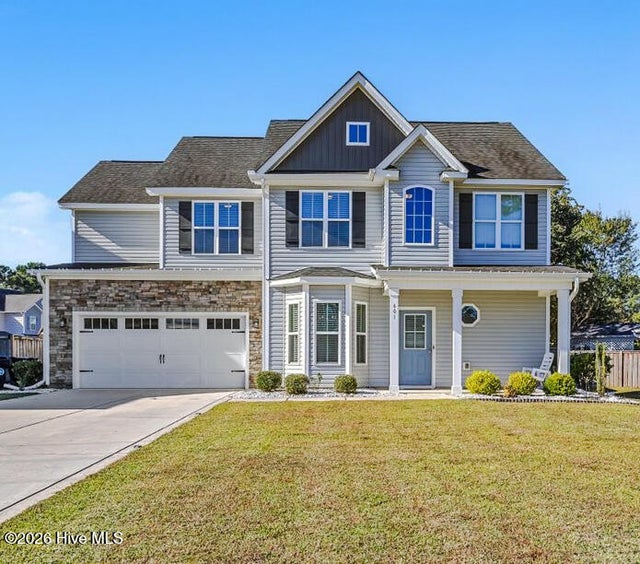
Similar Homes Nearby
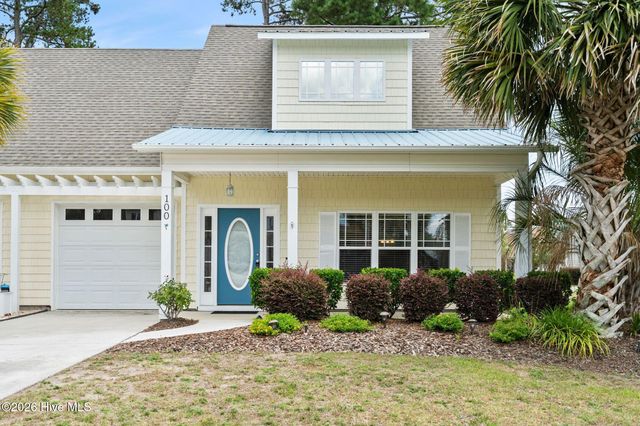
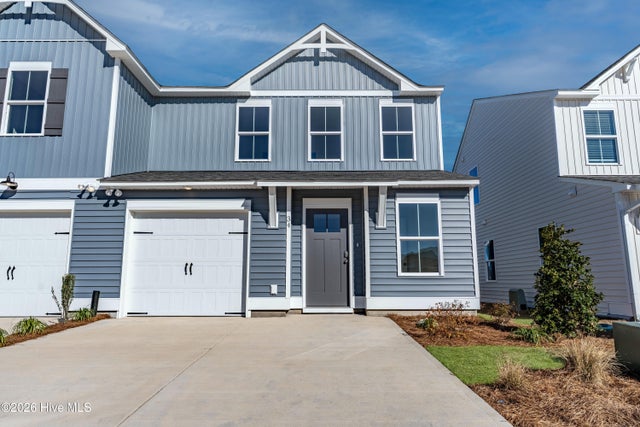
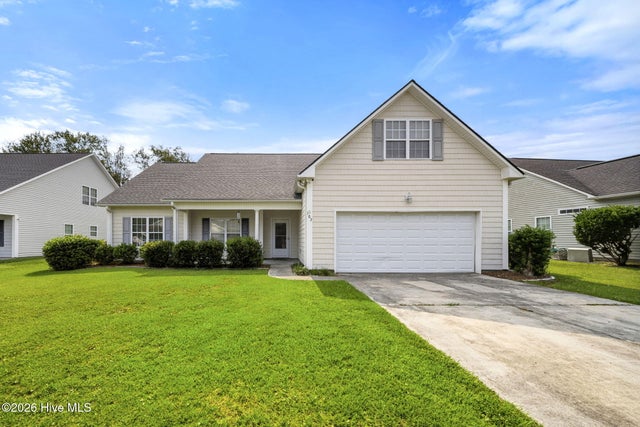
Similar Home Values
Comparable nearby listings and their asking prices.
| Address | Price | Beds | Baths | Sq Ft |
|---|---|---|---|---|
| 100 Painted Bunting Court, Hampstead, NC | $319,000 | 3 | 3 | 1,655 |
| 70 W Pioneer Way 119, Hampstead, NC | $328,950 | 3 | 3 | 1,592 |
| 858 Wildwood Circle, Hampstead, NC | $329,900 | 3 | 2 | 1,430 |
| 130 Azalea Drive, Hampstead, NC | $334,500 | 3 | 2 | 1,846 |
| 105 Penquin Place, Hampstead, NC | $340,000 | 4 | 2 | 1,962 |
| 114 Royal Oak Drive, Hampstead, NC | $350,000 | 3 | 2 | 1,400 |
Moving Cost Estimate
EXIT Agents in Hampstead


Presented by: Ronel Austin