

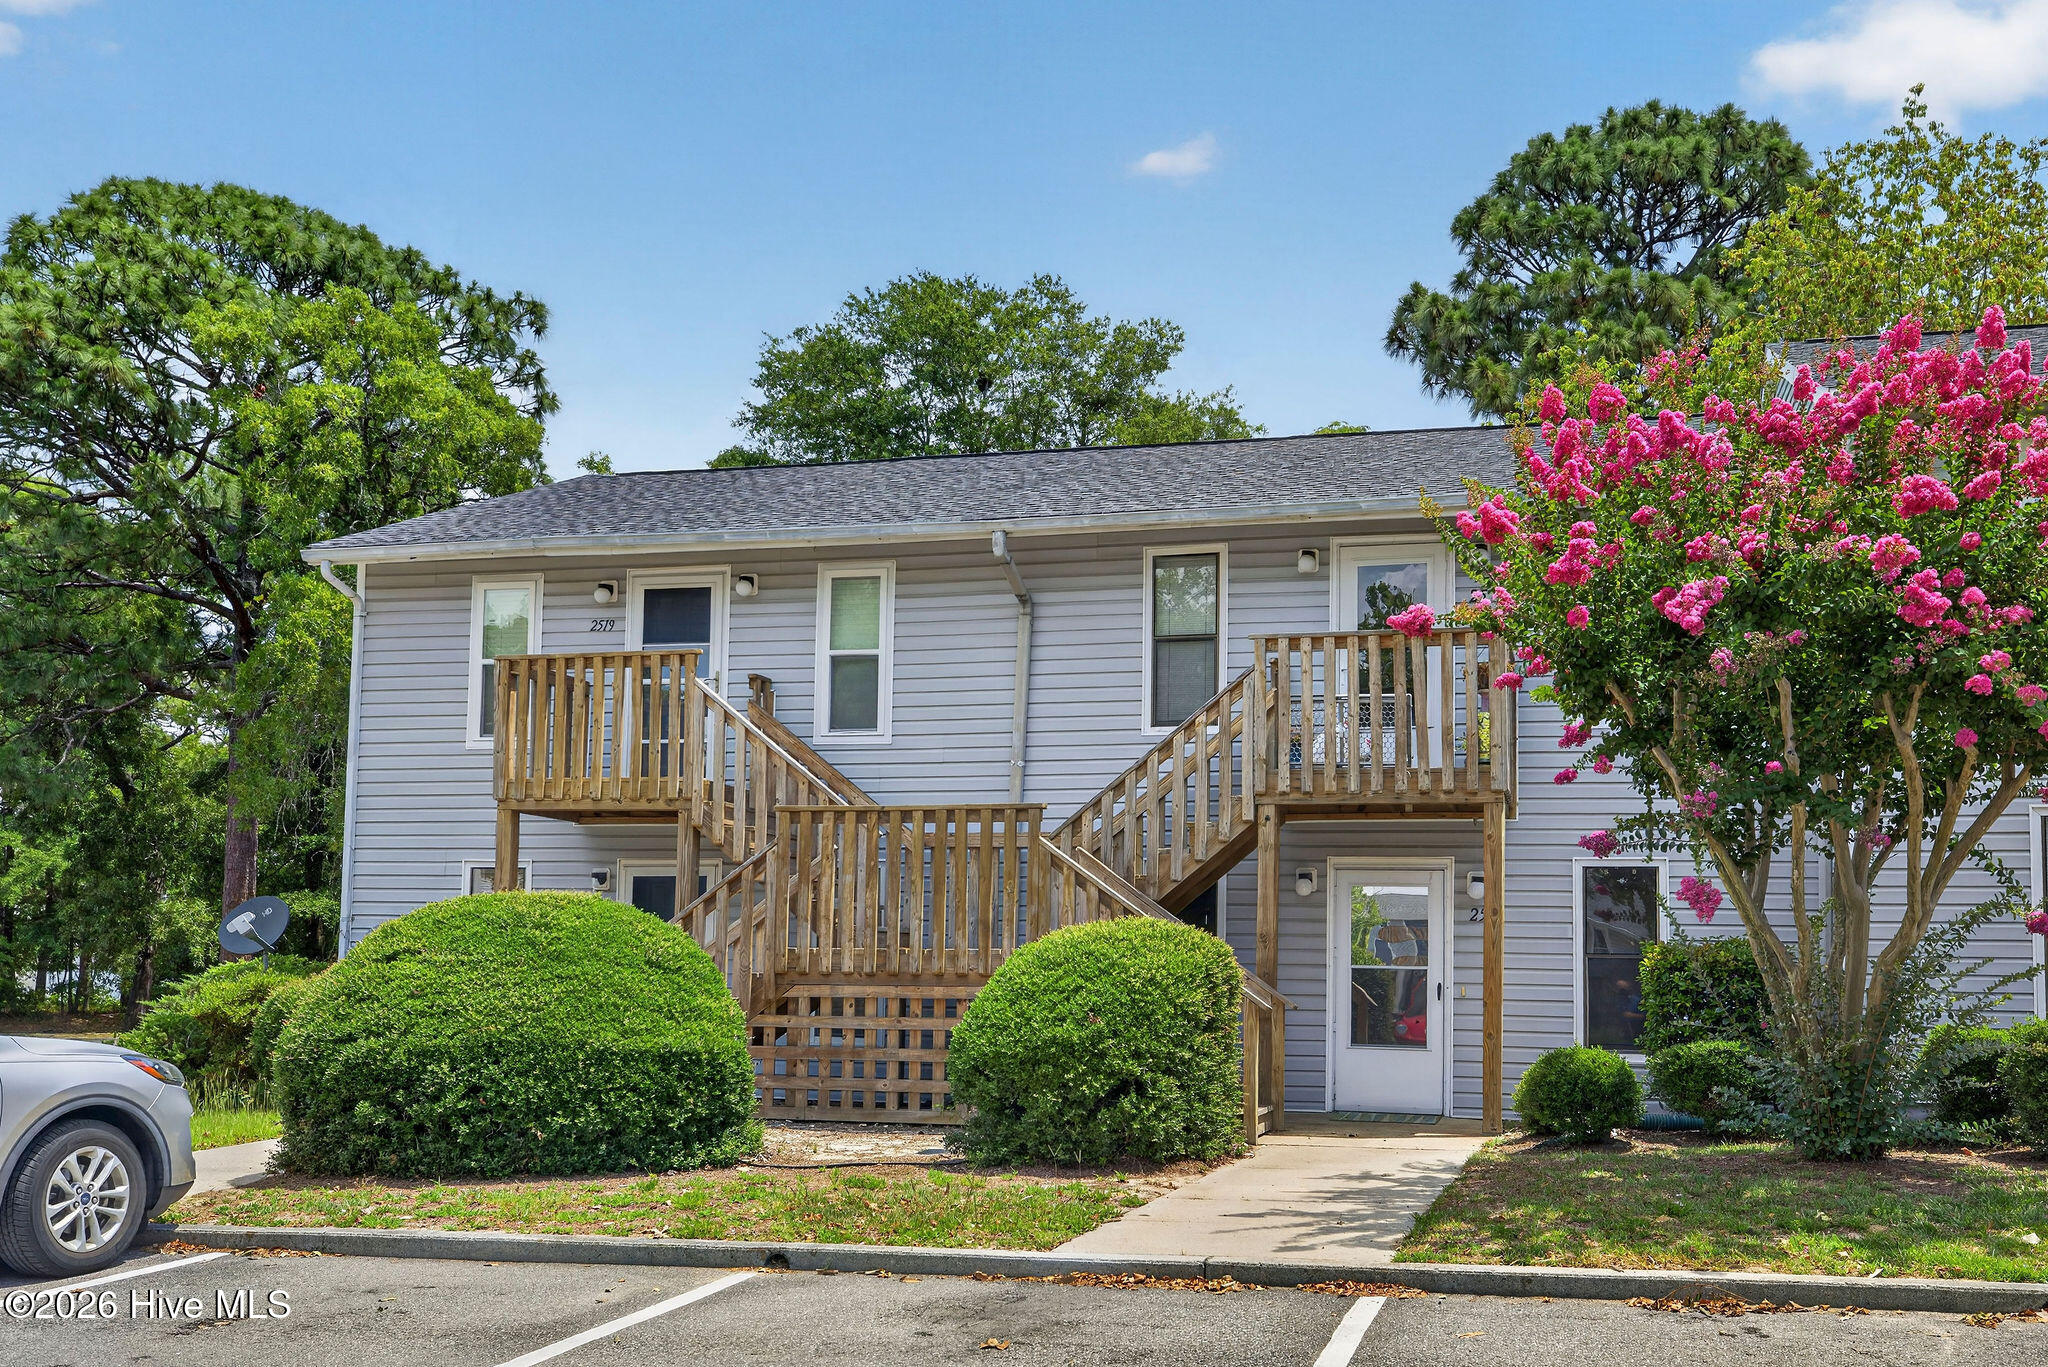
2521 Flint Drive, Wilmington, NC 28401
Harbor Place · New Hanover County
Key Facts
Description
This 1-Bedroom, 1-Bath, first-floor condo is a great opportunity for investors or anyone looking for a low-maintenance getaway. Conveniently located to Novant Health and minutes from historic downtown Wilmington. The condo features a freshly painted interior, new flooring throughout, new kitchen cabinets, new countertops, and all new appliances. The transformation continues in the bathroom with new tub/shower surround, new vanity, and updated fixtures. The spacious bedroom includes a walk-in closet and slider opening to your back patio, a great spot for morning coffee. Storage Closet. Community Pool. Selling ''AS-IS''.
Property Information
Property Type
Residential
Sub-Type
Condominium
Year Built
1983
Stories
1
Living Area
579 sq ft
Zoning
MD-17
Days on Market
13
MLS® Listing#
100585091
Property Features
Interior
Appliances
Cooling
Heating
Flooring
Parking
Laundry
Patio
Fencing
Construction
Foundation
Roof
Community
Utilities
Rooms
- Bedroom 113.0x12.0
- Kitchen13.0x9.0
- Living Room13.0x12.0
Schools
- Elementary:
- Sunset
- Middle:
- Williston
- High:
- New Hanover
Financial Details
HOA
$2,832 / Annually
Harbour Place HOA
Annual Taxes
$859
Tax year 2025
Assessed Value
$146,000
Parcel Number
R06015-003-006-011
Directions
From Shipyard Blvd., head north on 17th Street, turn left on Harbour Drive, then left on Flint Drive, 2521 is in the 2nd building on the left.
Affordability Calculator
$32,000
Estimated monthly payment
$852/mo
Principal $128,000 · Est. interest $178,571 over 30 yrs
Neighborhood Market Statistics
How this home compares to active listings in Wilmington, NC
- $483,051
- Median Listing Price
- 52
- Median Days on Market
- 1,806
- Median Sq Ft
- $262
- Median Price / Sq Ft
- 834
- Active Listings
- This home’s price is 67% below the area median.
- Its price per sq ft is 5% above the area median.
Market statistics compiled from active EXIT Realty® and MLS listings in Wilmington, NC.
Location

Points of Interest in Wilmington, NC
Showing the Wilmington area map.
Nearby Schools
Cape Fear Center for Inquiry
Elementary · 0.4 mi away
Kessebohmer
School · 0.8 mi away
Sunset Park Elementary School
Elementary · 1.3 mi away
JC Roe Pre K Center
Secondary · 1.3 mi away
Lake Forest Academy
School · 1.4 mi away
Lakeside
School · 1.4 mi away
Wilmington Public Schools
School · 1.4 mi away
Coastal Christian High School
Secondary · 1.5 mi away
Primrose Schools
Elementary · 1.6 mi away
John T. Hoggard High School
Secondary · 1.7 mi away
Pine Valley Elementary School
Elementary · 1.8 mi away
Mary Washington Howe Pre-K
School · 1.9 mi away
Wilmington School of the Arts
Elementary · 2.0 mi away
Roland-Grise Middle School
Secondary · 2.1 mi away
Codington Elementary School
Elementary · 2.1 mi away
Peace Rose Montessori School
Elementary · 2.2 mi away
Holly Tree Elementary
Elementary · 2.3 mi away
Ephesus Sda Church
School · 2.3 mi away
New Horizons Elementary School
Elementary · 2.4 mi away
Forest Hills Global Elementary School
Elementary · 2.5 mi away
Commute Calculator
Nearby Homes

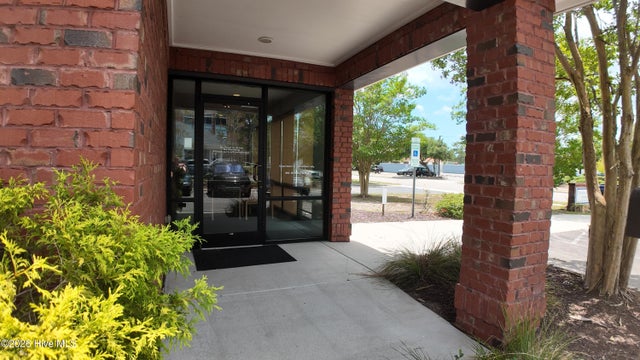
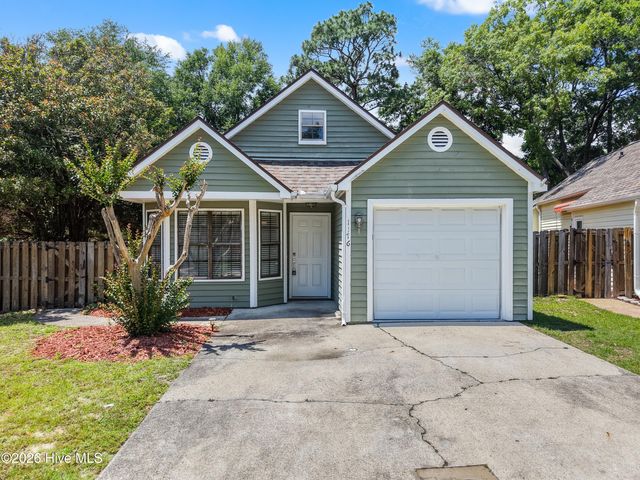
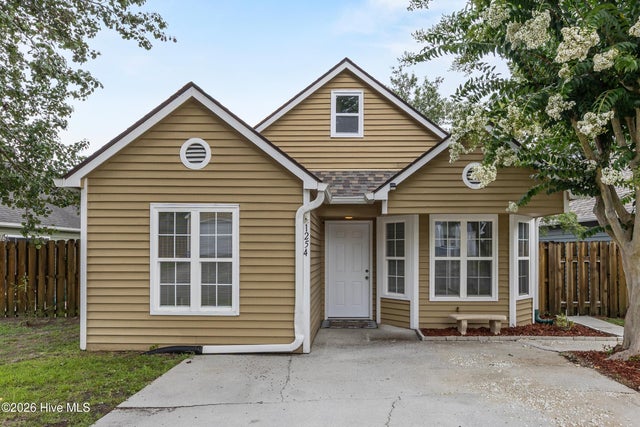
Similar Homes Nearby
Similar Home Values
Comparable nearby listings and their asking prices.
| Address | Price | Beds | Baths | Sq Ft |
|---|---|---|---|---|
| 452 Racine Drive F-303, Wilmington, NC | $127,000 | 1 | 1 | 370 |
| 462 Racine Drive Unit A307, Wilmington, NC | $129,950 | 2 | 2 | 690 |
| 456 Racine Drive Unit D304, Wilmington, NC | $141,000 | 2 | 2 | 645 |
| 1916 Daniel Boone Trail, Wilmington, NC | $150,000 | 2 | 1 | 672 |
| 2940 Oleander Drive A2, Wilmington, NC | $159,900 | 1 | 1 | 696 |
| 4230 Wilshire Boulevard Apt 202, Wilmington, NC | $164,900 | 2 | 2 | 900 |
Moving Cost Estimate
EXIT Agents in Wilmington


Presented by: Diane S Parker